Save
Ask
Hide
$370,000
3334 Alicemont AvenueCincinnati, OH 45209
Single Family Residence|Sold 11/03/2026
2
Beds
1
Total Bath
1
Full Bath
981
SqFt
$377
/SqFt
1929
Built
County:
Hamilton
Listing courtesy of Eleanor Kowalchik of Keller Williams Pinnacle Group
Save
Ask
Hide
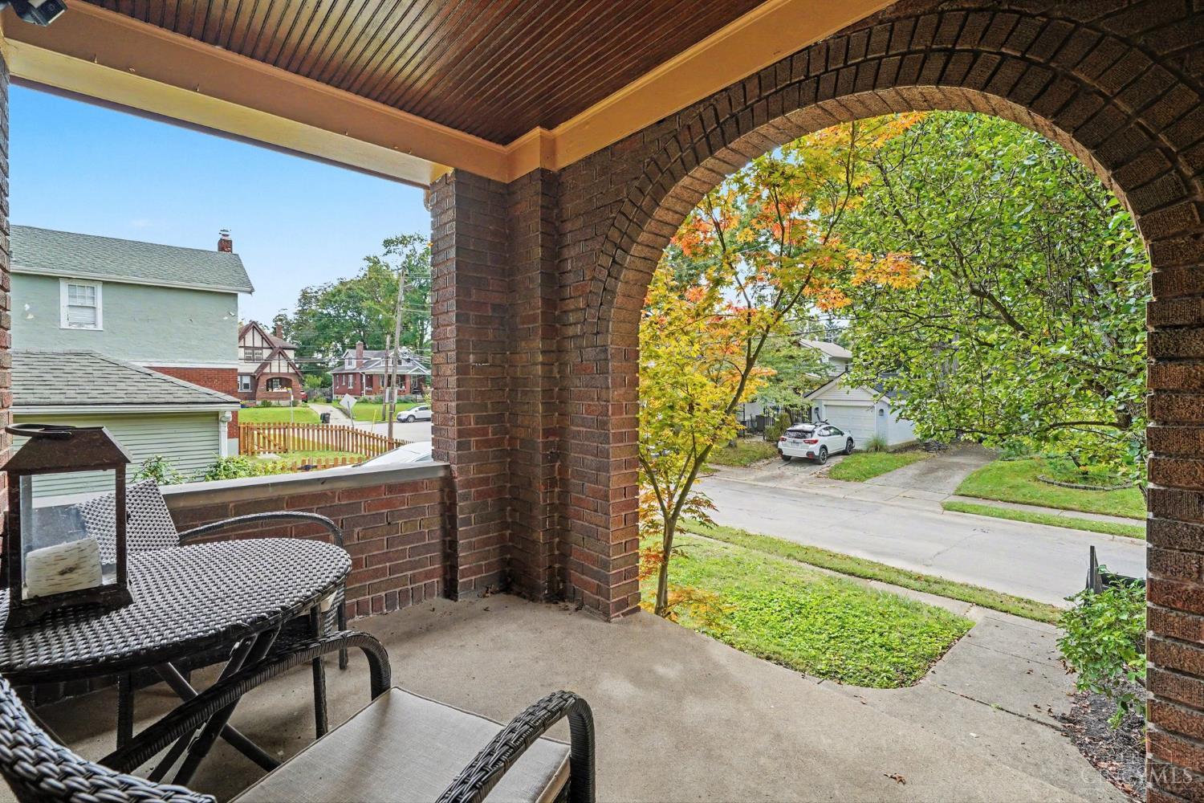
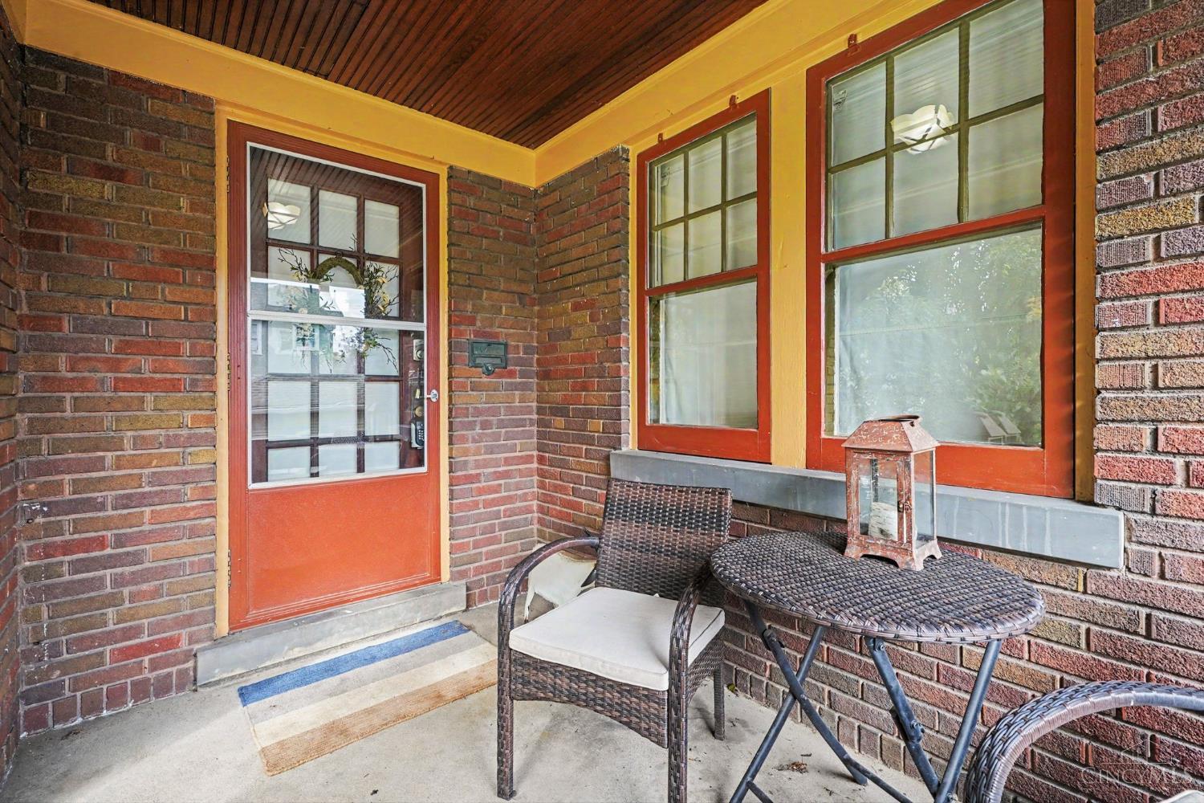
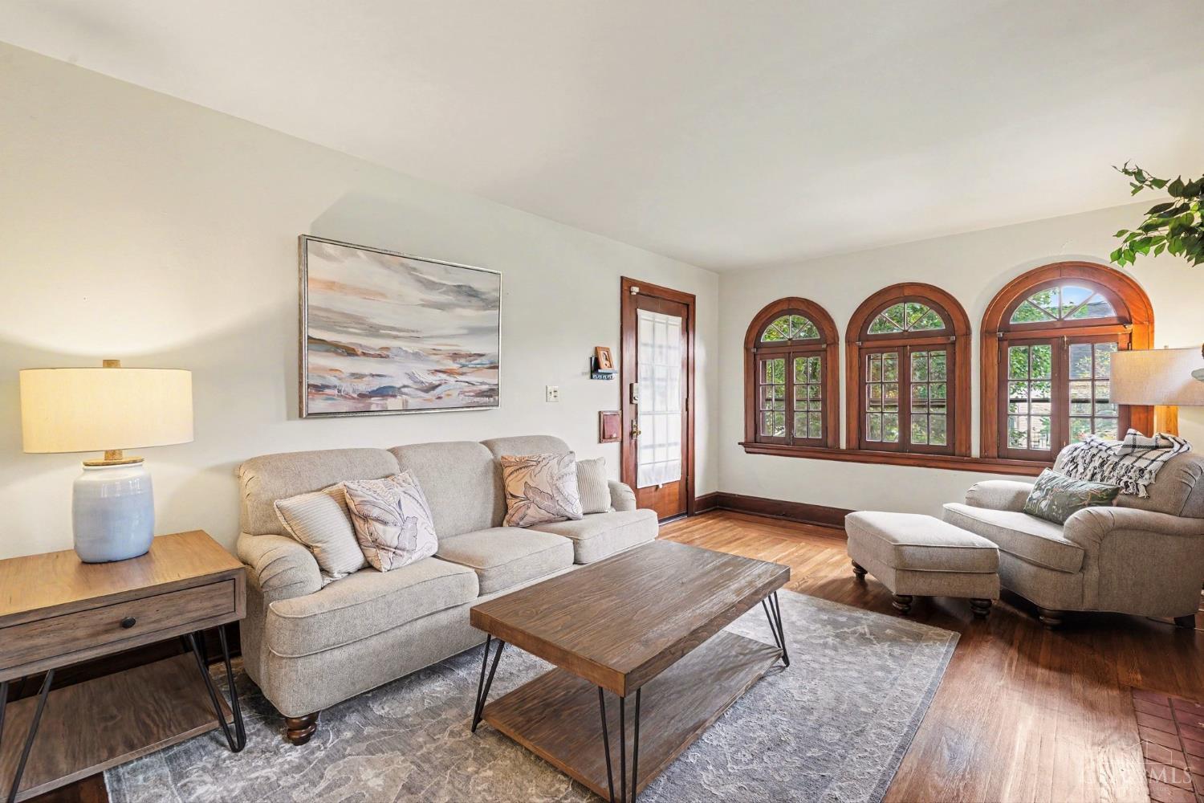
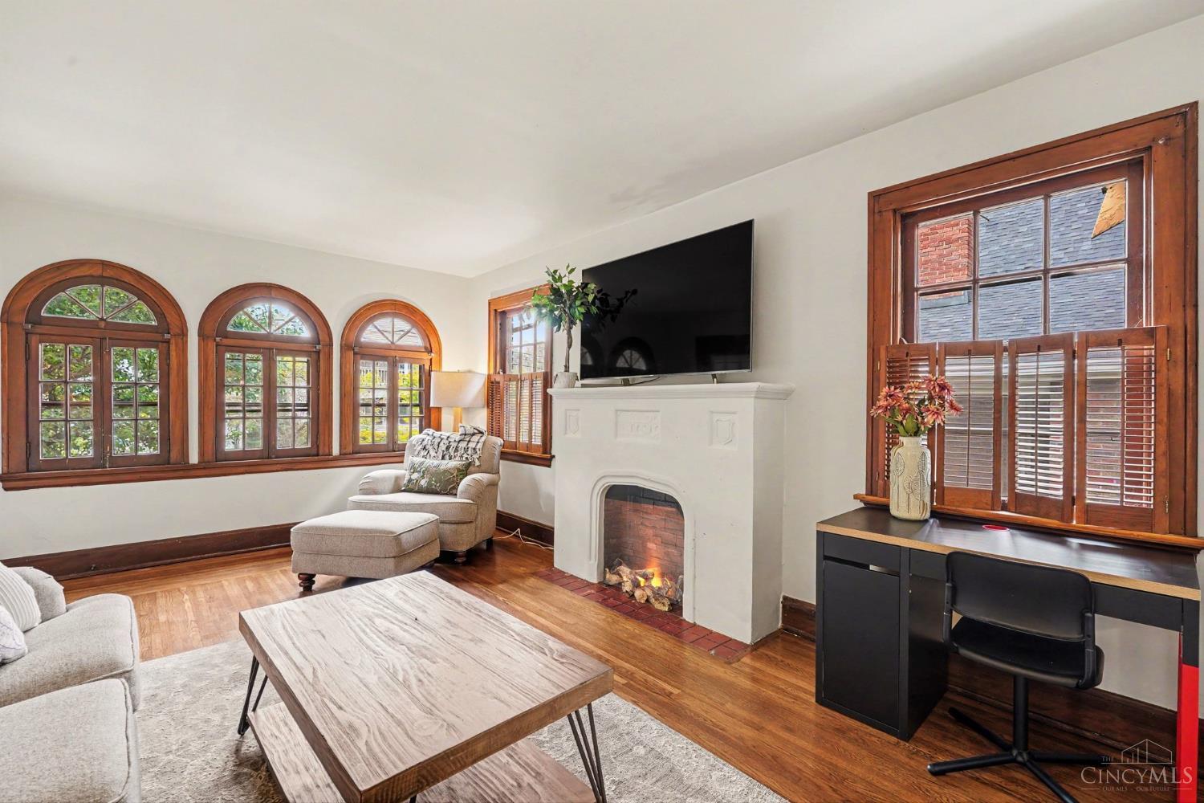
Better than the rest! Charm and character abound in this tax abated(!) tudor-style bungalow featuring a spacious living room with gas fireplace, dedicated dining space open to an updated kitchen with quartz tops + counter seating, two light-filled bedrooms, renovated bathroom, and attached garage. All appliances stay, including washer/dryer. Neutral finishes and refinished original hardwoods throughout. Enjoy significant tax savings through 2034! Plus a welcoming front porch and large brick paver patio overlooking a level, privacy-fenced rear yard. All on a quiet, picturesque cul-de-sac street in the heart of Oakley. Nothing to do but move in and enjoy!
Save
Ask
Hide
Listing Snapshot
Bedrooms
2
Total Baths
1
Full Baths
1
Partial Baths
N/A
Inside Area (SqFt)
981 sqft
Lot Size
0.112 Acres
Year Built
1929
MLS Number
1895990
Status
Sold
Property Tax
N/A
HOA/Condo/Coop Fees
N/A
Sq Ft Source
N/A
Friends & Family
Recent Activity
| an hour ago | Listing updated with changes from the MLS |
General Features
Acres
0.112
Attached Garage
Yes
Foundation
Block
Garage
Yes
Garage Spaces
1
Levels
One
Parking
Garage Door OpenerOn StreetDrivewayAttached
Property Sub Type
Single Family Residence
Sewer
Public Sewer
Style
Craftsman/BungalowTudor
Utilities
Natural Gas Available
Water Source
Public
Zoning
Residential
Interior Features
Appliances
DisposalRangeOvenGas Water HeaterDishwasherDryerRefrigeratorWasher
Basement
Walk-Out AccessFull
Cooling
Central Air
Fireplace
Yes
Fireplace Features
Living RoomStoneGas
Fireplaces
1
Heating
Natural GasForced Air
Interior
Natural Woodwork
Window Features
Storm Window(s)
Bathroom 1
Level – First
Bedroom 2
Dimensions – 10 x 11Level – FirstArea – 110
Dining Room
Dimensions – 13 x 13Level – FirstArea – 169
Kitchen
Dimensions – 9 x 12Area – 108
Living Room
Dimensions – 12 x 18Area – 216
Master Bedroom
Dimensions – 11 x 11Level – FirstArea – 121
Save
Ask
Hide
Exterior Features
Construction Details
BrickStoneStucco
Fencing
PrivacyWood
Lot Features
Cul-De-SacLevel
Patio And Porch
Patio
Roof
Shingle
Windows/Doors
Storm Window(s)
Community Features
MLS Area
Hamilton-E04
School District
Cincinnati City SD
Schools
School District
Cincinnati City SD
Elementary School
Unknown
Middle School
Unknown
High School
Unknown
Neighborhood & Commute
Source: Walkscore
Disclosure: Community information and market data powered by Constellation Data Labs. Information is deemed reliable but not guaranteed.
Save
Ask
Hide