Save
Ask
Tour
Hide
$415,000
New Listing
962 Whispering Pine WayLebanon, OH 45036
For Sale|Single Family Residence|Active
3
Beds
4
Total Baths
2
Full Baths
2
Partial Baths
2,665
SqFt
$156
/SqFt
2000
Built
County:
Warren
Listing courtesy of Michael Moore of eXp Realty
Upcoming Open Houses
Sat, Oct 10, 12:00 PM – 2:00 PM
Save
Ask
Tour
Hide
Mortgage Calculator
Monthly Payment (Est.)
Enter an interest rate to see your estimated monthly payment.Calculator powered by Showcase IDX, a Constellation1 Company. Copyright ©2026 Information is deemed reliable but not guaranteed.
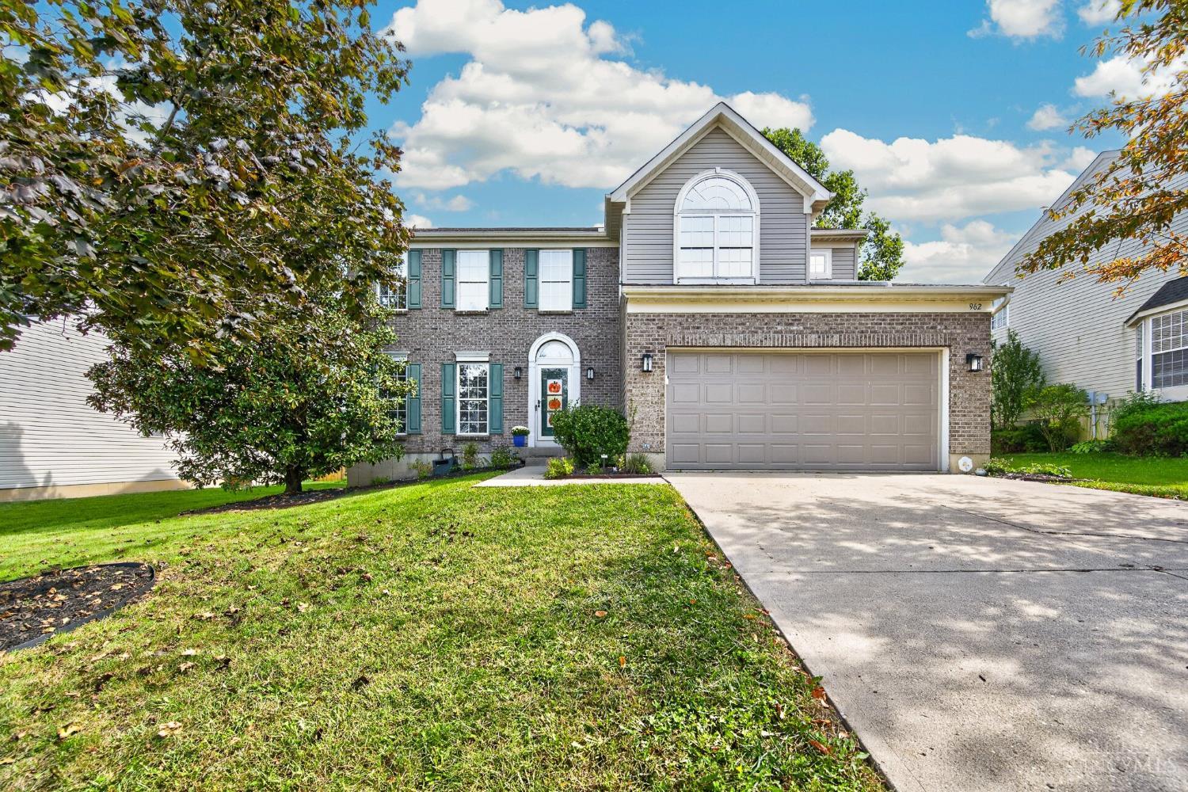
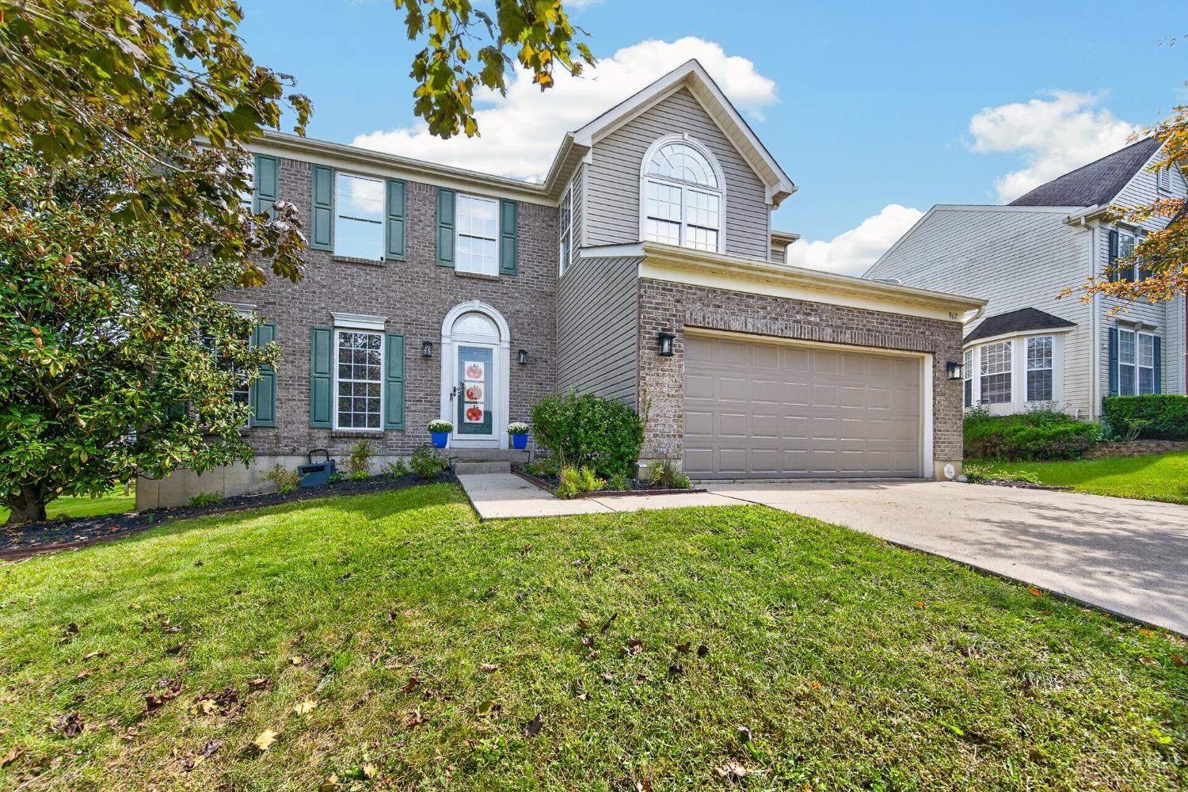
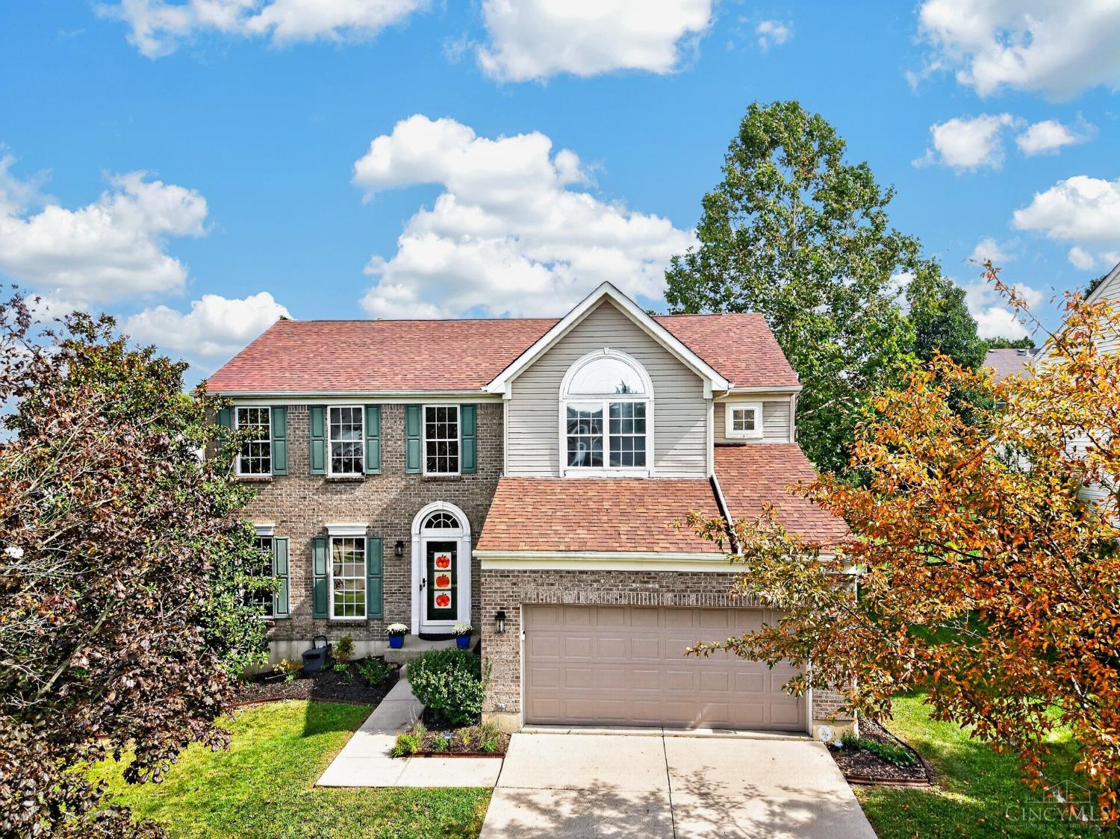
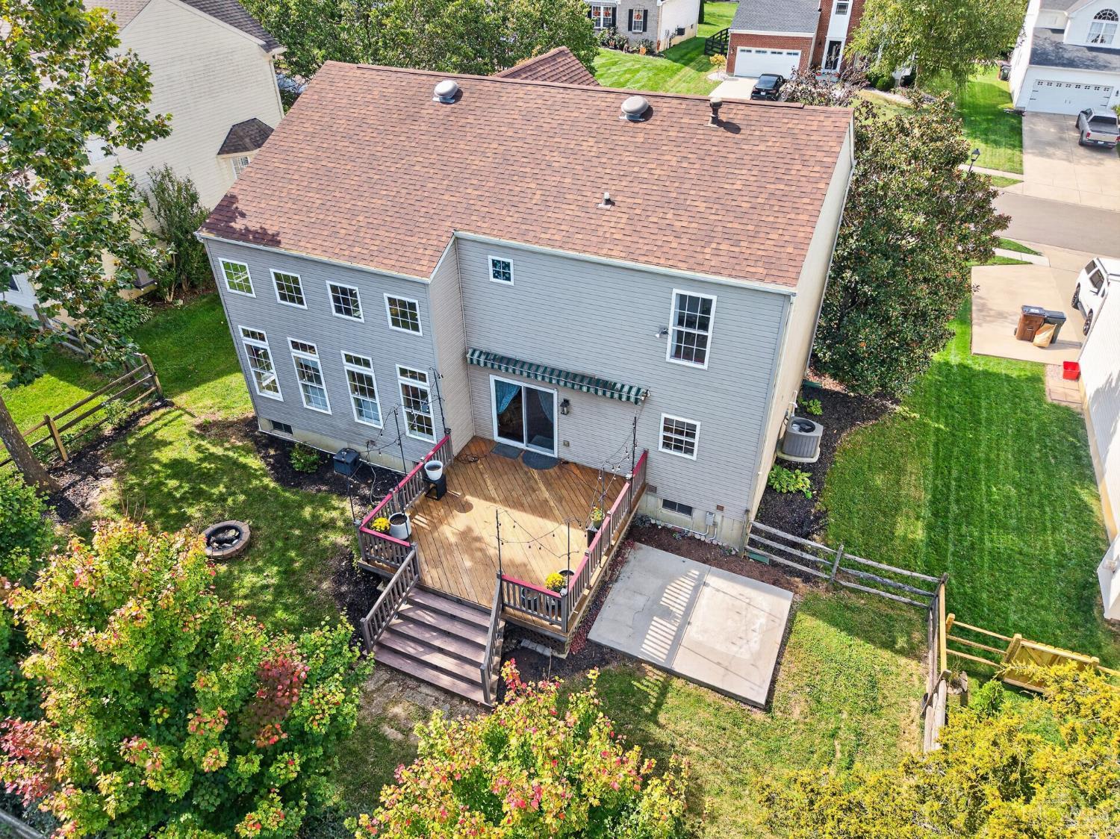
Move-in ready and full of great features! This transitional home offers a formal living and dining room, first-floor study, and spacious eat-in kitchen with granite counters, stainless steel appliances, tile backsplash, and center island. The bright two-story family room includes a fireplace, while the vaulted primary suite features an updated attached bath. Finished lower level with recreation space and additional bath. Hardwood floors throughout most of the first floor. Enjoy the deck overlooking the fenced, park-like yard. Located in a sidewalk community with easy access to a nearby park!
Save
Ask
Tour
Hide
Listing Snapshot
Price
$415,000
Days On Site
0 Days
Bedrooms
3
Inside Area (SqFt)
2,665 sqft
Total Baths
4
Full Baths
2
Partial Baths
2
Lot Size
0.1928 Acres
Year Built
2000
MLS® Number
1896024
Status
Active
Property Tax
N/A
HOA/Condo/Coop Fees
$14.58 monthly
Sq Ft Source
N/A
Friends & Family
Recent Activity
| 10 hours ago | Listing updated with changes from the MLS® | |
| 10 hours ago | Status changed to Active | |
| 14 hours ago | Listing first seen on site |
General Features
Acres
0.1928
Attached Garage
Yes
Garage
Yes
Garage Spaces
2
Levels
Two
Parking
Attached
Property Sub Type
Single Family Residence
Sewer
Public Sewer
Style
Traditional
Utilities
Natural Gas Available
Water Source
Public
Interior Features
Appliances
Gas Water Heater
Basement
Full
Cooling
Ceiling Fan(s)Central Air
Heating
Natural GasForced Air
Interior
Kitchen IslandPantry
Bathroom 1
Level – Second
Bathroom 2
Level – Second
Bathroom 3
Level – First
Bathroom 4
Level – Basement
Bedroom 2
Dimensions – 12 x 12Level – SecondArea – 144
Bedroom 3
Dimensions – 12 x 12Level – SecondArea – 144
Bedroom 4
Dimensions – 11 x 10Level – FirstArea – 110
Dining Room
Dimensions – 13 x 14Level – FirstArea – 182
Entry Room
Level – FirstArea – 40
Great Room
Level – First
Kitchen
Dimensions – 11 x 13Area – 143
LaundryRoom
Dimensions – 6 x 8Level – FirstArea – 48
Master Bedroom
Dimensions – 20 x 14Level – FirstArea – 280
RecreationRoom
Dimensions – 24 x 24Level – BasementArea – 576
StudyLibDen
Dimensions – 9 x 11Level – FirstArea – 99
Save
Ask
Tour
Hide
Exterior Features
Construction Details
BrickVinyl Siding
Roof
Shingle
Community Features
Association Fee
$175.0
Association Fee Frequency
Annually
MLS Area
Warren-E13
School District
Lebanon City SD
Schools
School District
Lebanon City SD
Elementary School
Unknown
Middle School
Unknown
High School
Unknown
Listing courtesy of Michael Moore of eXp Realty

Listing information is provided by Participants of the Cincy MLS. IDX information is provided exclusively for personal, non-commercial use, and may not be used for any purpose other than to identify prospective properties consumers may be interested in purchasing. Information is deemed reliable but not guaranteed. Copyright 2026, Cincy MLS.
Last checked: 2026-10-06 02:18 PM UTC
Listing information is provided by Participants of the Cincy MLS. IDX information is provided exclusively for personal, non-commercial use, and may not be used for any purpose other than to identify prospective properties consumers may be interested in purchasing. Information is deemed reliable but not guaranteed. Copyright 2026, Cincy MLS.
Last checked: 2026-10-06 02:18 PM UTC
Neighborhood & Commute
Source: Walkscore
Disclosure: Community information and market data powered by Constellation Data Labs. Information is deemed reliable but not guaranteed.
Save
Ask
Tour
Hide