Save
Ask
Tour
Hide
$279,000
35 Days On Site
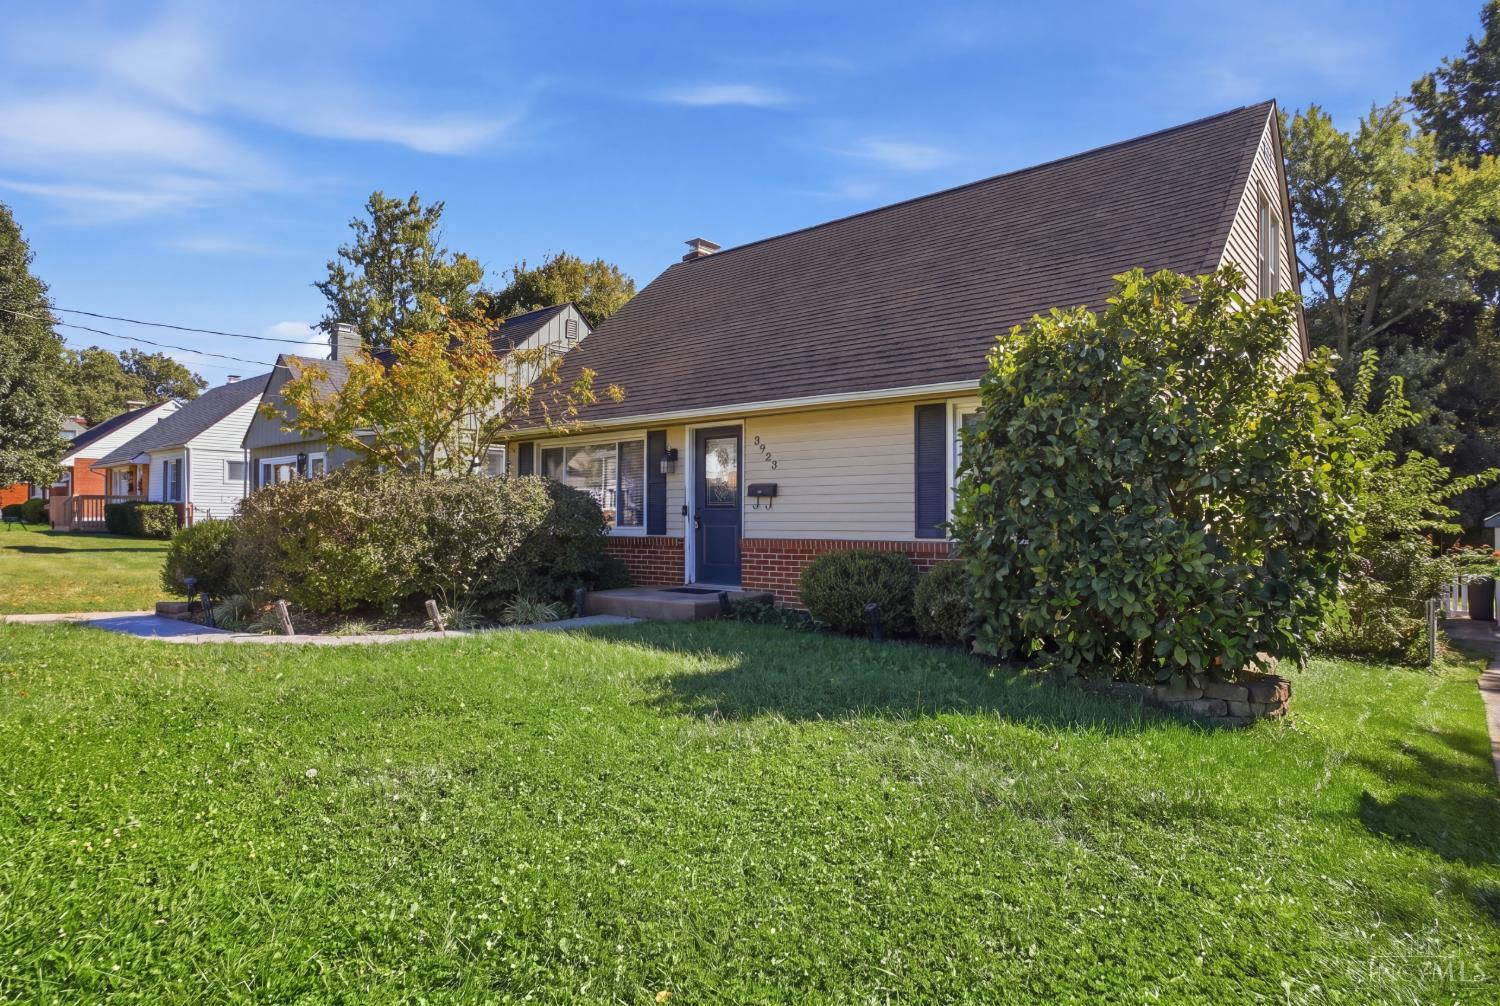
3923 Hemphill WayDeer Park, OH 45236
For Sale|Single Family Residence|Active
4
Beds
2
Total Baths
2
Full Baths
1953
Built
County:
Hamilton
Listing courtesy of Nicole Kibler of eXp Realty
Save
Ask
Tour
Hide
Mortgage Calculator
Monthly Payment (Est.)
Enter an interest rate to see your estimated monthly payment.Calculator powered by Showcase IDX, a Constellation1 Company. Copyright ©2026 Information is deemed reliable but not guaranteed.
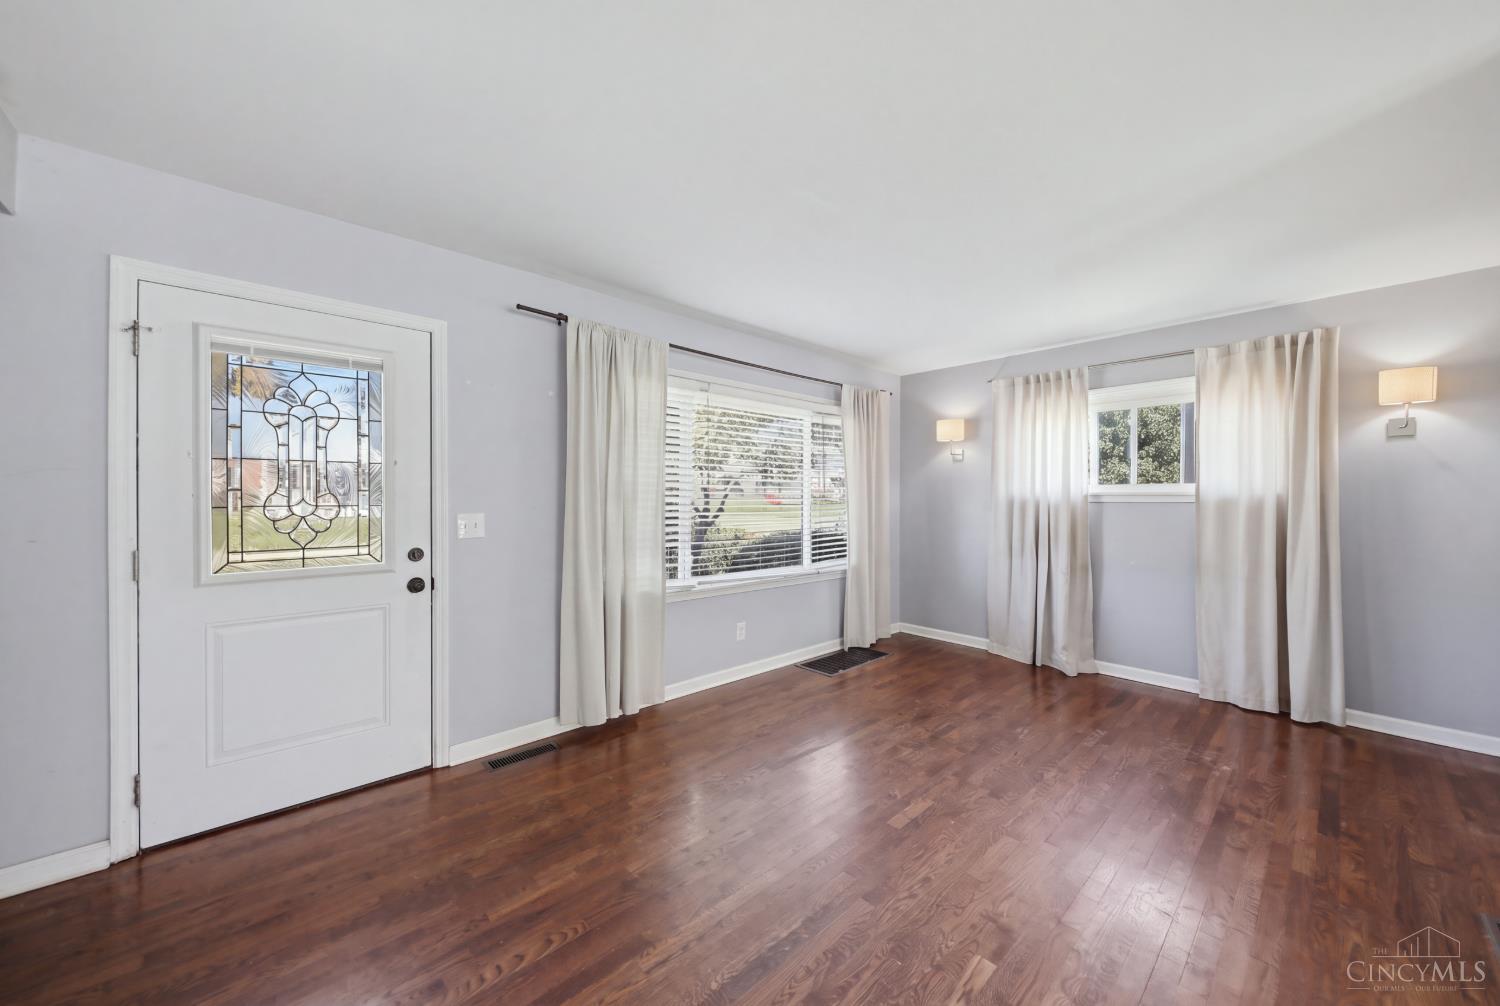
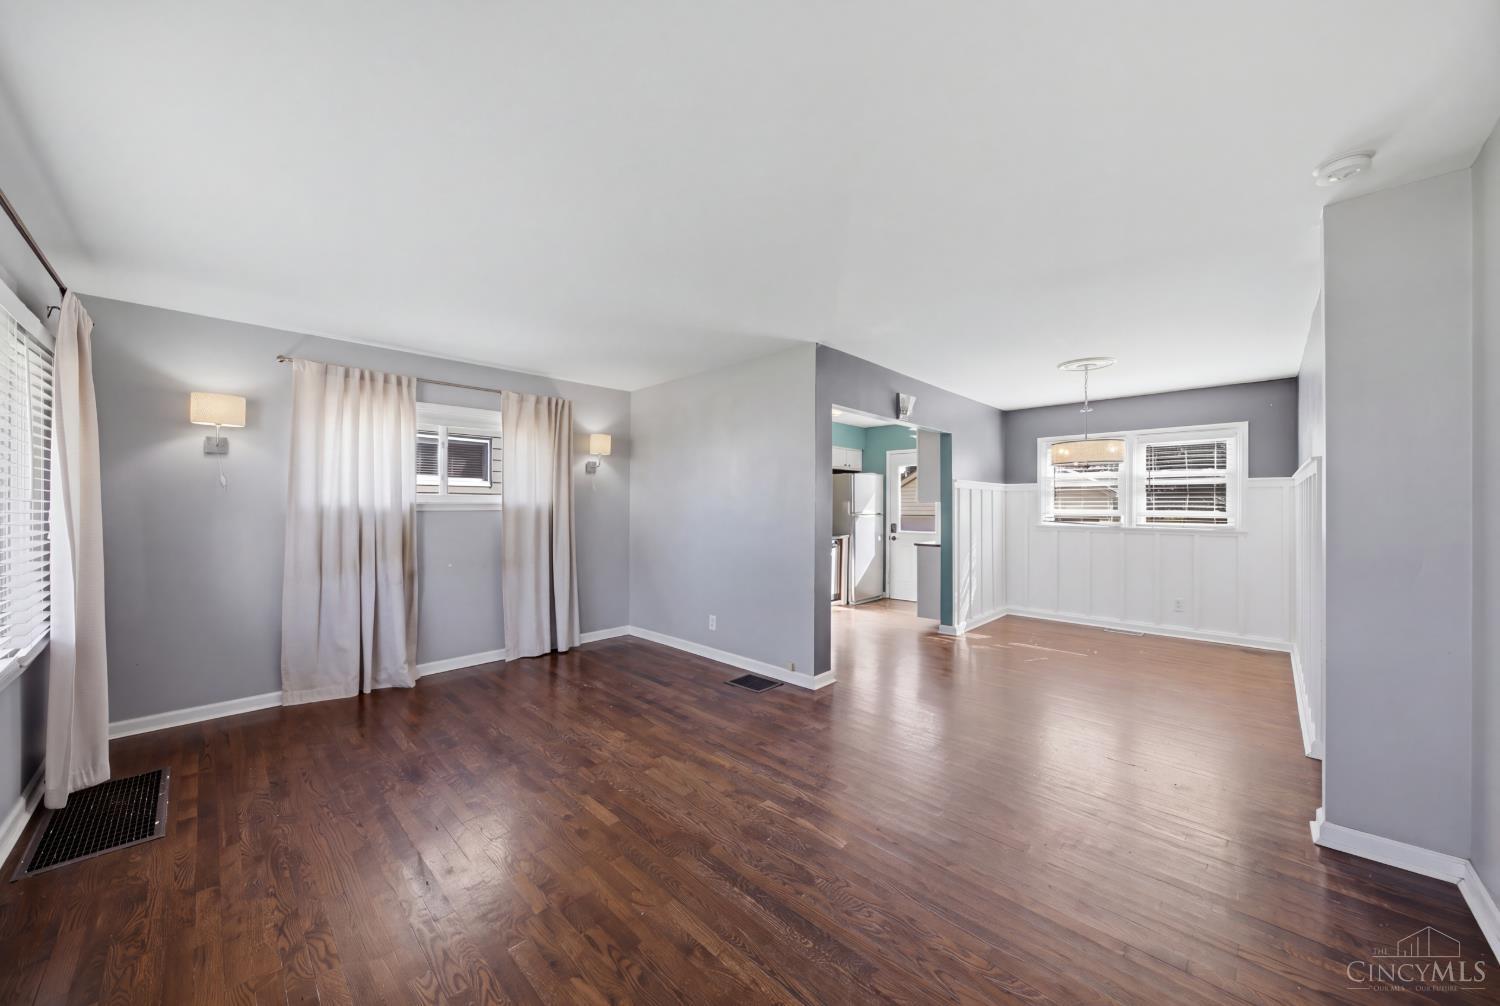
Welcome to this charming Cape Cod with just over 2,000sqft tucked away in a quiet, dead-end neighborhood in the heart of Deer Park! Offering 4 bedrooms, 2 full baths, and a finished basement with plenty of additional living space. Brand new carpet throughout gives the home a fresh, move-in-ready feel. Enjoy the convenience of a detached garage plus a location that puts you just minutes from Kenwood Towne Center, shopping, dining, entertainment, and more. Easy highway access makes commuting a breeze while still offering the peace and privacy of a tucked-away neighborhood. A great opportunity in a highly convenient Deer Park location!
Save
Ask
Tour
Hide
Listing Snapshot
Price
$279,000
Days On Site
35 Days
Bedrooms
4
Inside Area (SqFt)
N/A
Total Baths
2
Full Baths
2
Partial Baths
N/A
Lot Size
0.173 Acres
Year Built
1953
MLS Number
1896098
Status
Active
Property Tax
N/A
HOA/Condo/Coop Fees
N/A
Sq Ft Source
N/A
Friends & Family
Recent Activity
| 2 weeks ago | Listing updated with changes from the MLS | |
| 2 weeks ago | Price changed to $279,000 | |
| a month ago | Listing first seen on site |
General Features
Acres
0.173
Garage
Yes
Garage Spaces
1
Levels
Two
Parking
On StreetDriveway
Property Sub Type
Single Family Residence
Sewer
Public Sewer
Style
Cape Cod
Utilities
Natural Gas Available
Water Source
Public
Zoning
Residential
Interior Features
Appliances
RangeOvenGas Water HeaterMicrowaveDishwasherRefrigeratorWasherWine Cooler
Basement
Sump PumpFull
Cooling
Central Air
Heating
Natural GasForced Air
Window Features
Insulated Windows
Bathroom 1
Level – First
Bathroom 2
Level – Lower
Bedroom 2
Dimensions – 11 x 13Level – SecondArea – 143
Bedroom 3
Dimensions – 10 x 9Level – FirstArea – 90
Bedroom 4
Dimensions – 11 x 11Level – FirstArea – 121
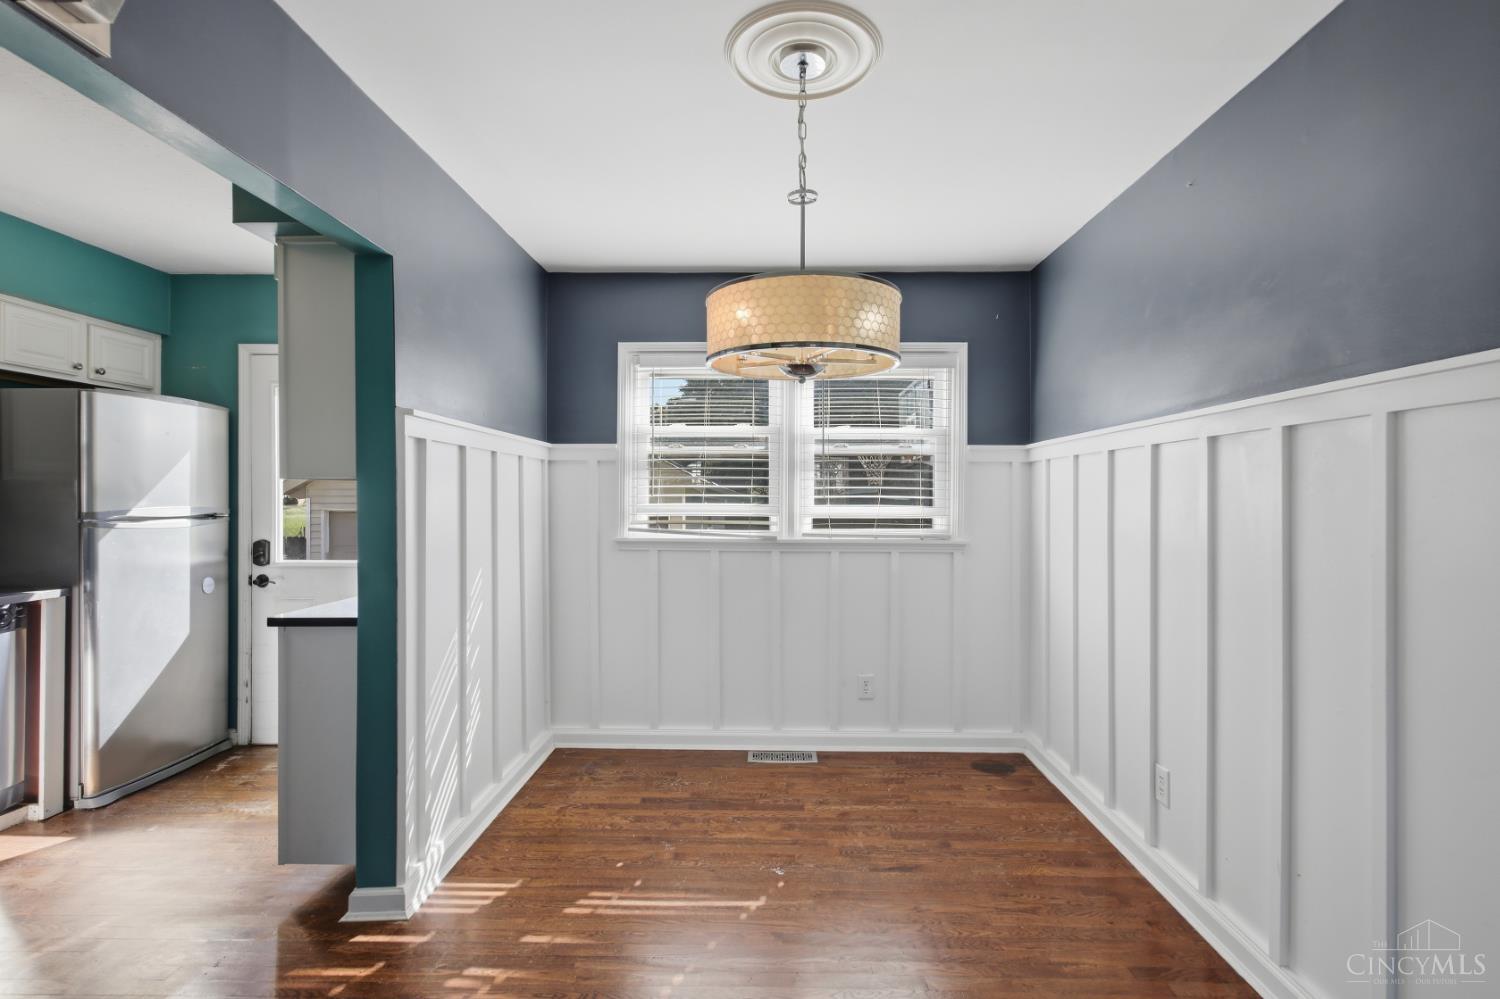
Dining Room
Dimensions – 8 x 11Level – FirstArea – 88
Family Room
Dimensions – 31 x 23Level – LowerArea – 713
Kitchen
Dimensions – 7 x 11Area – 77
Living Room
Dimensions – 20 x 11Area – 220
Master Bedroom
Dimensions – 16 x 13Level – SecondArea – 208
Save
Ask
Tour
Hide
Exterior Features
Construction Details
Aluminum SidingBrick
Fencing
Privacy
Roof
Shingle
Windows/Doors
Insulated Windows
Community Features
MLS Area
Hamilton-E05
School District
Deer Park Community
Township
Deer Park City
Schools
School District
Deer Park Community
Elementary School
Unknown
Middle School
Unknown
High School
Unknown
Listing courtesy of Nicole Kibler of eXp Realty

Listing information is provided by Participants of the Cincy MLS. IDX information is provided exclusively for personal, non-commercial use, and may not be used for any purpose other than to identify prospective properties consumers may be interested in purchasing. Information is deemed reliable but not guaranteed. Copyright 2026, Cincy MLS.
Last checked: 2026-11-13 12:18 AM UTC
Listing information is provided by Participants of the Cincy MLS. IDX information is provided exclusively for personal, non-commercial use, and may not be used for any purpose other than to identify prospective properties consumers may be interested in purchasing. Information is deemed reliable but not guaranteed. Copyright 2026, Cincy MLS.
Last checked: 2026-11-13 12:18 AM UTC
Neighborhood & Commute
Source: Walkscore
Disclosure: Community information and market data powered by Constellation Data Labs. Information is deemed reliable but not guaranteed.
Save
Ask
Tour
Hide