4925 Springdale Road, Colerain Twp, OH, 45251

Save
Ask
Tour
Hide
Share
$385,000
New Listing

4925 Springdale Road
Colerain Twp, OH 45251

For Sale|Single Family Residence|Active
3
Beds
2
Total Baths
2
Full Baths
2,244
SqFt
$172
/SqFt
1969
Built
County:
Hamilton
Listing courtesy of Daniel Baron of Keller Williams Advisors
4925 Springdale Road4925 Springdale Road4925 Springdale Road4925 Springdale Road
Save
Ask
Tour
Hide
Share

Mortgage Calculator

Monthly Payment (Est.)

Enter an interest rate to see your estimated monthly payment.
Calculator powered by Showcase IDX, a Constellation1 Company. Copyright ©2026 Information is deemed reliable but not guaranteed.

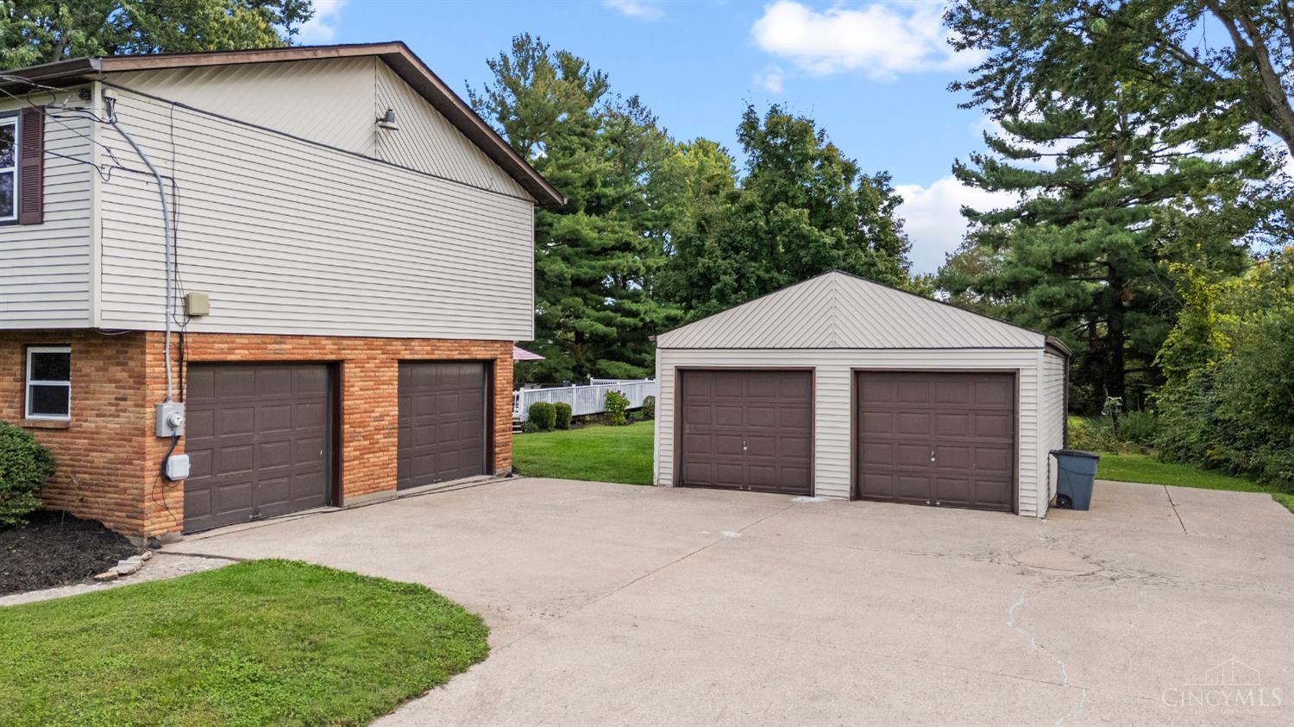
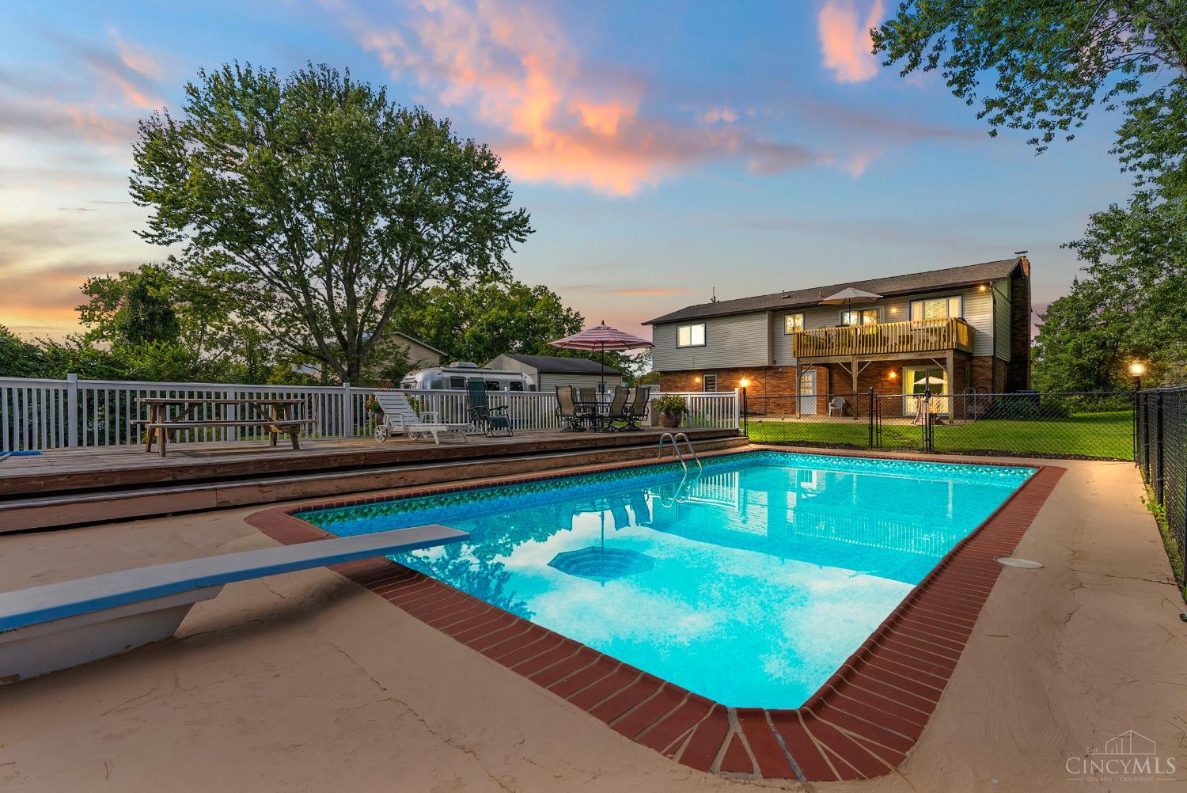
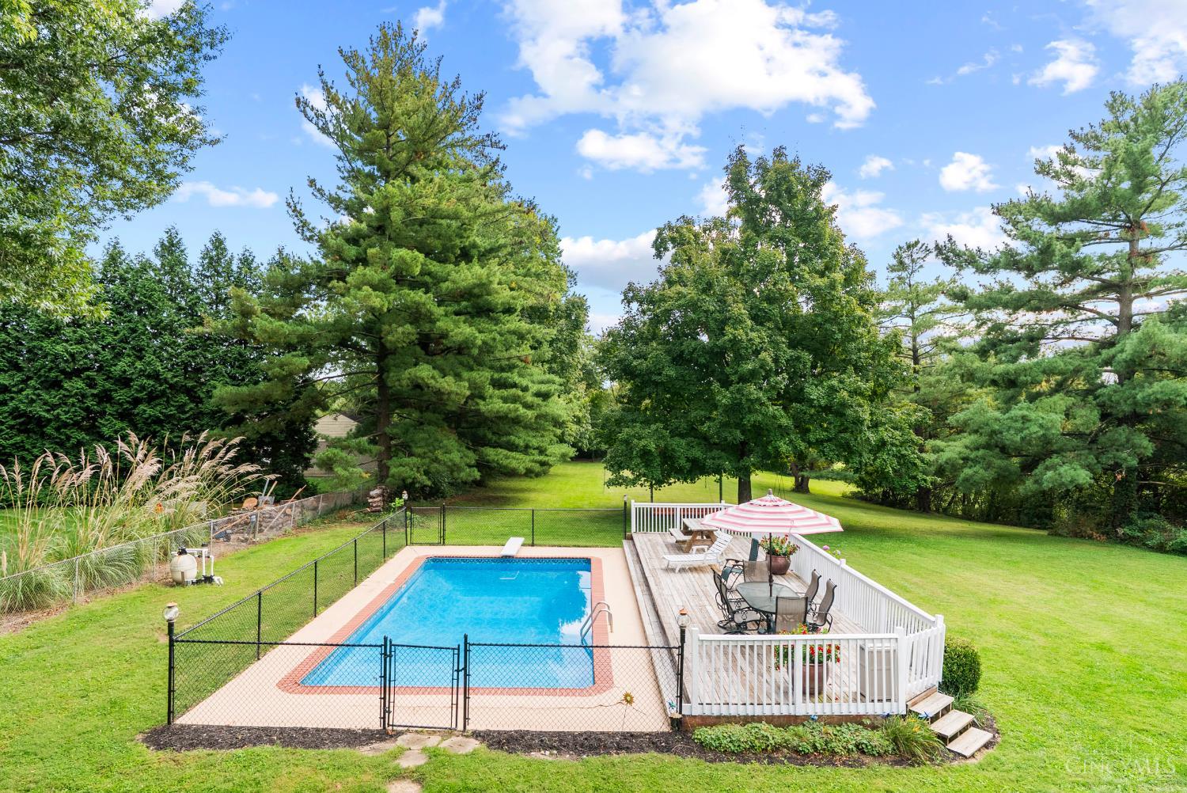
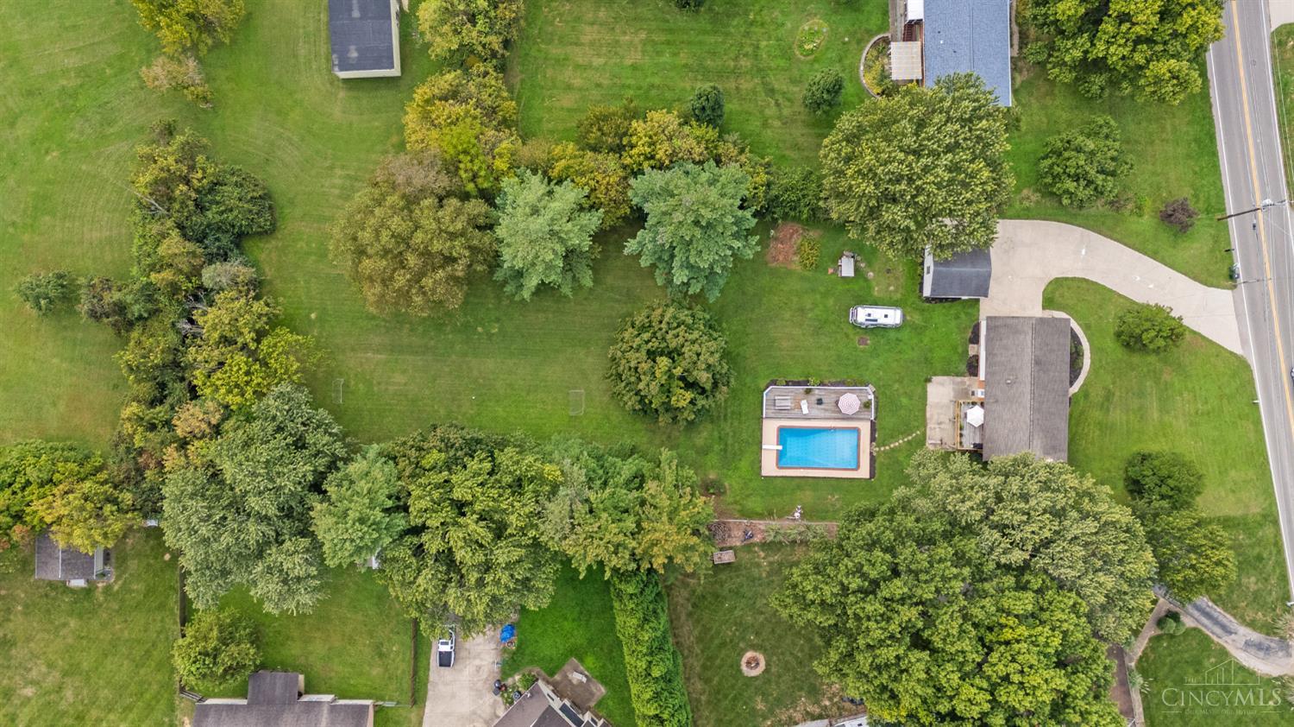
Don't Miss this Fantastic Colerain Home situated on Nearly 1.3 Acres with an Incredible Park-Like Backyard Setting! Step Outside to your own Backyard Retreat featuring a Chlorine Swimming Pool with a Newer Pool Liner and a 2-Car Detached Garage perfect for Extra Parking, Storage, a Workshop, or Hobby Space. Inside, enjoy a Functional Floorplan with Brand New Flooring on the Lower Level and a Kitchen featuring Corian Countertops. Major Updates include New Furnace, New Central A/C, New Windows, and New Electrical Service (2026), providing added Peace of Mind. An Attached Garage plus the Detached Garage provide tons of Flexible Storage Space. The Expansive Backyard offers plenty of room for Summer Entertaining, Weekend Cookouts, a Garden, or simply Relaxing by the Pool. Located Conveniently near Colerain Middle & High Schools, Colerain Avenue Shopping & Dining, Parks, and I-275. A Unique Opportunity on a Large Lot! Video Tour & Floor Plans Attached!

Save
Ask
Tour
Hide
Share
Listing Snapshot
Price 
$385,000
Days On Site 
0 Days
Bedrooms 
3
Inside Area (SqFt) 
2,244 sqft
Total Baths 
2
Full Baths 
2
Partial Baths 
N/A
Lot Size 
1.281 Acres
Year Built 
1969
MLS® Number 
1896178
Status 
Active
Property Tax 
N/A
HOA/Condo/Coop Fees 
N/A
Sq Ft Source 
N/A
Friends & Family
Recent Activity
10 hours agoListing updated with changes from the MLS®
10 hours agoStatus changed to Active
14 hours agoListing first seen on site
General Features
Acres 
1.281
Garage 
Yes
Garage Spaces 
4
Parking 
Garage Door OpenerOff StreetDriveway
Property Sub Type 
Single Family Residence
Sewer 
Septic TankAerobic Septic
Style 
Traditional
Utilities 
Natural Gas Available
Water Source 
Public
Zoning 
Residential
Interior Features
Appliances 
DisposalRangeOvenWater SoftenerElectric Water HeaterMicrowaveRefrigerator
Basement 
None
Cooling 
Ceiling Fan(s)Central Air
Fireplace 
Yes
Fireplace Features 
Wood BurningFamily Room
Fireplaces 
1
Heating 
ElectricForced Air
Interior 
Vaulted Ceiling(s)Eat-in KitchenCentral Vacuum
Bathroom 1 
Level – First
Bathroom 2 
Level – Lower
Bedroom 2 
Dimensions – 10 x 14Level – FirstArea – 140
Bedroom 3 
Dimensions – 12 x 11Level – FirstArea – 132
Bedroom 4 
Dimensions – 9 x 12Level – FirstArea – 108
Dining Room 
Dimensions – 10 x 12Level – FirstArea – 120
Entry Room 
Level – FirstArea – 48
Family Room 
Dimensions – 19 x 23Level – LowerArea – 437
Kitchen 
Dimensions – 9 x 11Area – 99
LaundryRoom 
Dimensions – 10 x 6Level – LowerArea – 60
Living Room 
Dimensions – 19 x 14Area – 266
Master Bedroom 
Dimensions – 15 x 14Level – FirstArea – 210
Save
Ask
Tour
Hide
Share
Exterior Features
Construction Details 
BrickVinyl Siding
Pool Features 
In Ground
Private Pool 
Yes
Roof 
Shingle
View 
Trees/Woods
Waterview 
Trees/Woods
Community Features
MLS Area 
Hamilton-W10
School District 
Northwest Local SD
Township 
Colerain Twp
Schools
School District
Northwest Local SD
Elementary School
Unknown
Middle School
Unknown
High School
Unknown
Listing courtesy of Daniel Baron of Keller Williams Advisors


Listing information is provided by Participants of the Cincy MLS. IDX information is provided exclusively for personal, non-commercial use, and may not be used for any purpose other than to identify prospective properties consumers may be interested in purchasing. Information is deemed reliable but not guaranteed. Copyright 2026, Cincy MLS.
Last checked: 2026-10-06 02:18 PM UTC

Neighborhood & Commute
Source: Walkscore
Disclosure: Community information and market data powered by Constellation Data Labs. Information is deemed reliable but not guaranteed.
Save
Ask
Tour
Hide
Share