880 Rue De La Paix A28, Cincinnati, OH, 45220

Save
Ask
Tour
Hide
Share
$175,000
3 Days On Site

880 Rue De La Paix A28
Cincinnati, OH 45220

For Sale|Condominium|Active
2
Beds
2
Total Baths
2
Full Baths
1,247
SqFt
$140
/SqFt
1970
Built
Subdivision:
Maisons Lafayette
County:
Hamilton
Listing courtesy of Michael Dunn of Comey & Shepherd
880 Rue De La Paix A28880 Rue De La Paix A28880 Rue De La Paix A28880 Rue De La Paix A28
Save
Ask
Tour
Hide
Share

Mortgage Calculator

Monthly Payment (Est.)

Enter an interest rate to see your estimated monthly payment.
Calculator powered by Showcase IDX, a Constellation1 Company. Copyright ©2026 Information is deemed reliable but not guaranteed.

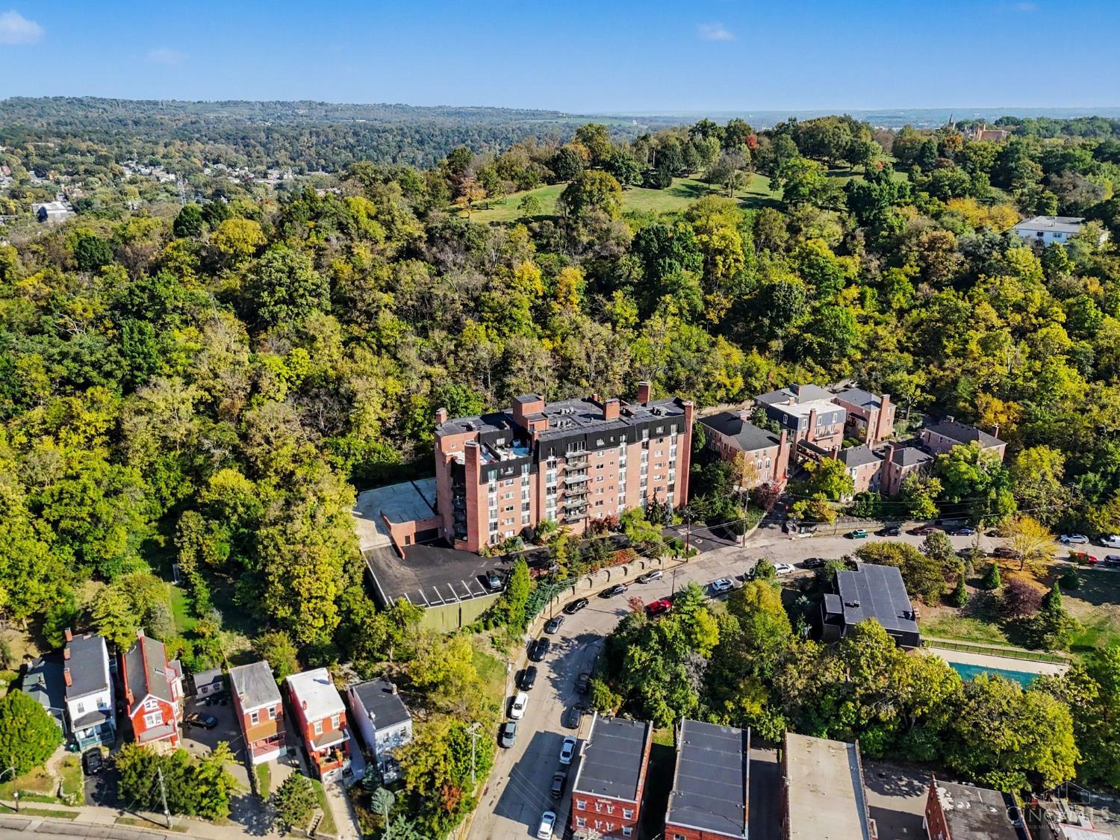
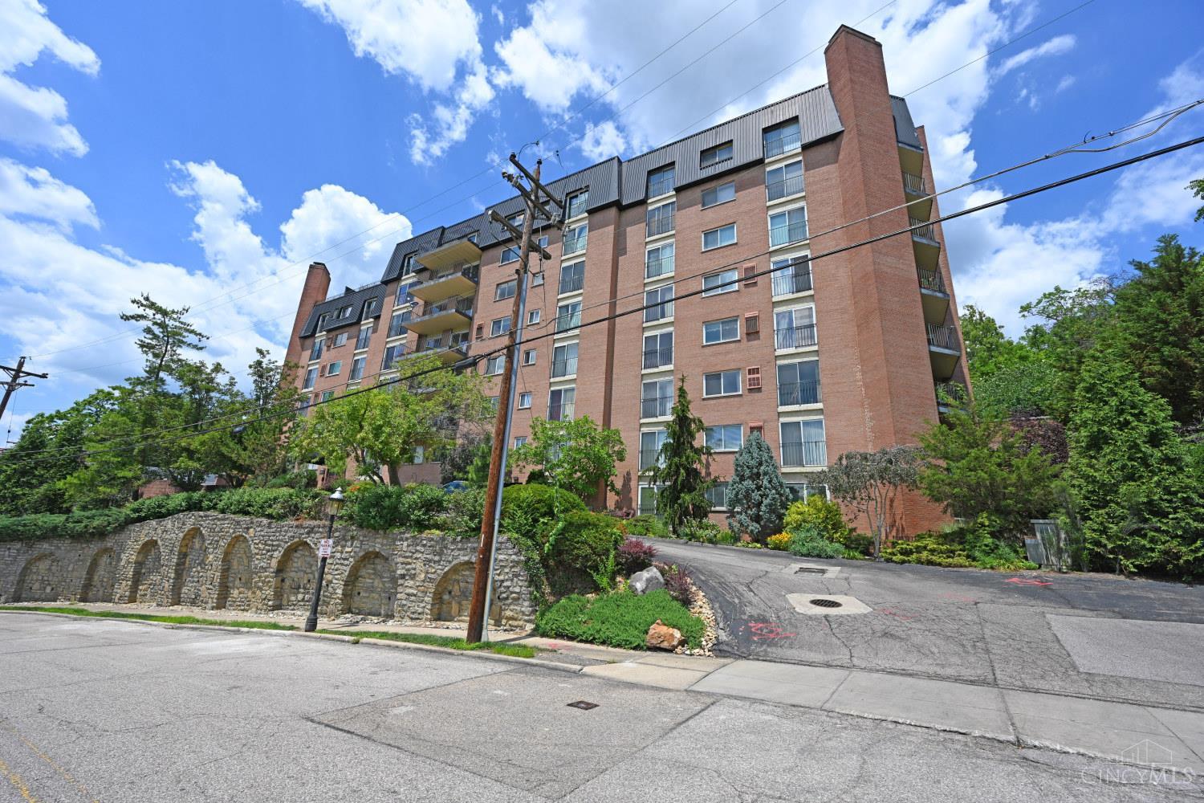
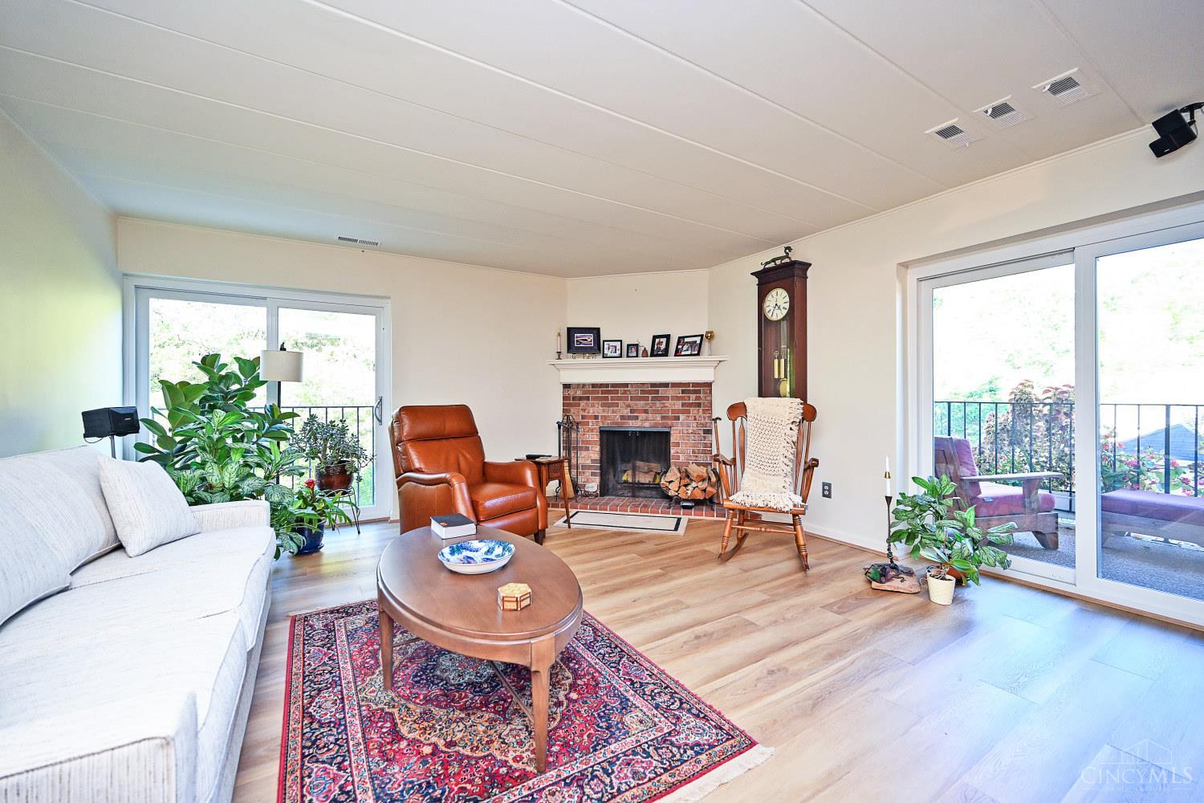
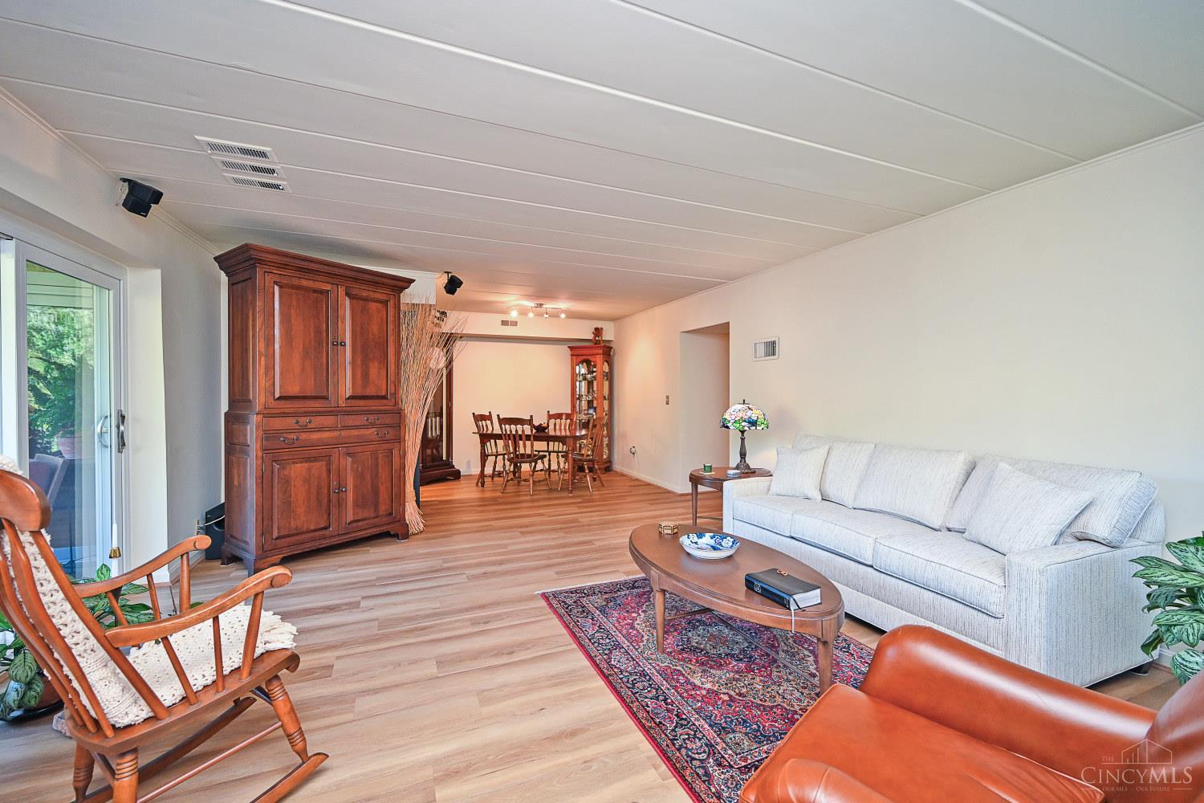
Meticulously maintained and move-in ready, this bright and inviting 2-bedroom, 2-bath condominium in the desirable Maisons Lafayette community offers the perfect blend of comfort, convenience, and low- maintenance living. Freshly painted throughout, the home features new luxury vinyl plank flooring, a new HVAC system (2026), and a cozy wood-burning fireplace.Wooded views provide a peaceful backdrop from most rooms, while the private covered balcony offers a relaxing outdoor escape. Additional conveniences include same-floor laundry, private storage, and an interior parking space. Enjoy community amenities including a clubhouse with community room, swimming pool, and sauna. Ideally situated near universities, hospitals, shopping, and expressways, this residence offers a welcoming retreat with everything you need close to home. Enjoy the amenities and convenient location at The Maison Lafayette,a French Colonial-inspired condominium and townhome community

Save
Ask
Tour
Hide
Share
Listing Snapshot
Price 
$175,000
Days On Site 
3 Days
Bedrooms 
2
Inside Area (SqFt) 
1,247 sqft
Total Baths 
2
Full Baths 
2
Partial Baths 
N/A
Lot Size 
N/A
Year Built 
1970
MLS Number 
1896182
Status 
Active
Property Tax 
N/A
HOA/Condo/Coop Fees 
$926 monthly
Sq Ft Source 
N/A
Friends & Family
Recent Activity
2 days agoListing updated with changes from the MLS
4 days agoListing first seen on site
General Features
Cross Street 
Ludlow Avenue
Garage 
Yes
Garage Spaces 
1
Levels 
One
Number Of Stories 
7
Parking 
Off Street
Property Sub Type 
Condominium
Sewer 
Public Sewer
Style 
Traditional
Water Source 
Public
Zoning 
Residential
Interior Features
Appliances 
DisposalRangeOvenElectric Water HeaterMicrowaveDishwasherRefrigerator
Basement 
None
Cooling 
Central Air
Fireplace 
Yes
Fireplace Features 
MasonryWood BurningLiving Room
Fireplaces 
1
Heating 
Hot Water
Interior 
ElevatorEat-in KitchenWalk-In Closet(s)
Laundry Features 
Common Area
Window Features 
Insulated Windows
Bathroom 1 
Bathroom 2 
Bedroom 2 
Dimensions – 13 x 11Area – 143
Dining Room 
Dimensions – 11 x 9Area – 99
Entry Room 
Area – 96
Kitchen 
Dimensions – 14 x 9Area – 126
Living Room 
Dimensions – 19 x 17Area – 323
Master Bedroom 
Dimensions – 16 x 13Area – 208
Save
Ask
Tour
Hide
Share
Exterior Features
Construction Details 
Brick
Exterior 
Balcony
Roof 
Composition
View 
Trees/Woods
Waterview 
Trees/Woods
Windows/Doors 
Insulated Windows
Community Features
Association Amenities 
ClubhousePool
Association Fee 
$926.0
Association Fee Frequency 
Monthly
MLS Area 
Hamilton-E01
School District 
Cincinnati City SD
Township 
Cincinnati City
Schools
School District
Cincinnati City SD
Elementary School
Unknown
Middle School
Unknown
High School
Unknown
Listing courtesy of Michael Dunn of Comey & Shepherd


Listing information is provided by Participants of the Cincy MLS. IDX information is provided exclusively for personal, non-commercial use, and may not be used for any purpose other than to identify prospective properties consumers may be interested in purchasing. Information is deemed reliable but not guaranteed. Copyright 2026, Cincy MLS.
Last checked: 2026-10-25 10:41 PM UTC

Neighborhood & Commute
Source: Walkscore
Disclosure: Community information and market data powered by Constellation Data Labs. Information is deemed reliable but not guaranteed.
Save
Ask
Tour
Hide
Share