7519 Blue Fox Run, West Chester, OH, 45069

Save
Ask
Tour
Hide
Share
$545,000
11 Days On Site

7519 Blue Fox Run
West Chester, OH 45069

For Sale|Condominium|Active
3
Beds
3
Total Baths
2
Full Baths
1
Partial Bath
2,502
SqFt
$218
/SqFt
1997
Built
County:
Butler
Listing courtesy of Tonya Siegrist of Howard Hanna Real Estate Serv
7519 Blue Fox Run7519 Blue Fox Run7519 Blue Fox Run7519 Blue Fox Run
Save
Ask
Tour
Hide
Share

Mortgage Calculator

Monthly Payment (Est.)

Enter an interest rate to see your estimated monthly payment.
Calculator powered by Showcase IDX, a Constellation1 Company. Copyright ©2026 Information is deemed reliable but not guaranteed.

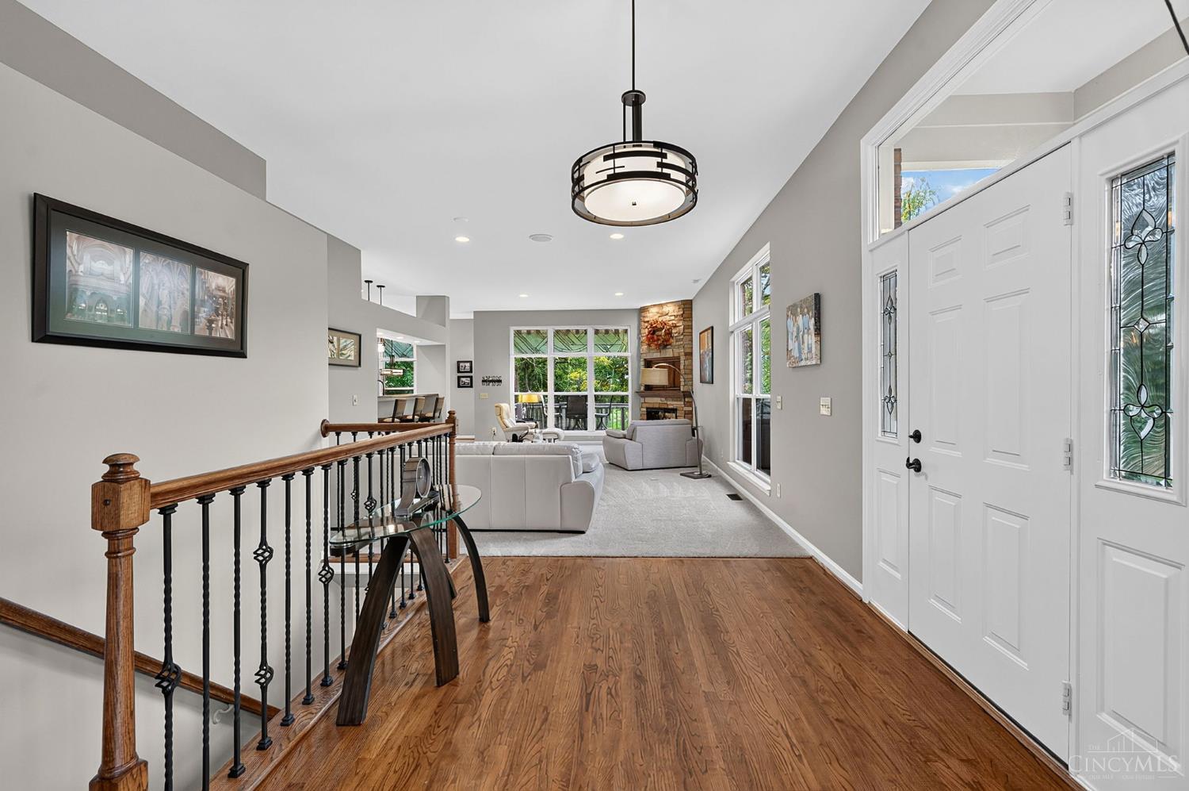
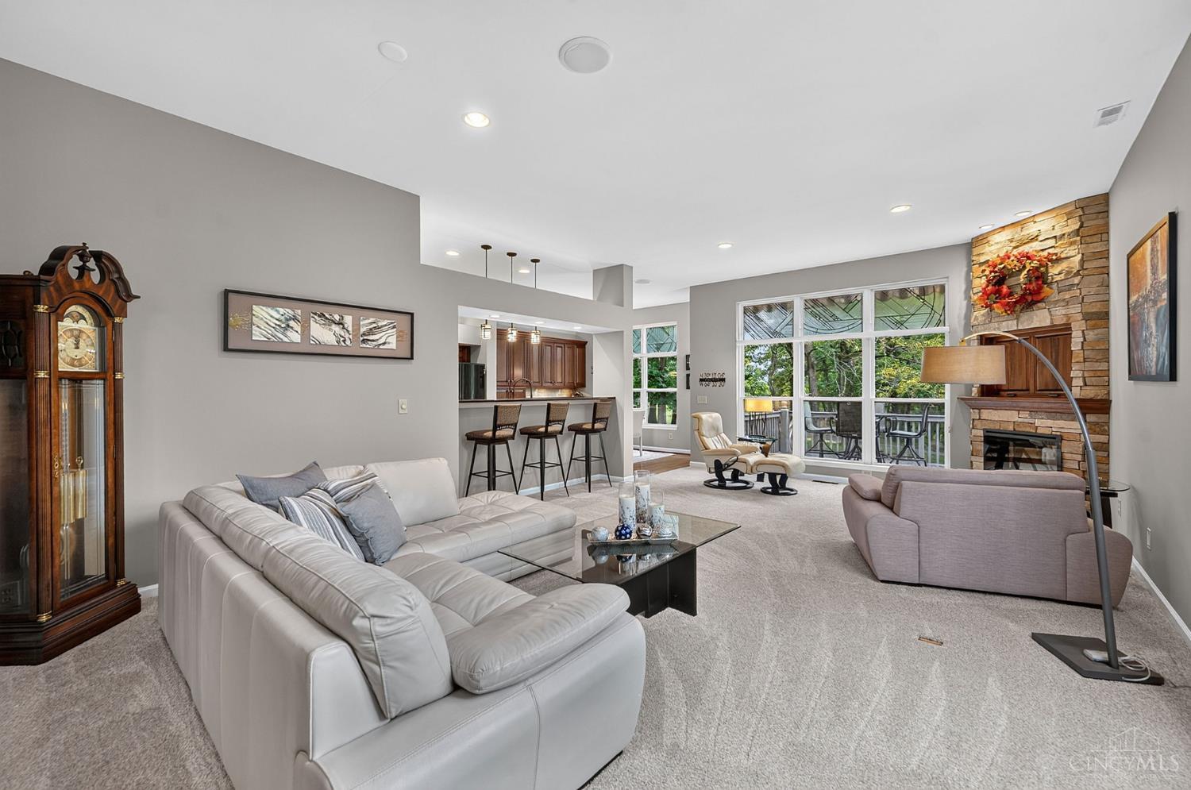
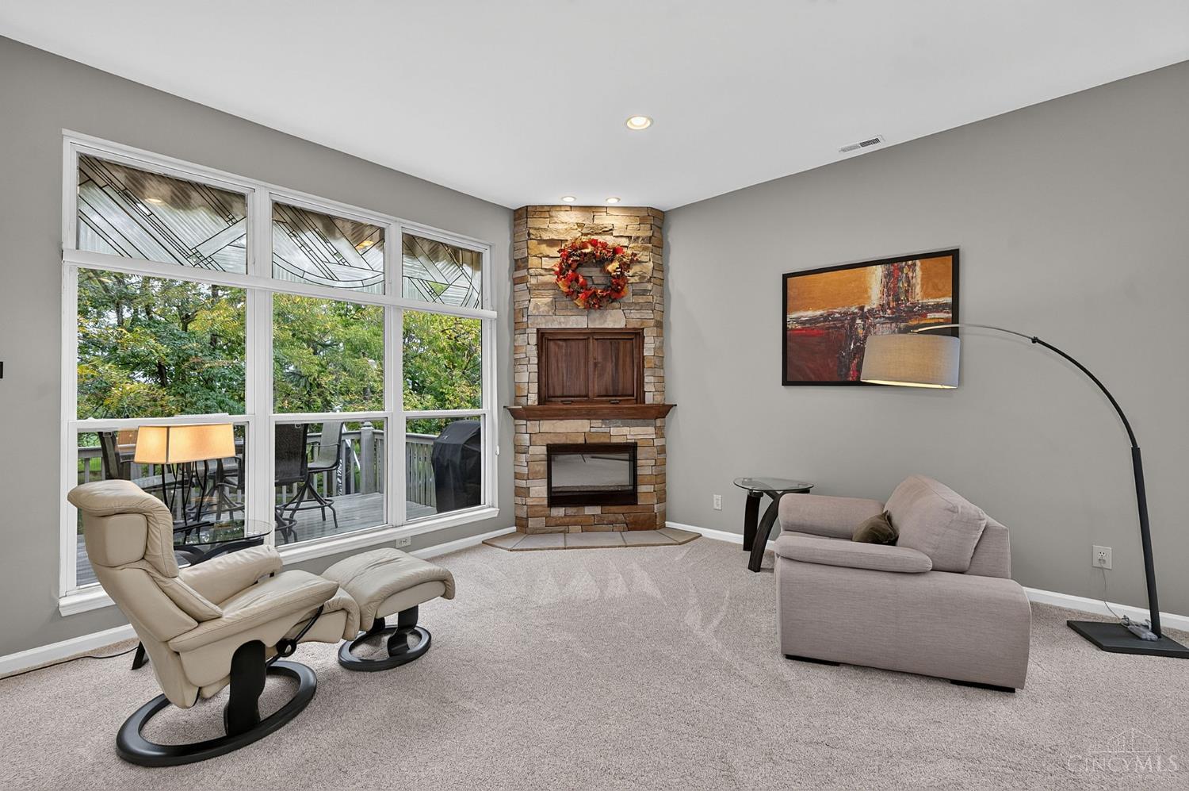
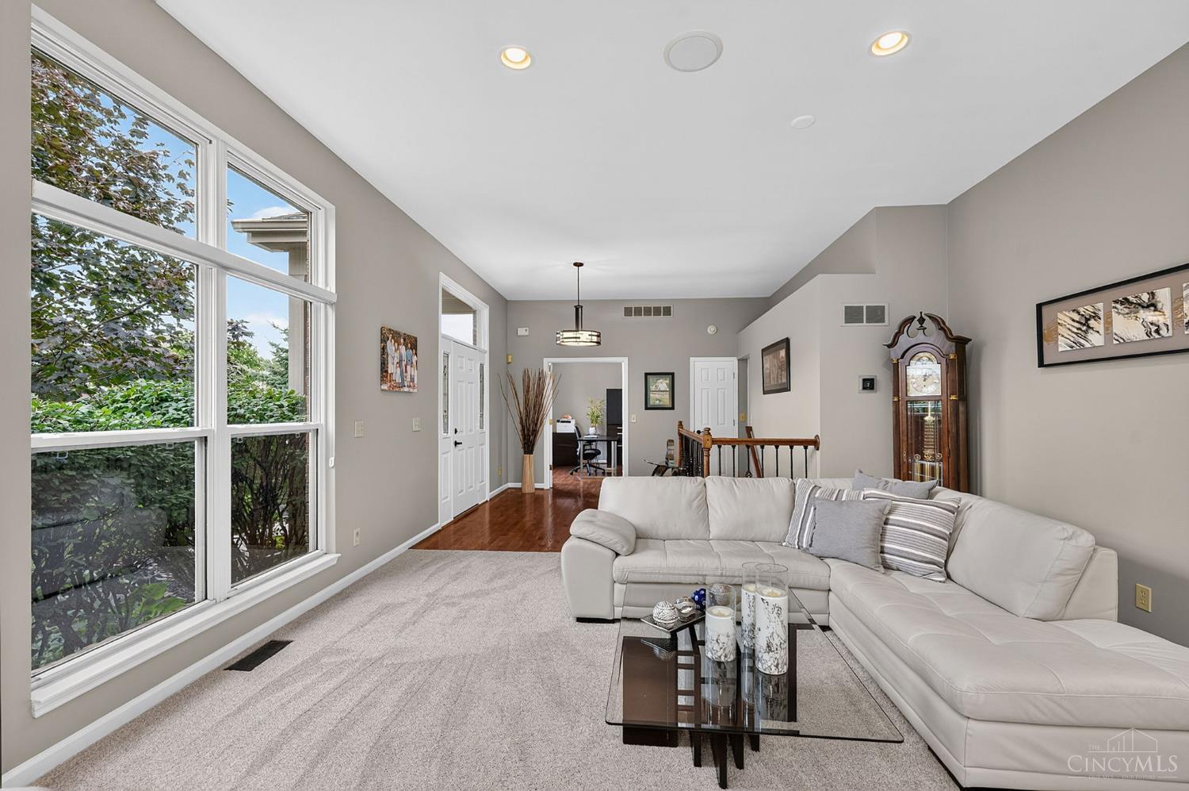
Over 2,700 sq ft of living with a stunning golf course view. Exquisite first-floor living meets resort-style luxury in this immaculately clean, move-in-ready home featuring light-filled open floor plan boasts 10-foot ceilings, rich hardwood floors, fresh paint, and brand-new carpeting throughout. At the heart of the home is a gourmet kitchen outfitted with handcrafted cherry soft-close cabinetry. The magnificent, primary suite complete with a luxury bathroom and walk-in California closets built-ins for exceptional organization and storage. The living space extends into a fully finished lower level, meticulously designed for entertaining. This impressive space features a wet bar and a temperature-controlled wine refrigerator. Exercise/game room, and all-seasons storage. With numerous high-end upgrades, this move-in-ready home delivers luxury, comfort, and convenience.

Save
Ask
Tour
Hide
Share
Listing Snapshot
Price 
$545,000
Days On Site 
11 Days
Bedrooms 
3
Inside Area (SqFt) 
2,502 sqft
Total Baths 
3
Full Baths 
2
Partial Baths 
1
Lot Size 
0.0501 Acres
Year Built 
1997
MLS® Number 
1896186
Status 
Active
Property Tax 
N/A
HOA/Condo/Coop Fees 
$375 monthly
Sq Ft Source 
N/A
Friends & Family
Recent Activity
a week agoListing updated with changes from the MLS®
2 weeks agoListing first seen on site
General Features
Acres 
0.0501
Garage 
Yes
Garage Spaces 
2
Levels 
Two
Number Of Stories 
1
Parking 
Garage Door OpenerDriveway
Property Sub Type 
Condominium
Sewer 
Public Sewer
Style 
Contemporary/ModernTraditional
Utilities 
Natural Gas Available
Water Source 
Public
Zoning 
Residential
Interior Features
Appliances 
DisposalRangeOvenElectric Water HeaterGas Water HeaterDishwasherRefrigerator
Basement 
Walk-Out AccessFull
Cooling 
Central Air
Fireplace 
Yes
Fireplace Features 
Living RoomFamily RoomElectricGas
Fireplaces 
1
Heating 
Natural Gas
Interior 
Cathedral Ceiling(s)Eat-in KitchenPantryNatural WoodworkBookcases
Window Features 
Insulated WindowsWindow Treatments
Bathroom 1 
Level – First
Bathroom 2 
Level – Lower
Bathroom 3 
Level – First
Bedroom 2 
Dimensions – 16 x 12Level – LowerArea – 192
Bedroom 3 
Dimensions – 19 x 16Level – LowerArea – 304
Entry Room 
Level – FirstArea – 32
Family Room 
Dimensions – 25 x 15Level – FirstArea – 375
Kitchen 
Dimensions – 20 x 13Area – 260
LaundryRoom 
Dimensions – 5 x 10Level – FirstArea – 50
Living Room 
Dimensions – 24 x 15Area – 360
Master Bedroom 
Dimensions – 16 x 13Level – FirstArea – 208
StudyLibDen 
Dimensions – 13 x 19Level – FirstArea – 247
Save
Ask
Tour
Hide
Share
Exterior Features
Construction Details 
Brick
Exterior 
Balcony
Roof 
Shingle
View 
Trees/WoodsGolf Course
Waterview 
Trees/WoodsGolf Course
Windows/Doors 
Insulated WindowsWindow Treatments
Community Features
Association Fee 
$375.0
Association Fee Frequency 
Monthly
MLS Area 
Butler-E12
School District 
Lakota Local SD
Township 
West Chester Twp
Schools
School District
Lakota Local SD
Elementary School
Unknown
Middle School
Unknown
High School
Unknown
Listing courtesy of Tonya Siegrist of Howard Hanna Real Estate Serv


Listing information is provided by Participants of the Cincy MLS. IDX information is provided exclusively for personal, non-commercial use, and may not be used for any purpose other than to identify prospective properties consumers may be interested in purchasing. Information is deemed reliable but not guaranteed. Copyright 2026, Cincy MLS.
Last checked: 2026-10-14 12:11 AM UTC

Neighborhood & Commute
Source: Walkscore
Disclosure: Community information and market data powered by Constellation Data Labs. Information is deemed reliable but not guaranteed.
Save
Ask
Tour
Hide
Share