801 Delta Avenue 4, Cincinnati, OH, 45226

Save
Ask
Tour
Hide
Share
$230,000
New Listing

801 Delta Avenue 4
Cincinnati, OH 45226

For Sale|Condominium|Active
2
Beds
2
Total Baths
2
Full Baths
1969
Built
County:
Hamilton
Listing courtesy of Jeremiah Martin of eXp Realty
801 Delta Avenue 4801 Delta Avenue 4801 Delta Avenue 4801 Delta Avenue 4
Save
Ask
Tour
Hide
Share

Mortgage Calculator

Monthly Payment (Est.)

Enter an interest rate to see your estimated monthly payment.
Calculator powered by Showcase IDX, a Constellation1 Company. Copyright ©2026 Information is deemed reliable but not guaranteed.

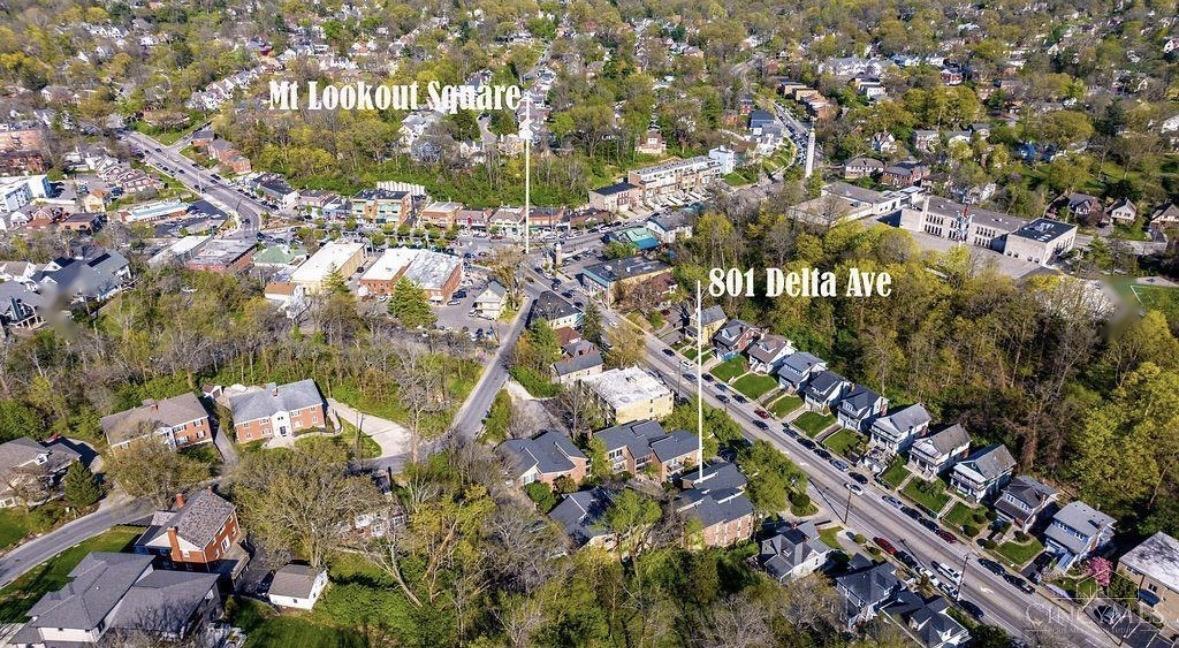
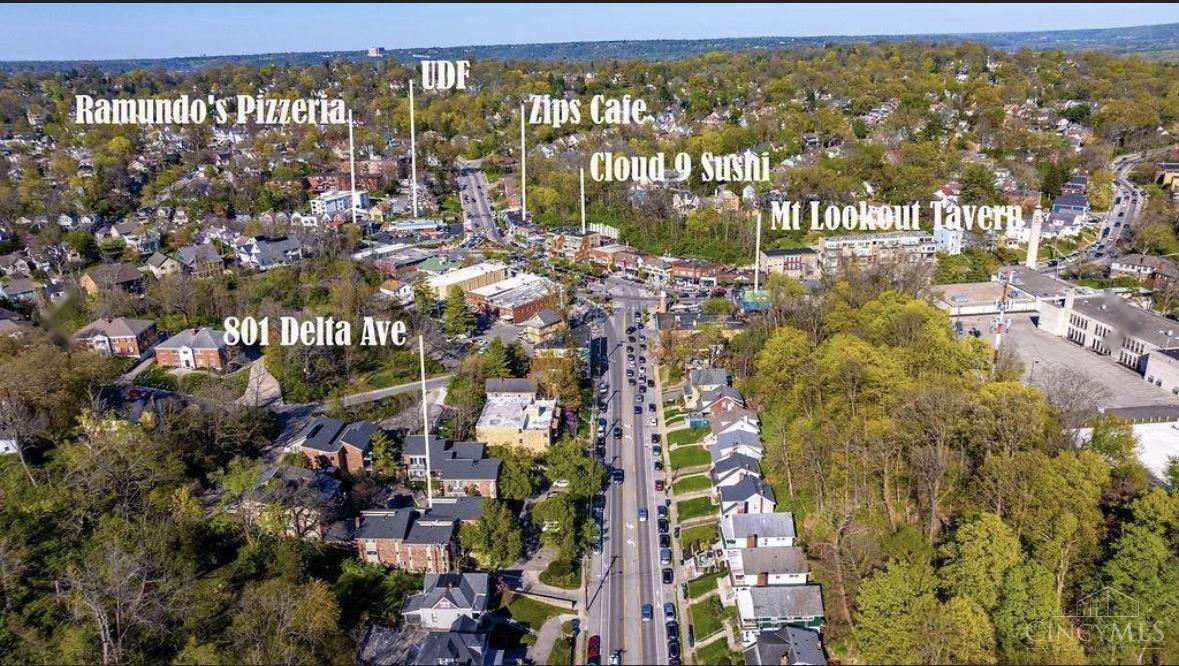
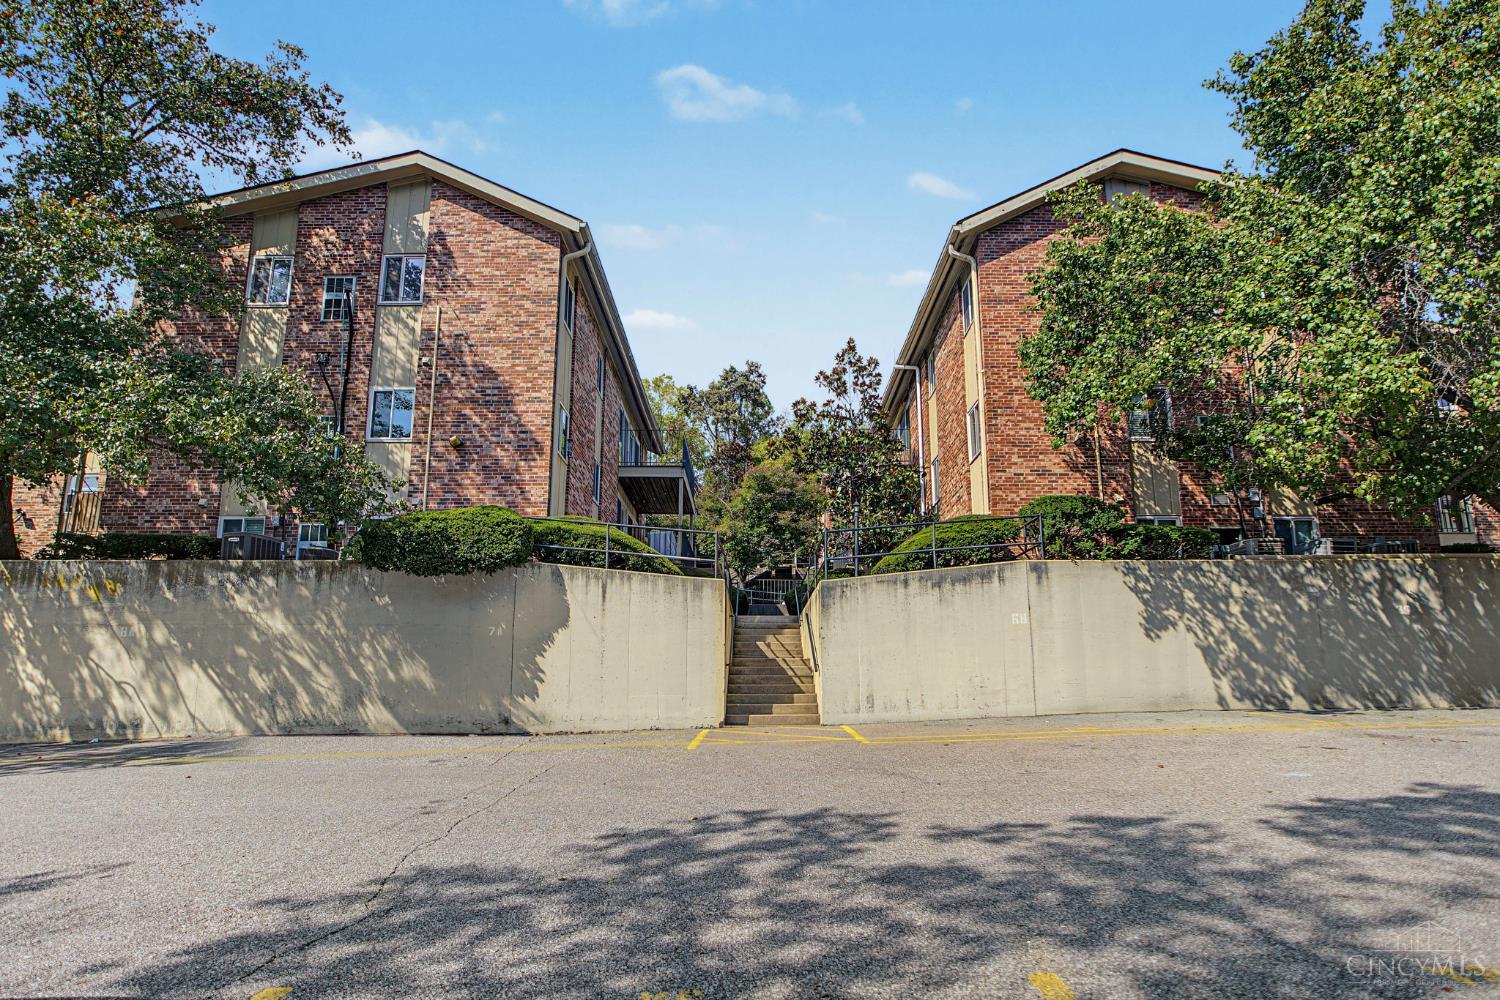
Live steps from Mt. Lookout Square in this fully renovated 2-bed, 2-bath condo with high-end finishes throughout. The open living and kitchen space centers on a waterfall quartz island, stainless steel appliances, and recessed lighting, which makes it ideal for hosting or a quiet night in. Both bedrooms are oversized, both with ensuite baths. The bathrooms are updated and the tile is new throughout. Dual reflective solar window film cuts heat and glare, adds daytime privacy, and blocks 99% of UV rays to protect your floors and furnishings. Step out onto your private balcony overlooking the pool. Walk to the Square's restaurants, coffee shops, and nightlife, with Ault Park just minutes away. Move-in ready in one of Cincinnati's most sought-after neighborhoods.

Save
Ask
Tour
Hide
Share
Listing Snapshot
Price 
$230,000
Days On Site 
0 Days
Bedrooms 
2
Inside Area (SqFt) 
N/A
Total Baths 
2
Full Baths 
2
Partial Baths 
N/A
Lot Size 
N/A
Year Built 
1969
MLS® Number 
1896205
Status 
Active
Property Tax 
N/A
HOA/Condo/Coop Fees 
$457 monthly
Sq Ft Source 
N/A
Friends & Family
Recent Activity
3 hours agoListing updated with changes from the MLS®
3 hours agoListing first seen on site
General Features
Foundation 
Block
Levels 
One
Property Sub Type 
Condominium
Sewer 
Public Sewer
Style 
Traditional
Utilities 
Natural Gas Available
Water Source 
Public
Interior Features
Appliances 
RangeOvenGas Water HeaterMicrowaveDishwasherRefrigerator
Basement 
None
Cooling 
Ceiling Fan(s)Central Air
Heating 
Natural GasForced Air
Window Features 
Insulated Windows
Bathroom 1 
Level – First
Bathroom 2 
Level – First
Bedroom 2 
Dimensions – 12 x 11Level – FirstArea – 132
Dining Room 
Dimensions – 9 x 9Level – FirstArea – 81
Kitchen 
Dimensions – 8 x 7Area – 56
Living Room 
Dimensions – 18 x 15Area – 270
Master Bedroom 
Dimensions – 12 x 11Level – FirstArea – 132
Save
Ask
Tour
Hide
Share
Exterior Features
Construction Details 
Brick
Exterior 
Balcony
Roof 
Shingle
View 
Pool
Waterview 
Pool
Windows/Doors 
Insulated Windows
Community Features
Association Amenities 
Pool
Association Fee 
$457.0
Association Fee Frequency 
Monthly
MLS Area 
Hamilton-E04
School District 
Cincinnati City SD
Schools
School District
Cincinnati City SD
Elementary School
Unknown
Middle School
Unknown
High School
Unknown
Listing courtesy of Jeremiah Martin of eXp Realty


Listing information is provided by Participants of the Cincy MLS. IDX information is provided exclusively for personal, non-commercial use, and may not be used for any purpose other than to identify prospective properties consumers may be interested in purchasing. Information is deemed reliable but not guaranteed. Copyright 2026, Cincy MLS.
Last checked: 2026-10-06 02:18 PM UTC

Neighborhood & Commute
Source: Walkscore
Disclosure: Community information and market data powered by Constellation Data Labs. Information is deemed reliable but not guaranteed.
Save
Ask
Tour
Hide
Share