3304 Wagner Road, Pierce Twp, OH, 45245

Save
Ask
Tour
Hide
Share
$579,900
38 Days On Site

3304 Wagner Road
Pierce Twp, OH 45245

For Sale|Single Family Residence|Active
3
Beds
2
Total Baths
2
Full Baths
2,141
SqFt
$271
/SqFt
1974
Built
County:
Clermont
Listing courtesy of Cathy Fields of Sibcy Cline, Inc.
3304 Wagner Road3304 Wagner Road3304 Wagner Road3304 Wagner Road
Save
Ask
Tour
Hide
Share

Mortgage Calculator

Monthly Payment (Est.)

Enter an interest rate to see your estimated monthly payment.
Calculator powered by Showcase IDX, a Constellation1 Company. Copyright ©2026 Information is deemed reliable but not guaranteed.

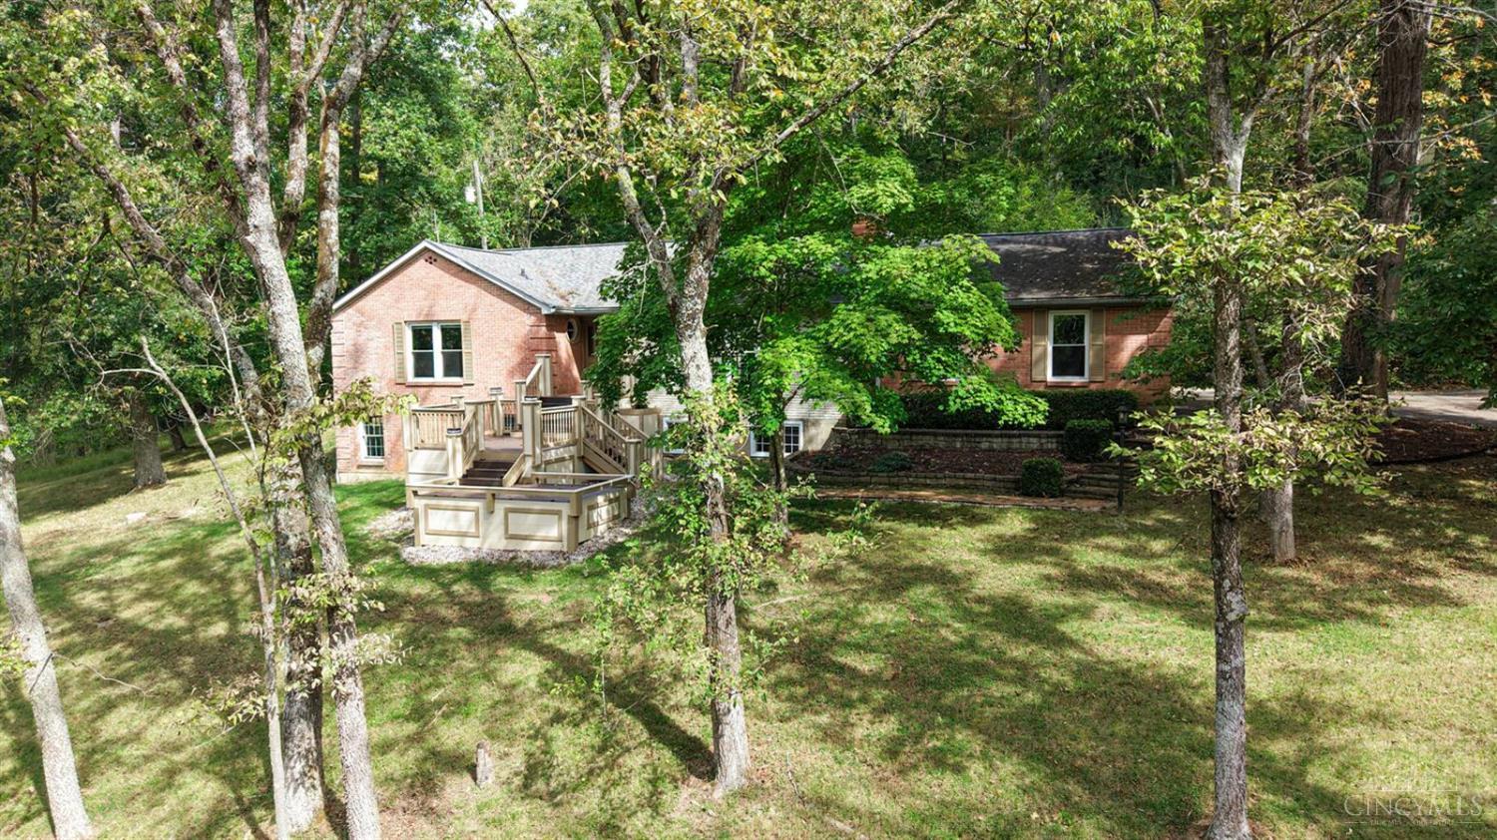
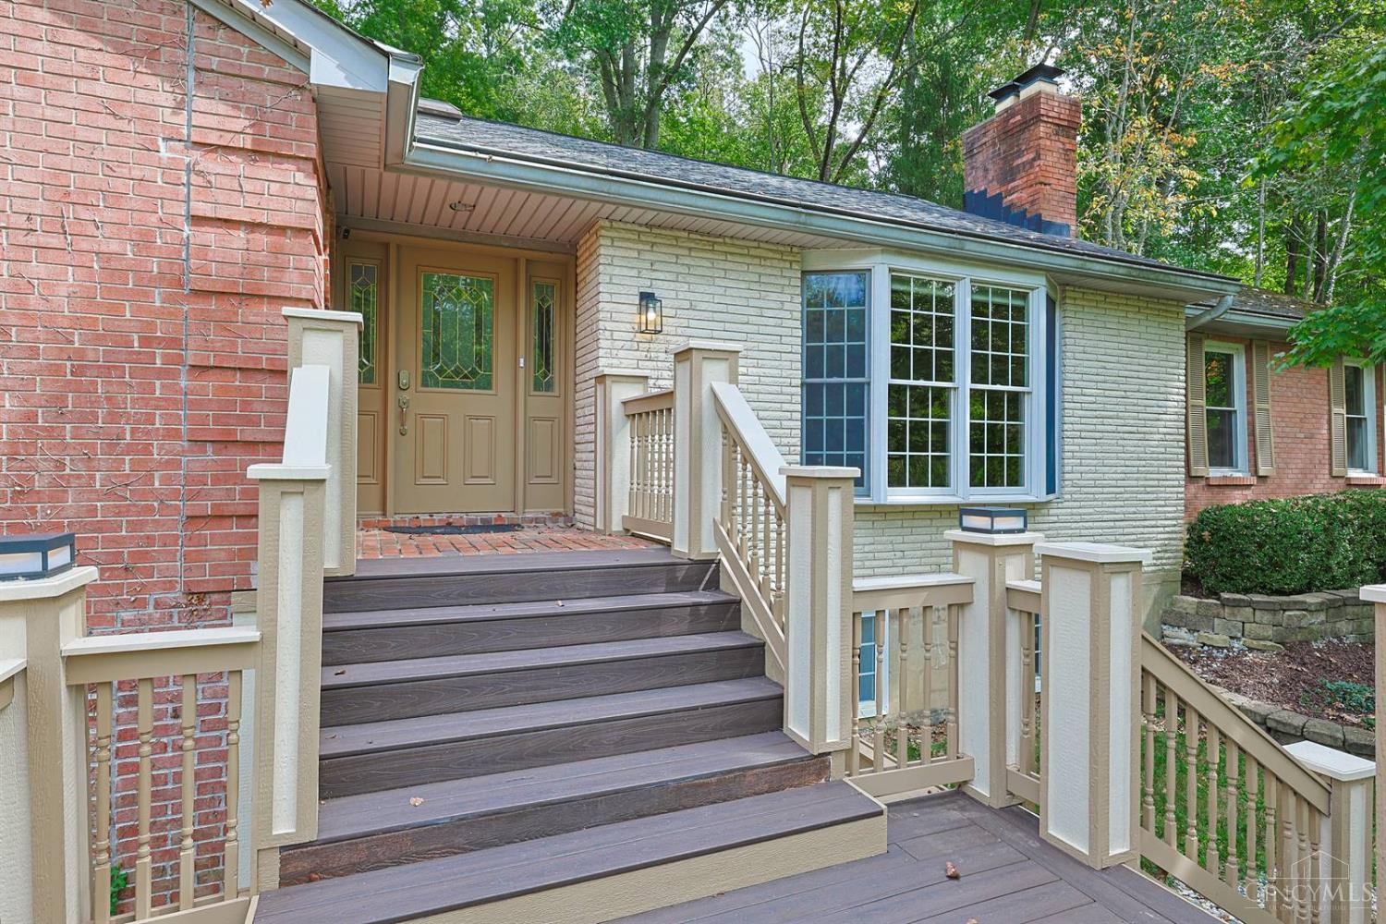
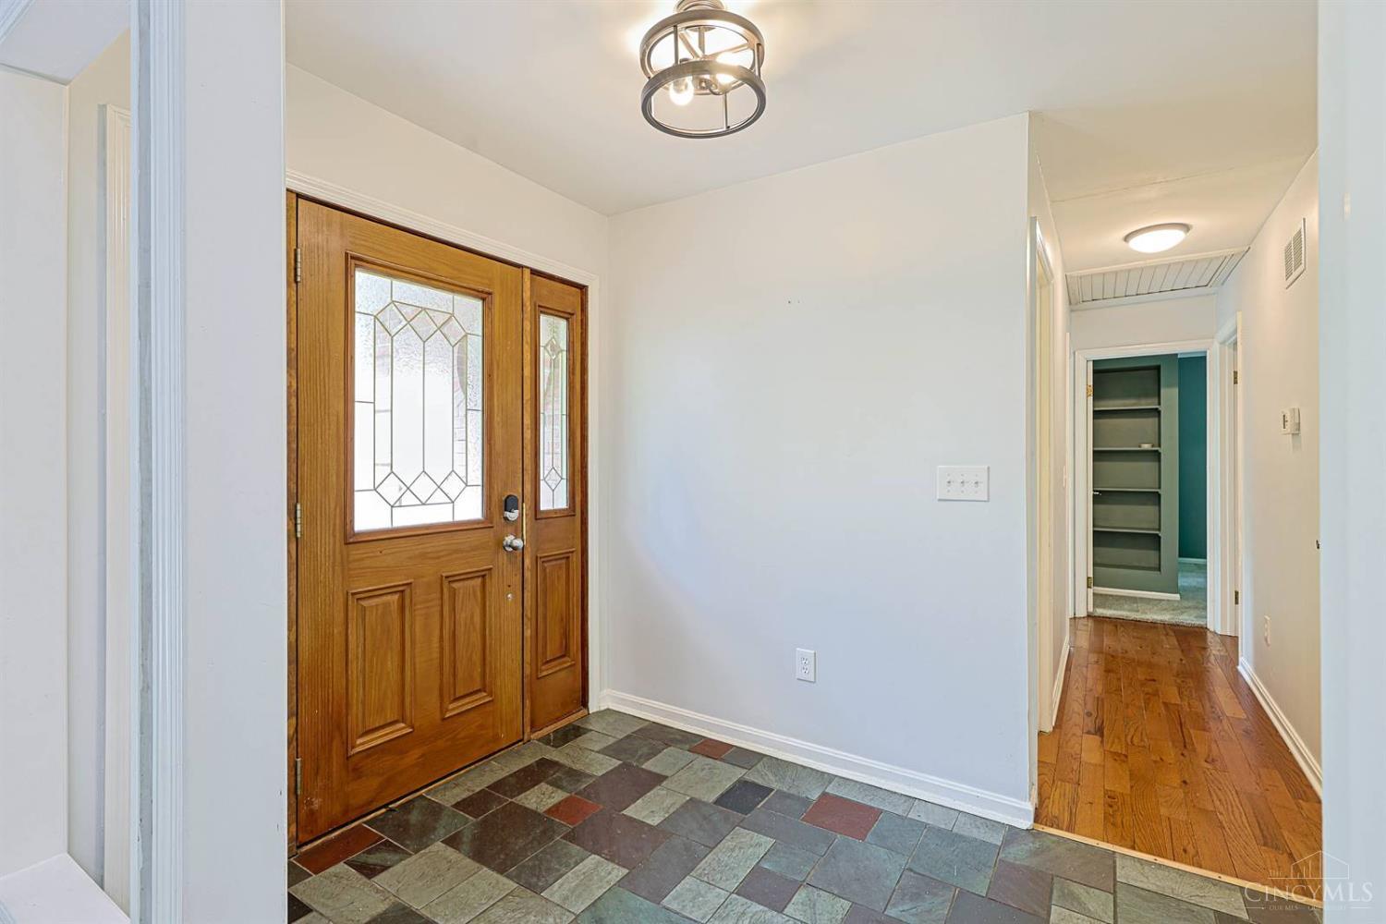
Beautiful brick ranch nestled on 5.5 acres in a private wooded setting surrounded by nature. This home features 3 bdrms, 2 full baths, vaulted tongue-and-groove wood ceilings, exposed beams, skylights, and hardwood floors. The updated kitchen features granite countertops, stone backsplash, black SS appls, and stone-faced breakfast bar. A dramatic full height masonry fireplace anchors the living room, while French doors open to a study or potential 4th bdrm. The finished walkout LL provides addt'l living space w/second fireplace, bedroom, and full size windows. Relax or entertain on the rear patio or front tiered Trex deck. Both the detached garage bays and the large finished 30×21 loft above are heated and cooled, perfect for workshop, studio, vehicle collection or home-based business. Addt'l features include geothermal heating and cooling system. A wonderful private property offering acreage, remarkable garage space, and plenty of space to enjoy the outdoors. Agent related to seller.

Save
Ask
Tour
Hide
Share
Listing Snapshot
Price 
$579,900
Days On Site 
38 Days
Bedrooms 
3
Inside Area (SqFt) 
2,141 sqft
Total Baths 
2
Full Baths 
2
Partial Baths 
N/A
Lot Size 
5.55 Acres
Year Built 
1974
MLS Number 
1896233
Status 
Active
Property Tax 
N/A
HOA/Condo/Coop Fees 
N/A
Sq Ft Source 
N/A
Friends & Family
Recent Activity
2 days agoListing updated with changes from the MLS
2 days agoPrice changed to $579,900
a month agoListing first seen on site
General Features
Acres 
5.55
Garage 
Yes
Garage Spaces 
5
Levels 
One
Parking 
Garage Door OpenerDriveway
Property Sub Type 
Single Family Residence
Security 
Smoke Detector(s)
Sewer 
Septic TankAerobic Septic
Style 
RanchTraditional
Water Source 
Public
Zoning 
Residential
Interior Features
Appliances 
RangeOvenElectric Water HeaterMicrowaveDishwasherRefrigerator
Basement 
Walk-Out AccessFull
Cooling 
Ceiling Fan(s)Geothermal
Fireplace 
Yes
Fireplace Features 
Wood BurningLiving RoomFamily Room
Fireplaces 
2
Flooring 
Wood
Heating 
Geothermal
Interior 
Vaulted Ceiling(s)Eat-in KitchenNatural Woodwork
Bathroom 1 
Level – First
Bathroom 2 
Level – Lower
Bedroom 2 
Dimensions – 15 x 12Level – FirstArea – 180
Bedroom 3 
Dimensions – 16 x 12Level – LowerArea – 192
Bedroom 4 
Dimensions – 10 x 10Level – FirstArea – 100
Entry Room 
Level – FirstArea – 63
Family Room 
Dimensions – 25 x 13Level – LowerArea – 325
Kitchen 
Dimensions – 24 x 13Area – 312
Living Room 
Dimensions – 18 x 13Area – 234
Master Bedroom 
Dimensions – 15 x 12Level – FirstArea – 180
RecreationRoom 
Dimensions – 22 x 13Level – LowerArea – 286
StudyLibDen 
Dimensions – 13 x 11Level – FirstArea – 143
Save
Ask
Tour
Hide
Share
Exterior Features
Construction Details 
Brick
Lot Features 
Wooded
Patio And Porch 
DeckPatio
Roof 
Shingle
View 
Trees/Woods
Waterview 
Trees/Woods
Windows/Doors 
French Doors
Community Features
MLS Area 
Clermont-C01
School District 
New Richmond Ex Vill
Township 
Pierce Twp
Schools
School District
New Richmond Ex Vill
Elementary School
Unknown
Middle School
Unknown
High School
Unknown
Listing courtesy of Cathy Fields of Sibcy Cline, Inc.


Listing information is provided by Participants of the Cincy MLS. IDX information is provided exclusively for personal, non-commercial use, and may not be used for any purpose other than to identify prospective properties consumers may be interested in purchasing. Information is deemed reliable but not guaranteed. Copyright 2026, Cincy MLS.
Last checked: 2026-11-13 12:18 AM UTC

Neighborhood & Commute
Source: Walkscore
Disclosure: Community information and market data powered by Constellation Data Labs. Information is deemed reliable but not guaranteed.
Save
Ask
Tour
Hide
Share