6820 Blue Rock Road, Colerain Twp, OH, 45247

Save
Ask
Tour
Hide
Share
$125,000
New Listing

6820 Blue Rock Road
Colerain Twp, OH 45247

For Sale|Single Family Residence|Active
3
Beds
2
Total Baths
2
Full Baths
2,214
SqFt
$56
/SqFt
1973
Built
County:
Hamilton
Listing courtesy of Patrick Reynolds of Coldwell Banker Realty
6820 Blue Rock Road6820 Blue Rock Road6820 Blue Rock Road6820 Blue Rock Road
Save
Ask
Tour
Hide
Share

Mortgage Calculator

Monthly Payment (Est.)

Enter an interest rate to see your estimated monthly payment.
Calculator powered by Showcase IDX, a Constellation1 Company. Copyright ©2026 Information is deemed reliable but not guaranteed.

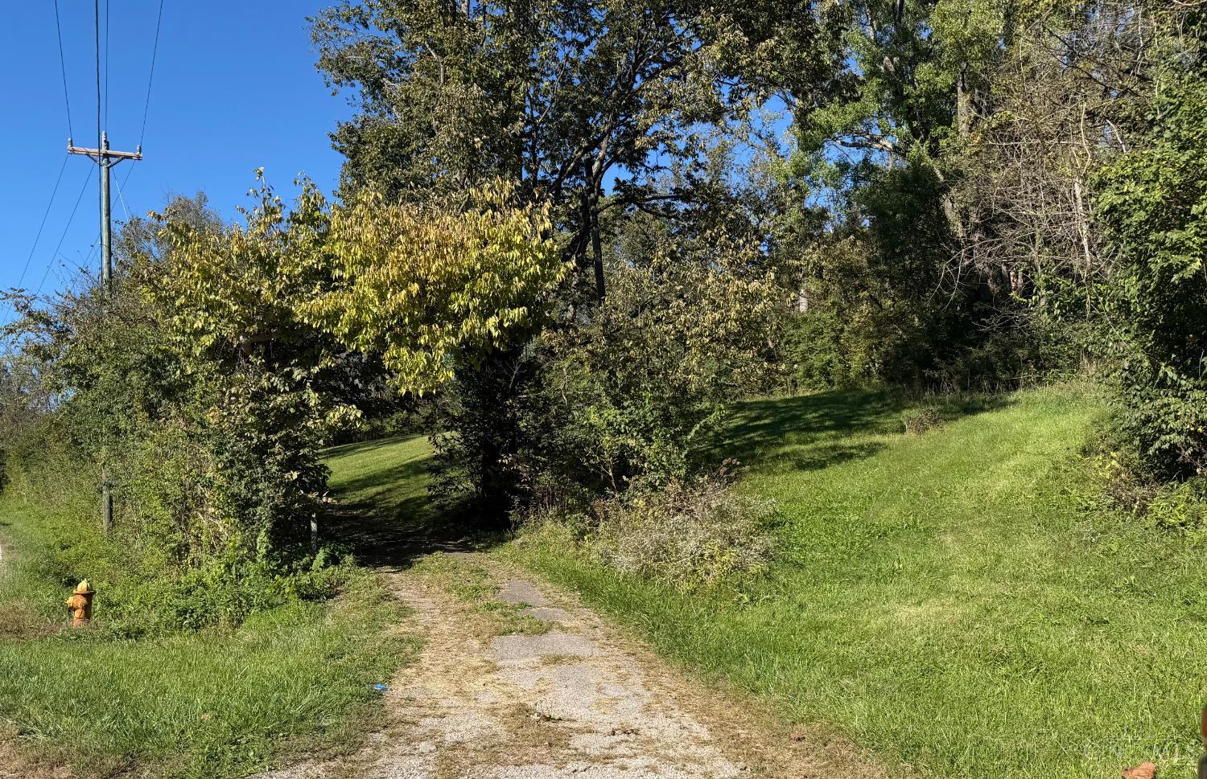
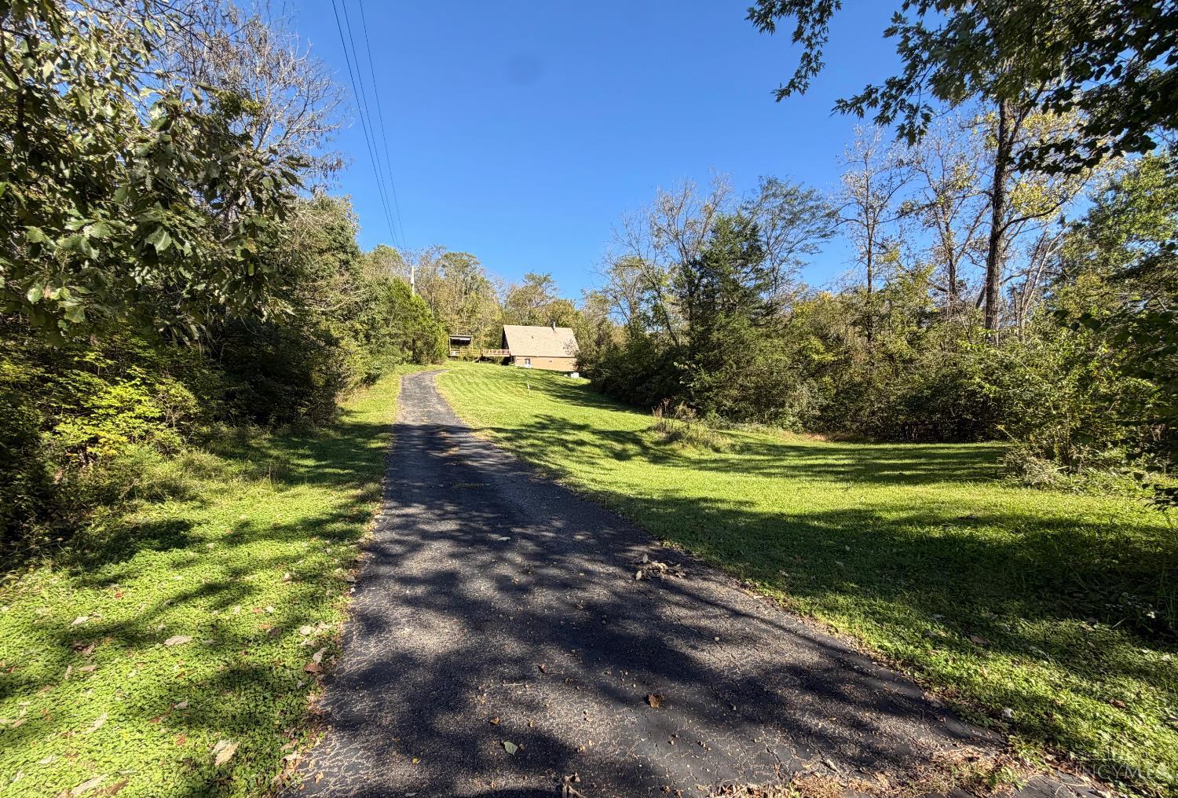
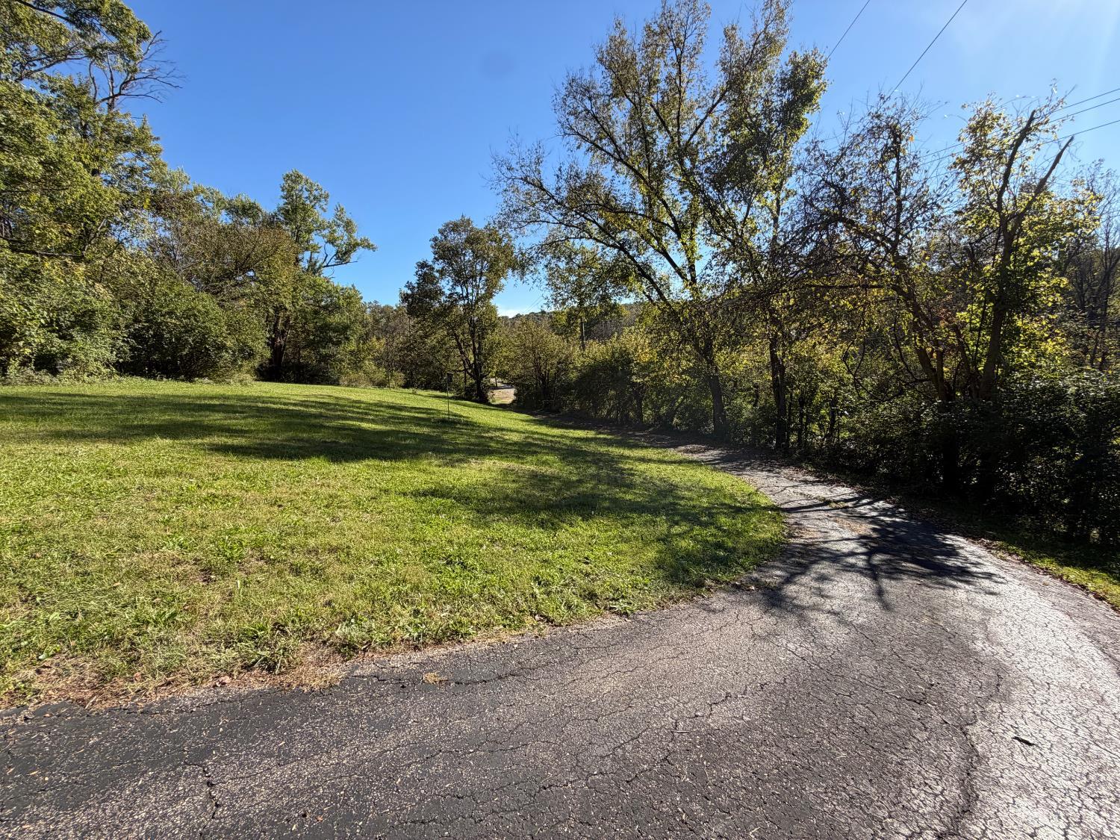
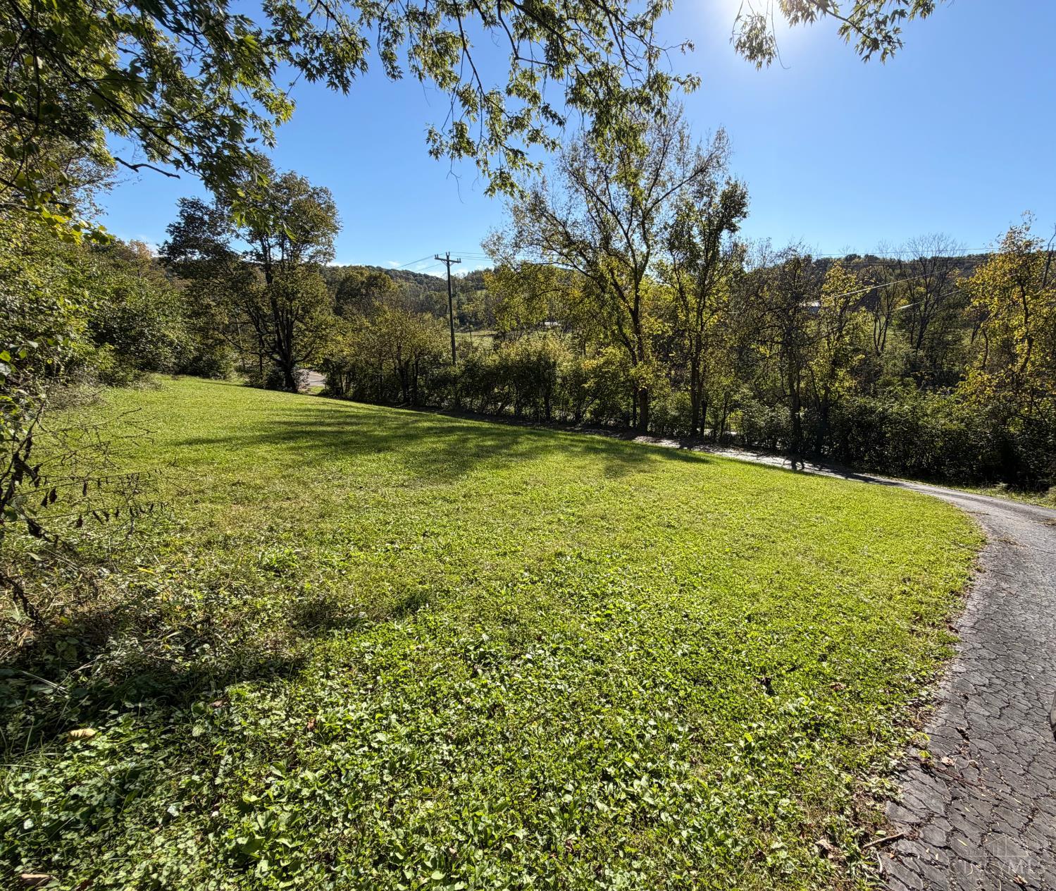
Calling all investors, renovators, and buyers with a vision! This one-of-a-kind 3-bedroom, 2-full-bath A-frame offers an incredible opportunity to create something truly special. Situated on 3.6 acres across two parcels, this property delivers the privacy and seclusion you've been looking for while still keeping you within easy reach of everyday conveniences. Enjoy breathtaking views, a peaceful wooded setting, and plenty of room to make this property your own. A detached 2-car garage provides additional storage and workspace. Whether you're looking for your next investment project, a unique full-time residence, or a private getaway, this A-frame is ready for its next chapter, the possibilities are endless. Bring your ideas and unlock the potential of this truly special property!

Save
Ask
Tour
Hide
Share
Listing Snapshot
Price 
$125,000
Days On Site 
0 Days
Bedrooms 
3
Inside Area (SqFt) 
2,214 sqft
Total Baths 
2
Full Baths 
2
Partial Baths 
N/A
Lot Size 
3.6 Acres
Year Built 
1973
MLS® Number 
1896264
Status 
Active
Property Tax 
N/A
HOA/Condo/Coop Fees 
N/A
Sq Ft Source 
N/A
Friends & Family
Recent Activity
2 hours agoListing updated with changes from the MLS®
3 hours agoListing first seen on site
General Features
Acres 
3.6
Foundation 
Block
Garage 
Yes
Garage Spaces 
2
Levels 
Two
Parking 
Driveway
Property Sub Type 
Single Family Residence
Sewer 
Septic Tank
Style 
A-Frame
Water Source 
Cistern
Zoning 
Residential
Interior Features
Appliances 
Electric Water Heater
Basement 
Walk-Out AccessFull
Cooling 
Ceiling Fan(s)
Fireplace 
Yes
Fireplace Features 
Living Room
Fireplaces 
1
Heating 
Baseboard
Bathroom 1 
Level – Lower
Bathroom 2 
Level – First
Bedroom 2 
Dimensions – 11 x 13Level – FirstArea – 143
Bedroom 3 
Dimensions – 14 x 17Level – SecondArea – 238
Dining Room 
Dimensions – 13 x 8Level – FirstArea – 104
Family Room 
Dimensions – 13 x 18Level – LowerArea – 234
Kitchen 
Dimensions – 12 x 13Area – 156
LaundryRoom 
Dimensions – 12 x 12Level – LowerArea – 144
Living Room 
Dimensions – 16 x 26Area – 416
Master Bedroom 
Dimensions – 11 x 13Level – LowerArea – 143
Save
Ask
Tour
Hide
Share
Exterior Features
Construction Details 
BlockWood Siding
Roof 
Shingle
View 
Trees/WoodsValley
Waterview 
Trees/WoodsValley
Community Features
MLS Area 
Hamilton-W10
School District 
Northwest Local SD
Township 
Colerain Twp
Schools
School District
Northwest Local SD
Elementary School
Unknown
Middle School
Unknown
High School
Unknown
Listing courtesy of Patrick Reynolds of Coldwell Banker Realty


Listing information is provided by Participants of the Cincy MLS. IDX information is provided exclusively for personal, non-commercial use, and may not be used for any purpose other than to identify prospective properties consumers may be interested in purchasing. Information is deemed reliable but not guaranteed. Copyright 2026, Cincy MLS.
Last checked: 2026-10-06 02:18 PM UTC

Neighborhood & Commute
Source: Walkscore
Disclosure: Community information and market data powered by Constellation Data Labs. Information is deemed reliable but not guaranteed.
Save
Ask
Tour
Hide
Share