Save
Ask
Tour
Hide
$285,000
New Listing
3353 Jenny Lind RoadPierce Twp, OH 45102
For Sale|Single Family Residence|Active
3
Beds
2
Total Baths
1
Full Bath
1
Partial Bath
1,490
SqFt
$191
/SqFt
1980
Built
County:
Clermont
Listing courtesy of Jessica Mills of Comey & Shepherd
Save
Ask
Tour
Hide
Mortgage Calculator
Monthly Payment (Est.)
Enter an interest rate to see your estimated monthly payment.Calculator powered by Showcase IDX, a Constellation1 Company. Copyright ©2026 Information is deemed reliable but not guaranteed.
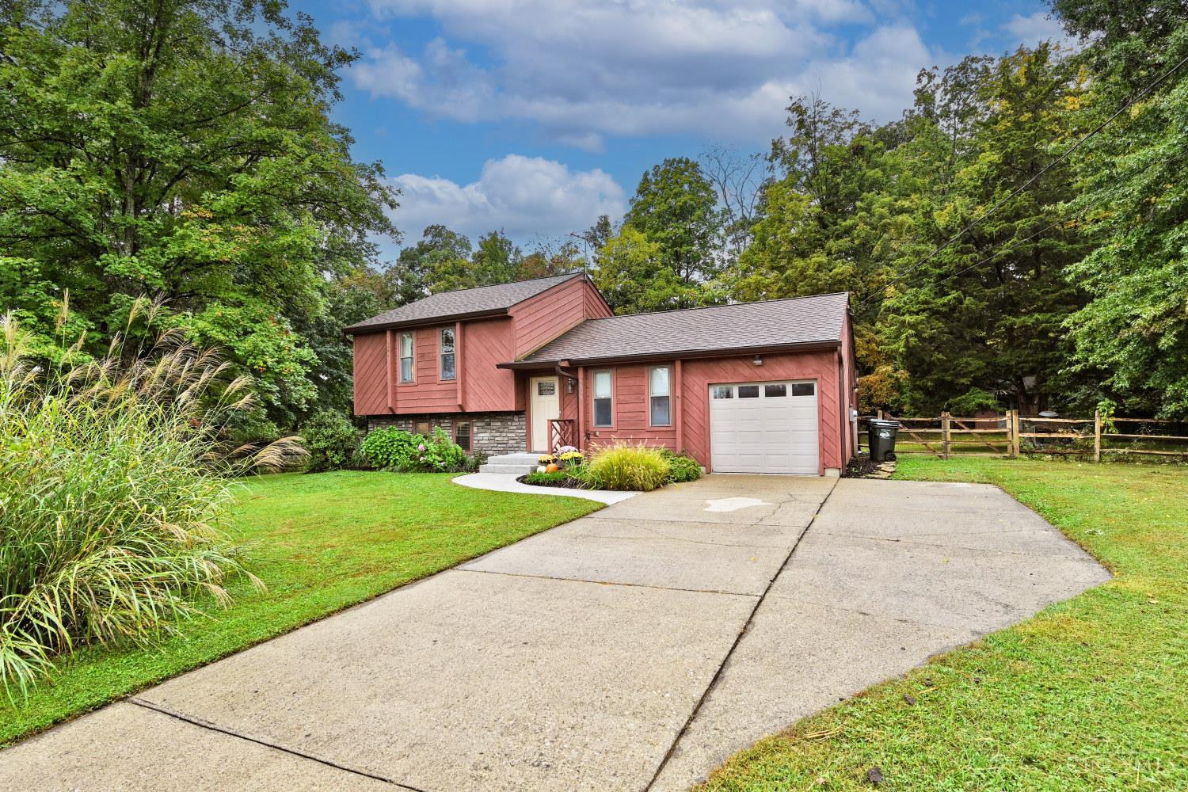
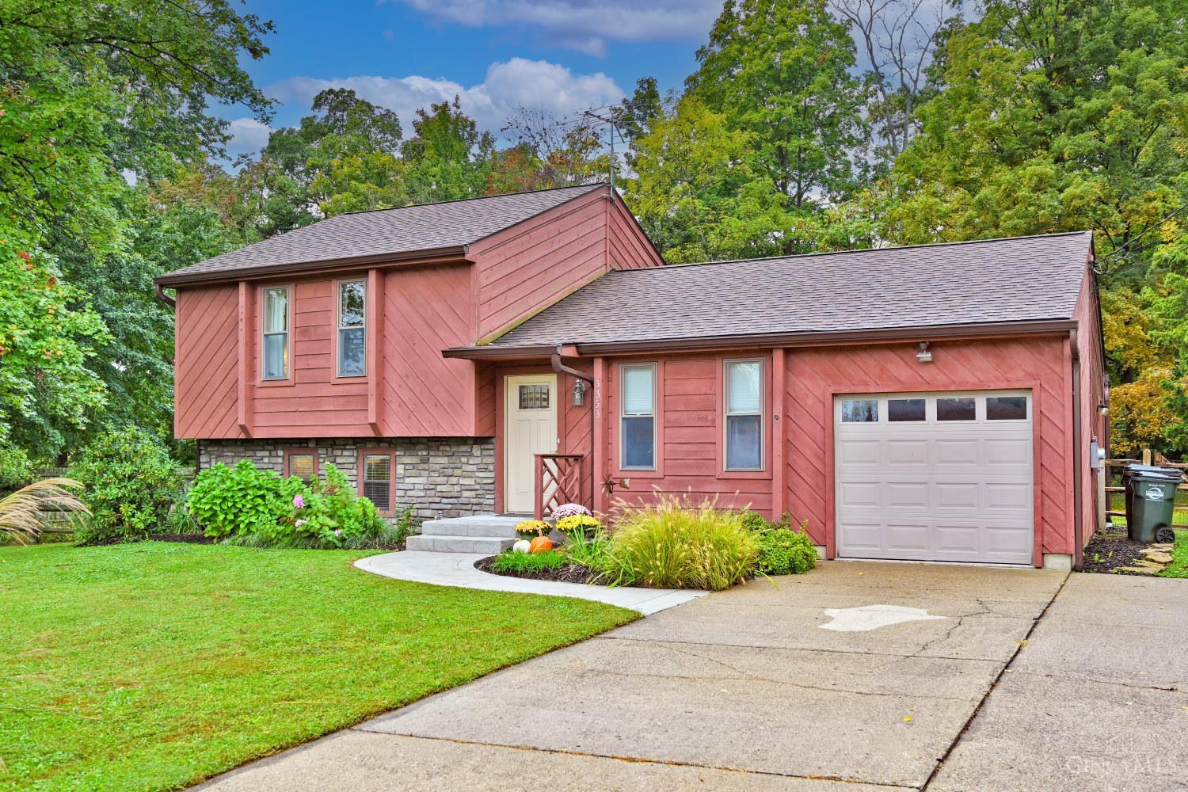
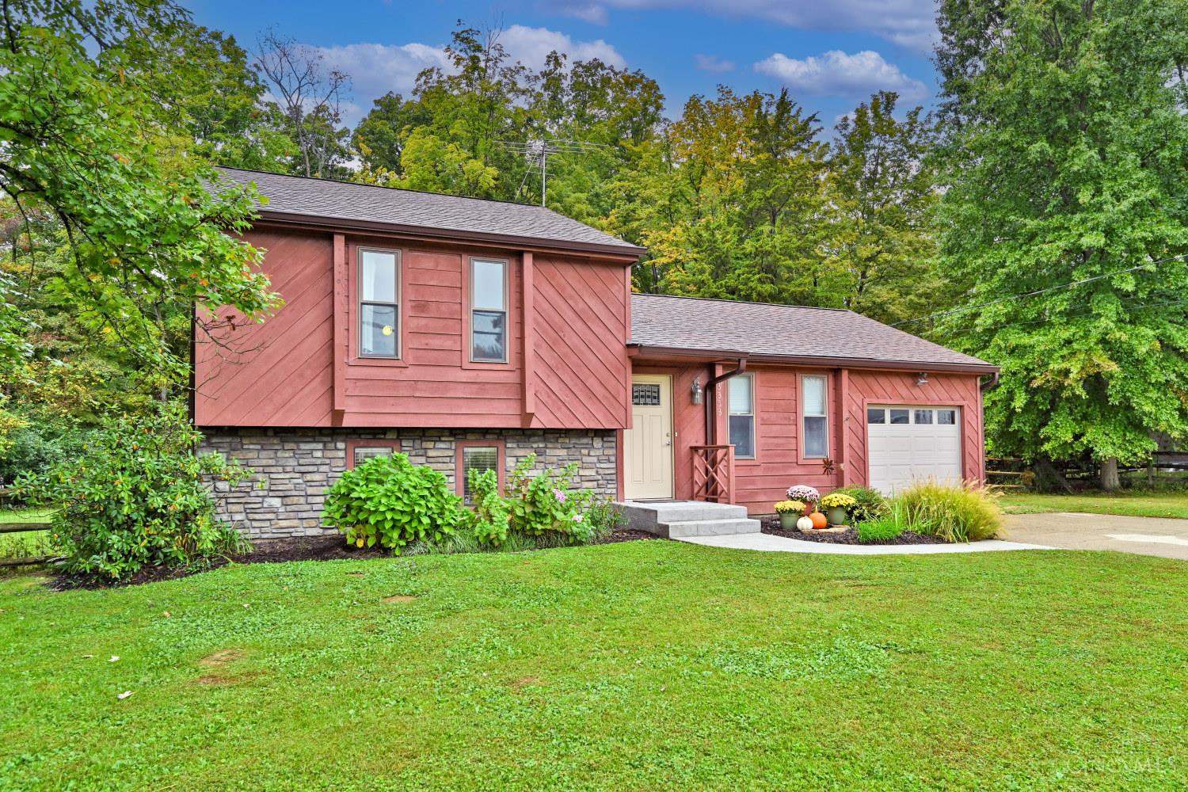
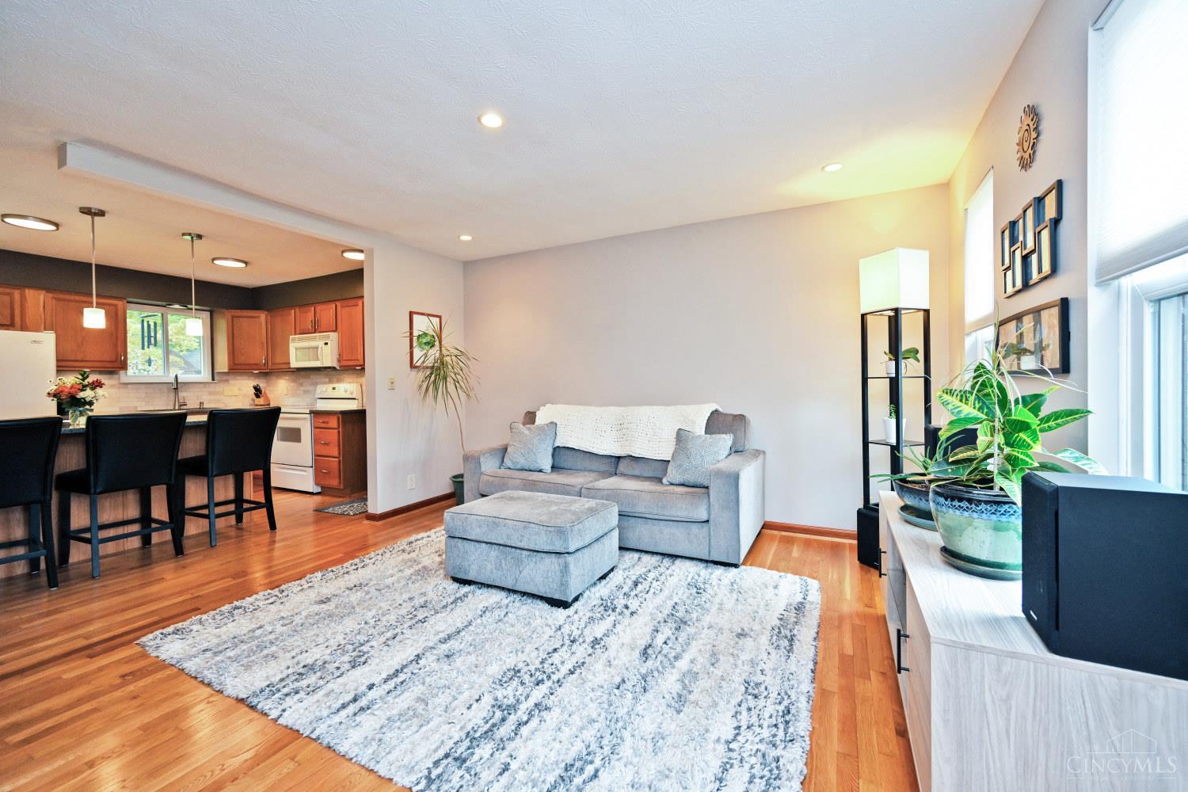
Well-maintained tri-level situated on over a half-acre of flat, fenced yard with plenty of room to enjoy the outdoors. Features include a large storage shed, patio and firepit, plus easy access to nearby Spencer Shank Park. Inside, the home offers an open floor plan, field-finished real hardwood floors and an updated eat-in kitchen with quartz countertops. The updated full bath adds to the move-in-ready appeal. Finished lower level includes a comfortable family room with fireplace, plus an additional partially finished rec room with half bath and laundry area. Crawl space provides extra storage. Newer roof and HVAC offer added peace of mind.
Save
Ask
Tour
Hide
Listing Snapshot
Price
$285,000
Days On Site
0 Days
Bedrooms
3
Inside Area (SqFt)
1,490 sqft
Total Baths
2
Full Baths
1
Partial Baths
1
Lot Size
0.55 Acres
Year Built
1980
MLS® Number
1896279
Status
Active
Property Tax
N/A
HOA/Condo/Coop Fees
N/A
Sq Ft Source
N/A
Friends & Family
Recent Activity
| an hour ago | Listing updated with changes from the MLS® | |
| 19 hours ago | Listing first seen on site |
General Features
Acres
0.55
Attached Garage
Yes
Garage
Yes
Garage Spaces
1
Parking
OversizedDrivewayAttached
Property Sub Type
Single Family Residence
Sewer
Septic TankAerobic Septic
Style
Transitional
Water Source
Public
Zoning
Residential
Interior Features
Appliances
RangeOvenGas Water HeaterMicrowaveDishwasherRefrigerator
Basement
Partial
Cooling
Central Air
Fireplace
Yes
Fireplace Features
Family RoomGas
Fireplaces
1
Heating
ElectricForced AirHeat Pump
Interior
Eat-in KitchenKitchen Island
Bathroom 1
Level – Upper
Bathroom 2
Level – Lower
Bedroom 2
Dimensions – 11 x 10Level – UpperArea – 110
Bedroom 3
Dimensions – 10 x 9Level – UpperArea – 90
Entry Room
Level – First
Family Room
Dimensions – 18 x 14Level – LowerArea – 252
Kitchen
Dimensions – 15 x 11Area – 165
LaundryRoom
Level – Lower
Living Room
Dimensions – 15 x 14Area – 210
Master Bedroom
Dimensions – 13 x 11Level – UpperArea – 143
RecreationRoom
Dimensions – 18 x 12Level – LowerArea – 216
Save
Ask
Tour
Hide
Exterior Features
Construction Details
CedarStone
Exterior
Fire Pit
Fencing
Wood
Lot Features
Cleared
Other Structures
Shed(s)
Roof
Shingle
Community Features
MLS Area
Clermont-C01
School District
West Clermont Local
Township
Pierce Twp
Schools
School District
West Clermont Local
Elementary School
Unknown
Middle School
Unknown
High School
Unknown
Listing courtesy of Jessica Mills of Comey & Shepherd

Listing information is provided by Participants of the Cincy MLS. IDX information is provided exclusively for personal, non-commercial use, and may not be used for any purpose other than to identify prospective properties consumers may be interested in purchasing. Information is deemed reliable but not guaranteed. Copyright 2026, Cincy MLS.
Last checked: 2026-10-06 02:18 PM UTC
Listing information is provided by Participants of the Cincy MLS. IDX information is provided exclusively for personal, non-commercial use, and may not be used for any purpose other than to identify prospective properties consumers may be interested in purchasing. Information is deemed reliable but not guaranteed. Copyright 2026, Cincy MLS.
Last checked: 2026-10-06 02:18 PM UTC
Neighborhood & Commute
Source: Walkscore
Disclosure: Community information and market data powered by Constellation Data Labs. Information is deemed reliable but not guaranteed.
Save
Ask
Tour
Hide