Save
Ask
Tour
Hide
$749,900
New Listing
5880 Shetland CourtLiberty Twp, OH 45011
For Sale|Single Family Residence|Active
4
Beds
4
Total Baths
3
Full Baths
1
Partial Bath
2025
Built
County:
Butler
Listing courtesy of Tyler Minges of Huff Realty
Save
Ask
Tour
Hide
Mortgage Calculator
Monthly Payment (Est.)
Enter an interest rate to see your estimated monthly payment.Calculator powered by Showcase IDX, a Constellation1 Company. Copyright ©2026 Information is deemed reliable but not guaranteed.
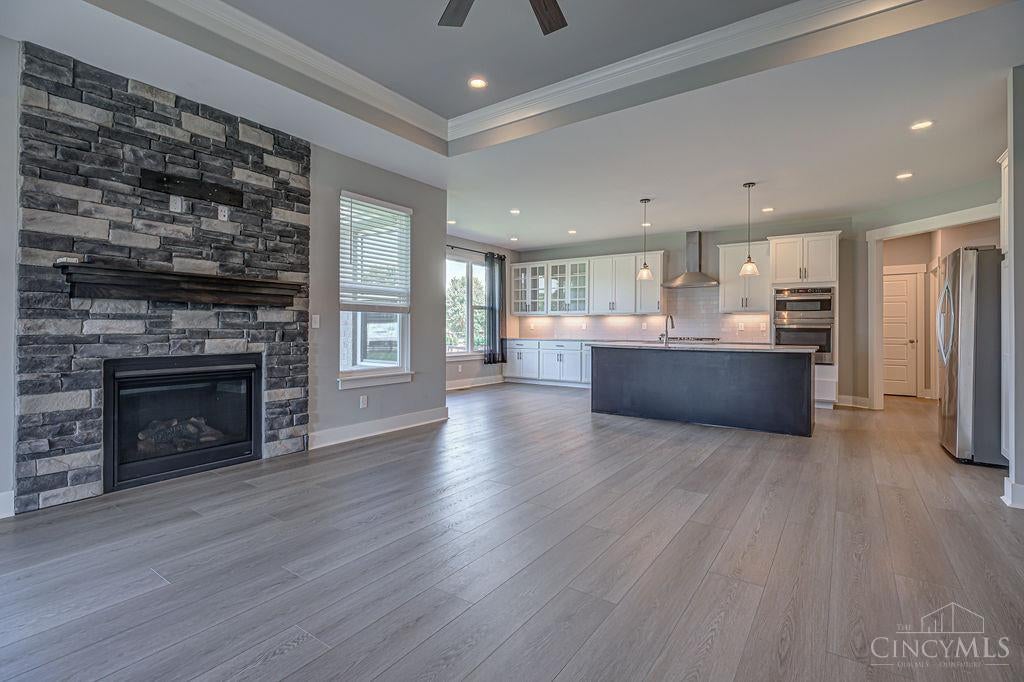
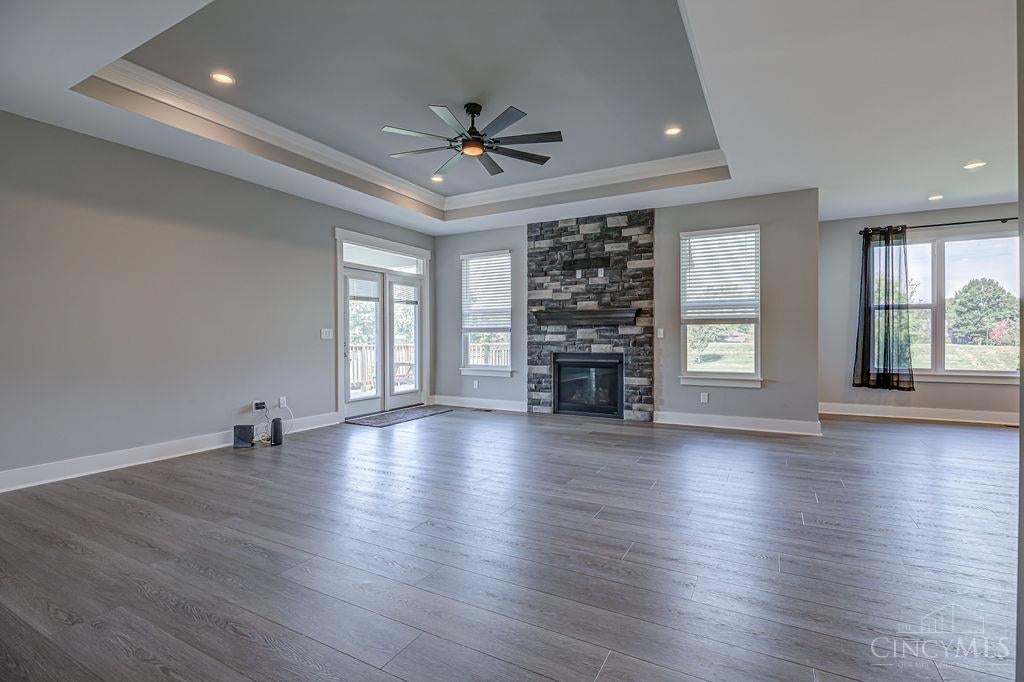
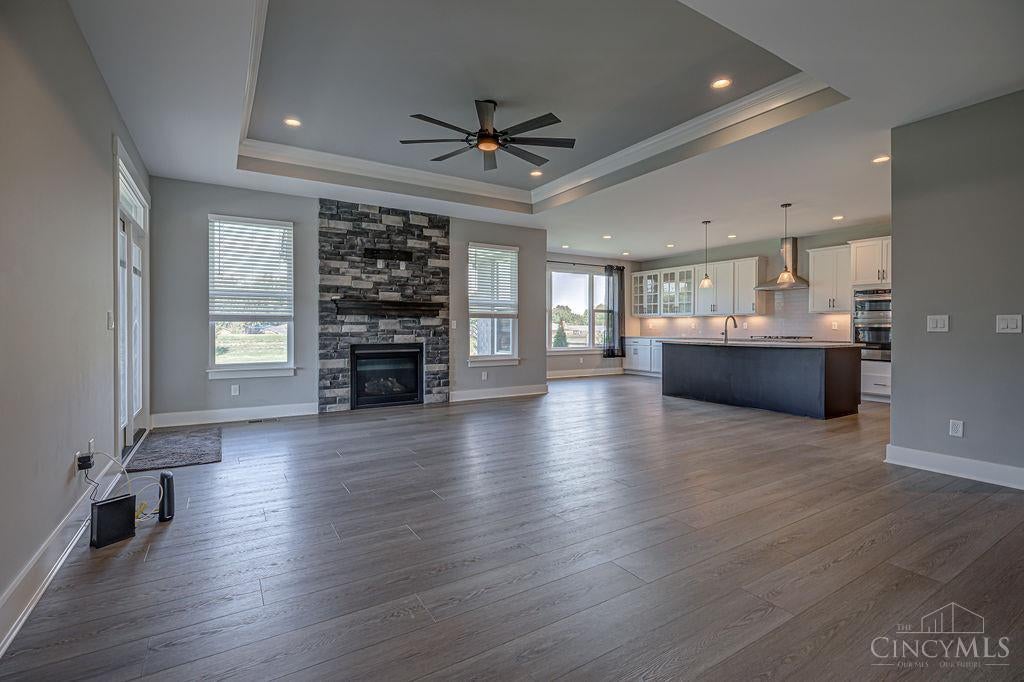
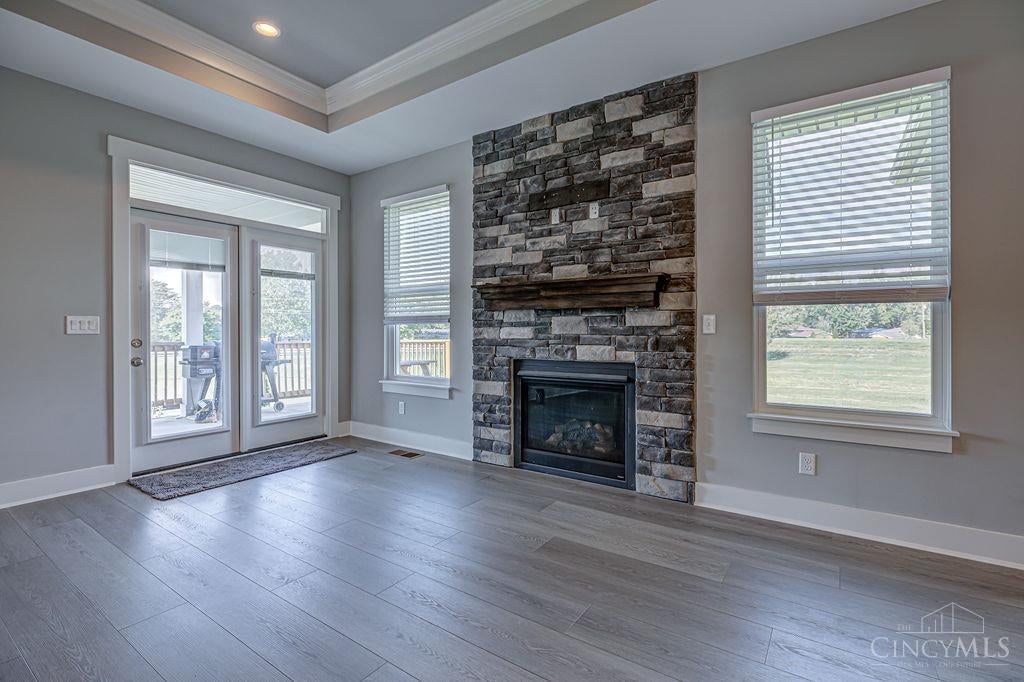
Beautiful Ranch Located In Liberty Twp – Move In Ready! This Home Features 4 Bedrooms, 3.5 Bathrooms, Finished LL, Spacious Walkout Living Room w/Fireplace, Beautiful Open Kitchen, Dining Area, 1st Floor Laundry & Study. Also Featuring 3 Car Attached Garage, Covered Patio, Deck, Large Fenced In Backyard & So Much More. Don't Miss it!
Save
Ask
Tour
Hide
Listing Snapshot
Price
$749,900
Days On Site
0 Days
Bedrooms
4
Inside Area (SqFt)
N/A
Total Baths
4
Full Baths
3
Partial Baths
1
Lot Size
0.5765 Acres
Year Built
2025
MLS® Number
1896285
Status
Active
Property Tax
N/A
HOA/Condo/Coop Fees
$79.17 monthly
Sq Ft Source
N/A
Friends & Family
Recent Activity
| 15 hours ago | Listing updated with changes from the MLS® | |
| 20 hours ago | Listing first seen on site |
General Features
Acres
0.5765
Attached Garage
Yes
Garage
Yes
Garage Spaces
3
Levels
One
Parking
DrivewayAttached
Property Sub Type
Single Family Residence
Sewer
Public Sewer
Style
Ranch
Utilities
Natural Gas Available
Water Source
Public
Zoning
Residential
Interior Features
Appliances
RangeOvenGas Water HeaterDishwasherDouble OvenDryerGas CooktopWasher
Basement
FinishedFull
Cooling
Central Air
Fireplace
Yes
Fireplace Features
Living RoomGas
Fireplaces
1
Flooring
Laminate
Heating
Natural GasForced Air
Interior
Eat-in KitchenKitchen IslandPantryWalk-In Closet(s)
Bathroom 1
Level – First
Bathroom 2
Level – First
Bathroom 3
Level – Lower
Bathroom 4
Level – First
Bedroom 2
Dimensions – 12 x 12Level – FirstArea – 144
Bedroom 3
Dimensions – 16 x 12Level – FirstArea – 192
Bedroom 4
Dimensions – 13 x 11Level – LowerArea – 143
Dining Room
Dimensions – 14 x 6Level – FirstArea – 84
Entry Room
Level – FirstArea – 63
Kitchen
Dimensions – 18 x 14Area – 252
LaundryRoom
Dimensions – 8 x 7Level – FirstArea – 56
Living Room
Dimensions – 26 x 17Area – 442
Master Bedroom
Dimensions – 18 x 15Level – FirstArea – 270
RecreationRoom
Dimensions – 32 x 29Level – LowerArea – 928
StudyLibDen
Dimensions – 13 x 11Level – FirstArea – 143
Save
Ask
Tour
Hide
Exterior Features
Construction Details
BrickStone
Fencing
Wood
Patio And Porch
DeckPatio
Roof
Shingle
Windows/Doors
French Doors
Community Features
Association Fee
$950.0
Association Fee Frequency
Annually
MLS Area
Butler-E16
School District
Lakota Local SD
Township
Liberty Twp
Schools
School District
Lakota Local SD
Elementary School
Unknown
Middle School
Unknown
High School
Unknown
Listing courtesy of Tyler Minges of Huff Realty

Listing information is provided by Participants of the Cincy MLS. IDX information is provided exclusively for personal, non-commercial use, and may not be used for any purpose other than to identify prospective properties consumers may be interested in purchasing. Information is deemed reliable but not guaranteed. Copyright 2026, Cincy MLS.
Last checked: 2026-10-06 02:18 PM UTC
Listing information is provided by Participants of the Cincy MLS. IDX information is provided exclusively for personal, non-commercial use, and may not be used for any purpose other than to identify prospective properties consumers may be interested in purchasing. Information is deemed reliable but not guaranteed. Copyright 2026, Cincy MLS.
Last checked: 2026-10-06 02:18 PM UTC
Neighborhood & Commute
Source: Walkscore
Disclosure: Community information and market data powered by Constellation Data Labs. Information is deemed reliable but not guaranteed.
Save
Ask
Tour
Hide