Save
Ask
Tour
Hide
$348,000
New Listing
2476 Country PlaceOhio Twp, OH 45157
For Sale|Single Family Residence|Active
5
Beds
3
Total Baths
3
Full Baths
2,208
SqFt
$158
/SqFt
1978
Built
County:
Clermont
Listing courtesy of Kelley Reinecke of RE/MAX Preferred Group
Save
Ask
Tour
Hide
Mortgage Calculator
Monthly Payment (Est.)
Enter an interest rate to see your estimated monthly payment.Calculator powered by Showcase IDX, a Constellation1 Company. Copyright ©2026 Information is deemed reliable but not guaranteed.
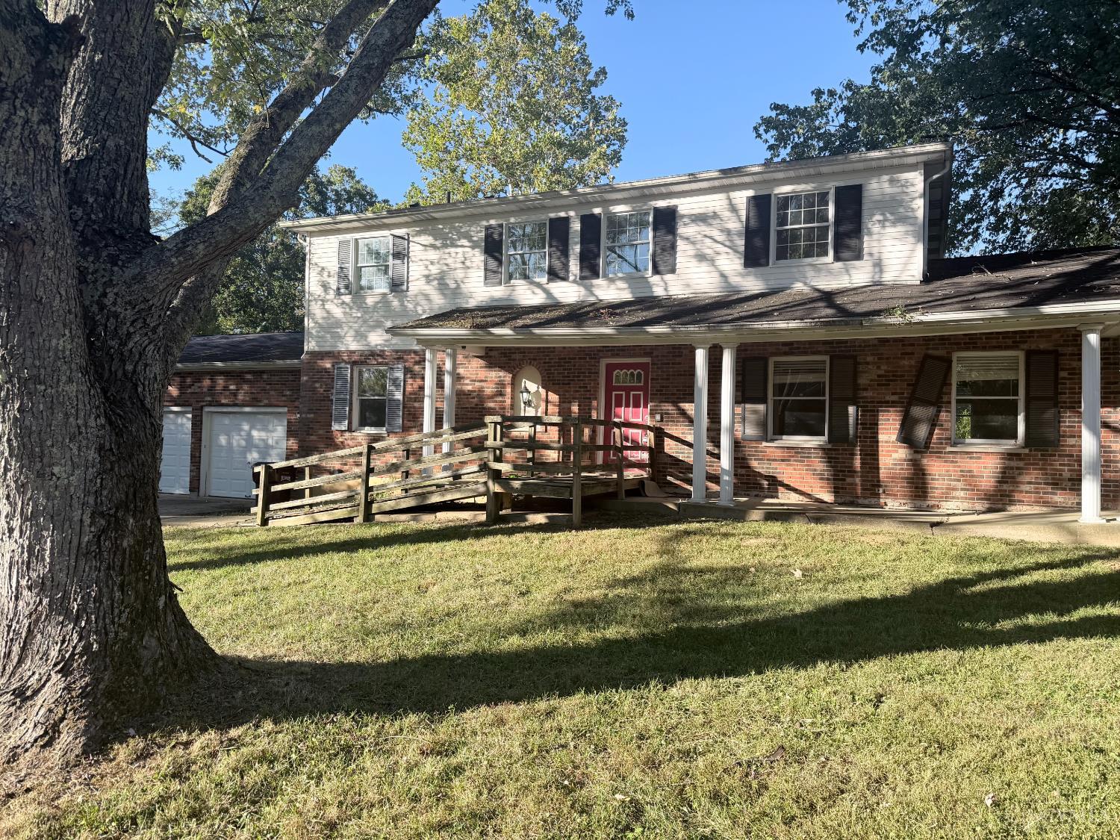
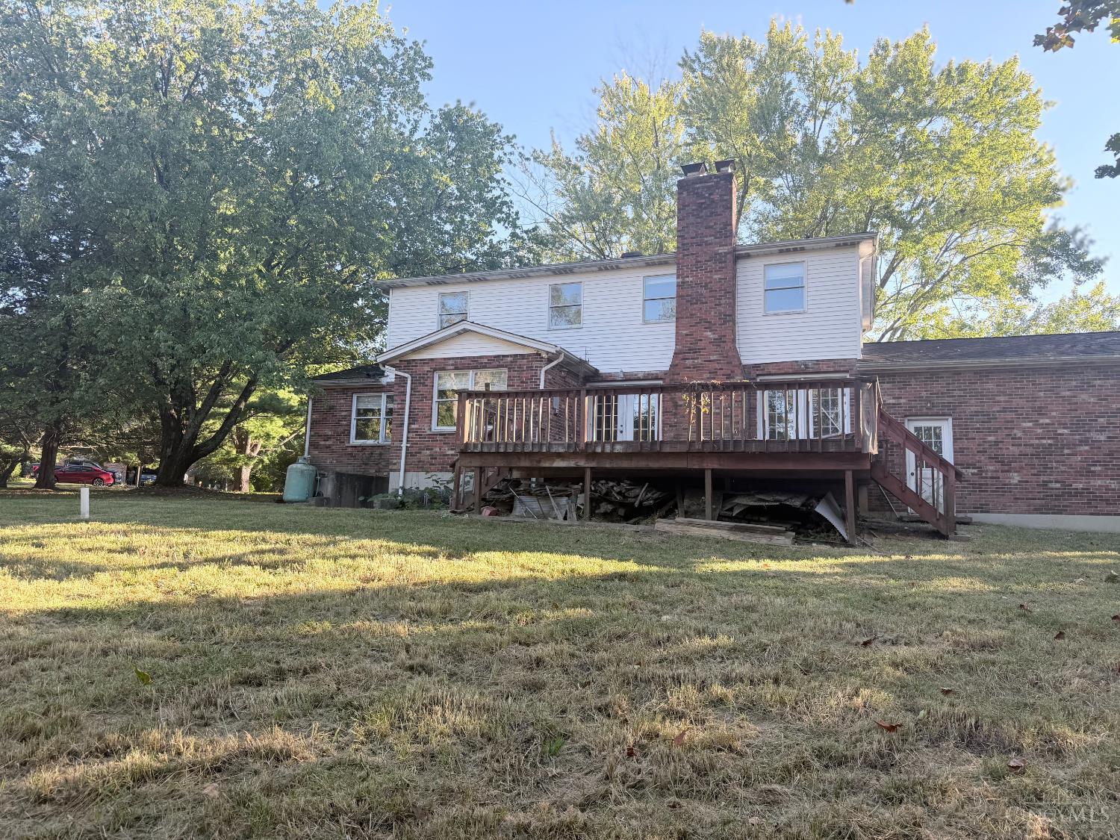
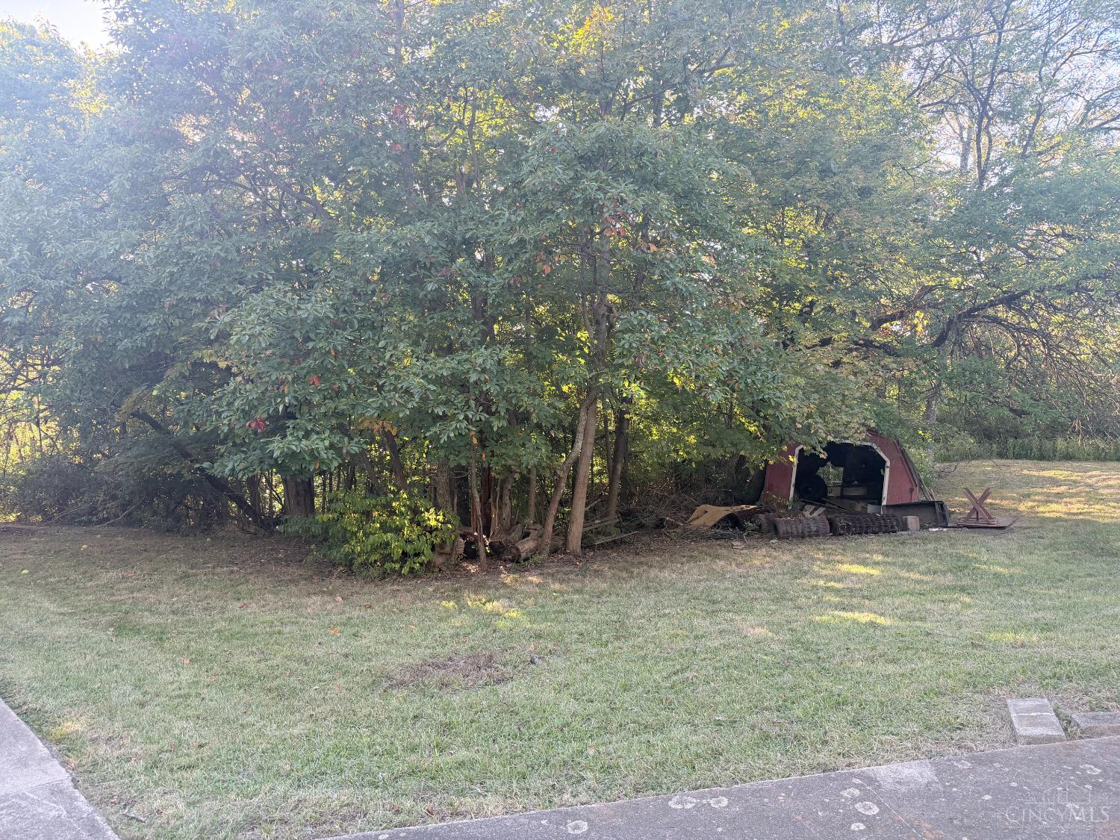
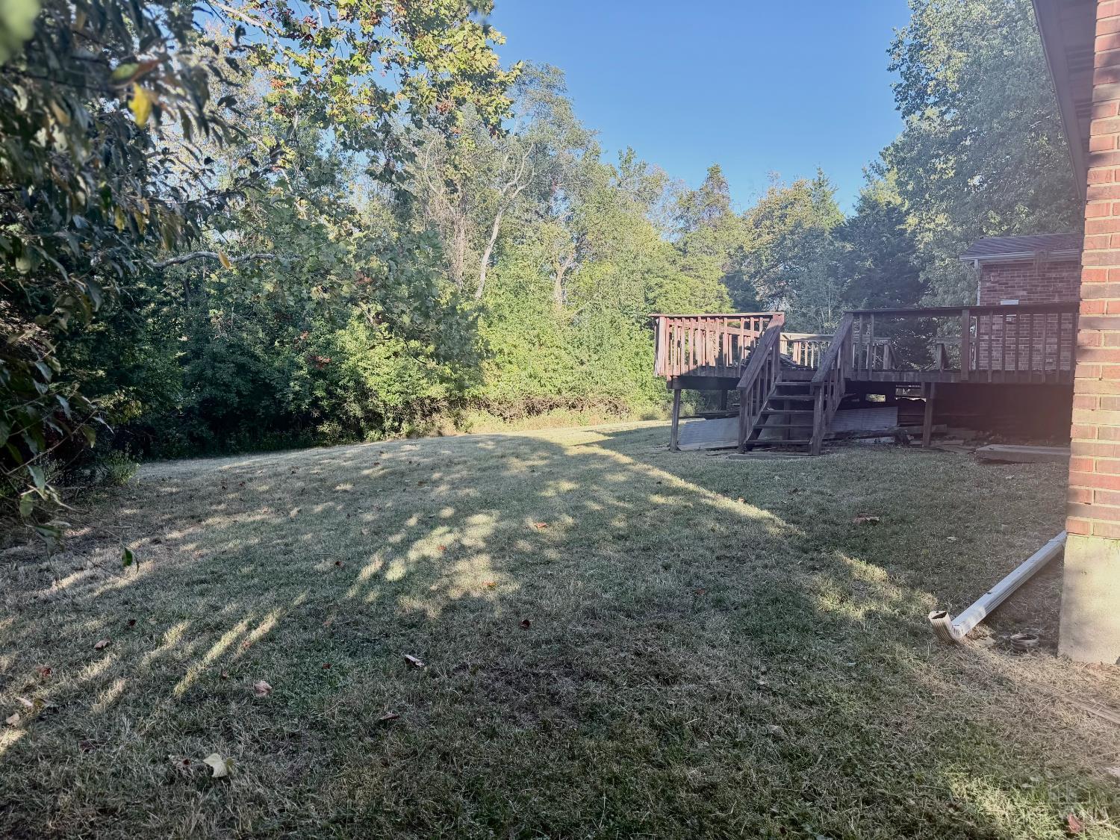
Investors wanted to bring this beautiful property back to life. Home is situated on 5 acres with roughly half cleared for living. 5 bedrooms, 3 bath gives this home plenty of opportunity for you to make it your own. Full basement with a fireplace and walk out. 2 car oversized garage with access to family room. Eat in kitchen and formal dining room. Bedroom and full bath located on the first floor.
Save
Ask
Tour
Hide
Listing Snapshot
Price
$348,000
Days On Site
0 Days
Bedrooms
5
Inside Area (SqFt)
2,208 sqft
Total Baths
3
Full Baths
3
Partial Baths
N/A
Lot Size
4.924 Acres
Year Built
1978
MLS® Number
1896309
Status
Active
Property Tax
N/A
HOA/Condo/Coop Fees
N/A
Sq Ft Source
N/A
Friends & Family
Recent Activity
| 18 hours ago | Listing updated with changes from the MLS® | |
| 20 hours ago | Listing first seen on site |
General Features
Acres
4.924
Attached Garage
Yes
Garage
Yes
Garage Spaces
2
Levels
Two
Parking
OversizedConcreteDrivewayAttached
Property Sub Type
Single Family Residence
Sewer
Septic Tank
Style
Traditional
Utilities
Natural Gas Available
Water Source
Public
Interior Features
Appliances
Electric Water Heater
Basement
UnfinishedWalk-Out AccessFull
Cooling
Central Air
Fireplace
Yes
Fireplace Features
MasonryFamily Room
Fireplaces
2
Heating
Forced Air
Interior
Eat-in KitchenWalk-In Closet(s)
Bathroom 1
Level – Second
Bathroom 2
Level – Second
Bathroom 3
Level – First
Bedroom 2
Dimensions – 10 x 10Level – FirstArea – 100
Bedroom 3
Dimensions – 11 x 12Level – SecondArea – 132
Bedroom 4
Dimensions – 12 x 12Level – SecondArea – 144
Bedroom 5
Dimensions – 9 x 10Level – SecondArea – 90
Dining Room
Dimensions – 11 x 14Level – FirstArea – 154
Entry Room
Level – FirstArea – 88
Family Room
Dimensions – 11 x 21Level – FirstArea – 231
Kitchen
Dimensions – 11 x 20Area – 220
Living Room
Dimensions – 11 x 17Area – 187
Master Bedroom
Dimensions – 12 x 16Level – SecondArea – 192
Save
Ask
Tour
Hide
Exterior Features
Construction Details
Aluminum SidingBrick
Roof
Shingle
View
Trees/Woods
Waterview
Trees/Woods
Community Features
MLS Area
Clermont-C03
School District
New Richmond Ex Vill
Township
Ohio Twp
Schools
School District
New Richmond Ex Vill
Elementary School
Unknown
Middle School
Unknown
High School
Unknown
Listing courtesy of Kelley Reinecke of RE/MAX Preferred Group

Listing information is provided by Participants of the Cincy MLS. IDX information is provided exclusively for personal, non-commercial use, and may not be used for any purpose other than to identify prospective properties consumers may be interested in purchasing. Information is deemed reliable but not guaranteed. Copyright 2026, Cincy MLS.
Last checked: 2026-10-06 02:18 PM UTC
Listing information is provided by Participants of the Cincy MLS. IDX information is provided exclusively for personal, non-commercial use, and may not be used for any purpose other than to identify prospective properties consumers may be interested in purchasing. Information is deemed reliable but not guaranteed. Copyright 2026, Cincy MLS.
Last checked: 2026-10-06 02:18 PM UTC
Neighborhood & Commute
Source: Walkscore
Disclosure: Community information and market data powered by Constellation Data Labs. Information is deemed reliable but not guaranteed.
Save
Ask
Tour
Hide
Did you know? You can invite friends and family to your search. They can join your search, rate and discuss listings with you.