Save
Ask
Tour
Hide
$184,900
New Listing
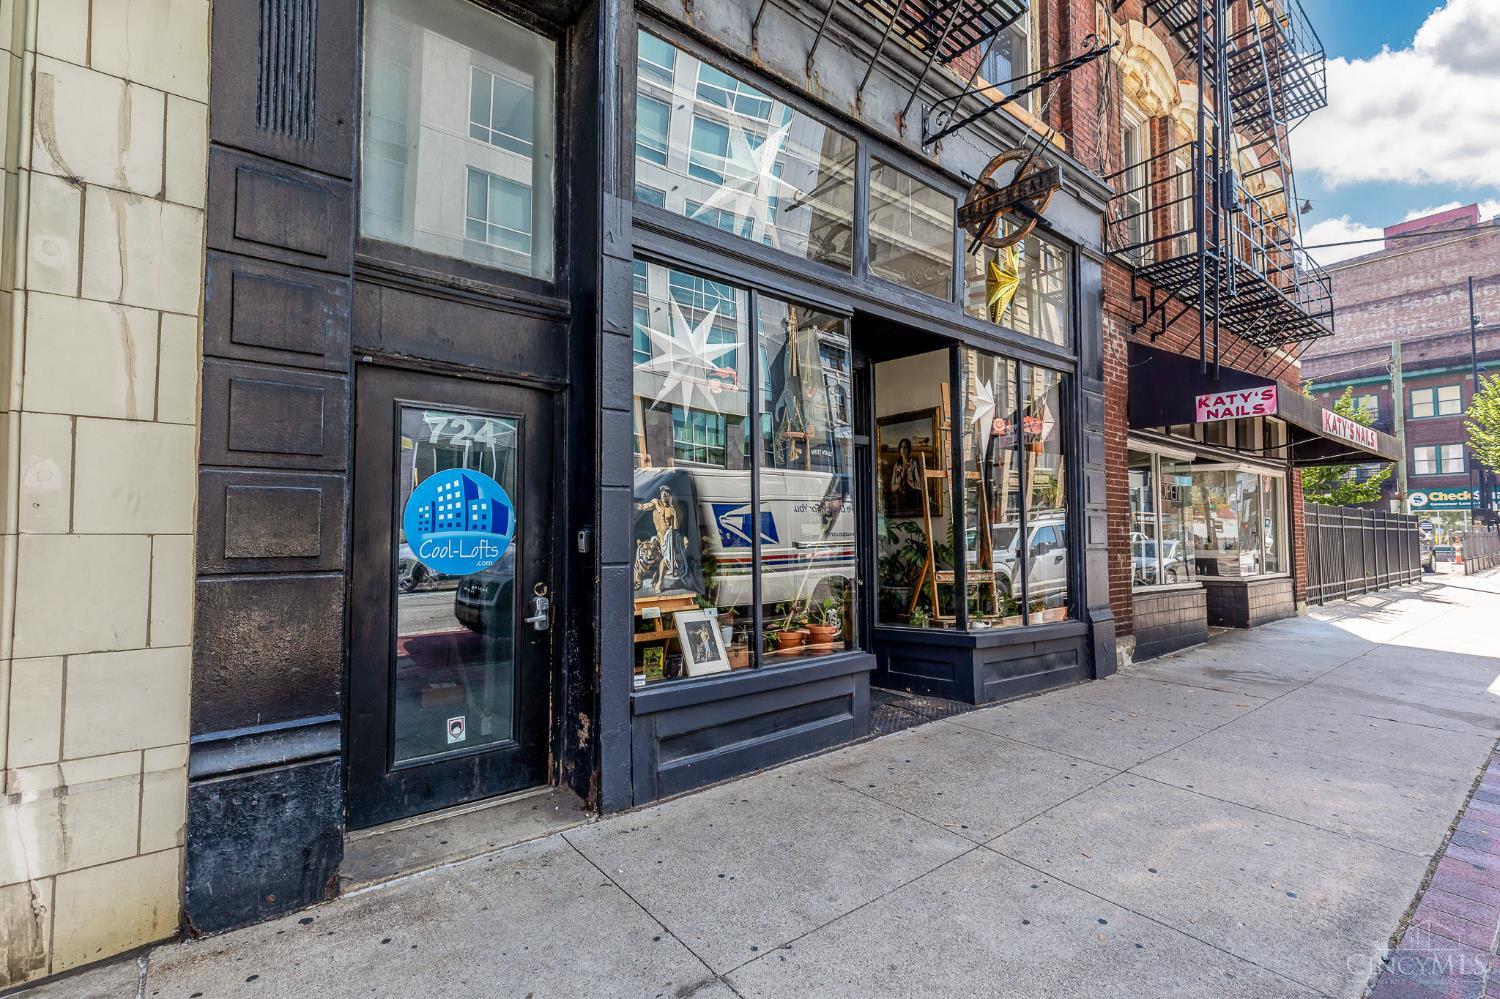
720 Main Street 4Cincinnati, OH 45202
For Sale|Condominium|Active
2
Beds
1
Total Bath
1
Full Bath
1884
Built
County:
Hamilton
Listing courtesy of Robbie Dorger of Comey & Shepherd
Save
Ask
Tour
Hide
Mortgage Calculator
Monthly Payment (Est.)
Enter an interest rate to see your estimated monthly payment.Calculator powered by Showcase IDX, a Constellation1 Company. Copyright ©2026 Information is deemed reliable but not guaranteed.
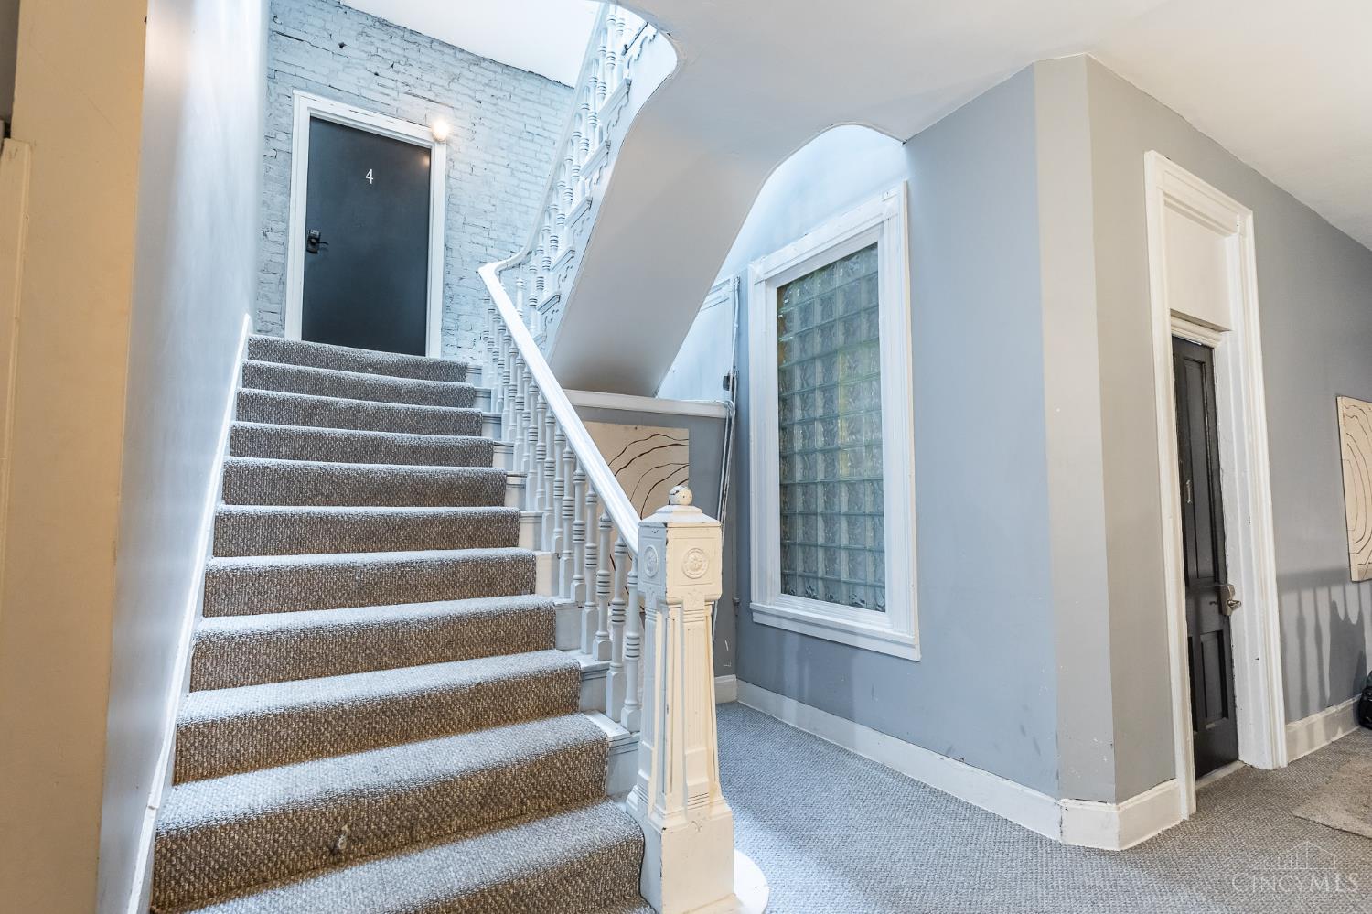
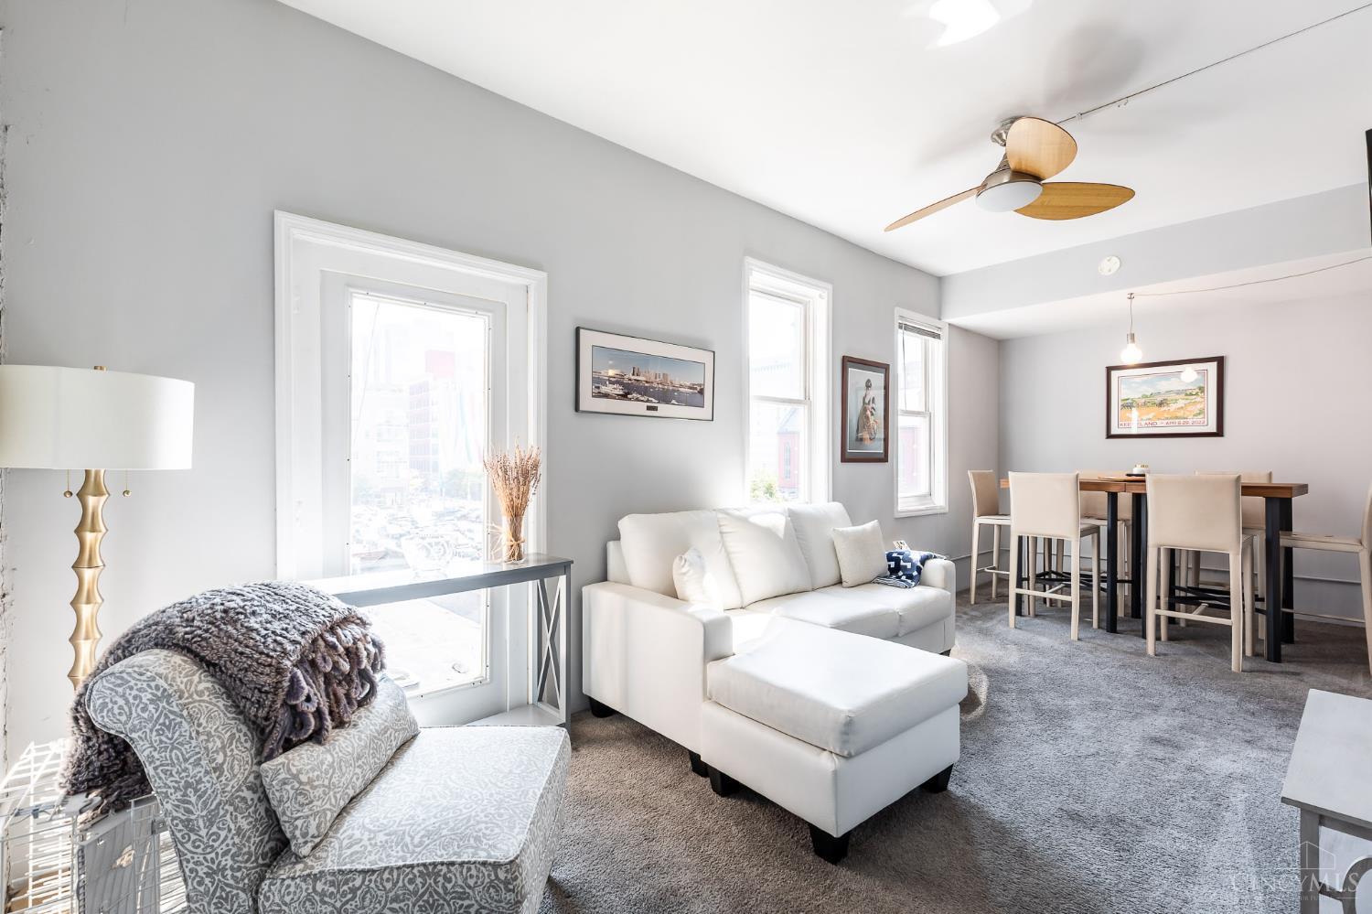
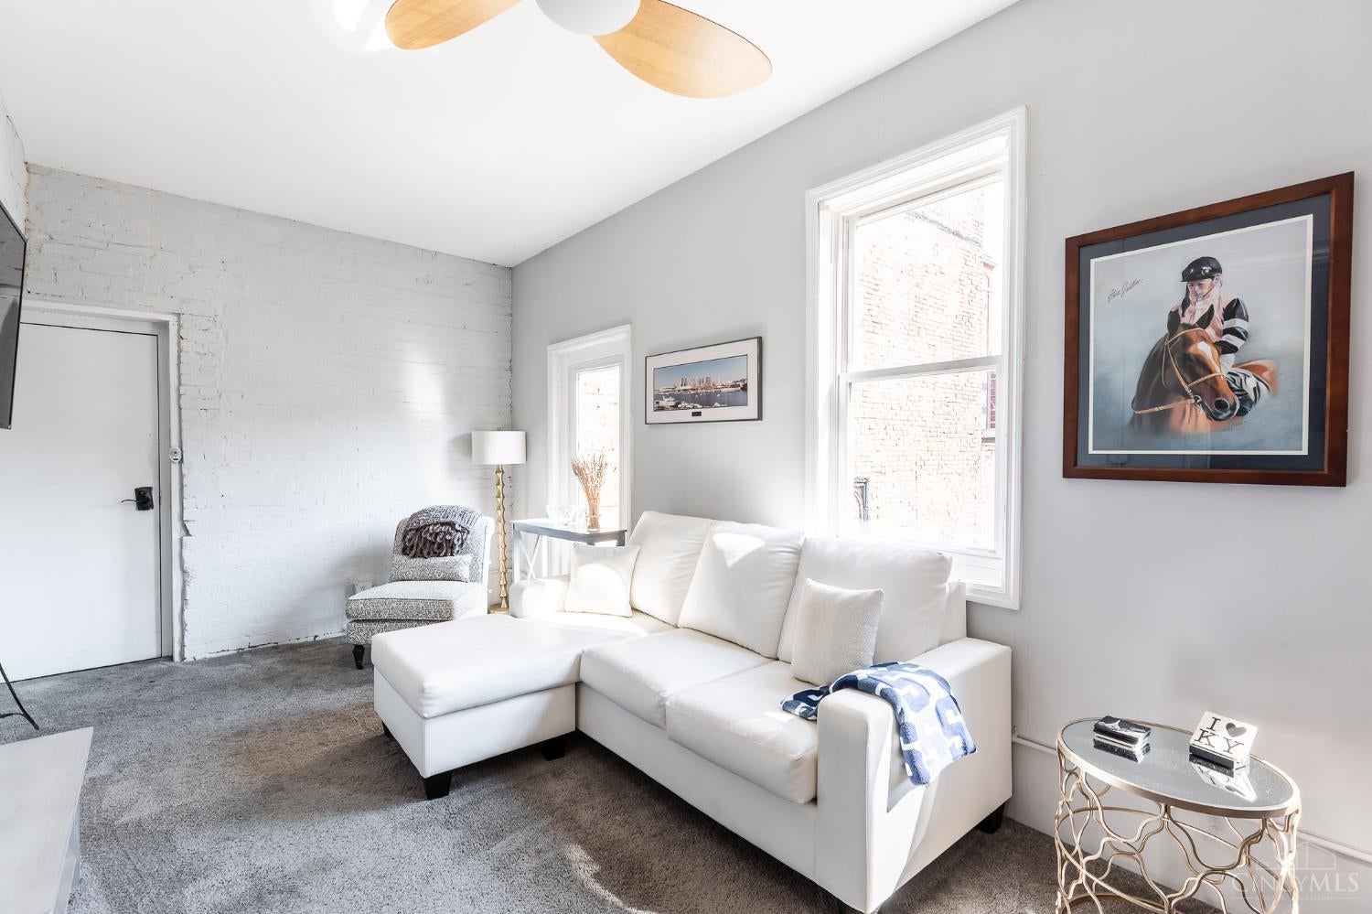
Location!*Historic condo w/modern amenities in the heart of Downtown Cincinnati*Practical floorplan w/bright, open living spaces & character at every turn*Tall windows*9' ceilings*Exposed brick*Eat-in KIT w/stainless steel appliances*Large primary BR (currently used as a family room) w/walk-in closet*Updated BA*In-unit laundry*Secure entrance*Great opportunity as an investment for a short-term rental*Located directly on the streetcar line*Enjoy carefree urban living steps from Fountain Square, The Banks, OTR & all Downtown has to offer*Seller to provide parking credit*Immediate occupancy available*Also available for lease.
Save
Ask
Tour
Hide
Listing Snapshot
Price
$184,900
Days On Site
0 Days
Bedrooms
2
Inside Area (SqFt)
N/A
Total Baths
1
Full Baths
1
Partial Baths
N/A
Lot Size
N/A
Year Built
1884
MLS® Number
1896332
Status
Active
Property Tax
N/A
HOA/Condo/Coop Fees
$288 monthly
Sq Ft Source
N/A
Friends & Family
Recent Activity
| 18 hours ago | Listing updated with changes from the MLS® | |
| 19 hours ago | Listing first seen on site |
General Features
Foundation
Slab
Levels
One
Property Sub Type
Condominium
Security
Smoke Detector(s)
Sewer
Public Sewer
Style
Italianate
Utilities
Natural Gas Available
Water Source
Public
Interior Features
Appliances
RangeOvenElectric Water HeaterRefrigerator
Basement
None
Cooling
Ceiling Fan(s)Central Air
Fireplace
Yes
Fireplace Features
Master Bedroom
Fireplaces
1
Heating
Natural GasForced Air
Interior
Eat-in KitchenWalk-In Closet(s)Natural Woodwork
Window Features
Insulated Windows
Bathroom 1
Level – First
Bedroom 2
Dimensions – 12 x 9Level – FirstArea – 108
Kitchen
Dimensions – 14 x 9Area – 126
LaundryRoom
Level – First
Living Room
Dimensions – 23 x 9Area – 207
Master Bedroom
Dimensions – 21 x 17Level – FirstArea – 357
Save
Ask
Tour
Hide
Exterior Features
Construction Details
Brick
Roof
Membrane
View
City
Waterview
City
Windows/Doors
Insulated Windows
Community Features
Association Fee
$288.0
Association Fee Frequency
Monthly
MLS Area
Hamilton-E01
School District
Cincinnati City SD
Schools
School District
Cincinnati City SD
Elementary School
Unknown
Middle School
Unknown
High School
Unknown
Listing courtesy of Robbie Dorger of Comey & Shepherd

Listing information is provided by Participants of the Cincy MLS. IDX information is provided exclusively for personal, non-commercial use, and may not be used for any purpose other than to identify prospective properties consumers may be interested in purchasing. Information is deemed reliable but not guaranteed. Copyright 2026, Cincy MLS.
Last checked: 2026-10-06 02:18 PM UTC
Listing information is provided by Participants of the Cincy MLS. IDX information is provided exclusively for personal, non-commercial use, and may not be used for any purpose other than to identify prospective properties consumers may be interested in purchasing. Information is deemed reliable but not guaranteed. Copyright 2026, Cincy MLS.
Last checked: 2026-10-06 02:18 PM UTC
Neighborhood & Commute
Source: Walkscore
Disclosure: Community information and market data powered by Constellation Data Labs. Information is deemed reliable but not guaranteed.
Save
Ask
Tour
Hide