2113 Beech Cove, Ohio Twp, OH, 45157

Save
Ask
Tour
Hide
Share
$534,900
New Listing

2113 Beech Cove
Ohio Twp, OH 45157

For Sale|Single Family Residence|Active
5
Beds
4
Total Baths
3
Full Baths
1
Partial Bath
2,498
SqFt
$214
/SqFt
1988
Built
Subdivision:
Beech Cove
County:
Clermont
Listing courtesy of Maya Scott of Sibcy Cline, Inc.
2113 Beech Cove2113 Beech Cove2113 Beech Cove2113 Beech Cove
Save
Ask
Tour
Hide
Share

Mortgage Calculator

Monthly Payment (Est.)

Enter an interest rate to see your estimated monthly payment.
Calculator powered by Showcase IDX, a Constellation1 Company. Copyright ©2026 Information is deemed reliable but not guaranteed.

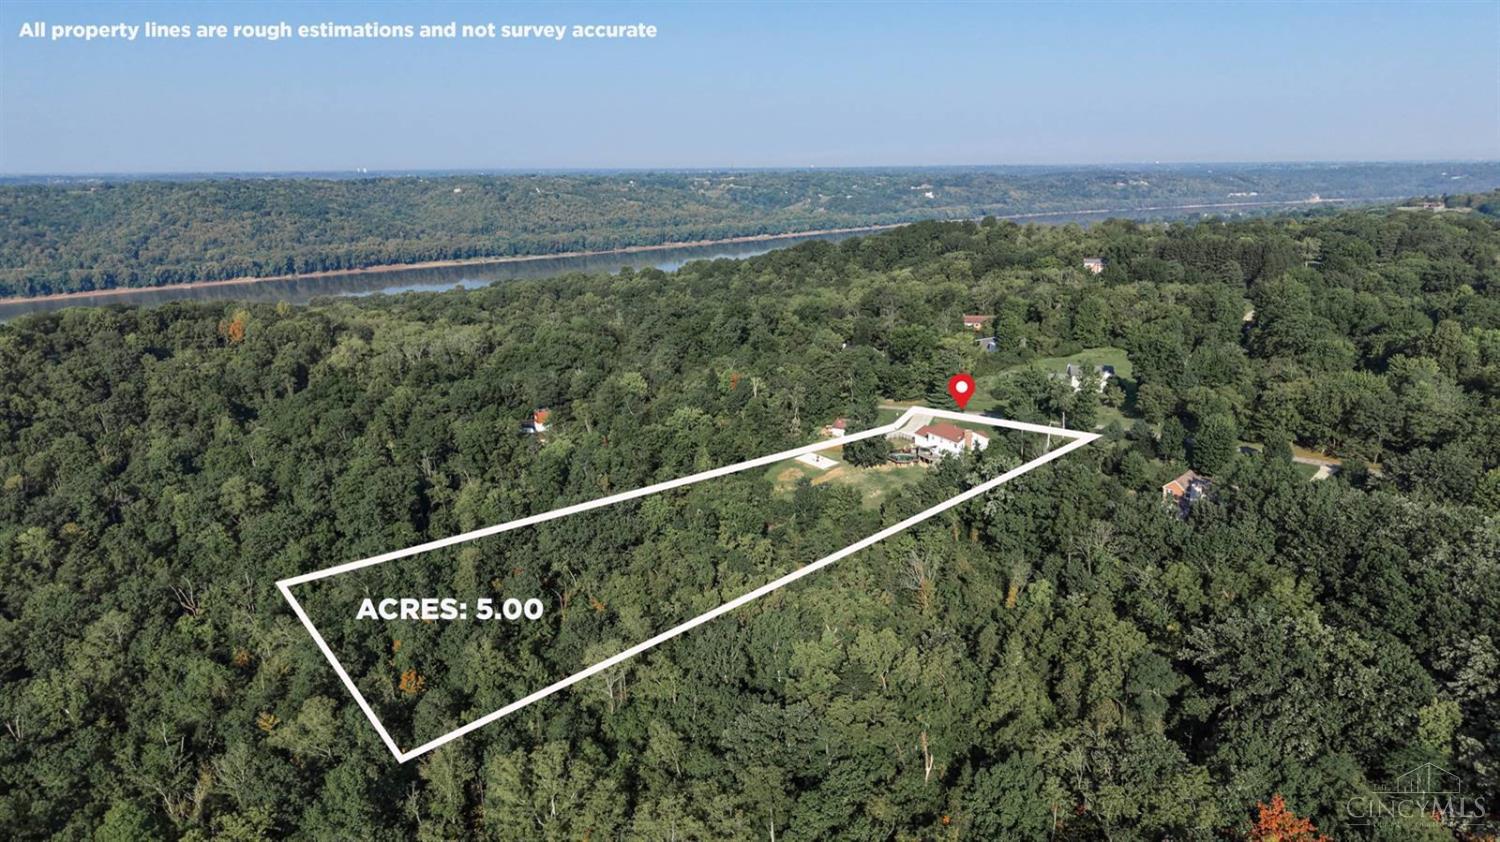
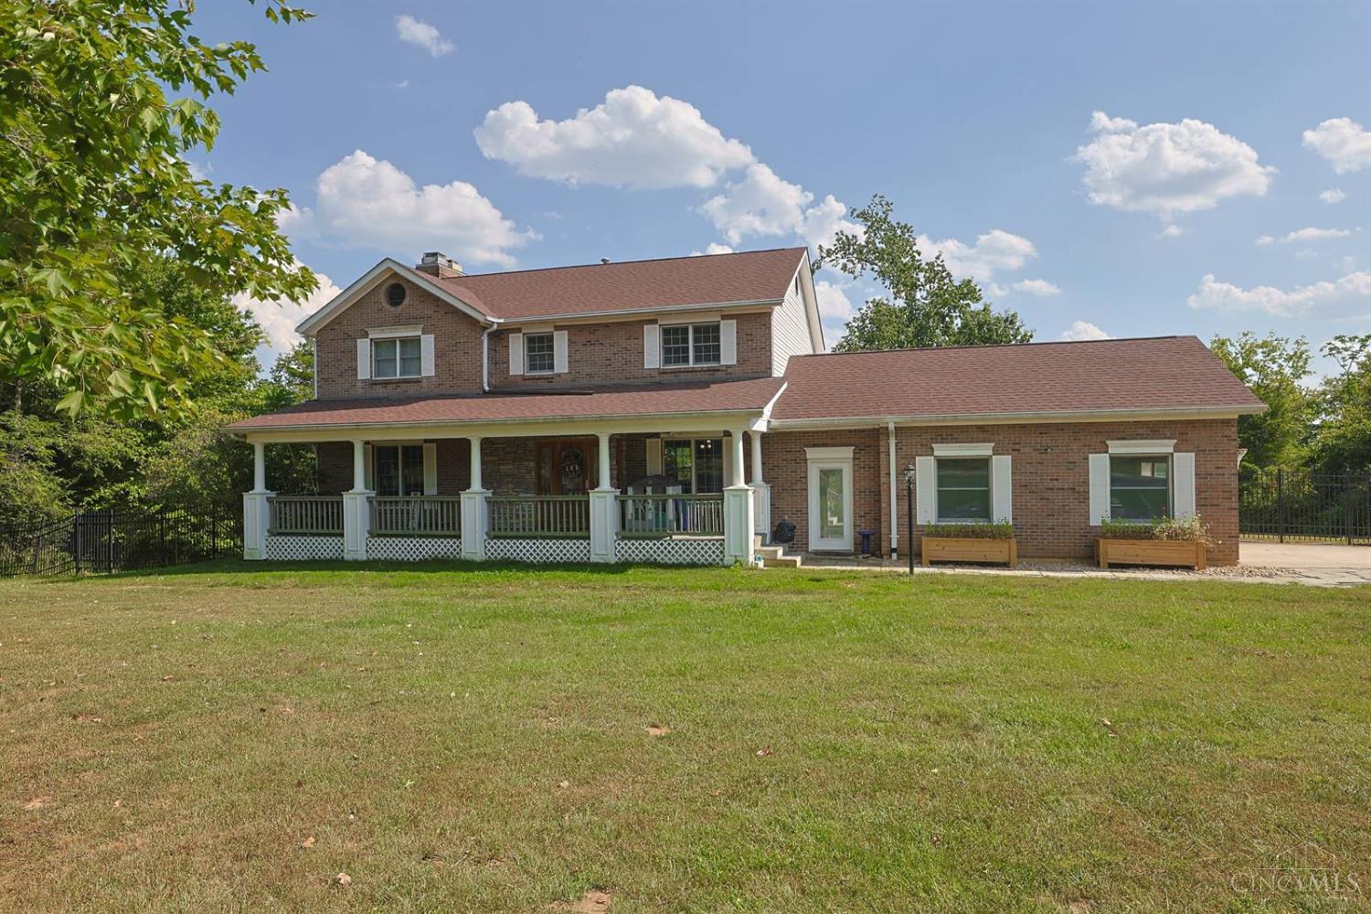
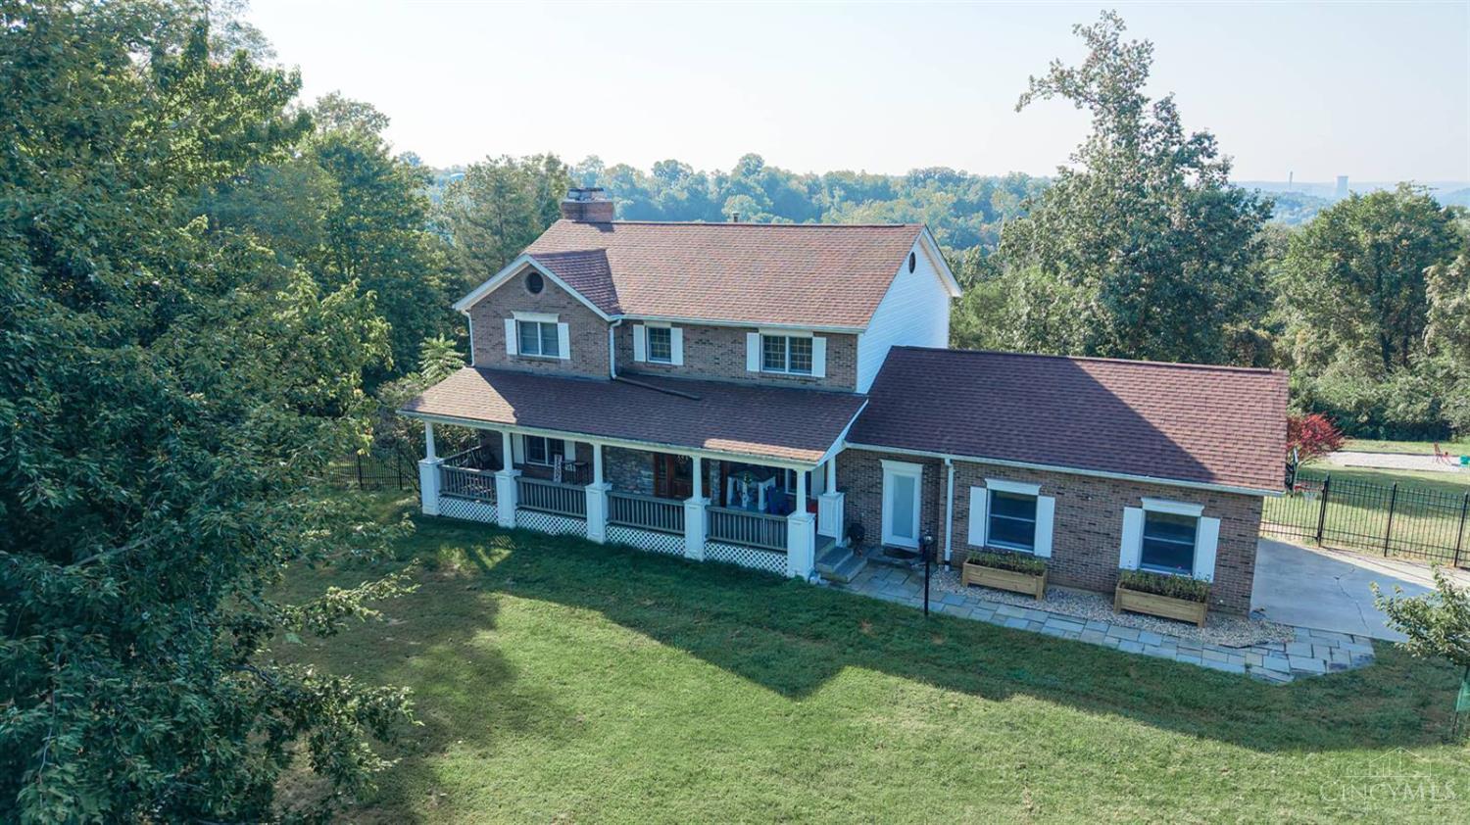
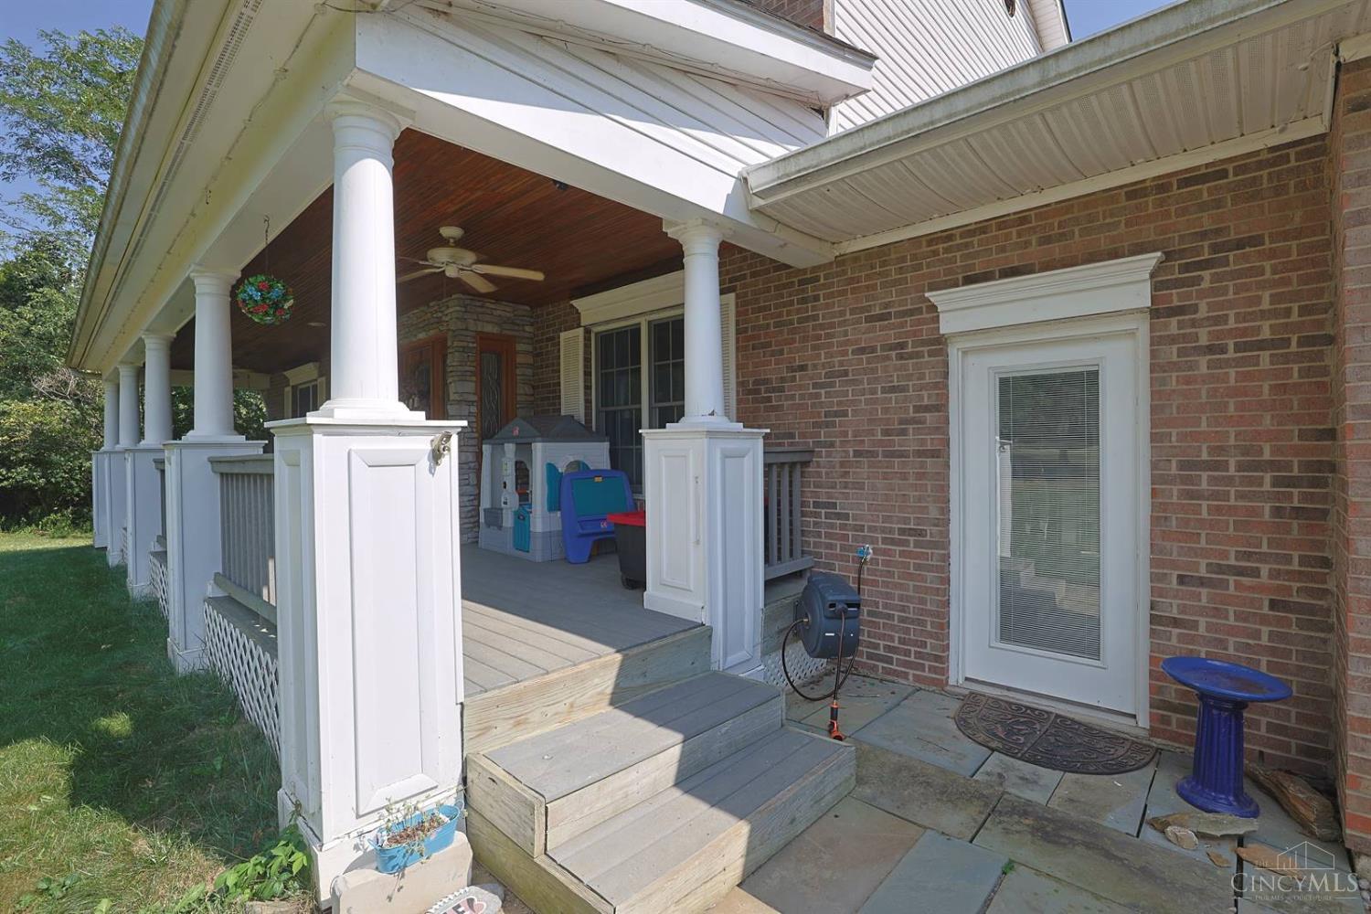
Rare opportunity to enjoy 5 acres of privacy in Beech Cove Subdivision! This impressive 5-bdrm, 3.5 bath home offers the perfect blend of space, character & flexibility with scenic wooded valley views throughout. The main level features hardwood floors, custom woodwork, sunken living room with wood-burning fireplace, formal dining room, office & spacious kitchen with granite, 42 cabinetry, custom range hood & quality appliances. The private primary suite boasts a soaking tub, walk-in shower, skylight & beautiful views. Finished walkout lower level includes a family room with gas fireplace, bedroom, full bath, kitchen & abundant storage-ideal for guests or extended living. Outdoor living shines with a covered tiered deck, pool, patio, firepit area & partially fenced yard surrounded by wooded acreage. Attached 2-car garage PLUS 24×24 detached garage with AC, wood-burning stove, skylights & attic storage. New furnace (2025) & Rinnai tankless water heater (2024). New Richmond Ex Vill SD!

Save
Ask
Tour
Hide
Share
Listing Snapshot
Price 
$534,900
Days On Site 
0 Days
Bedrooms 
5
Inside Area (SqFt) 
2,498 sqft
Total Baths 
4
Full Baths 
3
Partial Baths 
1
Lot Size 
5 Acres
Year Built 
1988
MLS® Number 
1896338
Status 
Active
Property Tax 
N/A
HOA/Condo/Coop Fees 
$33.33 monthly
Sq Ft Source 
N/A
Friends & Family
Recent Activity
18 hours agoListing updated with changes from the MLS®
18 hours agoListing first seen on site
General Features
Acres 
5
Attached Garage 
Yes
Garage 
Yes
Garage Spaces 
4
Levels 
Two
Parking 
OversizedConcreteDrivewayAttached
Property Sub Type 
Single Family Residence
Sewer 
Septic Tank
Style 
Colonial
Utilities 
Propane
Water Source 
Public
Zoning 
Residential
Interior Features
Appliances 
RangeOvenWater SoftenerDishwasherDryerRefrigeratorWasher
Basement 
FinishedWalk-Out AccessFull
Cooling 
Ceiling Fan(s)Attic FanCentral Air
Fireplace 
Yes
Fireplace Features 
Wood BurningLiving RoomFamily RoomGas
Fireplaces 
2
Flooring 
Wood
Heating 
Natural Gas
Interior 
Eat-in KitchenPantryWalk-In Closet(s)Crown MoldingNatural Woodwork
Window Features 
Skylight(s)
Bathroom 1 
Level – Second
Bathroom 2 
Level – Second
Bathroom 3 
Level – Lower
Bathroom 4 
Level – First
Bedroom 2 
Dimensions – 10 x 11Level – SecondArea – 110
Bedroom 3 
Dimensions – 11 x 12Level – SecondArea – 132
Bedroom 4 
Dimensions – 11 x 14Level – SecondArea – 154
Bedroom 5 
Dimensions – 11 x 14Level – LowerArea – 154
Bedroom 6 
Dimensions – 9 x 11Level – FirstArea – 99
Dining Room 
Dimensions – 11 x 12Level – FirstArea – 132
Entry Room 
Level – FirstArea – 99
Family Room 
Dimensions – 14 x 16Level – LowerArea – 224
Kitchen 
Dimensions – 10 x 12Area – 120
LaundryRoom 
Dimensions – 9 x 19Level – FirstArea – 171
Living Room 
Dimensions – 15 x 18Area – 270
Master Bedroom 
Dimensions – 15 x 16Level – SecondArea – 240
StudyLibDen 
Dimensions – 12 x 14Level – FirstArea – 168
Save
Ask
Tour
Hide
Share
Exterior Features
Construction Details 
StoneVinyl SidingWood Siding
Lot Features 
WoodedRolling Slope
Other Structures 
Workshop
Patio And Porch 
DeckPatioPorch
Pool Features 
Above Ground
Private Pool 
Yes
Roof 
Shingle
View 
Trees/WoodsValley
Waterview 
Trees/WoodsValley
Windows/Doors 
Skylight(s)
Community Features
Association Fee 
$400.0
Association Fee Frequency 
Annually
MLS Area 
Clermont-C03
School District 
New Richmond Ex Vill
Township 
Ohio Twp
Schools
School District
New Richmond Ex Vill
Elementary School
Unknown
Middle School
Unknown
High School
Unknown
Listing courtesy of Maya Scott of Sibcy Cline, Inc.


Listing information is provided by Participants of the Cincy MLS. IDX information is provided exclusively for personal, non-commercial use, and may not be used for any purpose other than to identify prospective properties consumers may be interested in purchasing. Information is deemed reliable but not guaranteed. Copyright 2026, Cincy MLS.
Last checked: 2026-10-06 02:18 PM UTC

Neighborhood & Commute
Source: Walkscore
Disclosure: Community information and market data powered by Constellation Data Labs. Information is deemed reliable but not guaranteed.
Save
Ask
Tour
Hide
Share