8298 St Andrews Drive, West Chester, OH, 45069

Save
Ask
Tour
Hide
Share
$500,000
4 Days On Site

8298 St Andrews Drive
West Chester, OH 45069

For Sale|Single Family Residence|Active
4
Beds
4
Total Baths
3
Full Baths
1
Partial Bath
3,529
SqFt
$142
/SqFt
1981
Built
County:
Butler
Listing courtesy of Lisa Phair of Coldwell Banker Realty
8298 St Andrews Drive8298 St Andrews Drive8298 St Andrews Drive8298 St Andrews Drive
Save
Ask
Tour
Hide
Share

Mortgage Calculator

Monthly Payment (Est.)

Enter an interest rate to see your estimated monthly payment.
Calculator powered by Showcase IDX, a Constellation1 Company. Copyright ©2026 Information is deemed reliable but not guaranteed.

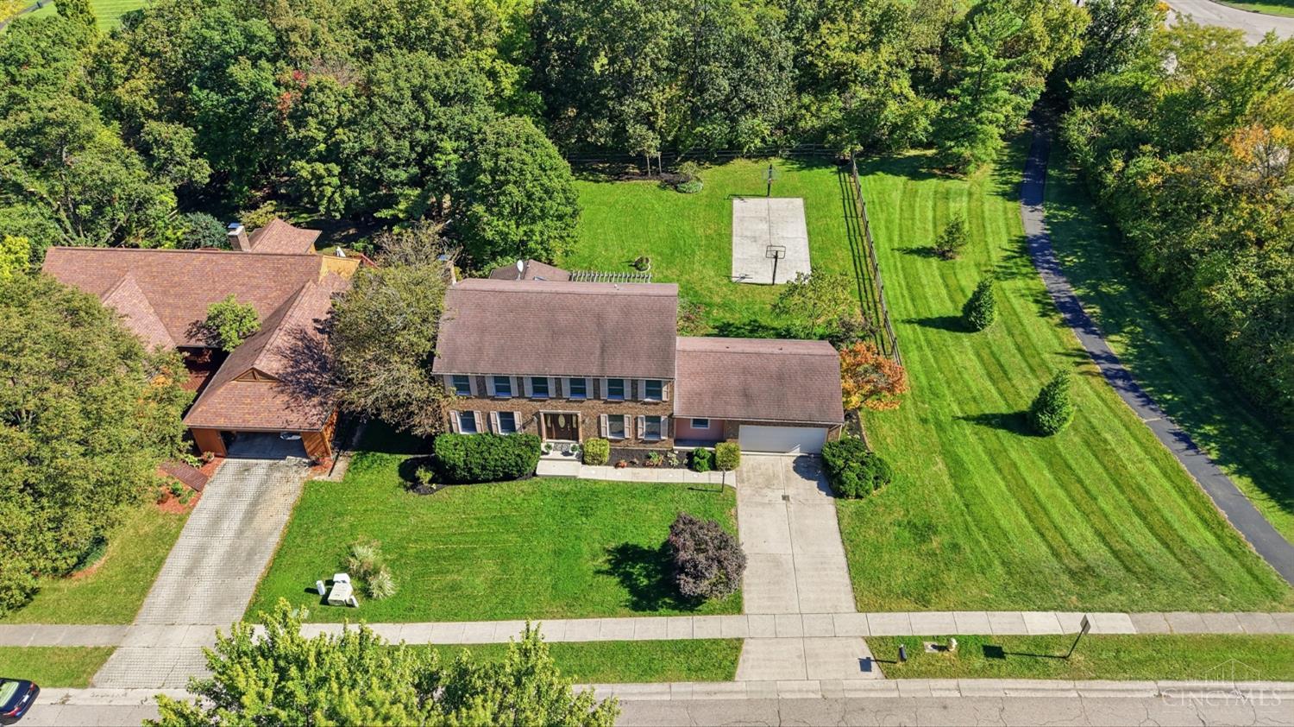
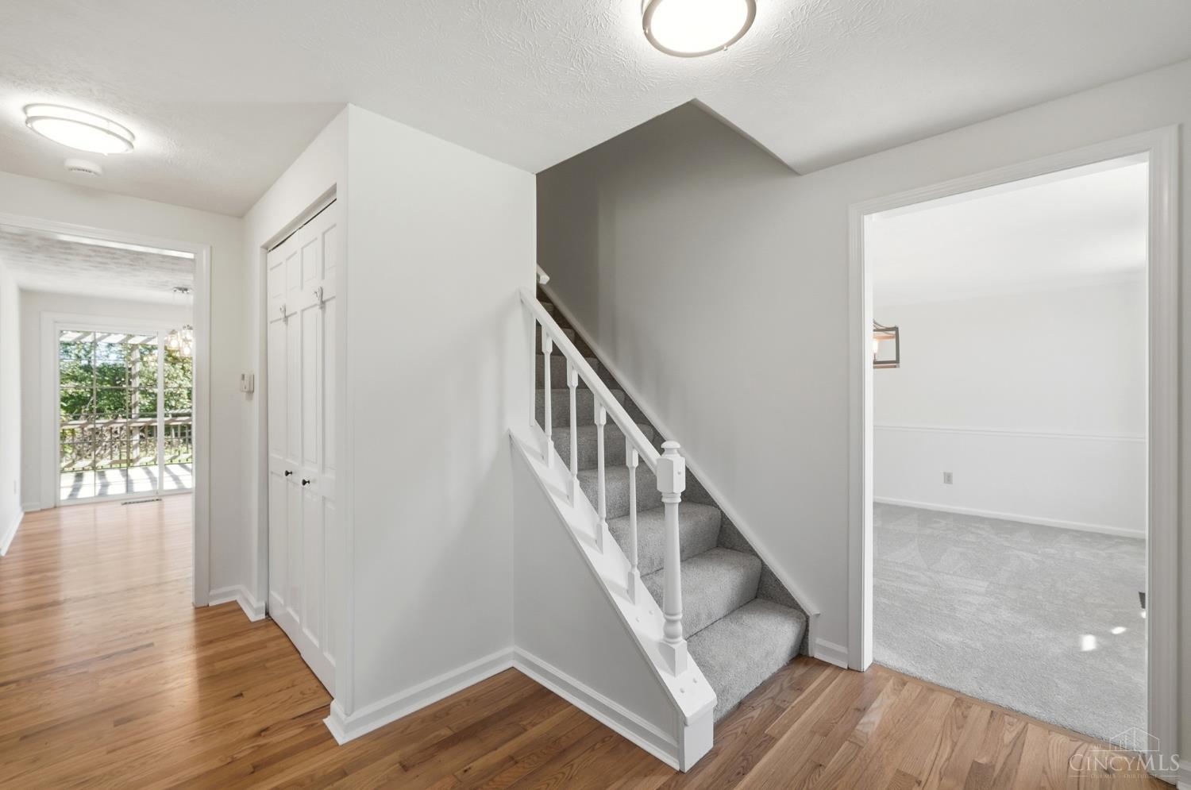
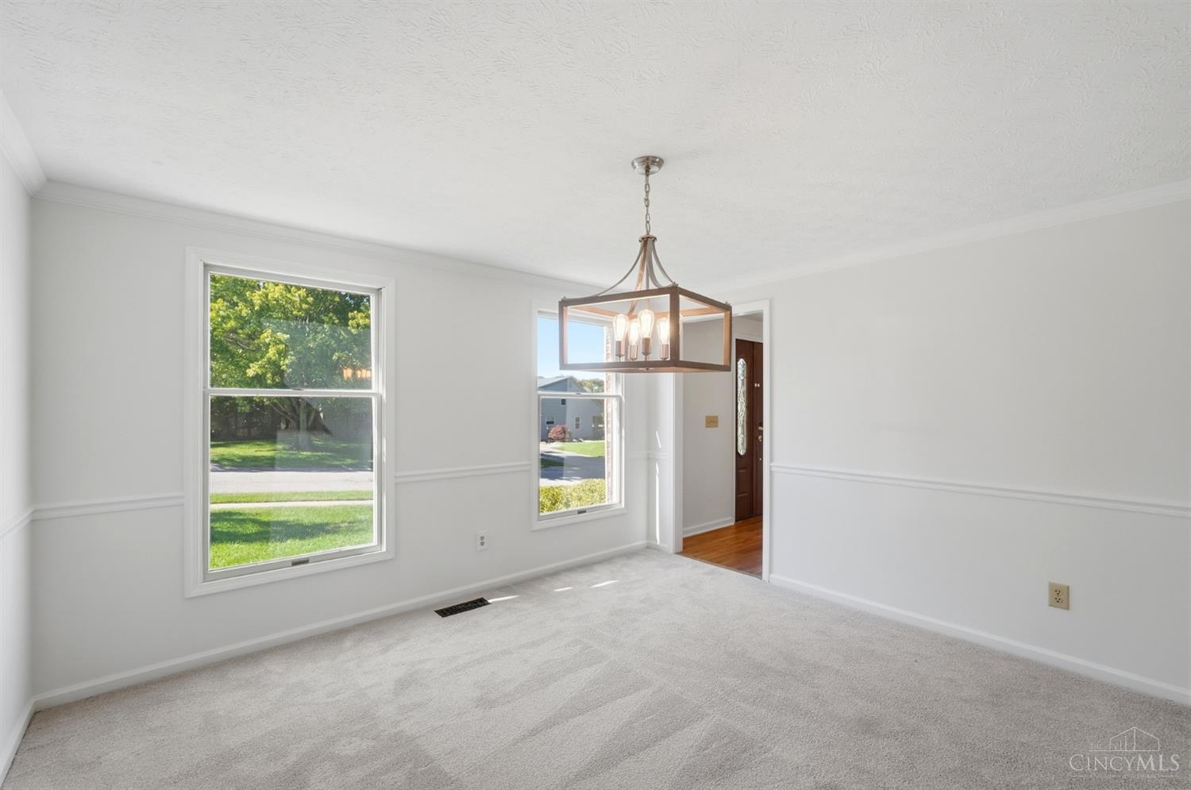
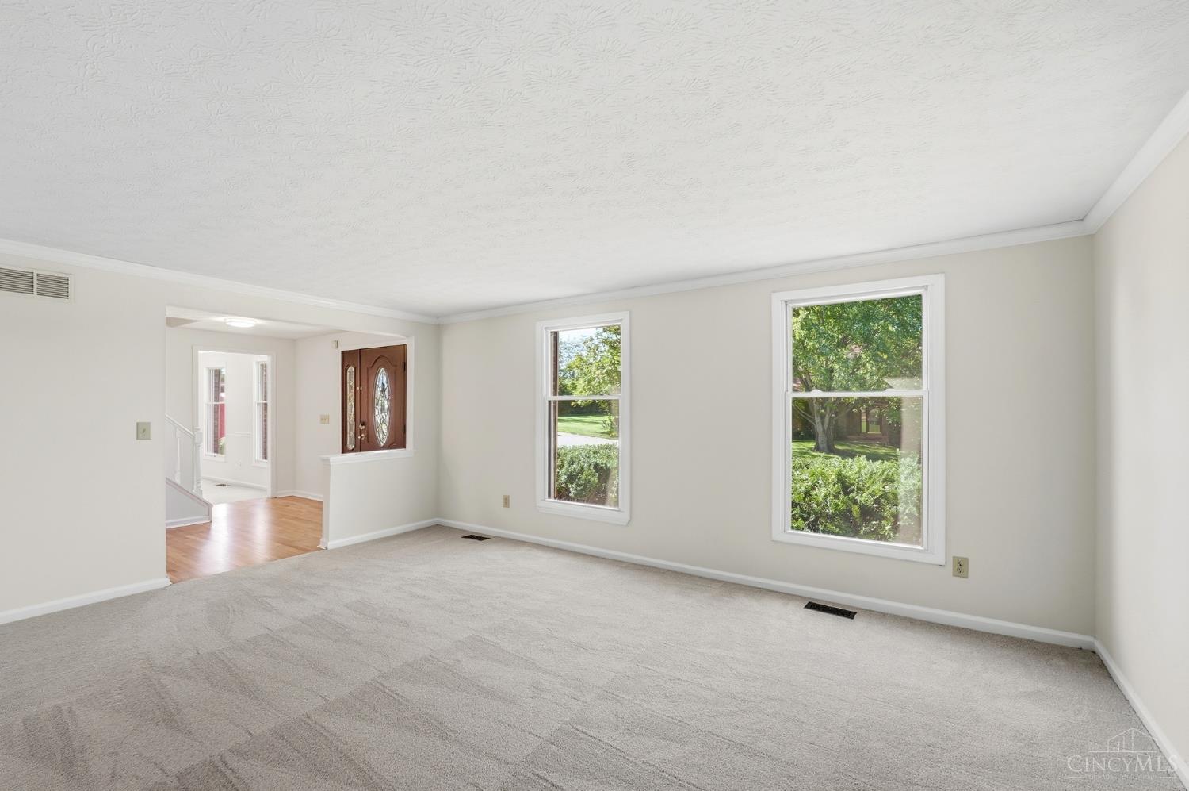
Classic Beckett Ridge colonial with over 3,500 sq ft per auditor! Turn key condition with refinished hardwood floors, fresh paint and new carpet throughout! The family room features a brick fireplace and built-in shelving, with an adjoining sunroom for relaxing. The kitchen offers large windows overlooking backyard, stainless steel appliances, 2 pantries & island w/counterbar! Primary bath & guest bath is updated, there is a first-floor study/home office and formal living and dining rooms! The finished lower level offers a huge rec room, flex space & full bath. Outside, you'll enjoy a private, fenced yard with mature trees, a deck and your own full basketball court! Located beside community walking trails and near a playground, with green space just beyond the yard. HVAC is less than 5 years old, and a new roof is coming soon!

Save
Ask
Tour
Hide
Share
Listing Snapshot
Price 
$500,000
Days On Site 
4 Days
Bedrooms 
4
Inside Area (SqFt) 
3,529 sqft
Total Baths 
4
Full Baths 
3
Partial Baths 
1
Lot Size 
0.3947 Acres
Year Built 
1981
MLS® Number 
1896339
Status 
Active
Property Tax 
N/A
HOA/Condo/Coop Fees 
$23.33 monthly
Sq Ft Source 
N/A
Friends & Family
Recent Activity
4 days agoListing updated with changes from the MLS®
4 days agoStatus changed to Active
4 days agoListing first seen on site
General Features
Acres 
0.3947
Attached Garage 
Yes
Garage 
Yes
Garage Spaces 
2
Levels 
Two
Parking 
Garage Door OpenerDrivewayConcreteAttached
Property Sub Type 
Single Family Residence
Sewer 
Public Sewer
Style 
ColonialTraditional
Utilities 
Propane
Water Source 
Public
Zoning 
Residential
Interior Features
Appliances 
RangeOvenElectric Water HeaterMicrowaveDishwasherRefrigeratorDryerWasher
Basement 
Sump PumpFull
Cooling 
Ceiling Fan(s)Central Air
Fireplace 
Yes
Fireplace Features 
MasonryFamily RoomRaised HearthGas
Fireplaces 
1
Heating 
ElectricForced Air
Interior 
Vaulted Ceiling(s)Eat-in KitchenKitchen IslandPantryWalk-In Closet(s)Crown Molding
Window Features 
Skylight(s)
Bathroom 1 
Level – Second
Bathroom 2 
Level – Second
Bathroom 3 
Level – Lower
Bathroom 4 
Level – First
Bedroom 2 
Dimensions – 18 x 11Level – SecondArea – 198
Bedroom 3 
Dimensions – 15 x 13Level – SecondArea – 195
Bedroom 4 
Dimensions – 12 x 11Level – SecondArea – 132
Bedroom 5 
Dimensions – 13 x 7Level – FirstArea – 91
Dining Room 
Dimensions – 13 x 13Level – FirstArea – 169
Entry Room 
Level – FirstArea – 130
Family Room 
Dimensions – 18 x 13Level – FirstArea – 234
Kitchen 
Dimensions – 14 x 13Area – 182
LaundryRoom 
Dimensions – 10 x 5Level – FirstArea – 50
Living Room 
Dimensions – 18 x 13Area – 234
Master Bedroom 
Dimensions – 16 x 13Level – SecondArea – 208
RecreationRoom 
Dimensions – 31 x 28Level – LowerArea – 868
StudyLibDen 
Dimensions – 14 x 10Level – FirstArea – 140
Save
Ask
Tour
Hide
Share
Exterior Features
Construction Details 
Aluminum SidingBrick
Exterior 
Basketball Court
Fencing 
Wood
Patio And Porch 
Deck
Roof 
Shingle
Windows/Doors 
Skylight(s)
Community Features
Association Amenities 
PlaygroundTrail(s)Jogging Path
Association Fee 
$280.0
Association Fee Frequency 
Annually
Community Features 
Playground
MLS Area 
Butler-E12
School District 
Lakota Local SD
Township 
West Chester Twp
Schools
School District
Lakota Local SD
Elementary School
Unknown
Middle School
Unknown
High School
Unknown
Listing courtesy of Lisa Phair of Coldwell Banker Realty


Listing information is provided by Participants of the Cincy MLS. IDX information is provided exclusively for personal, non-commercial use, and may not be used for any purpose other than to identify prospective properties consumers may be interested in purchasing. Information is deemed reliable but not guaranteed. Copyright 2026, Cincy MLS.
Last checked: 2026-10-14 12:06 AM UTC

Neighborhood & Commute
Source: Walkscore
Disclosure: Community information and market data powered by Constellation Data Labs. Information is deemed reliable but not guaranteed.
Save
Ask
Tour
Hide
Share