Save
Ask
Tour
Hide
$410,000
6 Days On Site
7524 Sussex DriveWest Chester, OH 45069
For Sale|Single Family Residence|Active
4
Beds
2
Total Baths
1
Full Bath
1
Partial Bath
1,634
SqFt
$251
/SqFt
1987
Built
County:
Butler
Listing courtesy of Rose Nassar of Plum Tree Realty
Save
Ask
Tour
Hide
Mortgage Calculator
Monthly Payment (Est.)
Enter an interest rate to see your estimated monthly payment.Calculator powered by Showcase IDX, a Constellation1 Company. Copyright ©2026 Information is deemed reliable but not guaranteed.
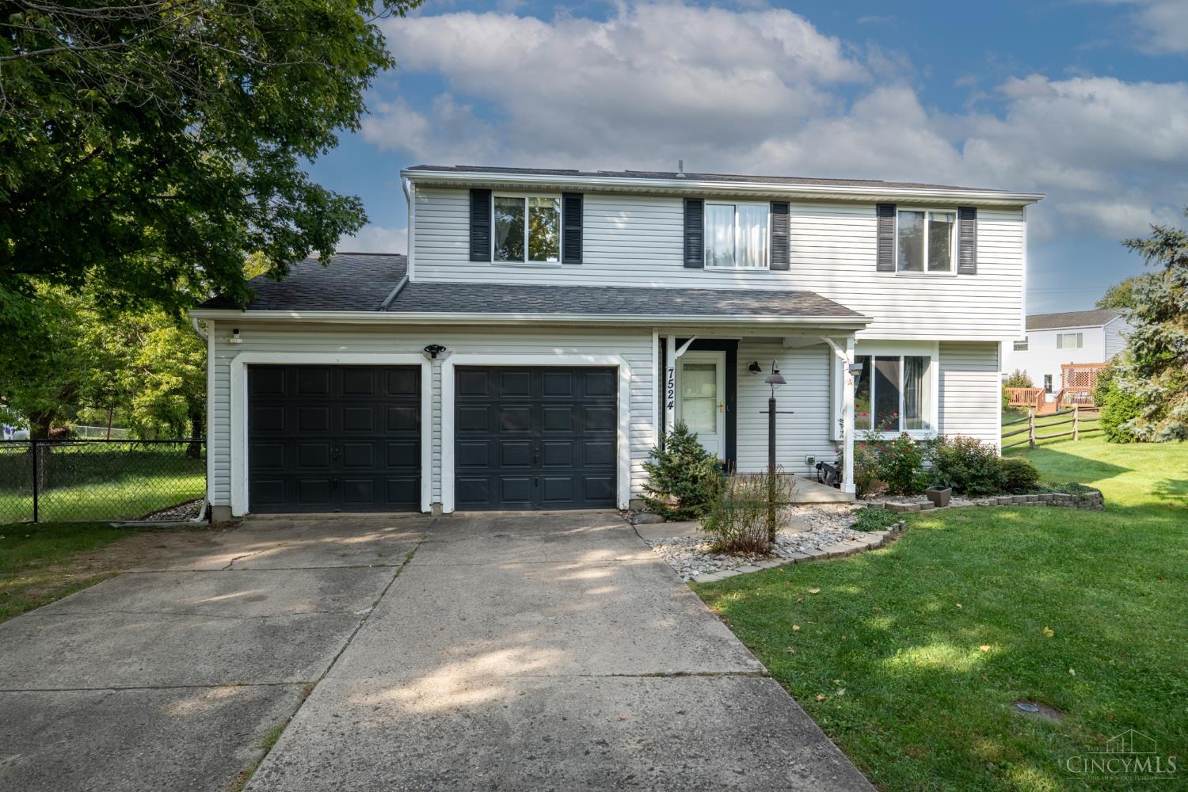
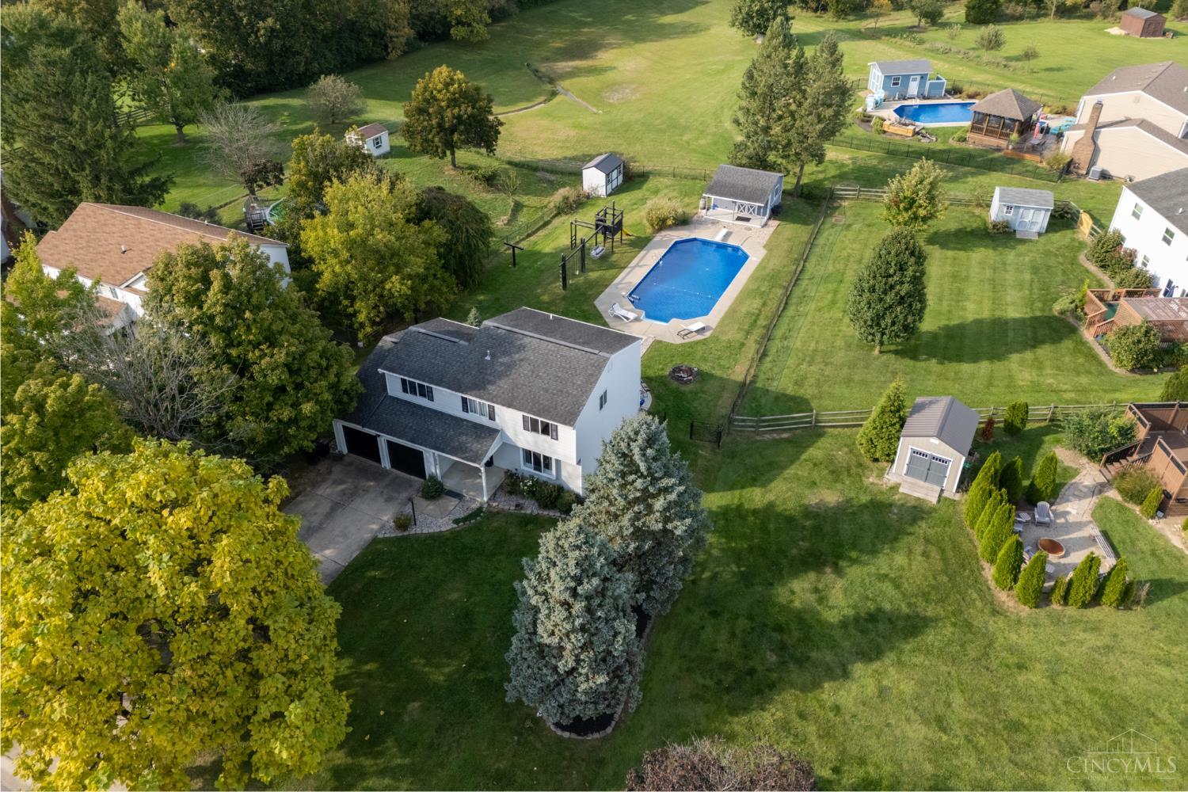
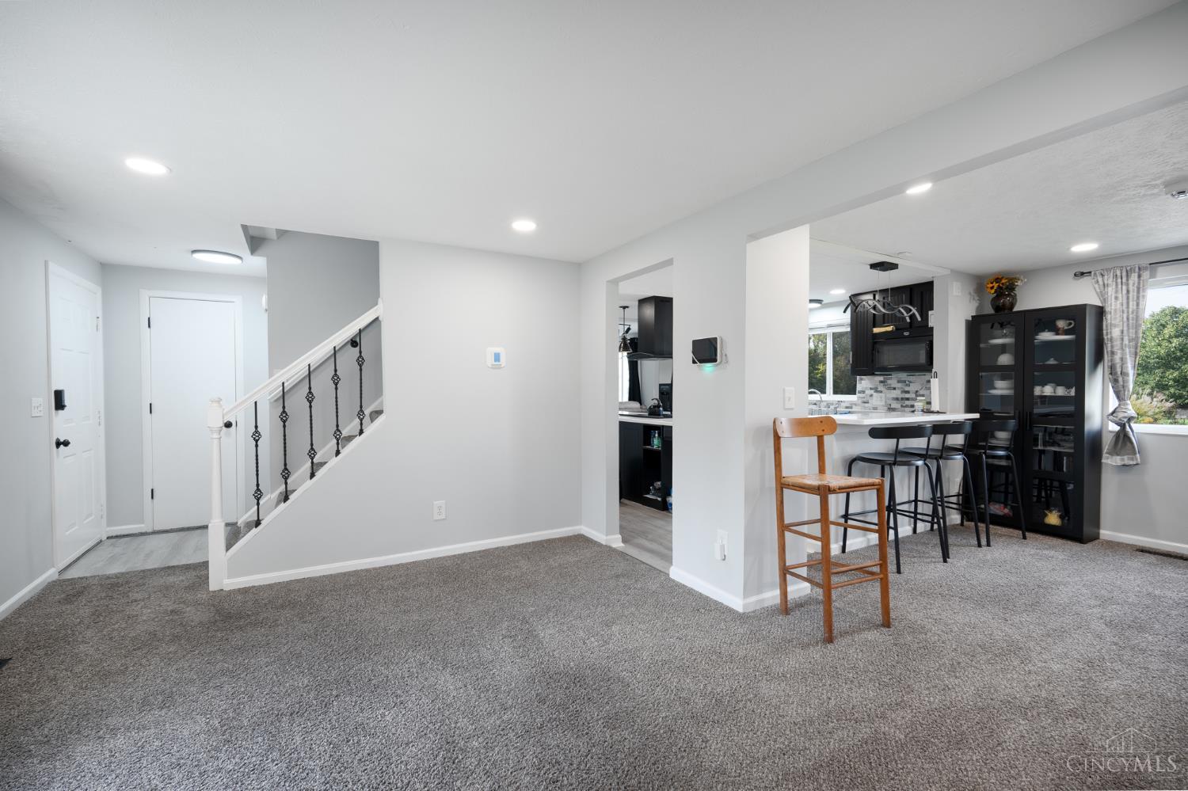
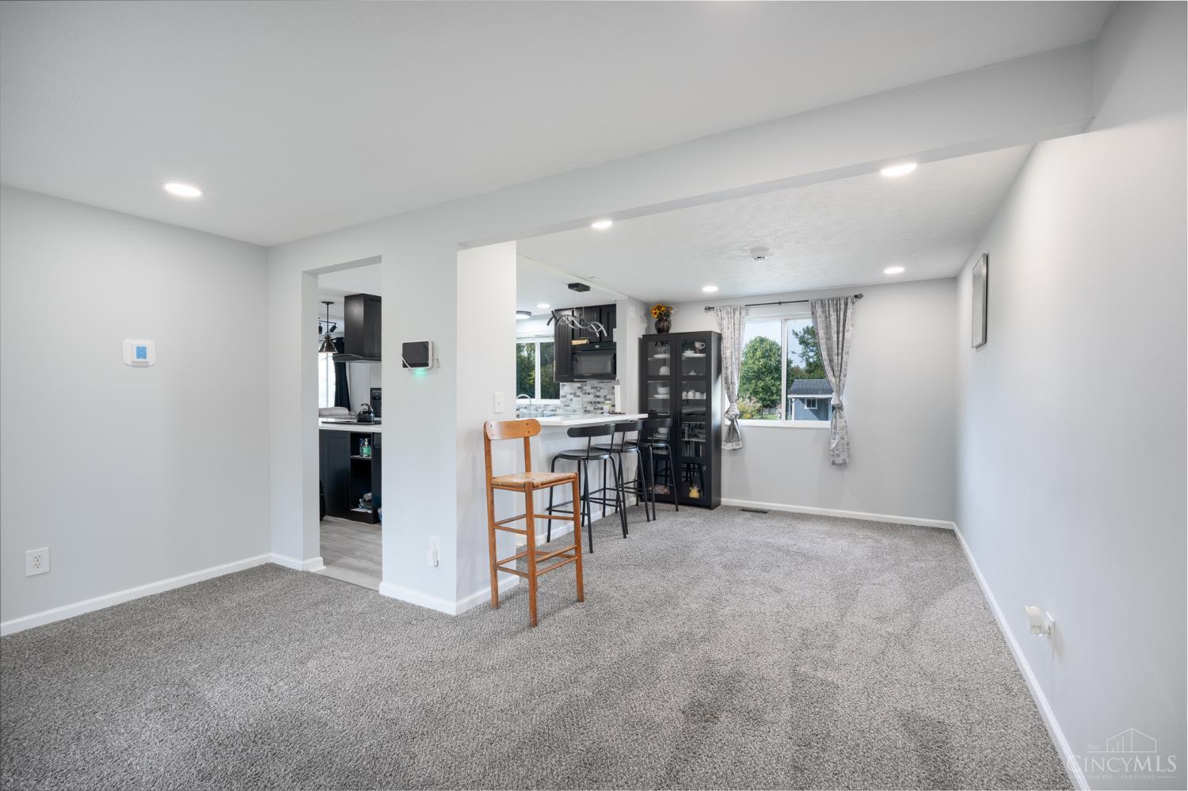
Welcome home to this spacious 4-bedroom property in the heart of West Chester! The inviting layout offers plenty of room for everyday living and entertaining, with a generously sized kitchen featuring a custom island as the centerpiece. Outside, your private backyard retreat awaits with a 20×40 inground pool, pool house and 10×16 deckperfect for summer gatherings, relaxing or enjoying time with family and friends. Additional highlights include geothermal HVAC with an impressive 50-year warranty, a hybrid water heater. Conveniently located near shopping, dining, parks and everyday amenities, this home offers the space, features and location you've been looking for!
Save
Ask
Tour
Hide
Listing Snapshot
Price
$410,000
Days On Site
6 Days
Bedrooms
4
Inside Area (SqFt)
1,634 sqft
Total Baths
2
Full Baths
1
Partial Baths
1
Lot Size
0.3421 Acres
Year Built
1987
MLS® Number
1896351
Status
Active
Property Tax
N/A
HOA/Condo/Coop Fees
N/A
Sq Ft Source
N/A
Friends & Family
Recent Activity
| 4 days ago | Listing updated with changes from the MLS® | |
| 6 days ago | Listing first seen on site |
General Features
Acres
0.3421
Attached Garage
Yes
Cross Street
Monticello Drive
Garage
Yes
Garage Spaces
2
Levels
Two
Parking
DrivewayAttached
Property Sub Type
Single Family Residence
Sewer
Public Sewer
Style
Traditional
Utilities
Natural Gas Available
Water Source
Public
Zoning
Residential
Interior Features
Basement
Partial
Cooling
Geothermal
Heating
Geothermal
Bathroom 1
Level – Second
Bathroom 2
Level – First
Bedroom 2
Dimensions – 17 x 14Level – SecondArea – 238
Bedroom 3
Dimensions – 16 x 13Level – SecondArea – 208
Bedroom 4
Dimensions – 10 x 12Level – SecondArea – 120
Dining Room
Dimensions – 14 x 13Level – FirstArea – 182
Entry Room
Level – FirstArea – 15
Family Room
Dimensions – 25 x 14Level – FirstArea – 350
Kitchen
Dimensions – 17 x 14Area – 238
Living Room
Dimensions – 18 x 14Area – 252
Master Bedroom
Dimensions – 19 x 14Level – SecondArea – 266
Save
Ask
Tour
Hide
Exterior Features
Construction Details
Vinyl Siding
Roof
Shingle
Community Features
MLS Area
Butler-E12
School District
Lakota Local SD
Township
West Chester Twp
Schools
School District
Lakota Local SD
Elementary School
Unknown
Middle School
Unknown
High School
Unknown
Listing courtesy of Rose Nassar of Plum Tree Realty

Listing information is provided by Participants of the Cincy MLS. IDX information is provided exclusively for personal, non-commercial use, and may not be used for any purpose other than to identify prospective properties consumers may be interested in purchasing. Information is deemed reliable but not guaranteed. Copyright 2026, Cincy MLS.
Last checked: 2026-10-14 12:11 AM UTC
Listing information is provided by Participants of the Cincy MLS. IDX information is provided exclusively for personal, non-commercial use, and may not be used for any purpose other than to identify prospective properties consumers may be interested in purchasing. Information is deemed reliable but not guaranteed. Copyright 2026, Cincy MLS.
Last checked: 2026-10-14 12:11 AM UTC
Neighborhood & Commute
Source: Walkscore
Disclosure: Community information and market data powered by Constellation Data Labs. Information is deemed reliable but not guaranteed.
Save
Ask
Tour
Hide
Did you know? You can invite friends and family to your search. They can join your search, rate and discuss listings with you.