Save
Ask
Tour
Hide
$130,000
New Listing
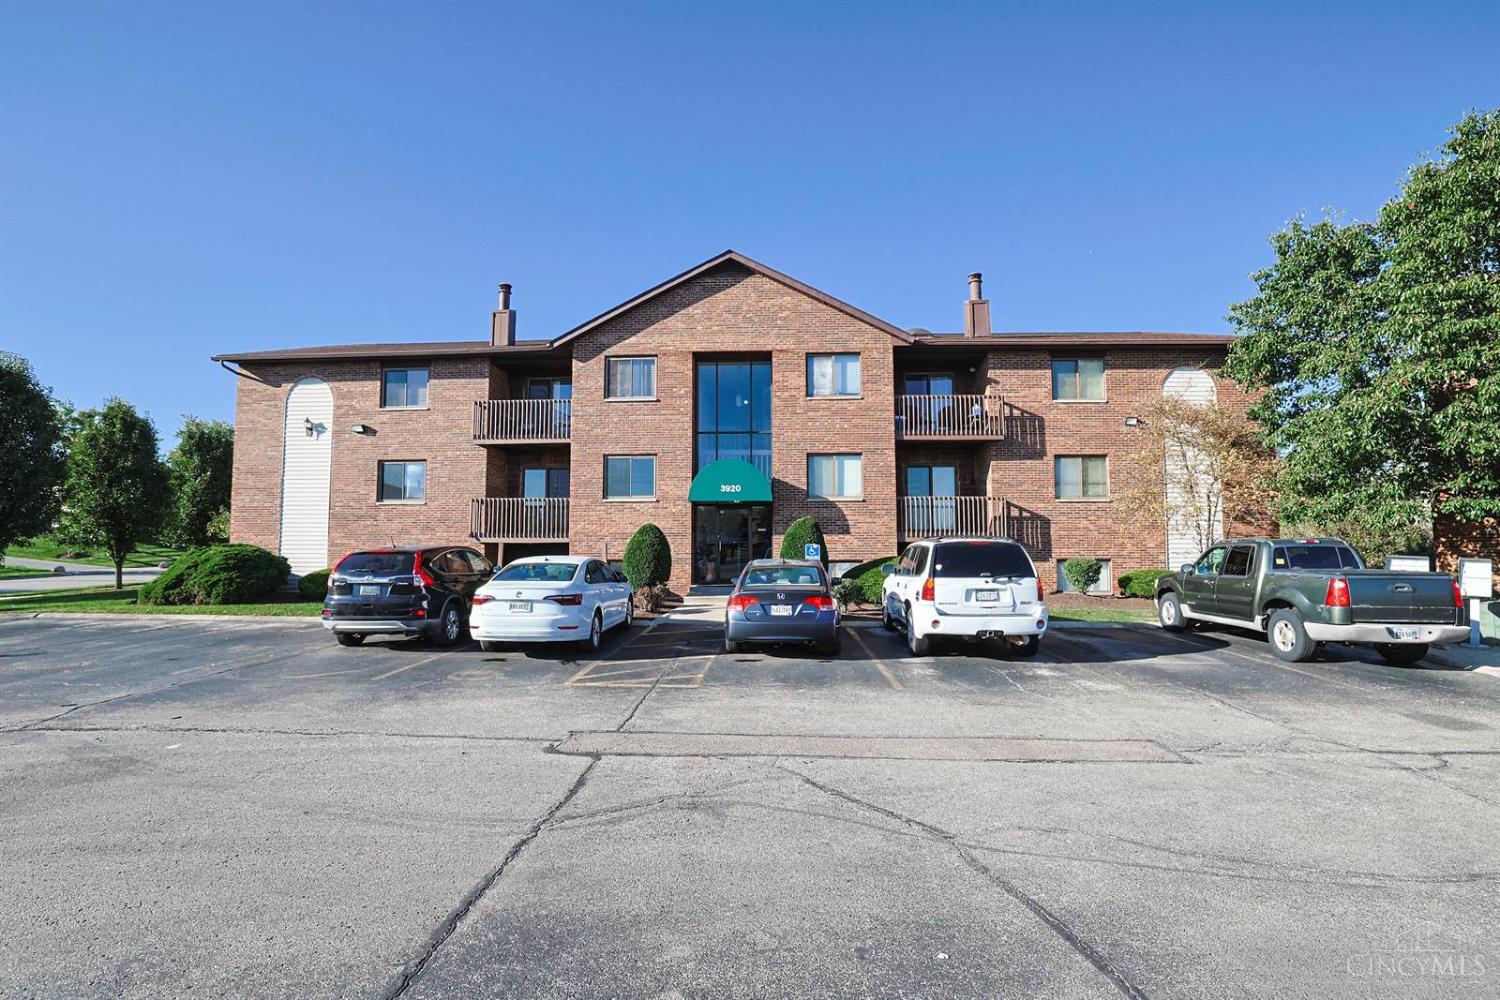
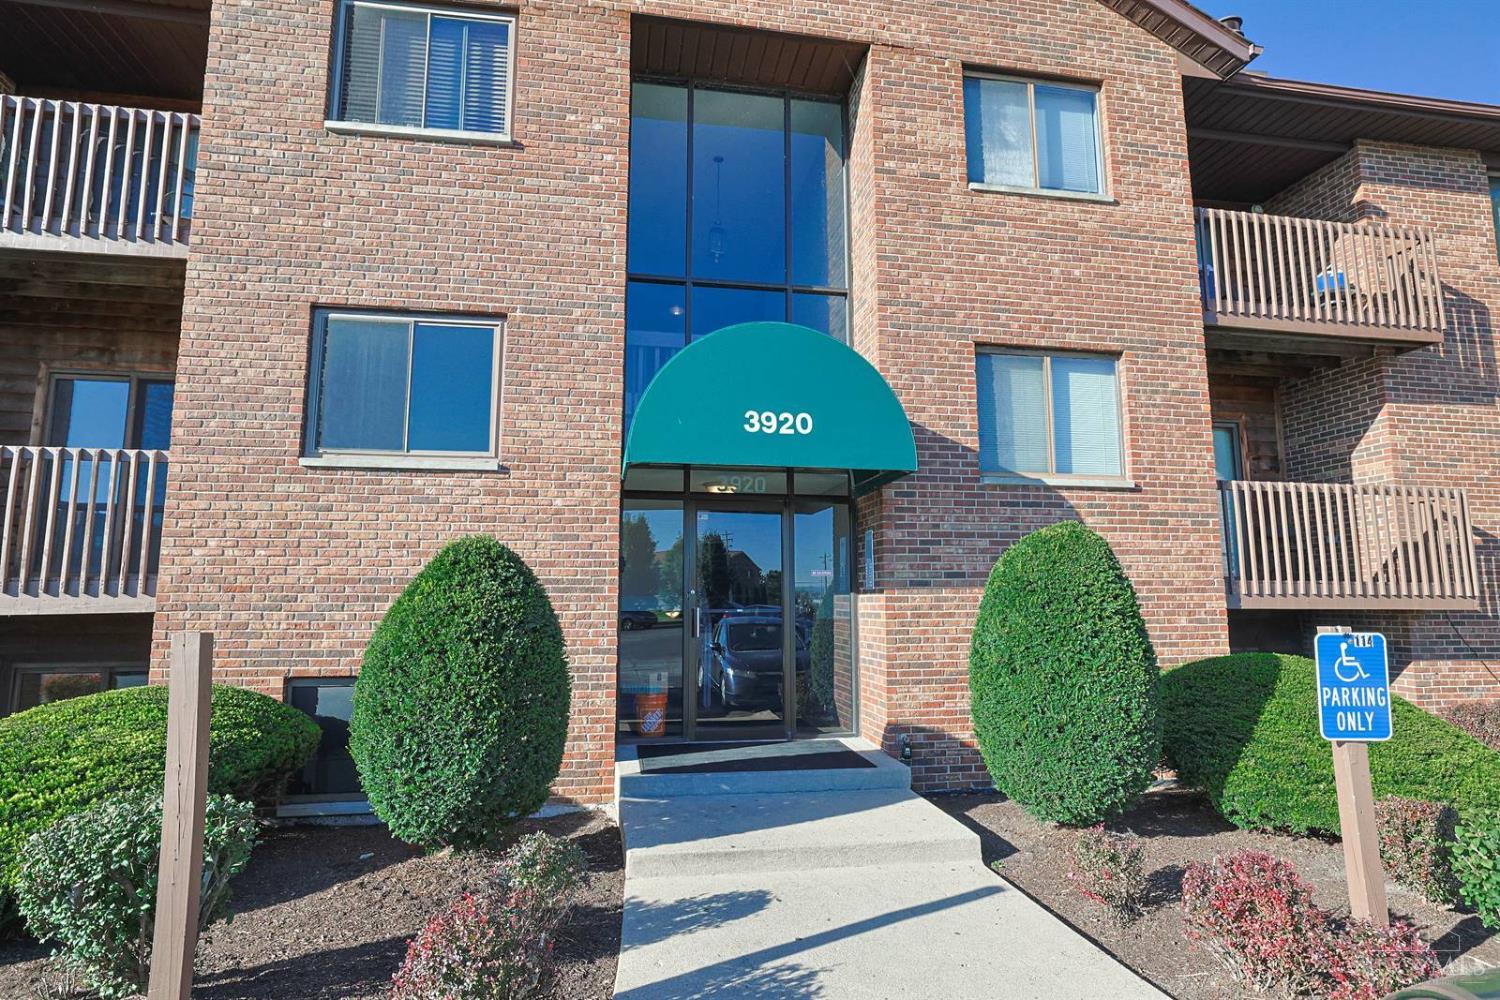
3920 Mack Road 113Fairfield, OH 45014
For Sale|Condominium|Active
2
Beds
2
Total Baths
1
Full Bath
1
Partial Bath
996
SqFt
$131
/SqFt
1986
Built
Subdivision:
Crosswinds II
County:
Butler
Listing courtesy of Carol Prazynski of Sibcy Cline, Inc.
Save
Ask
Tour
Hide
Mortgage Calculator
Monthly Payment (Est.)
Enter an interest rate to see your estimated monthly payment.Calculator powered by Showcase IDX, a Constellation1 Company. Copyright ©2026 Information is deemed reliable but not guaranteed.
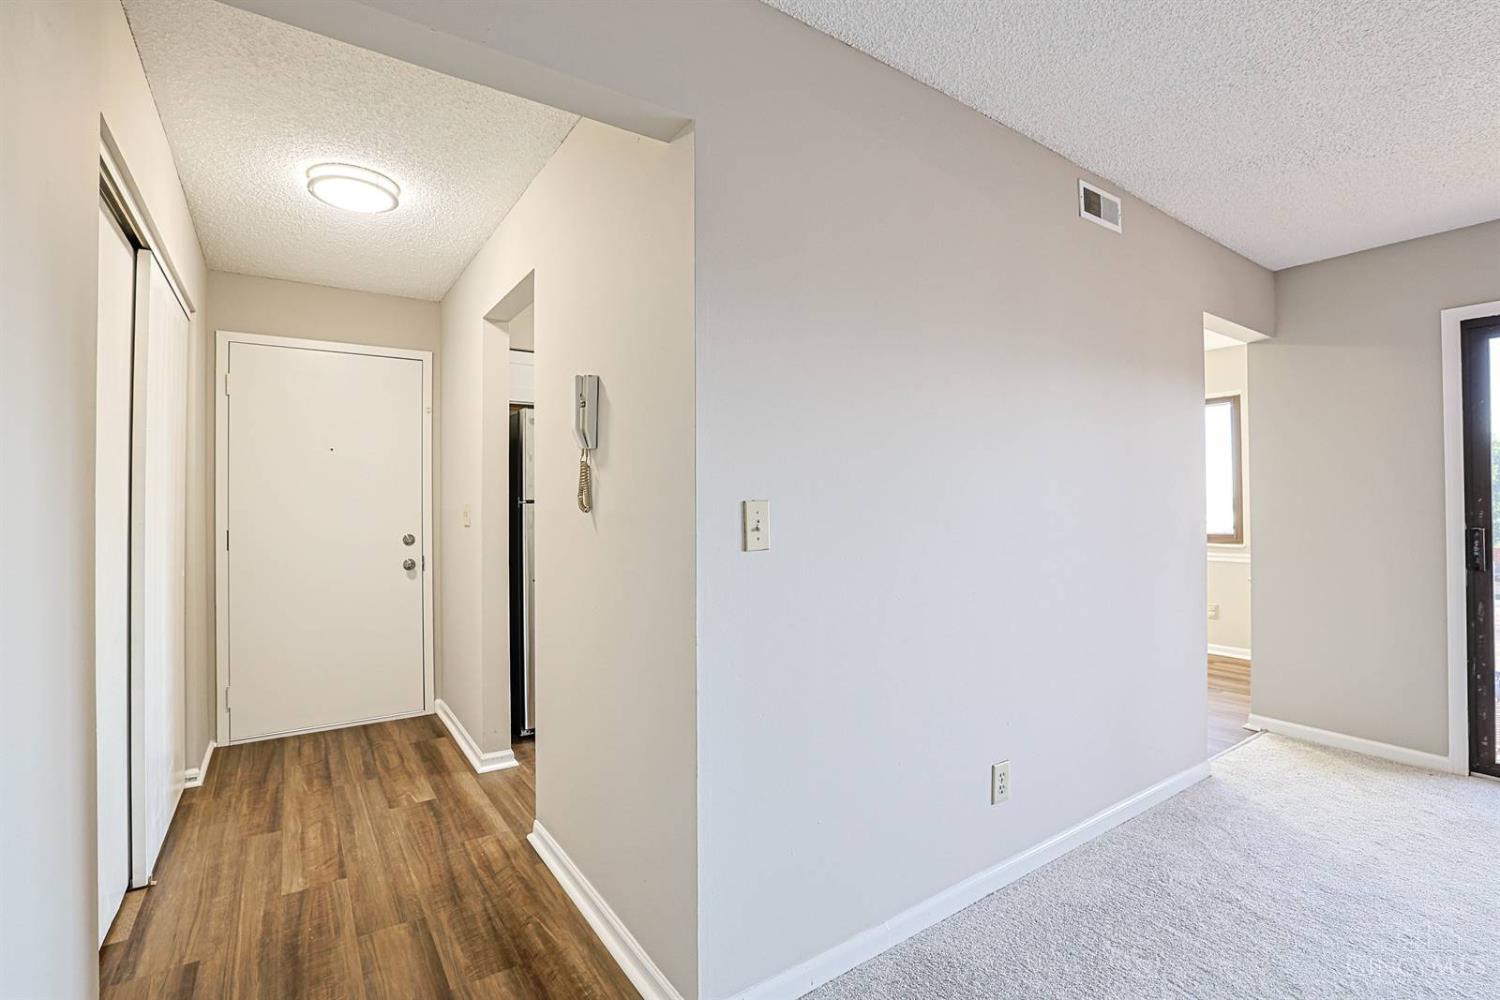
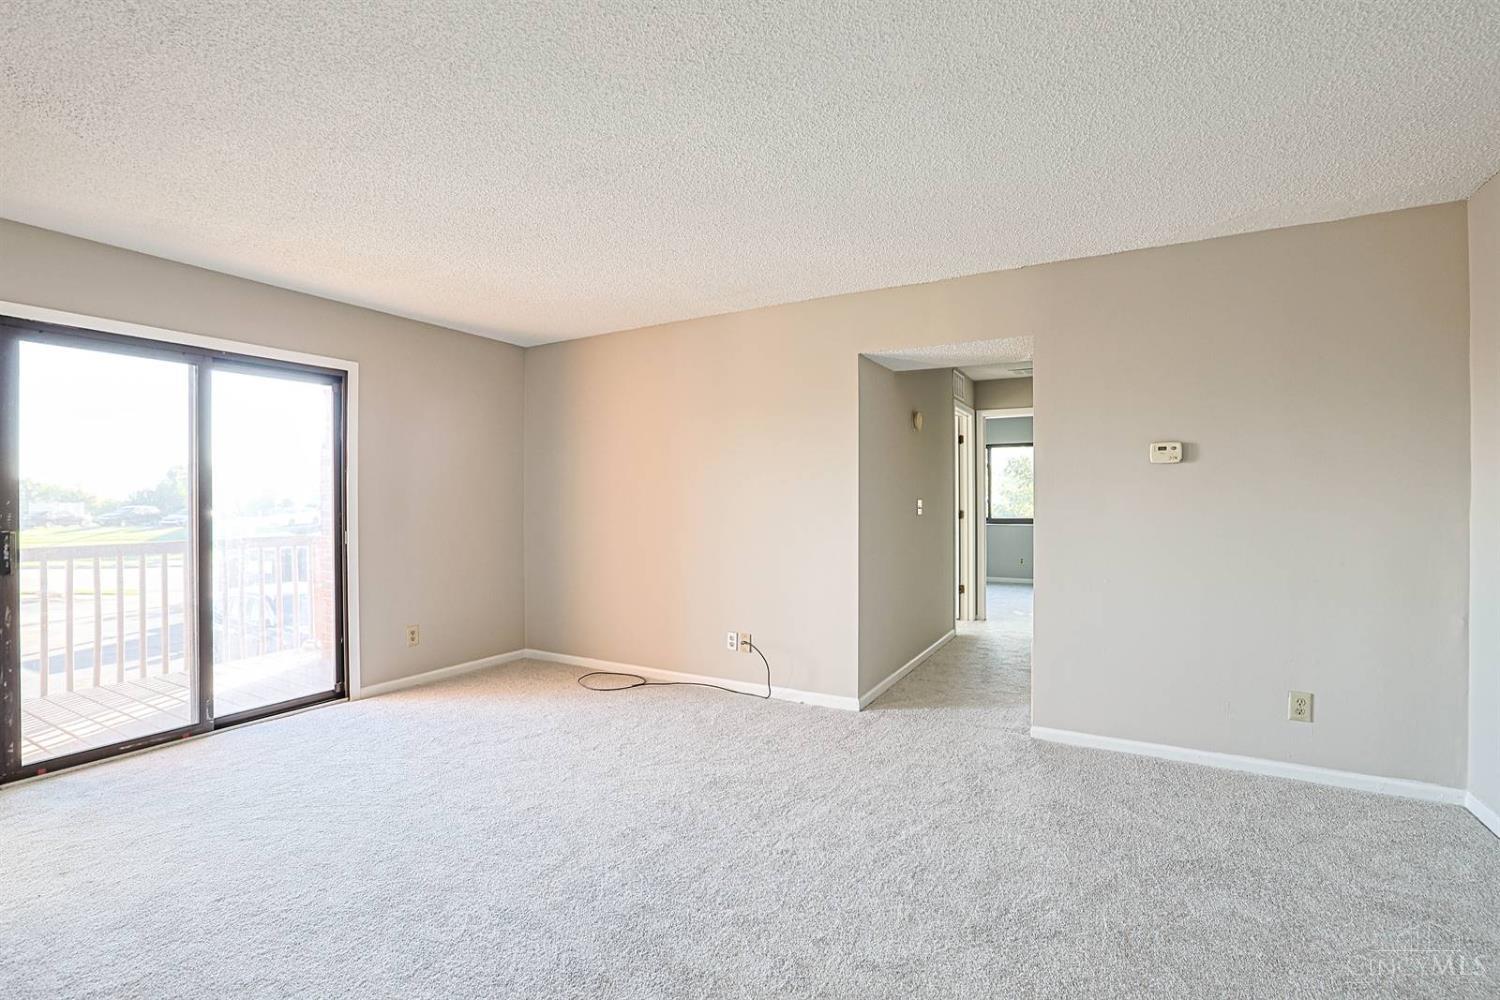
2ND Floor Front with Loads of Updates, 2 Bedrooms 1.5 Baths, New Stainless-Steel GE Kitchen Appliances Oven/Range Dishwasher Range Hood & Refrigerator 10/26, White Kitchen Cabinets, New Laminate Flooring in Kitchen/Nook Entry Laundry & Both Bathrooms 9/26, New Carpet in Livingroom Both Bedrooms & Hallway 9/26, Fresh Paint 9/26, New Light Fixtures Throughout 9/26, New Bathtub Surround 9/26, New Bath Mirrors 9/26, Vinyl Replacement Windows, Move In Ready and Move In At Closing, Great Location with Easy Access to Route 4 I-275 Union Centre Shopping & Restaurants
Save
Ask
Tour
Hide
Listing Snapshot
Price
$130,000
Days On Site
0 Days
Bedrooms
2
Inside Area (SqFt)
996 sqft
Total Baths
2
Full Baths
1
Partial Baths
1
Lot Size
0.0087 Acres
Year Built
1986
MLS® Number
1896400
Status
Active
Property Tax
N/A
HOA/Condo/Coop Fees
$197 monthly
Sq Ft Source
N/A
Friends & Family
Recent Activity
| 8 hours ago | Listing updated with changes from the MLS® | |
| 8 hours ago | Listing first seen on site |
General Features
Acres
0.0087
Levels
One
Parking
Garage Door OpenerOff StreetDriveway
Property Sub Type
Condominium
Sewer
Public Sewer
Style
Traditional
Water Source
Public
Zoning
Residential
Interior Features
Appliances
DisposalRangeOvenGas Water HeaterDishwasherRefrigerator
Basement
None
Cooling
Central Air
Heating
ElectricForced AirHeat Pump
Interior
Eat-in KitchenPantryWalk-In Closet(s)
Window Features
Insulated Windows
Bathroom 1
Level – First
Bathroom 2
Level – First
Bedroom 2
Dimensions – 12 x 10Level – FirstArea – 120
Entry Room
Level – FirstArea – 36
Kitchen
Dimensions – 17 x 9Area – 153
LaundryRoom
Dimensions – 7 x 6Level – FirstArea – 42
Living Room
Dimensions – 17 x 12Area – 204
Master Bedroom
Dimensions – 14 x 11Level – FirstArea – 154
Save
Ask
Tour
Hide
Exterior Features
Construction Details
Brick
Roof
Shingle
Windows/Doors
Insulated Windows
Community Features
Association Fee
$197.0
Association Fee Frequency
Monthly
MLS Area
Butler-W13
School District
Fairfield City SD
Township
Fairfield Corp
Schools
School District
Fairfield City SD
Elementary School
Unknown
Middle School
Unknown
High School
Unknown
Listing courtesy of Carol Prazynski of Sibcy Cline, Inc.

Listing information is provided by Participants of the Cincy MLS. IDX information is provided exclusively for personal, non-commercial use, and may not be used for any purpose other than to identify prospective properties consumers may be interested in purchasing. Information is deemed reliable but not guaranteed. Copyright 2026, Cincy MLS.
Last checked: 2026-10-08 02:33 AM UTC
Listing information is provided by Participants of the Cincy MLS. IDX information is provided exclusively for personal, non-commercial use, and may not be used for any purpose other than to identify prospective properties consumers may be interested in purchasing. Information is deemed reliable but not guaranteed. Copyright 2026, Cincy MLS.
Last checked: 2026-10-08 02:33 AM UTC
Neighborhood & Commute
Source: Walkscore
Disclosure: Community information and market data powered by Constellation Data Labs. Information is deemed reliable but not guaranteed.
Save
Ask
Tour
Hide