7096 Hollywood Drive, West Chester, OH, 45069

Save
Ask
Tour
Hide
Share
$1,200,000
7 Days On Site

7096 Hollywood Drive
West Chester, OH 45069

For Sale|Single Family Residence|Active
4
Beds
5
Total Baths
3
Full Baths
2
Partial Baths
5,073
SqFt
$237
/SqFt
2005
Built
County:
Butler
Listing courtesy of Beverly Corsmeier of Coldwell Banker Realty
7096 Hollywood Drive7096 Hollywood Drive7096 Hollywood Drive7096 Hollywood Drive
Save
Ask
Tour
Hide
Share

Mortgage Calculator

Monthly Payment (Est.)

Enter an interest rate to see your estimated monthly payment.
Calculator powered by Showcase IDX, a Constellation1 Company. Copyright ©2026 Information is deemed reliable but not guaranteed.

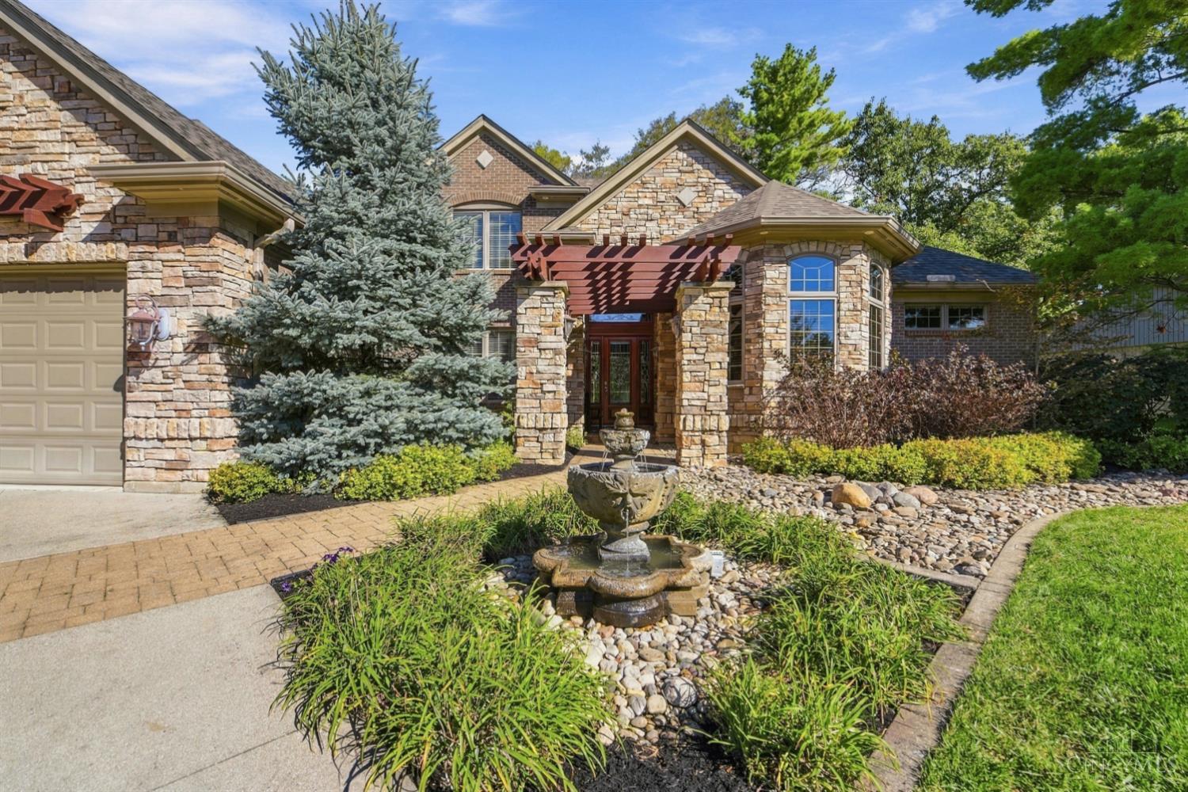
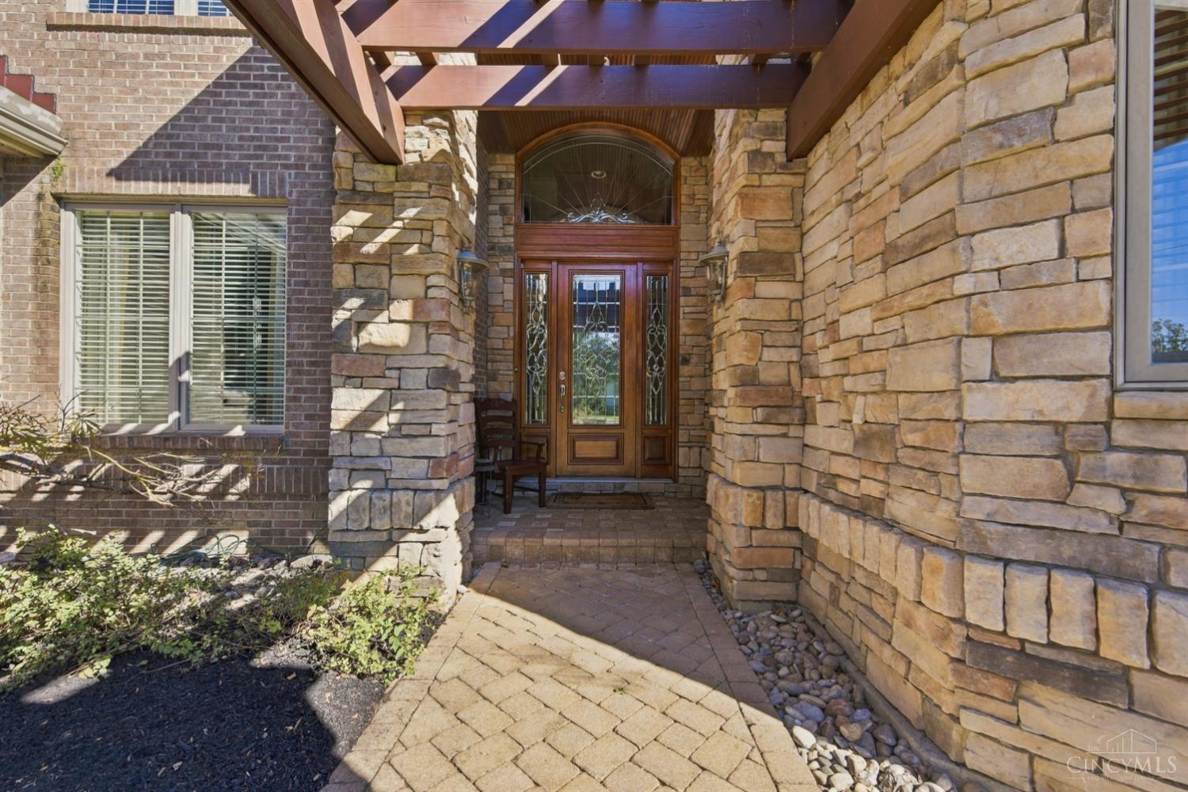
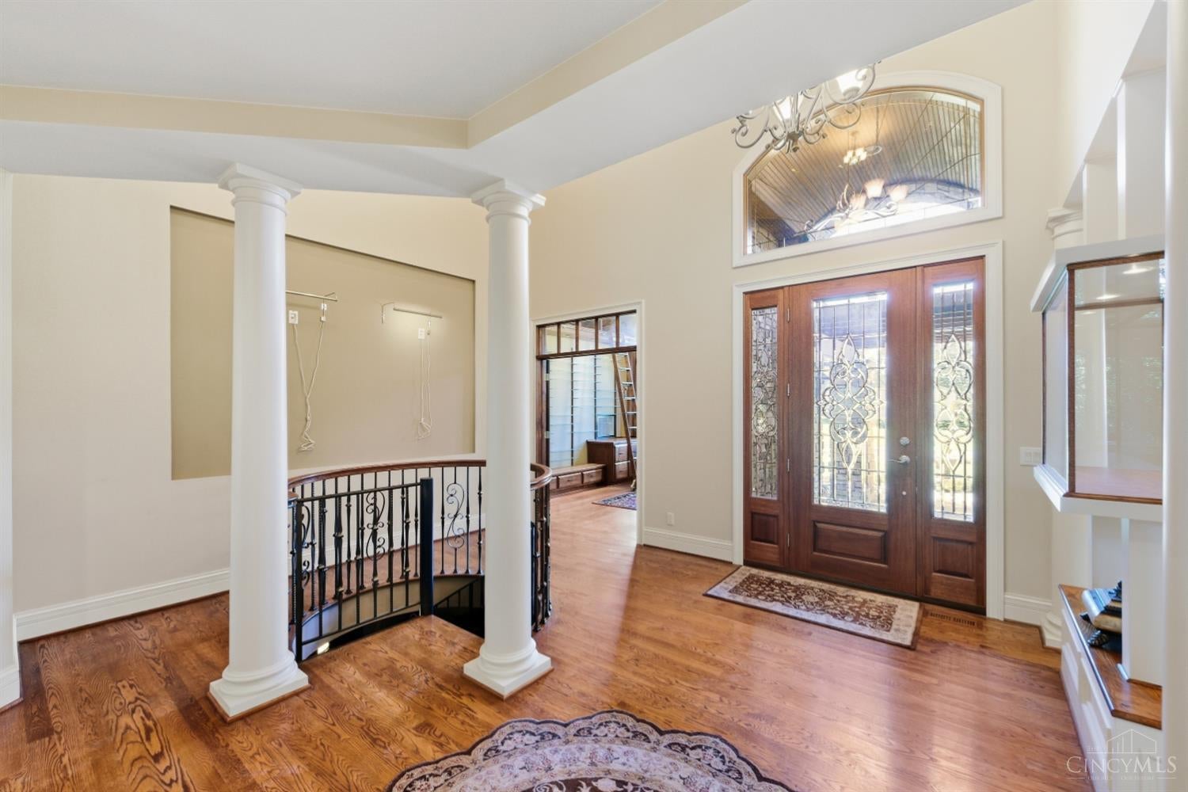
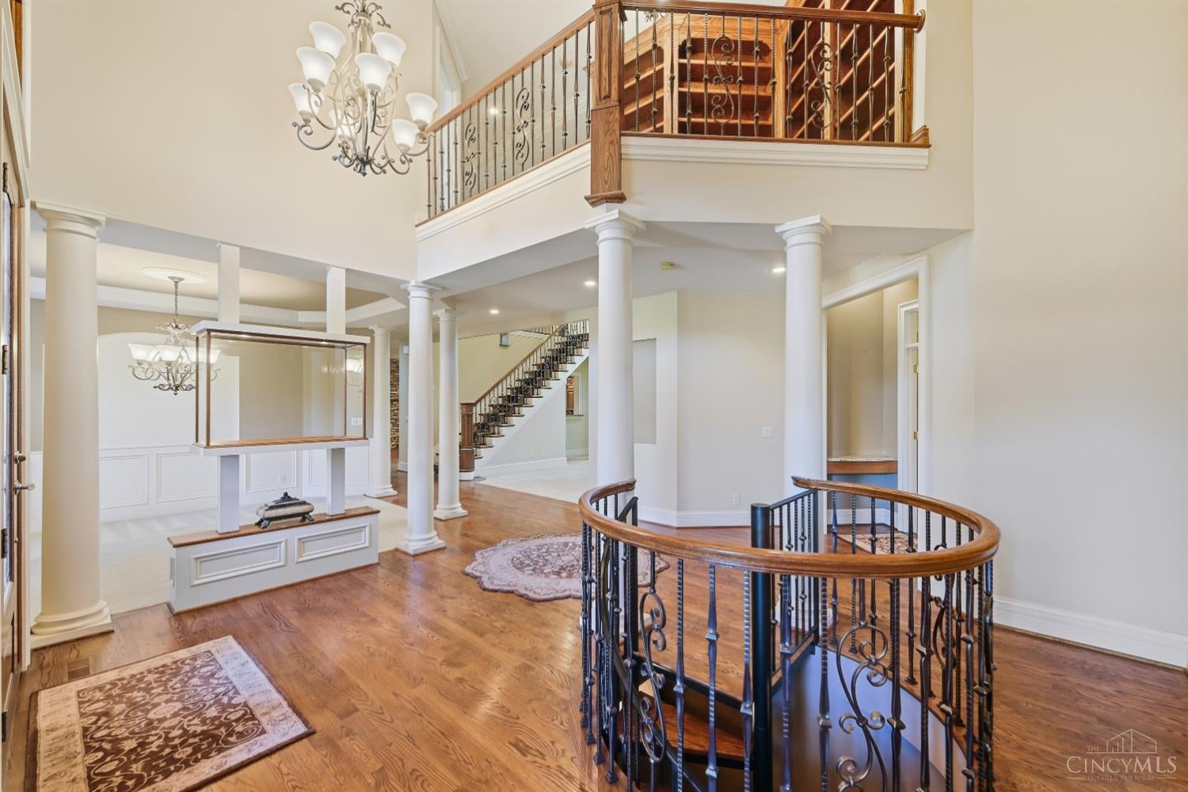
Extraordinary craftsmanship. Unforgettable architectural detail. This custom-built brick-and-stone residence offers 4 bedrooms, 3 full and 2 half baths, and over 6,000 total sq ft, including unfinished basement space. A soaring foyer introduces rich millwork, elegant columns and intricate iron railings. The two-story great room impresses with a coffered ceiling, towering fireplace surround and illuminated niches. Custom cabinetry, granite counters, a generous island and gas cooking anchor the kitchen, adjoining a gathering room with striking stonework and a fireplace. A remarkable office features extensive built-ins, glass shelving, a rolling library ladder and a custom wood ceiling. The first-floor primary suite includes an oversized shower and custom walk-in closet. A lower-level theater enhances entertaining, while the pergola-accented deck overlooks mature trees and layered landscaping. New roof Sept. 2026. No HOA. Exceptional detail at every turn. Agent has personal interest.

Save
Ask
Tour
Hide
Share
Listing Snapshot
Price 
$1,200,000
Days On Site 
7 Days
Bedrooms 
4
Inside Area (SqFt) 
5,073 sqft
Total Baths 
5
Full Baths 
3
Partial Baths 
2
Lot Size 
0.4553 Acres
Year Built 
2005
MLS® Number 
1896404
Status 
Active
Property Tax 
N/A
HOA/Condo/Coop Fees 
N/A
Sq Ft Source 
N/A
Friends & Family
Recent Activity
6 days agoListing updated with changes from the MLS®
a week agoListing first seen on site
General Features
Acres 
0.4553
Garage 
Yes
Garage Spaces 
3
Levels 
Two
Parking 
OversizedGarage Door OpenerDriveway
Property Sub Type 
Single Family Residence
Sewer 
Public Sewer
Style 
Transitional
Utilities 
Natural Gas Available
Water Source 
Public
Interior Features
Appliances 
DisposalElectric Water HeaterMicrowaveDishwasherRefrigeratorDouble OvenDryerWarming DrawerWasherGas Cooktop
Basement 
Sump PumpPartial
Cooling 
Central Air
Fireplace 
Yes
Fireplace Features 
Living RoomStoneGas
Fireplaces 
2
Flooring 
Wood
Heating 
Natural GasForced Air
Interior 
Vaulted Ceiling(s)Eat-in KitchenKitchen IslandPantryWalk-In Closet(s)Natural WoodworkCrown MoldingBookcases
Window Features 
Insulated WindowsWindow Treatments
Bathroom 1 
Level – First
Bathroom 2 
Level – Second
Bathroom 3 
Level – Second
Bathroom 4 
Level – First
Bedroom 2 
Dimensions – 22 x 12Level – SecondArea – 264
Bedroom 3 
Dimensions – 16 x 14Level – SecondArea – 224
Bedroom 4 
Dimensions – 14 x 12Level – SecondArea – 168
Bedroom 5 
Dimensions – 14 x 12Level – FirstArea – 168
Dining Room 
Dimensions – 16 x 12Level – FirstArea – 192
Entry Room 
Level – FirstArea – 255
Family Room 
Dimensions – 23 x 21Level – LowerArea – 483
Great Room 
Level – First
Kitchen 
Dimensions – 20 x 16Area – 320
LaundryRoom 
Dimensions – 11 x 10Level – FirstArea – 110
Living Room 
Dimensions – 20 x 18Area – 360
Master Bedroom 
Dimensions – 25 x 17Level – FirstArea – 425
StudyLibDen 
Dimensions – 16 x 12Level – FirstArea – 192
Save
Ask
Tour
Hide
Share
Exterior Features
Construction Details 
BrickStone
Exterior 
Balcony
Roof 
Shingle
Windows/Doors 
Insulated WindowsWindow Treatments
Community Features
MLS Area 
Butler-E12
School District 
Lakota Local SD
Township 
West Chester Twp
Schools
School District
Lakota Local SD
Elementary School
Unknown
Middle School
Unknown
High School
Unknown
Listing courtesy of Beverly Corsmeier of Coldwell Banker Realty


Listing information is provided by Participants of the Cincy MLS. IDX information is provided exclusively for personal, non-commercial use, and may not be used for any purpose other than to identify prospective properties consumers may be interested in purchasing. Information is deemed reliable but not guaranteed. Copyright 2026, Cincy MLS.
Last checked: 2026-10-14 12:11 AM UTC

Neighborhood & Commute
Source: Walkscore
Disclosure: Community information and market data powered by Constellation Data Labs. Information is deemed reliable but not guaranteed.
Save
Ask
Tour
Hide
Share