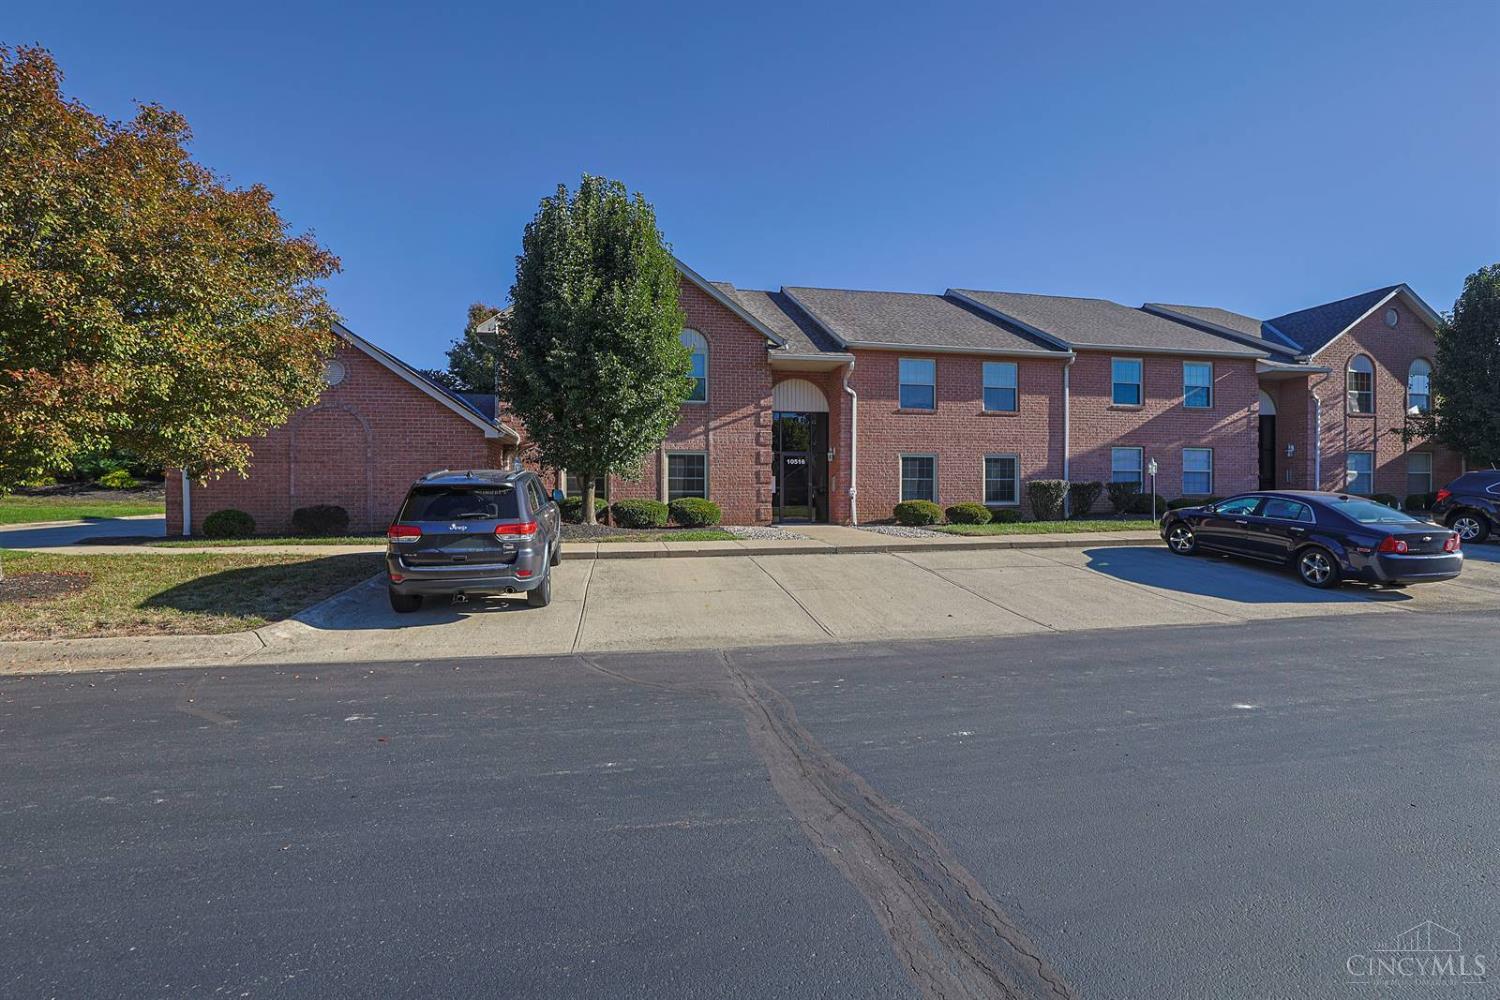
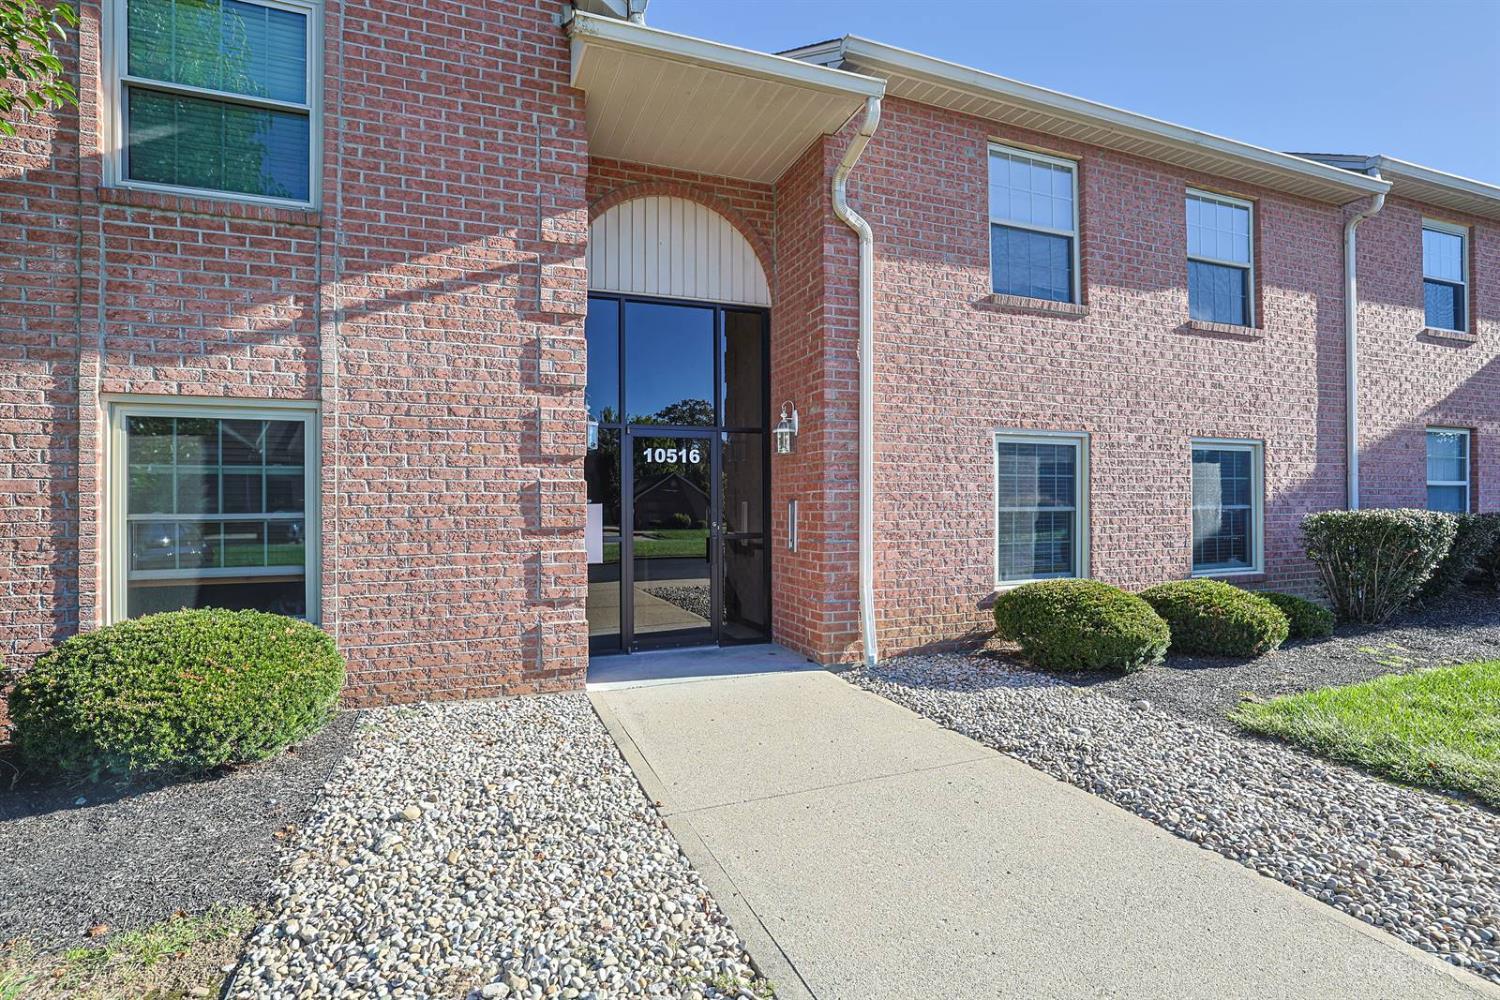
10516 West Road 26, Harrison, OH, 45030

Save
Ask
Tour
Hide
Share
$209,000
1 Day On Site

10516 West Road 26
Harrison, OH 45030

For Sale|Condominium|Active
2
Beds
2
Total Baths
2
Full Baths
1,236
SqFt
$169
/SqFt
2002
Built
County:
Hamilton
Listing courtesy of Victor Godbey of Sibcy Cline, Inc.
10516 West Road 2610516 West Road 2610516 West Road 2610516 West Road 26
Save
Ask
Tour
Hide
Share

Mortgage Calculator

Monthly Payment (Est.)

Enter an interest rate to see your estimated monthly payment.
Calculator powered by Showcase IDX, a Constellation1 Company. Copyright ©2026 Information is deemed reliable but not guaranteed.

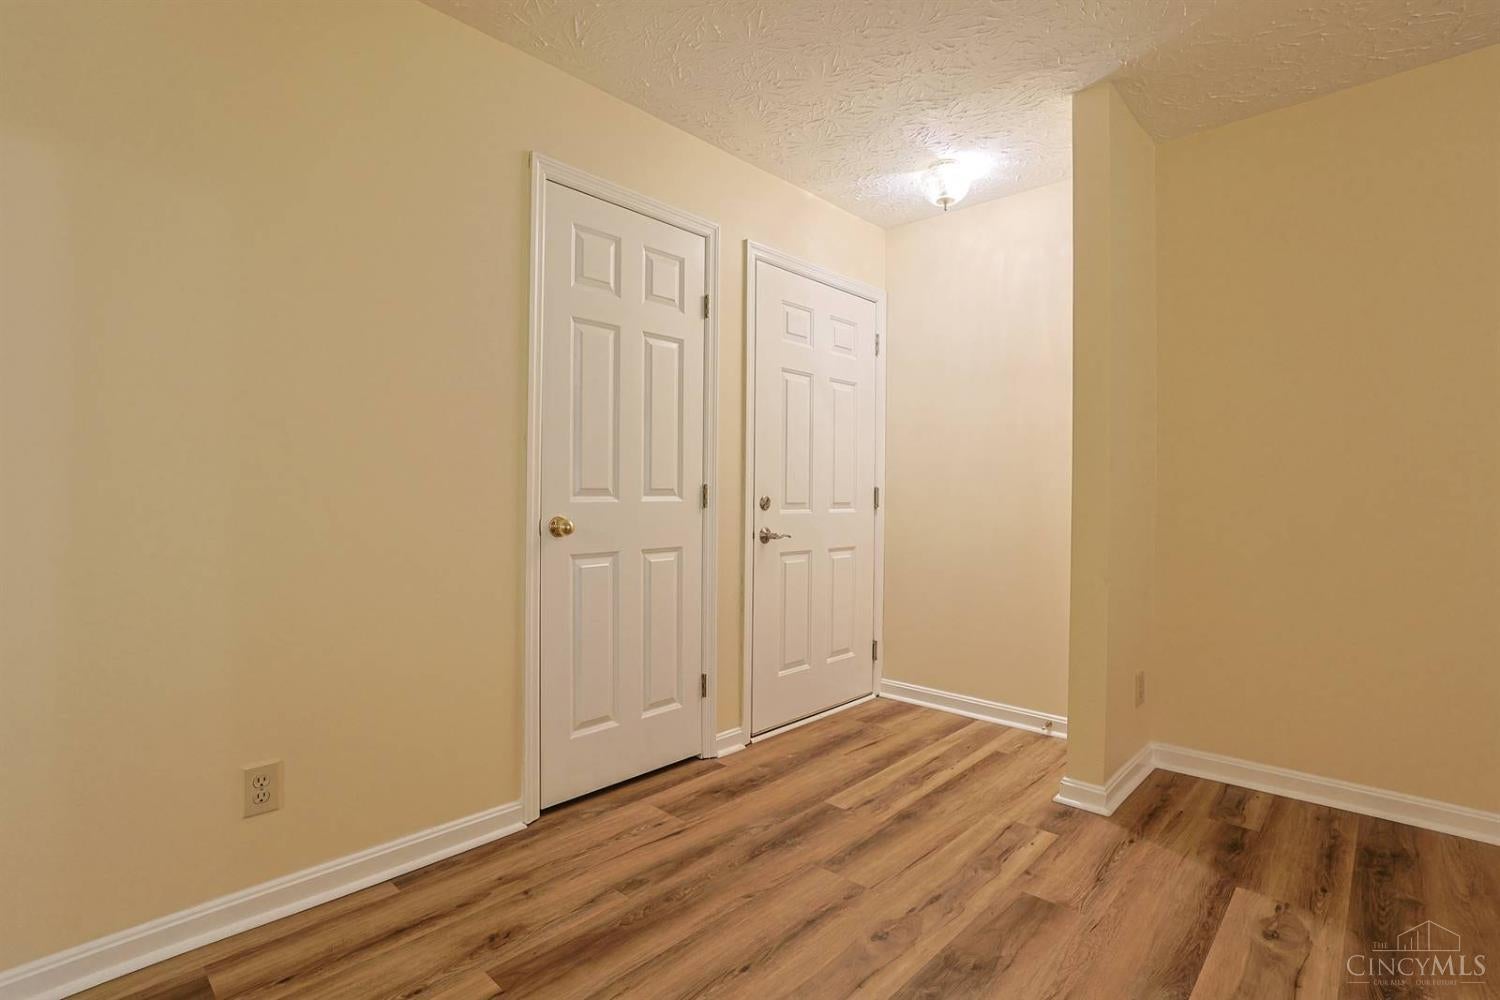
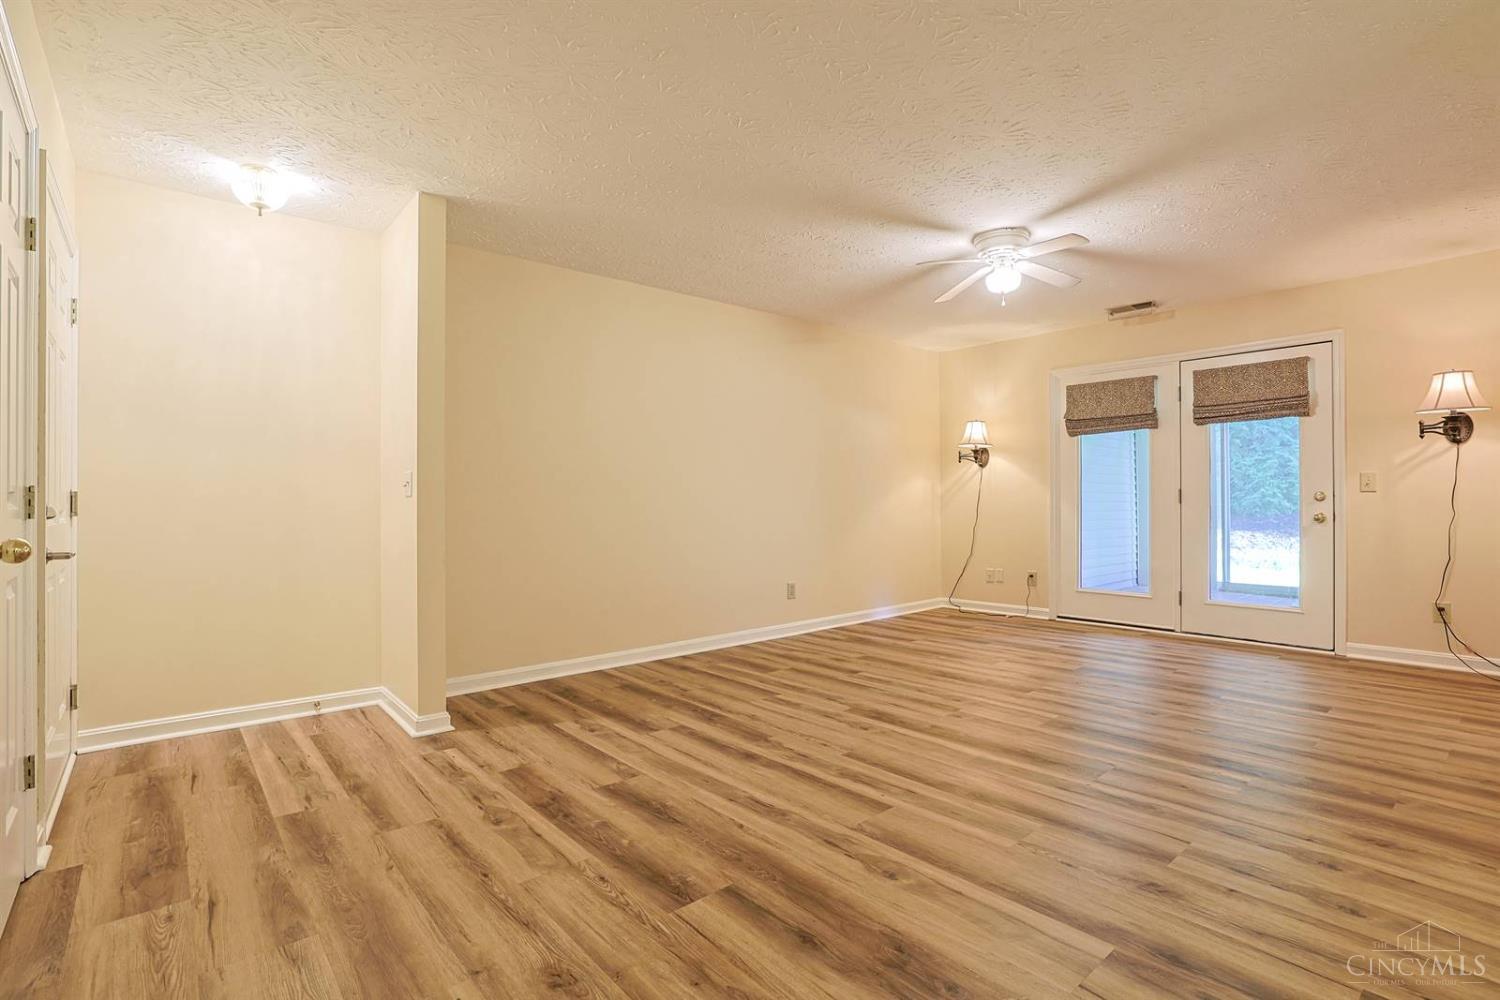
Welcome to this beautifully updated first-floor condo offering comfortable, low-maintenance living in a private and peaceful setting! This 2-bedroom, 2-bath home features convenient one-level living and an enclosed solarium that provides additional flexible living space-perfect for relaxing, reading, or enjoying your morning coffee. Thoughtfully updated & move-in ready, this condo is designed for easy living. A detached 1-car garage provides added convenience and storage. The monthly $240 HOA fee includes water, sewer, trash, exterior maintenance, & hazard insurance, helping simplify homeownership. Located with convenient access to shopping, dining, major expressways, & everyday amenities, while still offering a quiet residential setting. Secure condo community adds an extra layer of peace of mind. No dogs permitted; service dogs permitted in accordance with applicable requirements. Don't miss this opportunity to enjoy updated, low-maintenance condo living in Harrison!

Save
Ask
Tour
Hide
Share
Listing Snapshot
Price 
$209,000
Days On Site 
1 Day
Bedrooms 
2
Inside Area (SqFt) 
1,236 sqft
Total Baths 
2
Full Baths 
2
Partial Baths 
N/A
Lot Size 
N/A
Year Built 
2002
MLS® Number 
1896417
Status 
Active
Property Tax 
N/A
HOA/Condo/Coop Fees 
$240 monthly
Sq Ft Source 
N/A
Friends & Family
Recent Activity
yesterdayListing updated with changes from the MLS®
yesterdayListing first seen on site
General Features
Cross Street 
Stone Dr.
Foundation 
Slab
Garage 
Yes
Garage Spaces 
1
Levels 
One
Number Of Stories 
2
Parking 
Garage Door OpenerOff Street
Property Sub Type 
Condominium
Sewer 
Public Sewer
Style 
Traditional
Water Source 
Public
Zoning 
Residential
Interior Features
Appliances 
DisposalRangeOvenWater SoftenerElectric Water HeaterIce MakerDishwasherRefrigeratorDryerWasher
Basement 
None
Cooling 
Ceiling Fan(s)Central Air
Heating 
ElectricHeat Pump
Interior 
Eat-in KitchenPantryWalk-In Closet(s)
Bathroom 1 
Level – First
Bathroom 2 
Level – First
Bedroom 2 
Dimensions – 12 x 11Level – FirstArea – 132
Dining Room 
Dimensions – 13 x 10Level – FirstArea – 130
Entry Room 
Level – FirstArea – 16
Kitchen 
Dimensions – 13 x 10Area – 130
LaundryRoom 
Dimensions – 8 x 6Level – FirstArea – 48
Living Room 
Dimensions – 20 x 14Area – 280
Master Bedroom 
Dimensions – 17 x 12Level – FirstArea – 204
Save
Ask
Tour
Hide
Share
Exterior Features
Construction Details 
Brick
Roof 
Shingle
View 
City
Waterview 
City
Community Features
Association Fee 
$240.0
Association Fee Frequency 
Monthly
MLS Area 
Hamilton-W12
School District 
Southwest Local SD
Township 
Harrison Vlg
Schools
School District
Southwest Local SD
Elementary School
Unknown
Middle School
Unknown
High School
Unknown
Listing courtesy of Victor Godbey of Sibcy Cline, Inc.


Listing information is provided by Participants of the Cincy MLS. IDX information is provided exclusively for personal, non-commercial use, and may not be used for any purpose other than to identify prospective properties consumers may be interested in purchasing. Information is deemed reliable but not guaranteed. Copyright 2026, Cincy MLS.
Last checked: 2026-10-08 02:33 AM UTC

Neighborhood & Commute
Source: Walkscore
Disclosure: Community information and market data powered by Constellation Data Labs. Information is deemed reliable but not guaranteed.
Save
Ask
Tour
Hide
Share