7347 Charter Cup Lane, West Chester, OH, 45069

Save
Ask
Tour
Hide
Share
$890,000
5 Days On Site

7347 Charter Cup Lane
West Chester, OH 45069

Single Family Residence|Pending
4
Beds
4
Total Baths
3
Full Baths
1
Partial Bath
3,158
SqFt
$282
/SqFt
1993
Built
Subdivision:
Wetherington
County:
Butler
Listing courtesy of Denise Gifford of Keller Williams Advisors
7347 Charter Cup Lane7347 Charter Cup Lane7347 Charter Cup Lane7347 Charter Cup Lane
Save
Ask
Tour
Hide
Share

Mortgage Calculator

Monthly Payment (Est.)

Enter an interest rate to see your estimated monthly payment.
Calculator powered by Showcase IDX, a Constellation1 Company. Copyright ©2026 Information is deemed reliable but not guaranteed.

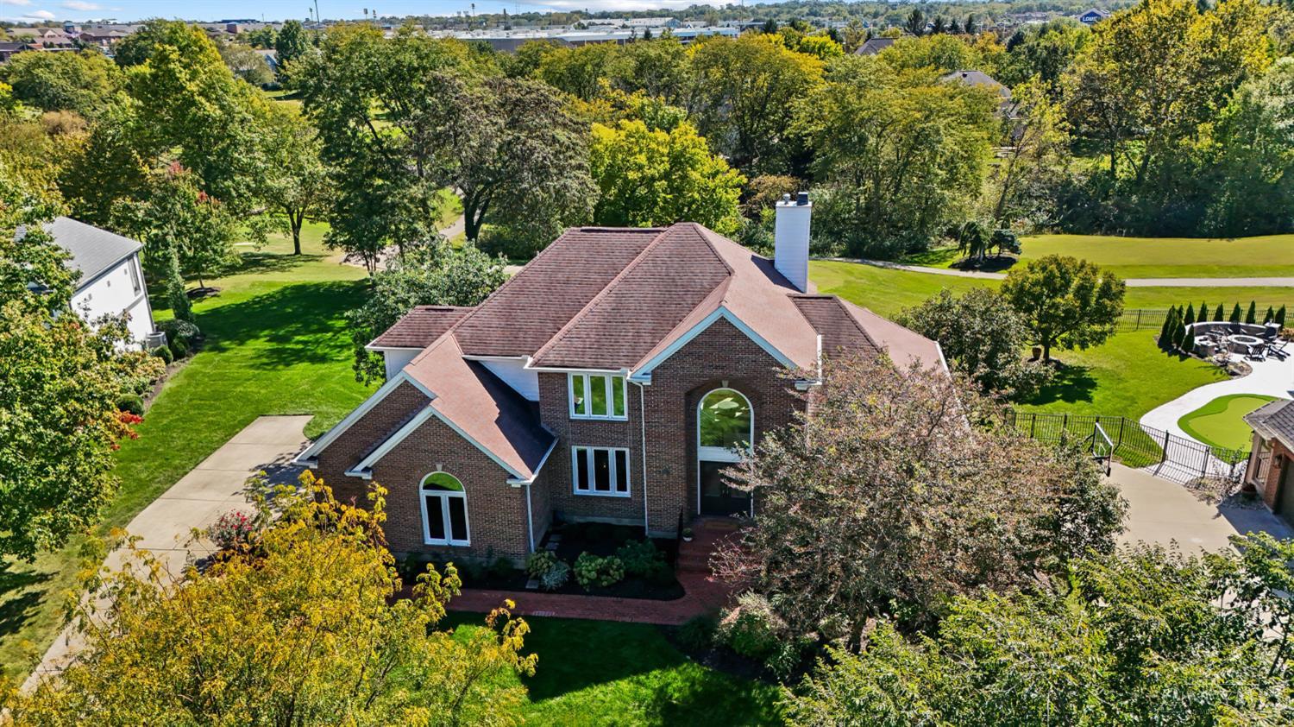
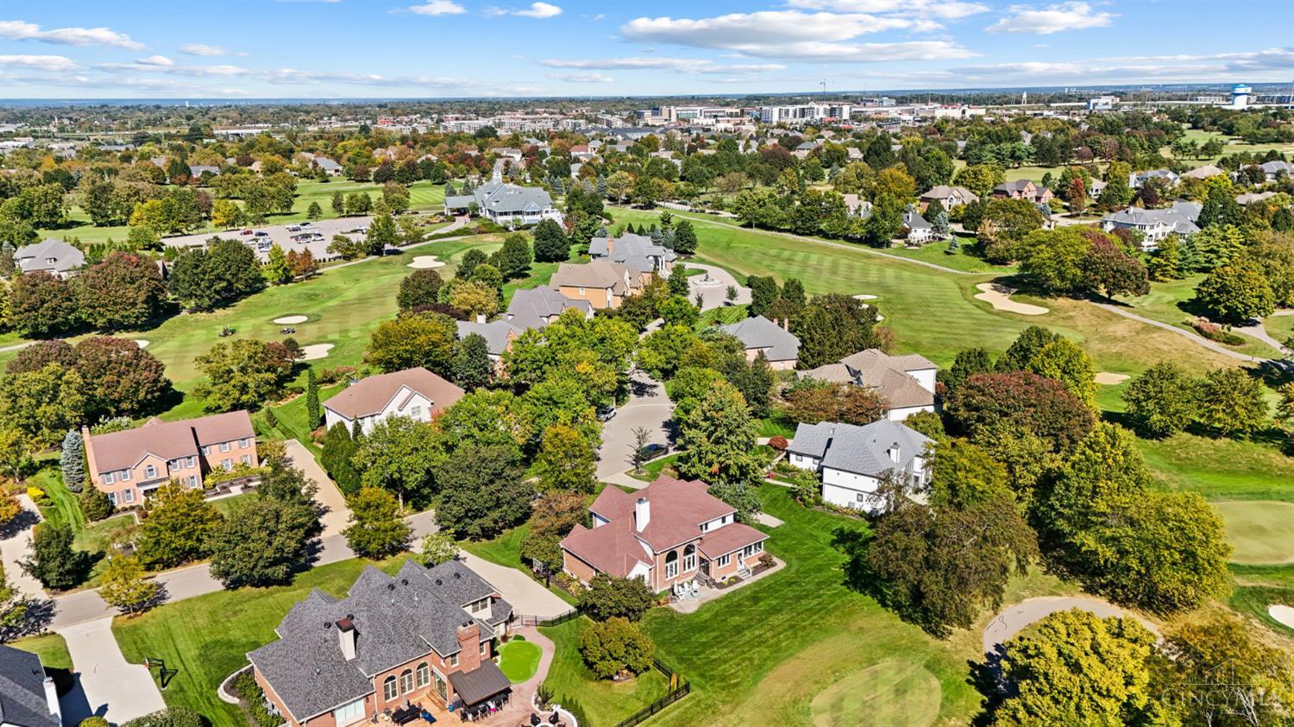
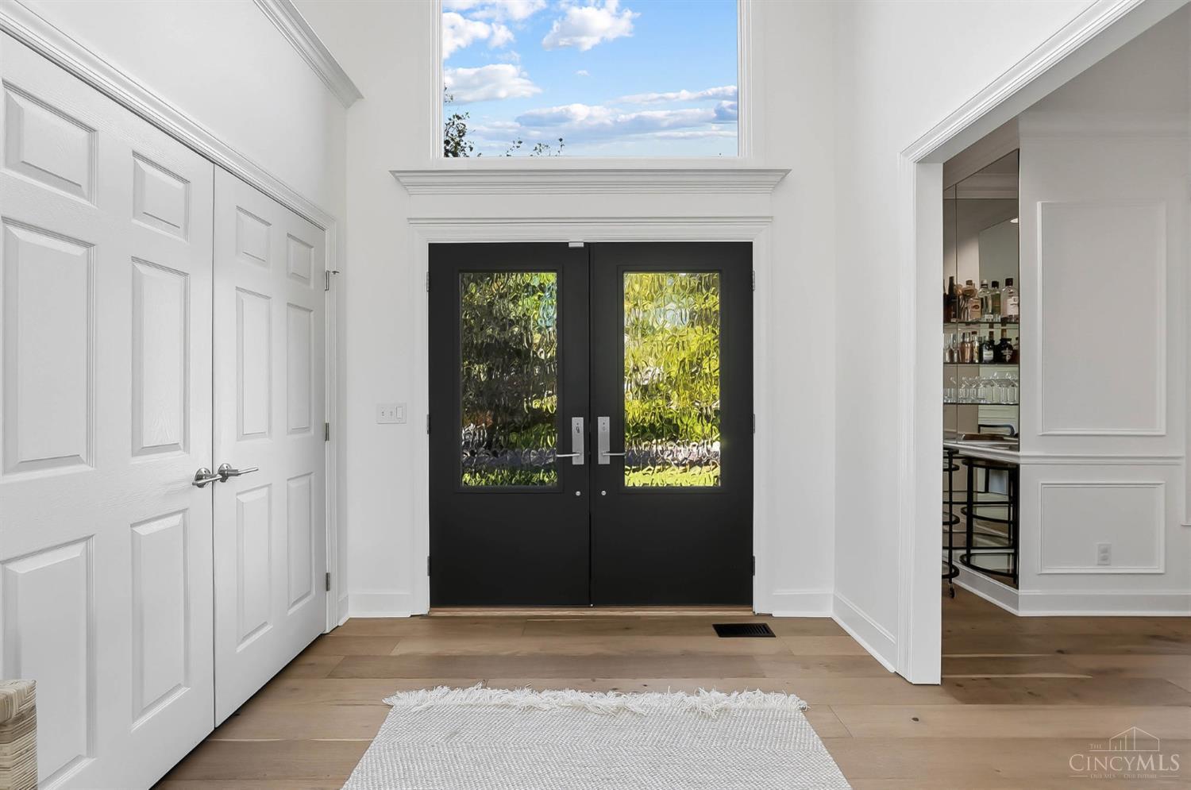
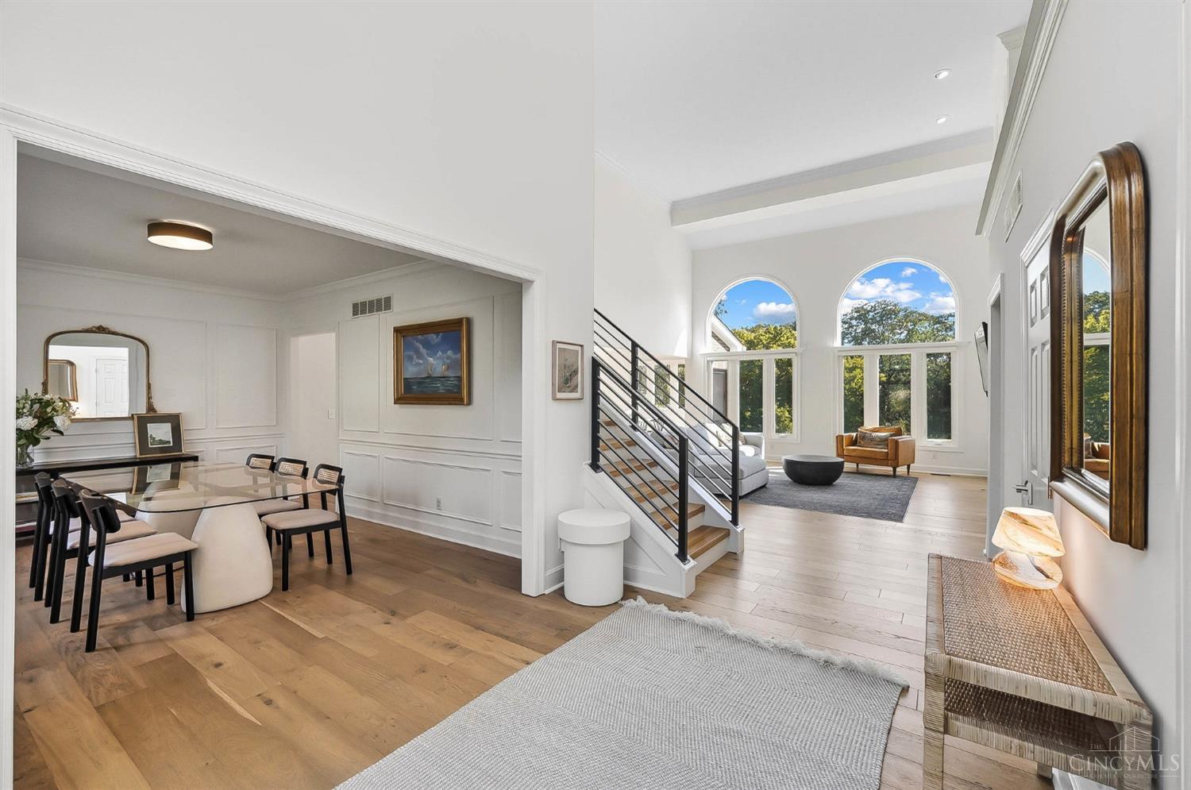
Experience the country club lifestyle in Wetherington, where luxury living meets beautiful golf course surroundings! Watch golfers pass by while enjoying your morning coffee or take a short golf cart ride to the country club pool or clubhouse. Extensively renovated from top to bottom, this stunning home features soaring ceilings, walls of windows, and an open-concept design perfect for entertaining. The beautifully redesigned kitchen offers Wolf and KitchenAid appliances, an expansive island, and wine cooler. Retreat to the first-floor primary suite with a spa-inspired bath, soaking tub, and walk-in shower. Enjoy evenings on the patio, relax in the enclosed three-season room, or host memorable dinners in the elegant dining room. With renovated bathrooms, hardwood flooring, smart-home technology, and custom finishes throughout, this move-in-ready home offers an exceptional combination of comfort, sophistication, and country club living!

Save
Ask
Tour
Hide
Share
Listing Snapshot
Price 
$890,000
Days On Site 
5 Days
Bedrooms 
4
Inside Area (SqFt) 
3,158 sqft
Total Baths 
4
Full Baths 
3
Partial Baths 
1
Lot Size 
0.3889 Acres
Year Built 
1993
MLS® Number 
1896431
Status 
Pending
Property Tax 
N/A
HOA/Condo/Coop Fees 
$225 monthly
Sq Ft Source 
N/A
Friends & Family
Recent Activity
4 days agoListing updated with changes from the MLS®
4 days agoStatus changed to Pending
5 days agoListing first seen on site
General Features
Acres 
0.3889
Attached Garage 
Yes
Garage 
Yes
Garage Spaces 
2
Levels 
Two
Parking 
OversizedGarage Door OpenerDrivewayConcreteAttached
Pets 
Yes
Property Sub Type 
Single Family Residence
Sewer 
Public Sewer
Style 
Transitional
Utilities 
Natural Gas Available
Water Source 
Public
Zoning 
Residential
Interior Features
Appliances 
RangeOvenElectric Water HeaterMicrowaveDishwasherRefrigeratorWine Cooler
Basement 
UnfinishedSump PumpFull
Cooling 
Ceiling Fan(s)Central Air
Fireplace 
Yes
Fireplace Features 
Great RoomGas
Fireplaces 
1
Heating 
Natural GasForced Air
Interior 
Cathedral Ceiling(s)Vaulted Ceiling(s)Eat-in KitchenKitchen IslandPantryWalk-In Closet(s)Crown Molding
Laundry Features 
Electric Dryer HookupSink
Window Features 
Insulated Windows
Bathroom 1 
Level – First
Bathroom 2 
Level – Second
Bathroom 3 
Level – Second
Bathroom 4 
Level – First
Bedroom 2 
Dimensions – 14 x 13Level – SecondArea – 182
Bedroom 3 
Dimensions – 16 x 11Level – SecondArea – 176
Bedroom 4 
Dimensions – 13 x 12Level – SecondArea – 156
Dining Room 
Dimensions – 16 x 12Level – FirstArea – 192
Entry Room 
Level – FirstArea – 108
Great Room 
Level – First
Kitchen 
Dimensions – 24 x 12Area – 288
LaundryRoom 
Dimensions – 12 x 6Level – FirstArea – 72
Master Bedroom 
Dimensions – 17 x 14Level – FirstArea – 238
Save
Ask
Tour
Hide
Share
Exterior Features
Construction Details 
BrickWood Siding
Fencing 
Invisible
Roof 
Shingle
Windows/Doors 
Insulated Windows
Community Features
Association Amenities 
PoolTennis Court(s)PlaygroundClubhouseTrail(s)GatedGolf CourseJogging Path
Association Fee 
$675.0
Association Fee Frequency 
Quarterly
Community Features 
PlaygroundPoolClubhouseSidewalksGatedGolfTennis Court(s)
MLS Area 
Butler-E12
School District 
Lakota Local SD
Township 
West Chester Twp
Schools
School District
Lakota Local SD
Elementary School
Unknown
Middle School
Unknown
High School
Unknown
Listing courtesy of Denise Gifford of Keller Williams Advisors


Listing information is provided by Participants of the Cincy MLS. IDX information is provided exclusively for personal, non-commercial use, and may not be used for any purpose other than to identify prospective properties consumers may be interested in purchasing. Information is deemed reliable but not guaranteed. Copyright 2026, Cincy MLS.
Last checked: 2026-10-14 12:11 AM UTC

Neighborhood & Commute
Source: Walkscore
Disclosure: Community information and market data powered by Constellation Data Labs. Information is deemed reliable but not guaranteed.
Save
Ask
Tour
Hide
Share