9409 Haddington Court 155, Cincinnati, OH, 45251

Save
Ask
Tour
Hide
Share
$165,000
New Listing

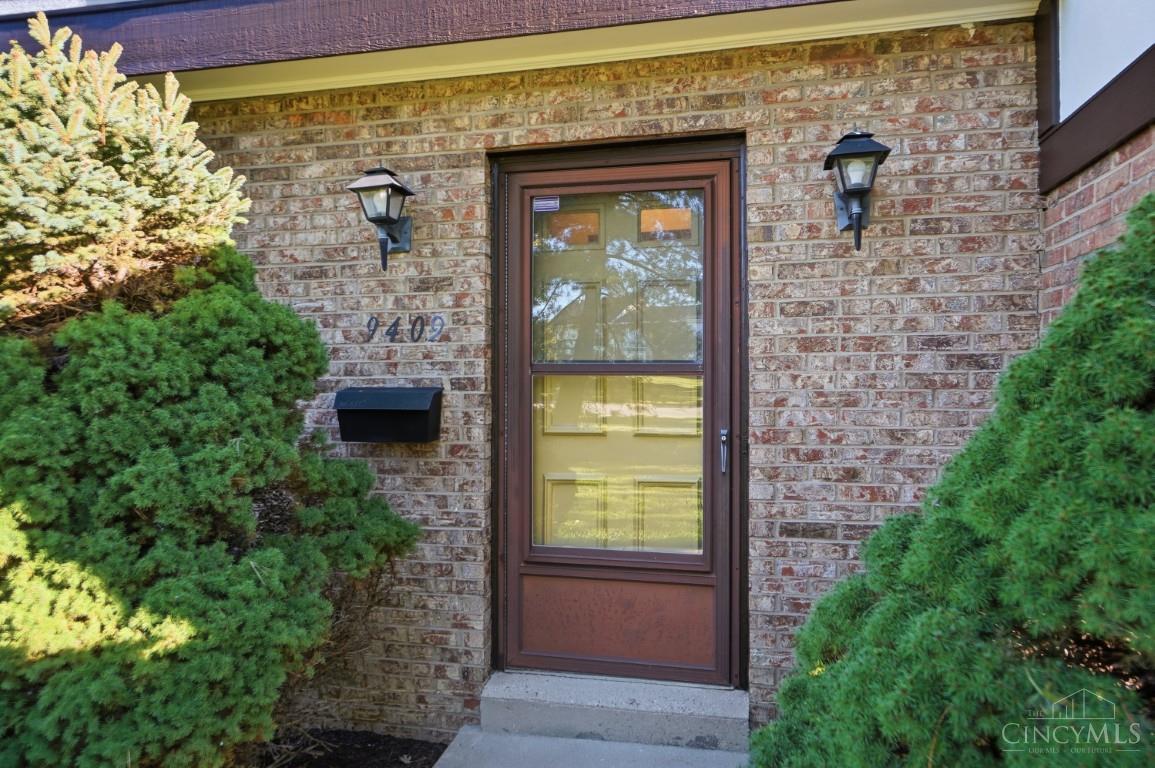
9409 Haddington Court 155
Cincinnati, OH 45251

For Sale|Condominium|Active
3
Beds
2
Total Baths
1
Full Bath
1
Partial Bath
1,521
SqFt
$108
/SqFt
1974
Built
County:
Hamilton
Listing courtesy of Gregory Sharma of Comey & Shepherd
9409 Haddington Court 1559409 Haddington Court 1559409 Haddington Court 1559409 Haddington Court 155
Save
Ask
Tour
Hide
Share

Mortgage Calculator

Monthly Payment (Est.)

Enter an interest rate to see your estimated monthly payment.
Calculator powered by Showcase IDX, a Constellation1 Company. Copyright ©2026 Information is deemed reliable but not guaranteed.

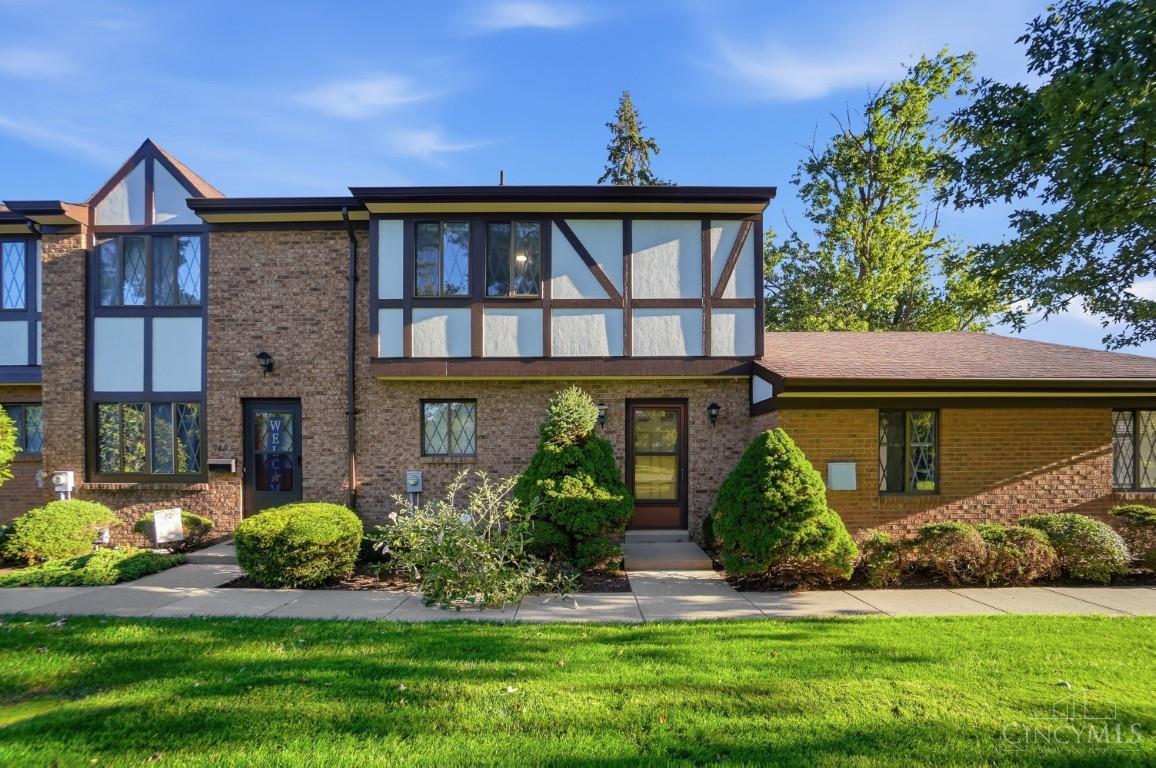
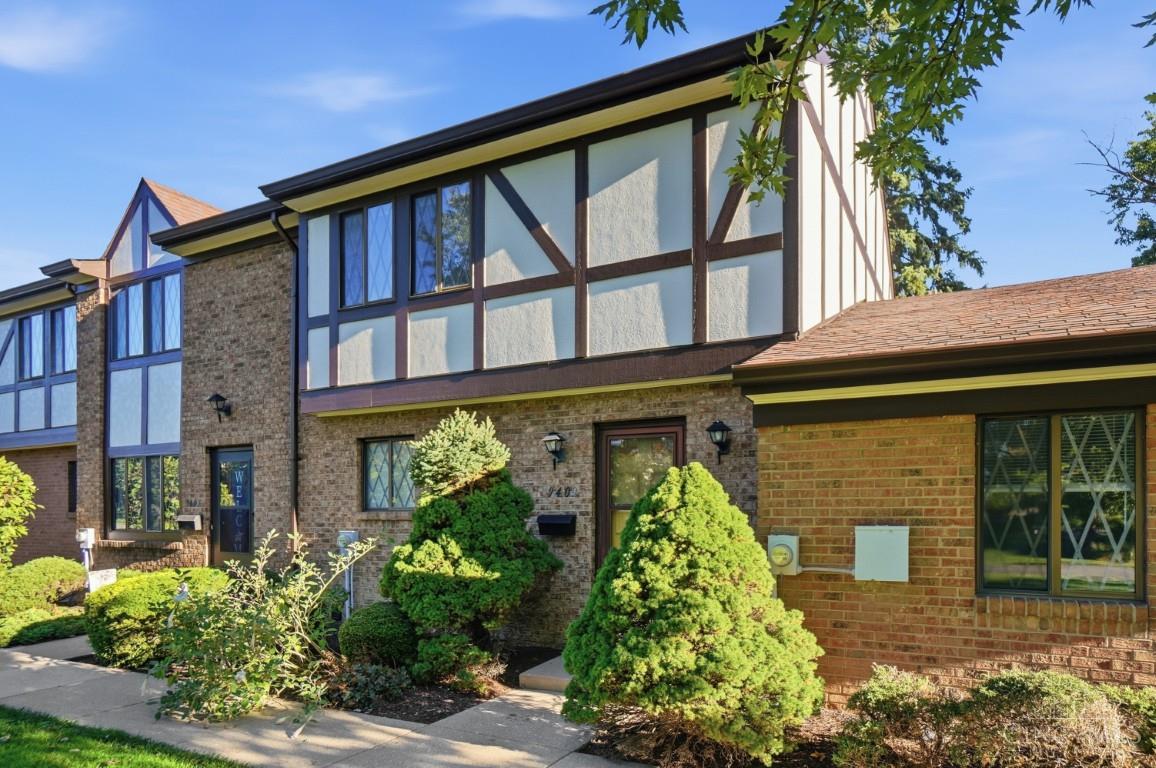
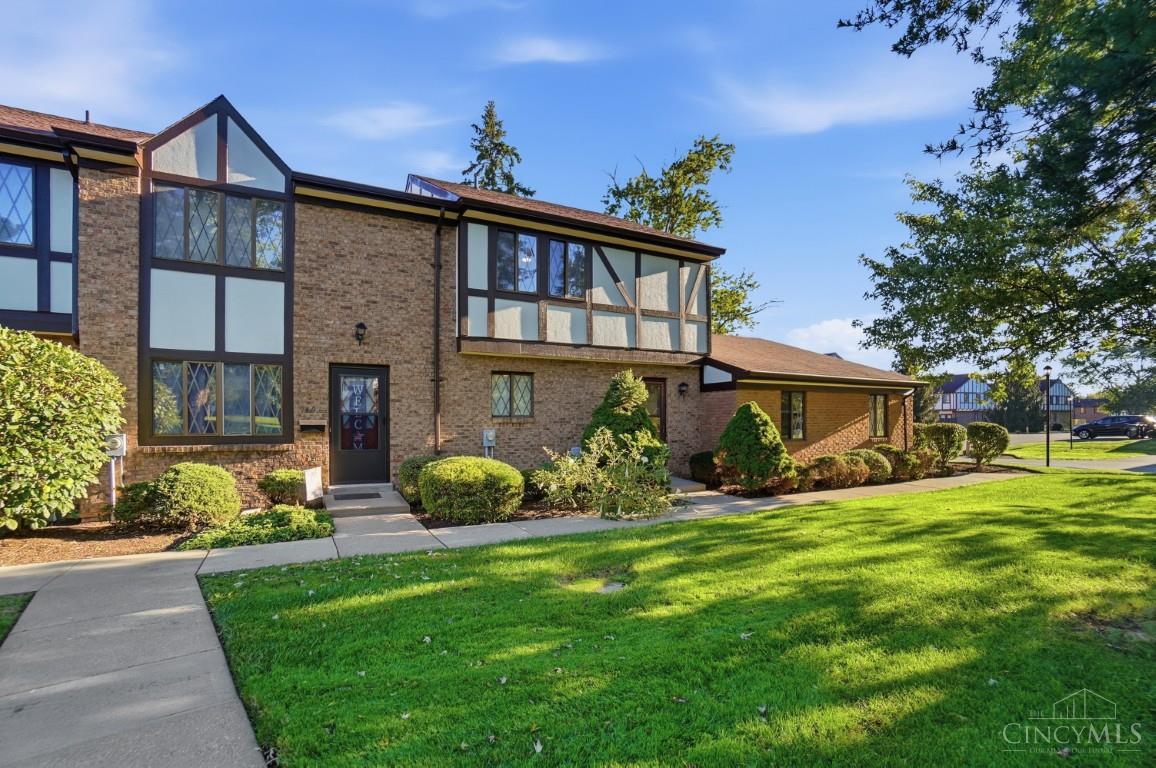
Completely move-in ready and beautifully updated! This spacious 3-bedroom, 1.5-bath townhome-style condo in Villages of Northgate offers over 1,500 finished sq. ft. of comfortable living space. Step inside to fresh paint throughout and brand-new carpeting underfoot. The galley kitchen features a dedicated pantry and all-new kitchen appliances ready for your culinary creations. Enjoy an expansive 19×12 living room with a walkout, a formal dining area, and a fully finished lower-level family room perfect for movie nights or recreation. Upstairs showcases three generous bedrooms, including a primary suite with a walk-in closet. Complete with central air, an oversized lower-level laundry room with ample storage, and two assigned parking spaces. Convenient Colerain Twp location in Northwest Local School District. Nothing left to do but move right in!

Save
Ask
Tour
Hide
Share
Listing Snapshot
Price 
$165,000
Days On Site 
0 Days
Bedrooms 
3
Inside Area (SqFt) 
1,521 sqft
Total Baths 
2
Full Baths 
1
Partial Baths 
1
Lot Size 
2.2847 Acres
Year Built 
1974
MLS® Number 
1896529
Status 
Active
Property Tax 
N/A
HOA/Condo/Coop Fees 
$325 monthly
Sq Ft Source 
N/A
Friends & Family
Recent Activity
12 hours agoListing updated with changes from the MLS®
12 hours agoListing first seen on site
General Features
Acres 
2.2847
Cross Street 
Commons Drive
Levels 
Two
Pets 
Yes
Property Sub Type 
Condominium
Sewer 
Public Sewer
Style 
Traditional
Water Source 
Public
Zoning 
Residential
Interior Features
Appliances 
RangeOvenElectric Water HeaterMicrowaveDishwasherRefrigerator
Basement 
Full
Cooling 
Central Air
Heating 
Electric
Interior 
Walk-In Closet(s)
Bathroom 1 
Level – Second
Bathroom 2 
Level – First
Bedroom 2 
Dimensions – 19 x 11Level – SecondArea – 209
Bedroom 3 
Dimensions – 10 x 10Level – SecondArea – 100
Dining Room 
Dimensions – 9 x 7Level – FirstArea – 63
Entry Room 
Level – FirstArea – 50
Family Room 
Dimensions – 18 x 12Level – LowerArea – 216
Kitchen 
Dimensions – 9 x 8Area – 72
Living Room 
Dimensions – 19 x 12Area – 228
Master Bedroom 
Dimensions – 15 x 11Level – SecondArea – 165
Save
Ask
Tour
Hide
Share
Exterior Features
Construction Details 
BrickStucco
Lot Features 
Level
Roof 
Shingle
View 
City
Waterview 
City
Community Features
Association Fee 
$325.0
Association Fee Frequency 
Monthly
MLS Area 
Hamilton-W10
School District 
Northwest Local SD
Township 
Colerain Twp
Schools
School District
Northwest Local SD
Elementary School
Unknown
Middle School
Unknown
High School
Unknown
Listing courtesy of Gregory Sharma of Comey & Shepherd


Listing information is provided by Participants of the Cincy MLS. IDX information is provided exclusively for personal, non-commercial use, and may not be used for any purpose other than to identify prospective properties consumers may be interested in purchasing. Information is deemed reliable but not guaranteed. Copyright 2026, Cincy MLS.
Last checked: 2026-10-08 02:39 AM UTC

Neighborhood & Commute
Source: Walkscore
Disclosure: Community information and market data powered by Constellation Data Labs. Information is deemed reliable but not guaranteed.
Save
Ask
Tour
Hide
Share