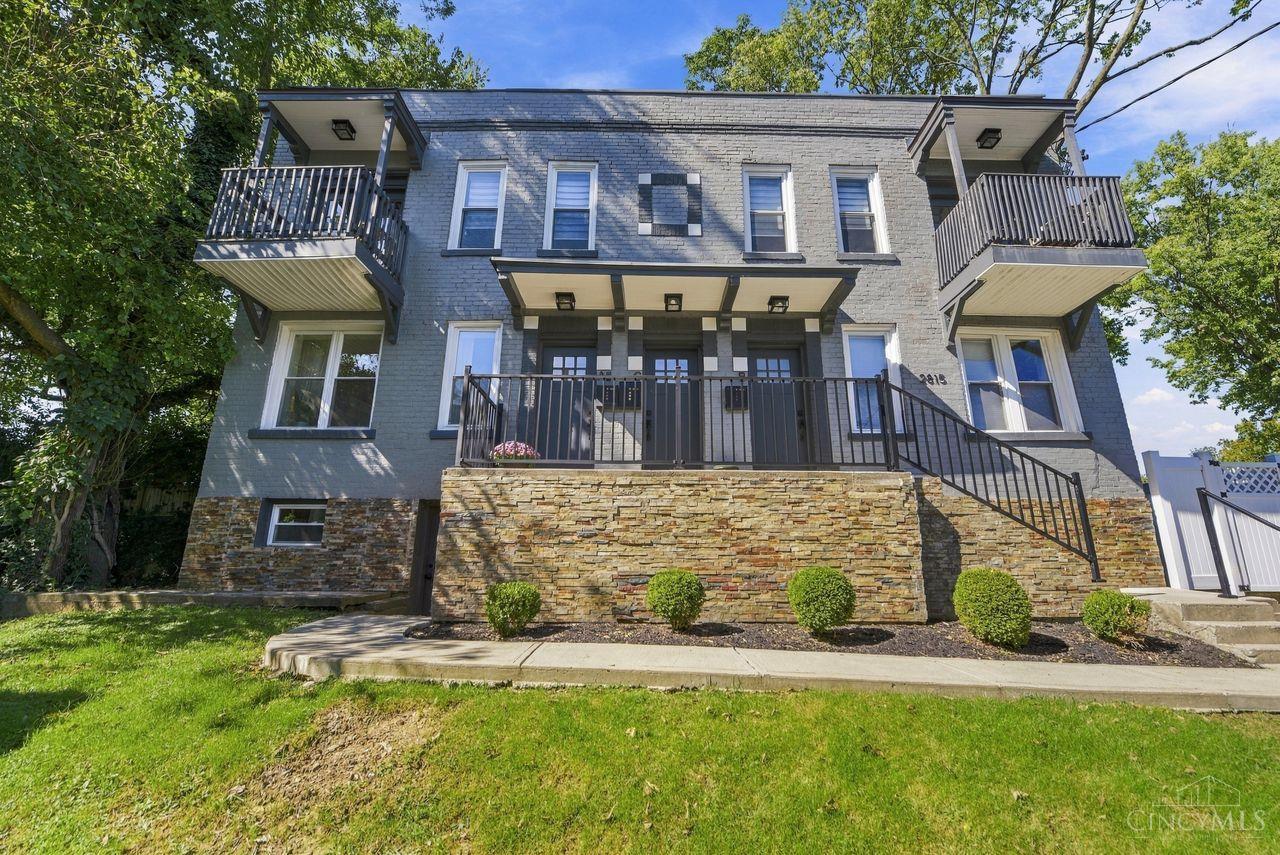
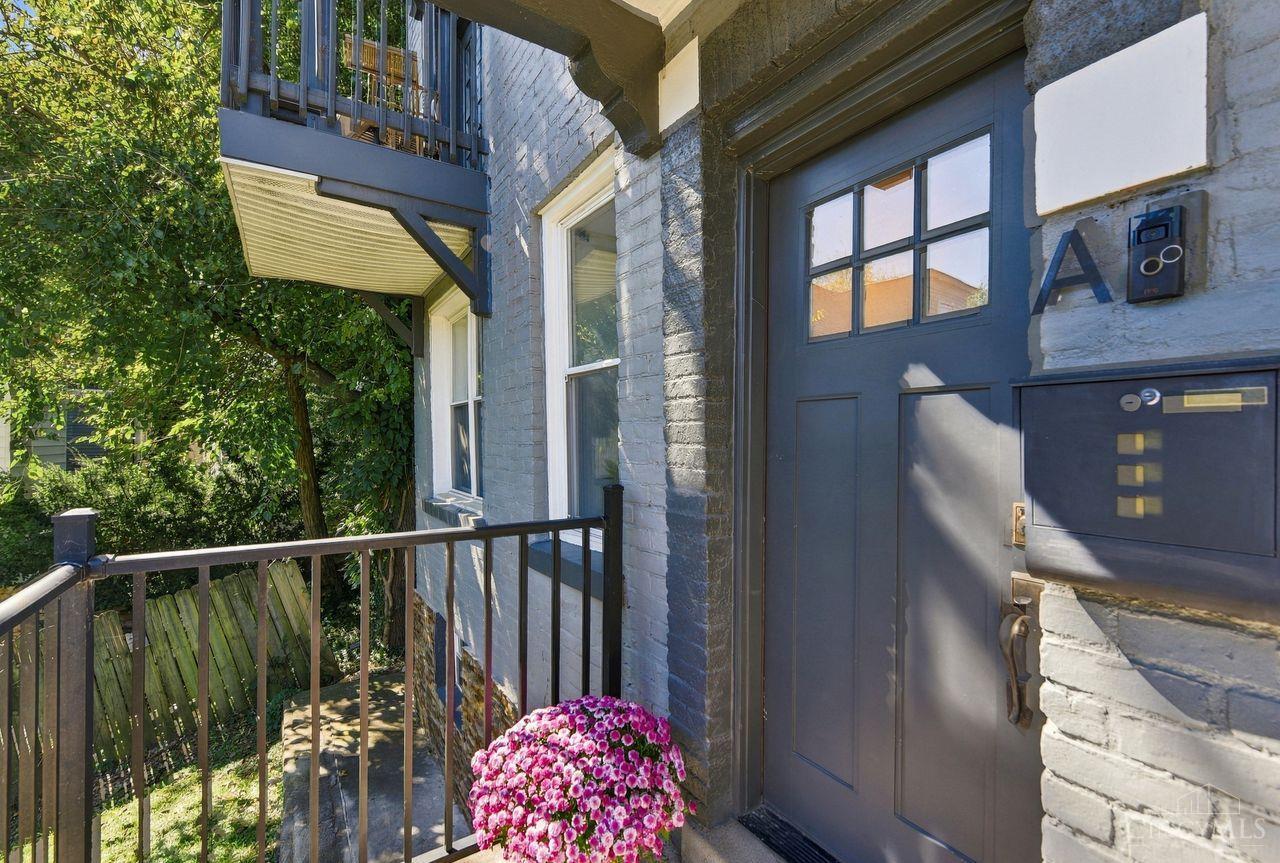
2815 Ashland Avenue A, Cincinnati, OH, 45206

Save
Ask
Tour
Hide
Share
$192,000
New Listing

2815 Ashland Avenue A
Cincinnati, OH 45206

For Sale|Condominium|Active
1
Bed
1
Total Bath
1
Full Bath
568
SqFt
$338
/SqFt
1901
Built
County:
Hamilton
Listing courtesy of Beth Slabaugh of Coldwell Banker Realty
Upcoming Open Houses
Thu, Oct 8, 5:00 PM – 6:30 PM
2815 Ashland Avenue A2815 Ashland Avenue A2815 Ashland Avenue A2815 Ashland Avenue A
Save
Ask
Tour
Hide
Share

Mortgage Calculator

Monthly Payment (Est.)

Enter an interest rate to see your estimated monthly payment.
Calculator powered by Showcase IDX, a Constellation1 Company. Copyright ©2026 Information is deemed reliable but not guaranteed.

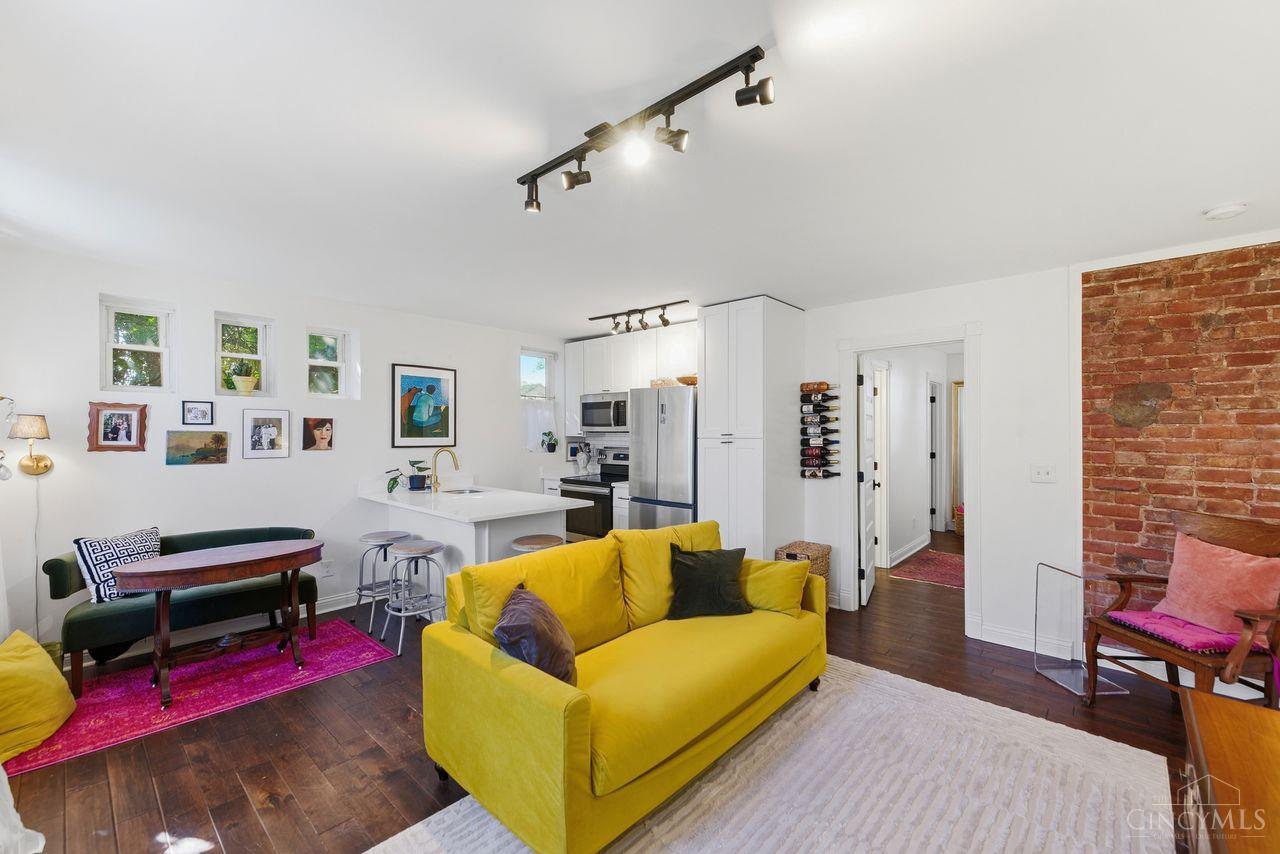
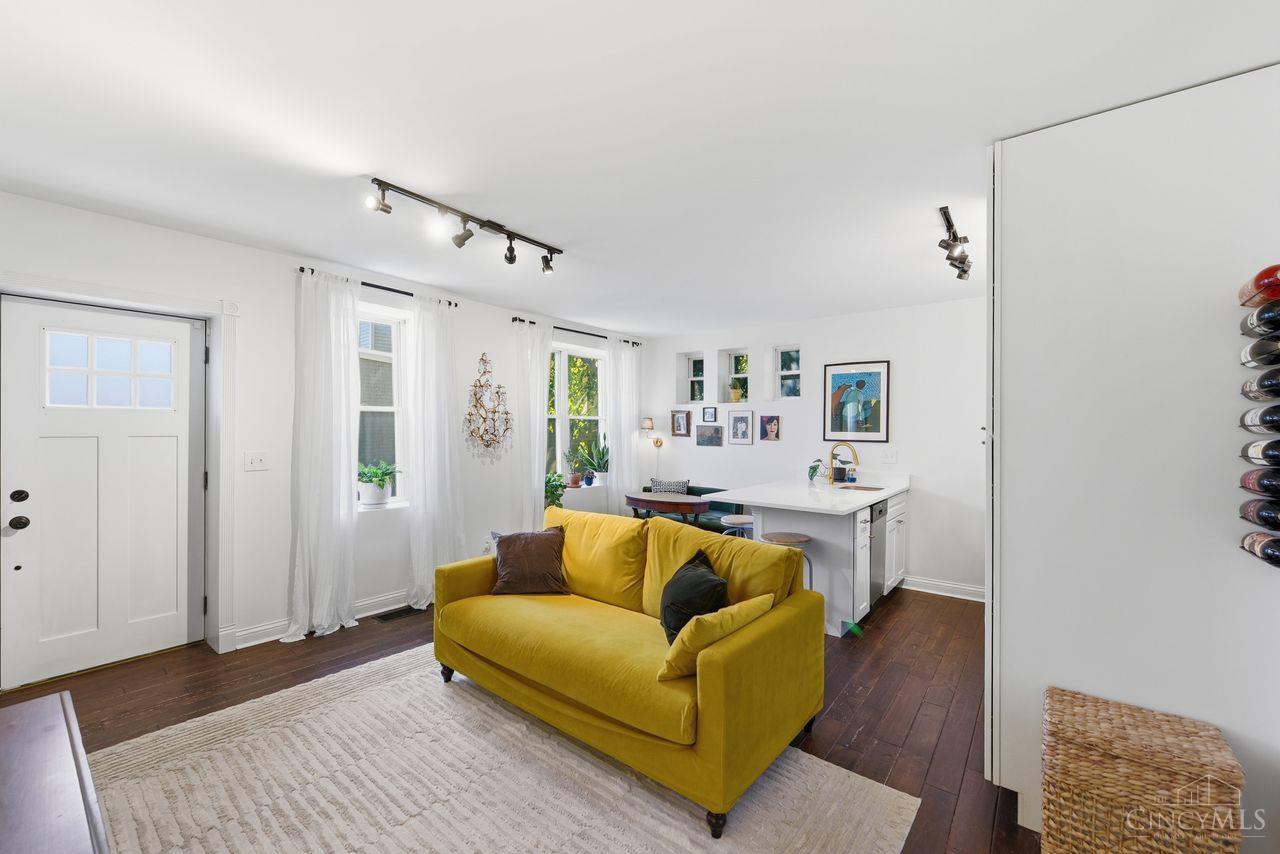
Historic charm meets modern style in this beautifully updated Walnut Hills condo! Featuring an updated kitchen with quartz counters, stainless appliances, shaker cabinetry and generous counter seating, this 1-bedroom home makes excellent use of every inch. Hardwood floors, abundant natural light and charming architectural details create a warm, inviting feel. A full basement provides exceptional additional storage, while the private outdoor patio offers your own urban retreat! Perfect for morning coffee or relaxing at the end of the day. So many updates including Quartz Countertops, new glass shower door, newly painted, new AC (2022), new privacy fence (2023)! Tax Abatement thru 2030 offers huge tax savings! Low HOA fees! Move-in ready and conveniently located near UC, area hospitals, dining, shopping and neighborhood favorites.

Save
Ask
Tour
Hide
Share
Listing Snapshot
Price 
$192,000
Days On Site 
0 Days
Bedrooms 
1
Inside Area (SqFt) 
568 sqft
Total Baths 
1
Full Baths 
1
Partial Baths 
N/A
Lot Size 
0.1454 Acres
Year Built 
1901
MLS® Number 
1896556
Status 
Active
Property Tax 
N/A
HOA/Condo/Coop Fees 
$246 monthly
Sq Ft Source 
N/A
Friends & Family
Recent Activity
8 hours agoListing updated with changes from the MLS®
11 hours agoListing first seen on site
General Features
Acres 
0.1454
Cross Street 
Victory Parkway & Ashland
Levels 
One
Number Of Stories 
2
Parking 
On Street
Property Sub Type 
Condominium
Sewer 
Public Sewer
Style 
Transitional
Water Source 
Public
Interior Features
Appliances 
RangeOvenElectric Water HeaterMicrowaveDishwasherRefrigeratorDryerWasher
Basement 
UnfinishedFull
Cooling 
Central Air
Heating 
ElectricForced Air
Interior 
PantryWalk-In Closet(s)
Bathroom 1 
Level – First
Great Room 
Level – First
Kitchen 
Dimensions – 15 x 8Area – 120
Master Bedroom 
Dimensions – 14 x 10Level – FirstArea – 140
Save
Ask
Tour
Hide
Share
Exterior Features
Construction Details 
Brick
Fencing 
Privacy
Community Features
Association Fee 
$246.0
Association Fee Frequency 
Monthly
MLS Area 
Hamilton-E01
School District 
Cincinnati City SD
Township 
Cincinnati City
Schools
School District
Cincinnati City SD
Elementary School
Unknown
Middle School
Unknown
High School
Unknown
Listing courtesy of Beth Slabaugh of Coldwell Banker Realty


Listing information is provided by Participants of the Cincy MLS. IDX information is provided exclusively for personal, non-commercial use, and may not be used for any purpose other than to identify prospective properties consumers may be interested in purchasing. Information is deemed reliable but not guaranteed. Copyright 2026, Cincy MLS.
Last checked: 2026-10-08 02:39 AM UTC

Neighborhood & Commute
Source: Walkscore
Disclosure: Community information and market data powered by Constellation Data Labs. Information is deemed reliable but not guaranteed.
Save
Ask
Tour
Hide
Share