5541 Randy Drive, Fairfield, OH, 45014

Save
Ask
Tour
Hide
Share
$674,900
2 Days On Site

5541 Randy Drive
Fairfield, OH 45014

For Sale|Single Family Residence|Active
4
Beds
4
Total Baths
3
Full Baths
1
Partial Bath
5,125
SqFt
$132
/SqFt
1998
Built
County:
Butler
Listing courtesy of Andrew Nichols of Bowling & Kugler Realty
5541 Randy Drive5541 Randy Drive5541 Randy Drive5541 Randy Drive
Save
Ask
Tour
Hide
Share

Mortgage Calculator

Monthly Payment (Est.)

Enter an interest rate to see your estimated monthly payment.
Calculator powered by Showcase IDX, a Constellation1 Company. Copyright ©2026 Information is deemed reliable but not guaranteed.

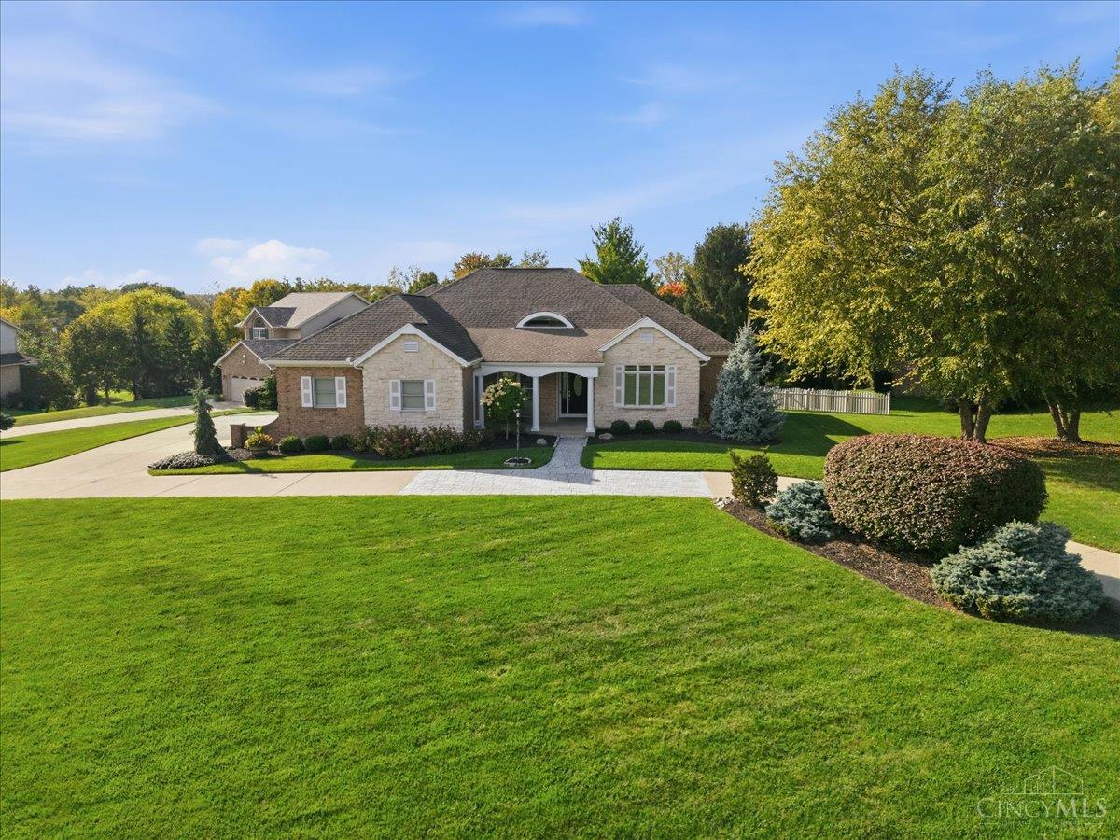
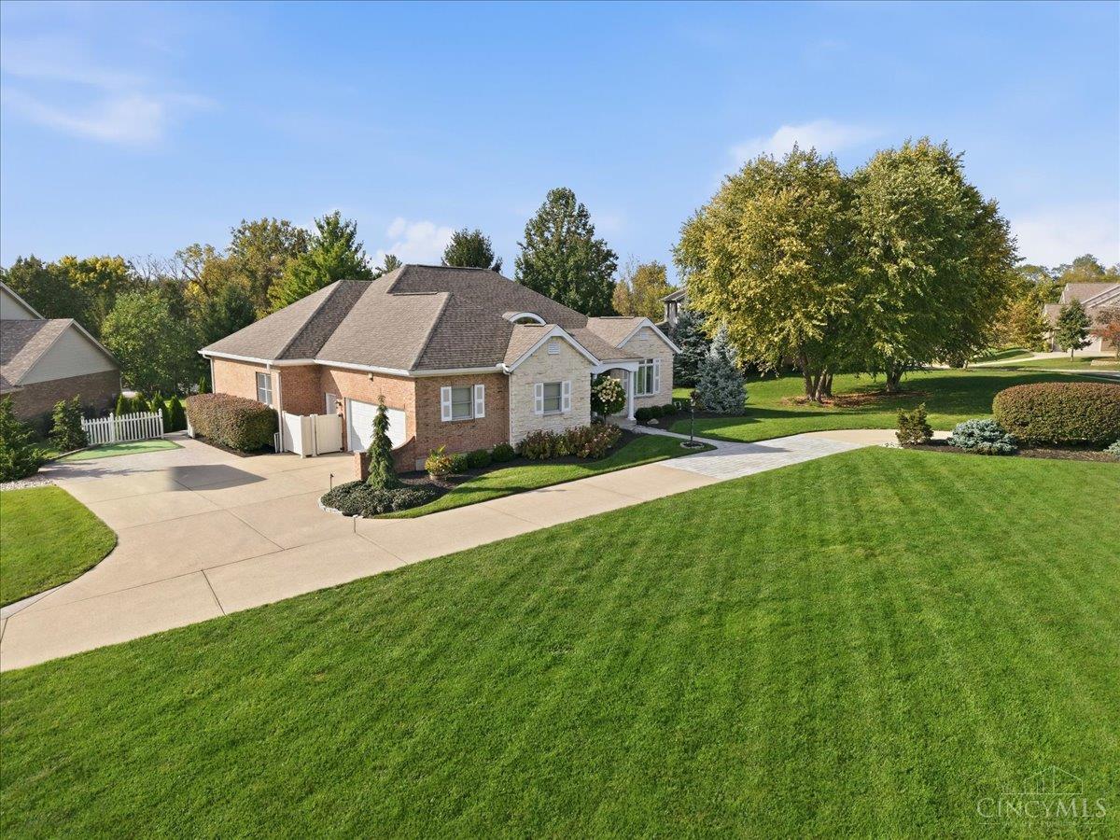
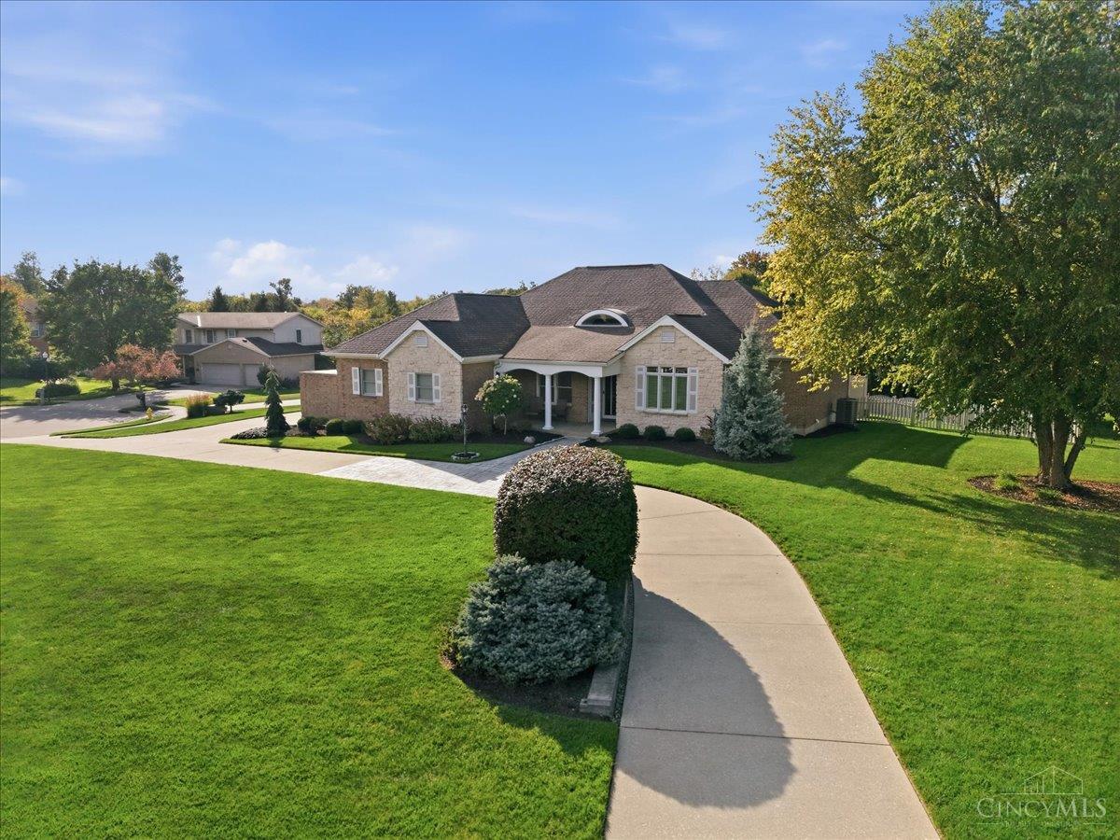
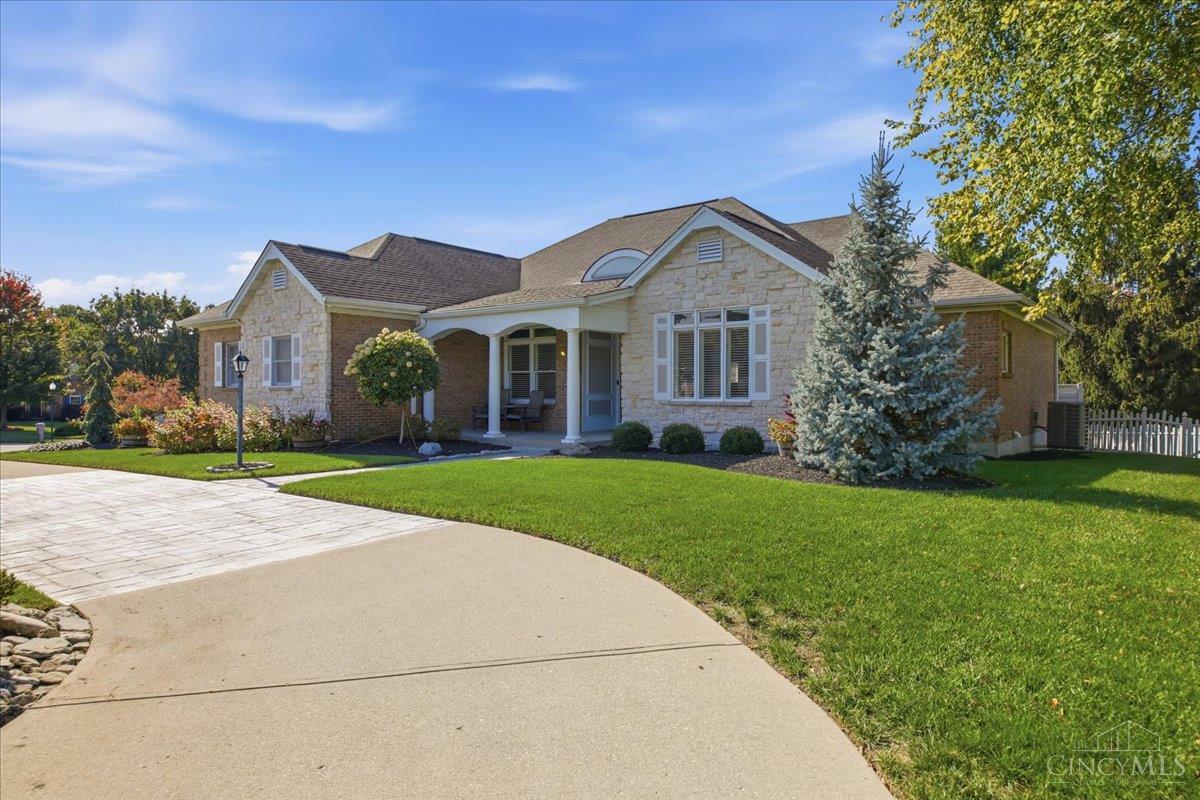
Offering more than 5,000 square feet of combined living space, this custom-built, one-owner brick-and stone ranch is an entertainer's dream! The open concept living room flows seamlessly into the kitchen and breakfast room, creating an inviting setting for everyday living and gatherings. Enjoy morning coffee on the covered front porch, or step directly from the primary bedroom suite onto a covered Trex deck and take in the day. The sprawling lower level features a full bath, ample storage and abundant space for entertaining; pull up a chair at the bar, enjoy a game of pool, practice your golf swing, or work out in the recreation room that's ready to suit your needs. Walkout to the back patio, complete with a grill station and stone fire pit. Ideally situated on a quiet cul-de-sac, this hard-to-find three-quarter-acre property also offers an irrigation system, landscape lighting, putting green and an oversized, multi-access driveway with plenty of additional off-street parking.

Save
Ask
Tour
Hide
Share
Listing Snapshot
Price 
$674,900
Days On Site 
2 Days
Bedrooms 
4
Inside Area (SqFt) 
5,125 sqft
Total Baths 
4
Full Baths 
3
Partial Baths 
1
Lot Size 
0.7605 Acres
Year Built 
1998
MLS Number 
1896654
Status 
Active
Property Tax 
N/A
HOA/Condo/Coop Fees 
N/A
Sq Ft Source 
N/A
Friends & Family
Recent Activity
3 days agoListing updated with changes from the MLS
3 days agoStatus changed to Active
3 days agoListing first seen on site
General Features
Acres 
0.7605
Attached Garage 
Yes
Cross Street 
Oaktree Dr.
Garage 
Yes
Garage Spaces 
2
Levels 
One
Parking 
OversizedGarage Door OpenerDrivewayConcreteAttached
Property Sub Type 
Single Family Residence
Sewer 
Public Sewer
Style 
Ranch
Utilities 
Natural Gas Available
Water Source 
Public
Zoning 
Residential
Interior Features
Appliances 
DisposalRangeOvenHumidifierWater SoftenerGas Water HeaterMicrowaveDishwasherRefrigeratorDryerWasher
Basement 
Walk-Out AccessSump PumpFull
Cooling 
Central Air
Fireplace 
Yes
Fireplace Features 
Living RoomFamily RoomDouble SidedGas
Fireplaces 
1
Heating 
Natural GasForced Air
Interior 
Vaulted Ceiling(s)Walk-In Closet(s)Crown Molding
Bathroom 1 
Level – First
Bathroom 2 
Level – First
Bathroom 3 
Level – Lower
Bathroom 4 
Level – First
Bedroom 2 
Dimensions – 17 x 11Level – FirstArea – 187
Bedroom 3 
Dimensions – 13 x 12Level – FirstArea – 156
Bedroom 4 
Dimensions – 14 x 13Level – FirstArea – 182
Bedroom 5 
Dimensions – 23 x 14Level – FirstArea – 322
Dining Room 
Dimensions – 14 x 10Level – FirstArea – 140
Entry Room 
Level – FirstArea – 120
Family Room 
Dimensions – 28 x 26Level – LowerArea – 728
Great Room 
Level – Lower
Kitchen 
Dimensions – 17 x 14Area – 238
LaundryRoom 
Dimensions – 10 x 8Level – FirstArea – 80
Living Room 
Dimensions – 22 x 15Area – 330
Master Bedroom 
Dimensions – 21 x 20Level – FirstArea – 420
RecreationRoom 
Dimensions – 20 x 14Level – LowerArea – 280
StudyLibDen 
Dimensions – 10 x 7Level – LowerArea – 70
Save
Ask
Tour
Hide
Share
Exterior Features
Construction Details 
BrickStone
Exterior 
BarbecueFire Pit
Fencing 
Vinyl
Lot Features 
Corner LotCul-De-Sac
Patio And Porch 
Rear PorchCoveredDeckFront PorchPatio
Roof 
Shingle
View 
City
Waterview 
City
Windows/Doors 
French Doors
Community Features
MLS Area 
Butler-W13
School District 
Fairfield City SD
Schools
School District
Fairfield City SD
Elementary School
Unknown
Middle School
Unknown
High School
Unknown
Listing courtesy of Andrew Nichols of Bowling & Kugler Realty


Listing information is provided by Participants of the Cincy MLS. IDX information is provided exclusively for personal, non-commercial use, and may not be used for any purpose other than to identify prospective properties consumers may be interested in purchasing. Information is deemed reliable but not guaranteed. Copyright 2026, Cincy MLS.
Last checked: 2026-10-25 09:41 PM UTC

Neighborhood & Commute
Source: Walkscore
Disclosure: Community information and market data powered by Constellation Data Labs. Information is deemed reliable but not guaranteed.
Save
Ask
Tour
Hide
Share