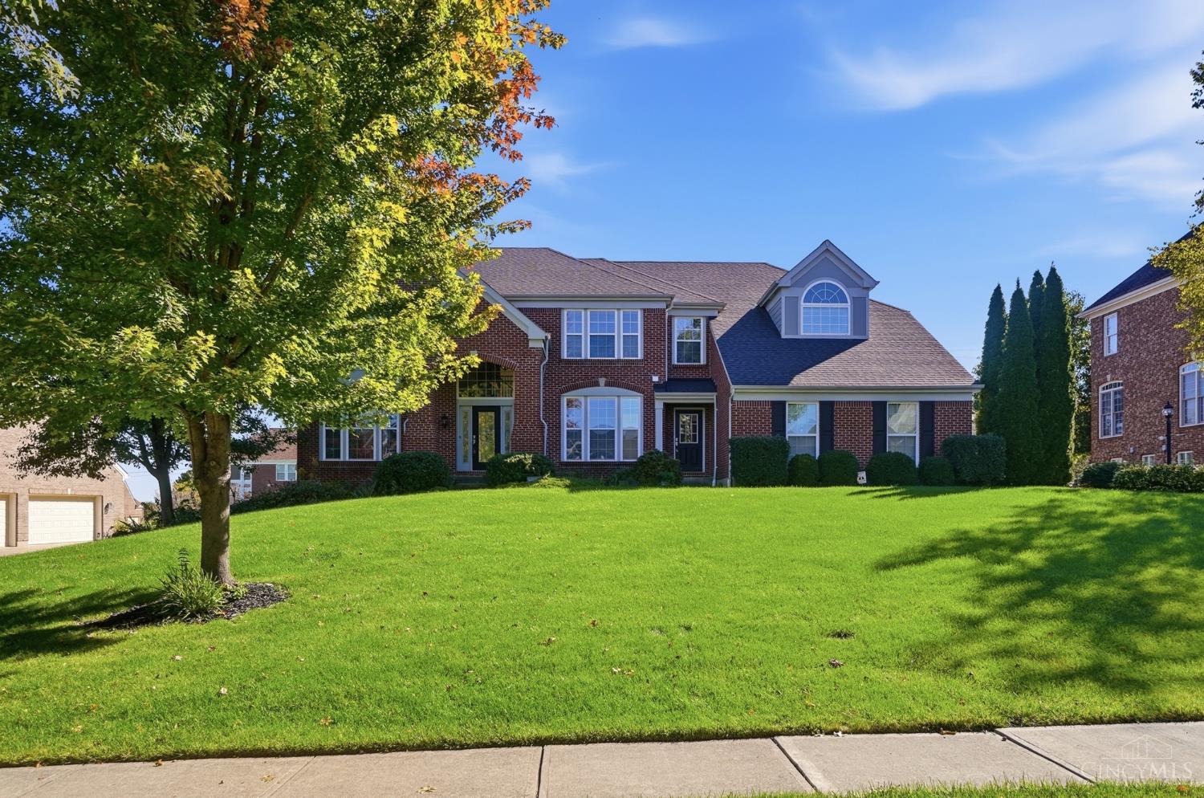
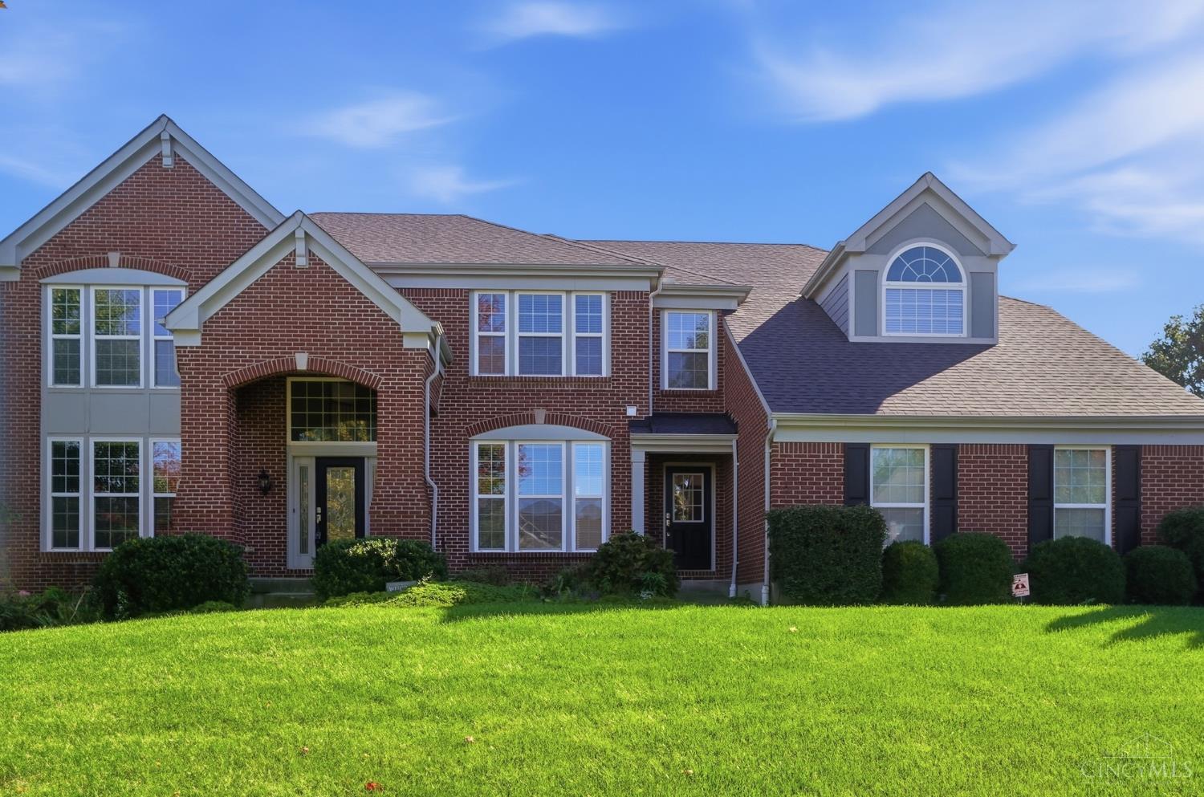
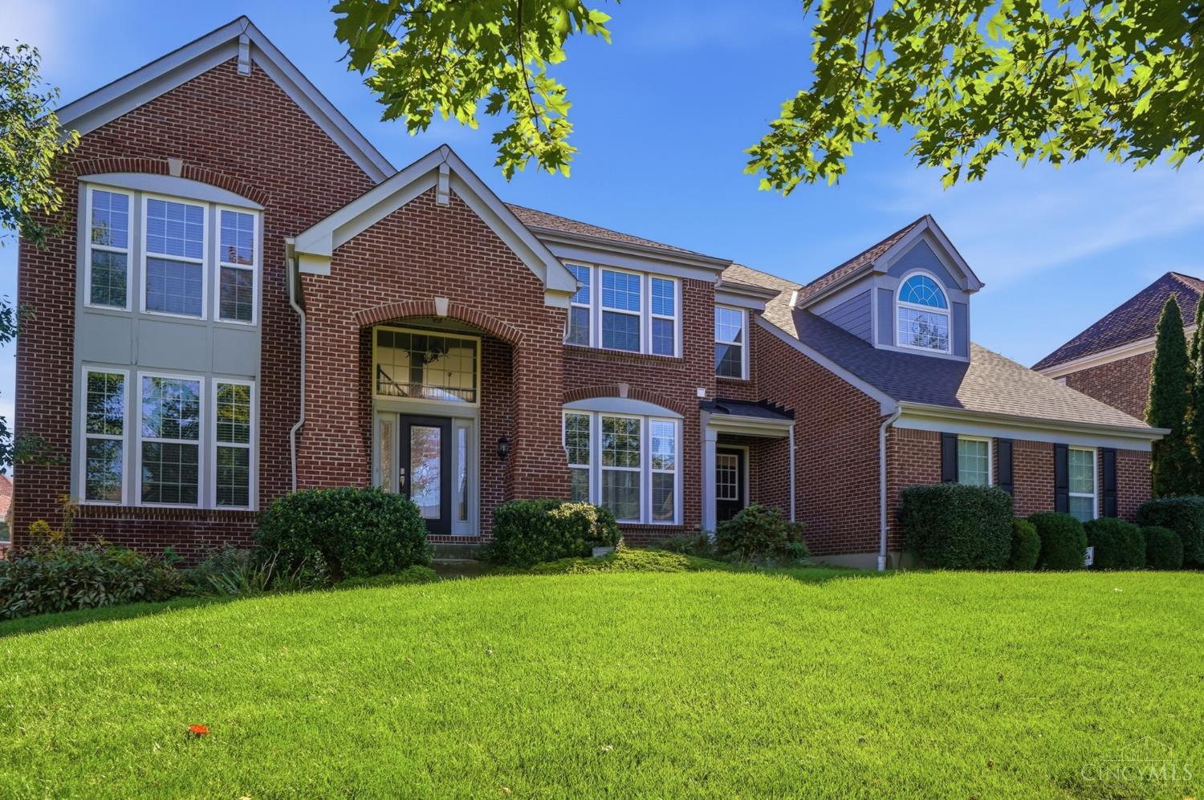
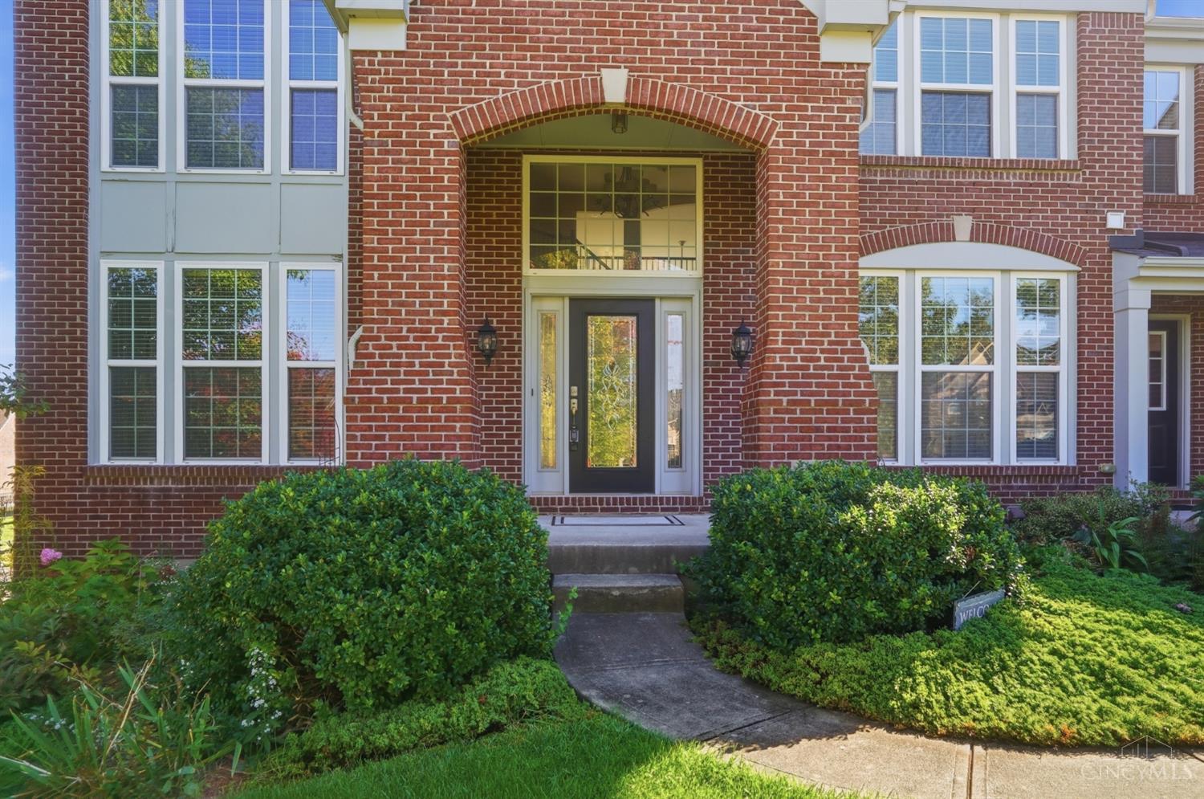
4506 Brookshire Court, Mason, OH, 45040

Save
Ask
Tour
Hide
Share
$899,000
35 Days On Site

4506 Brookshire Court
Mason, OH 45040

For Sale|Single Family Residence|Active
5
Beds
5
Total Baths
4
Full Baths
1
Partial Bath
4,912
SqFt
$183
/SqFt
2006
Built
County:
Warren
Listing courtesy of Dan Weber of Plum Tree Realty
4506 Brookshire Court4506 Brookshire Court4506 Brookshire Court4506 Brookshire Court
Save
Ask
Tour
Hide
Share

Mortgage Calculator

Monthly Payment (Est.)

Enter an interest rate to see your estimated monthly payment.
Calculator powered by Showcase IDX, a Constellation1 Company. Copyright ©2026 Information is deemed reliable but not guaranteed.

Welcome to your next home in prestigious Carmelle Subdivision! This VERY LARGE 5600 square foot home features 5 bedrooms and 5 bathrooms, plenty of room for your growing family, in-laws and extended family members. You'll be impressed with the two-story tall family room with towering windows and open staircase and balcony adding to the openness while you're entertaining in the large kitchen that features 9-foot ceilings, granite tops, 42 REAL wood cabinets with high-end stainless-steel appliances and a large island perfect for entertaining. Out back you'll find a HUGE 16×16 covered deck perfect for morning coffee or fall evening cocktails. Back inside the master bedroom and bath are truly enormous with two walk-in closets, one for clothes and one for her shoes, sorry fellas…and there's room for a party in the master bath! Downstairs features 9-foot ceilings, a wet bar, ample storage and another bedroom and full bath. Cul-de-sac street and 2 blocks from community pool, see it today!

Save
Ask
Tour
Hide
Share
Listing Snapshot
Price 
$899,000
Days On Site 
35 Days
Bedrooms 
5
Inside Area (SqFt) 
4,912 sqft
Total Baths 
5
Full Baths 
4
Partial Baths 
1
Lot Size 
0.4132 Acres
Year Built 
2006
MLS Number 
1896694
Status 
Active
Property Tax 
N/A
HOA/Condo/Coop Fees 
$89.58 monthly
Sq Ft Source 
N/A
Friends & Family
Recent Activity
a week agoListing updated with changes from the MLS
a week agoPrice changed to $899,000
a month agoListing first seen on site
General Features
Acres 
0.4132
Attached Garage 
Yes
Garage 
Yes
Garage Spaces 
3
Levels 
Two
Parking 
Garage Door OpenerOn StreetDrivewayConcreteAttached
Property Sub Type 
Single Family Residence
Security 
Smoke Detector(s)
Sewer 
Public Sewer
Style 
Traditional
Utilities 
Natural Gas Available
Water Source 
Public
Zoning 
Residential
Interior Features
Appliances 
DisposalHumidifierGas Water HeaterMicrowaveDishwasherRefrigeratorDouble OvenGas Cooktop
Basement 
Full
Cooling 
Central Air
Fireplace 
Yes
Fireplace Features 
Family RoomGas
Fireplaces 
1
Heating 
Natural GasForced Air
Interior 
Eat-in KitchenKitchen IslandPantryWalk-In Closet(s)
Laundry Features 
Sink
Window Features 
Window Treatments
Bathroom 1 
Level – Second
Bathroom 2 
Level – Second
Bathroom 3 
Level – Second
Bathroom 4 
Level – Basement
Bedroom 2 
Dimensions – 15 x 14Level – SecondArea – 210
Bedroom 3 
Dimensions – 14 x 11Level – SecondArea – 154
Bedroom 4 
Dimensions – 14 x 11Area – 154
Bedroom 5 
Dimensions – 15 x 12Level – BasementArea – 180
Bedroom 6 
Dimensions – 18 x 12Level – FirstArea – 216
Dining Room 
Dimensions – 14 x 12Level – FirstArea – 168
Entry Room 
Level – FirstArea – 154
Family Room 
Dimensions – 23 x 18Level – FirstArea – 414
Kitchen 
Dimensions – 16 x 14Area – 224
LaundryRoom 
Dimensions – 11 x 6Level – FirstArea – 66
Living Room 
Dimensions – 14 x 13Area – 182
Master Bedroom 
Dimensions – 20 x 17Level – SecondArea – 340
RecreationRoom 
Dimensions – 29 x 27Level – BasementArea – 783
StudyLibDen 
Dimensions – 16 x 12Level – FirstArea – 192
Save
Ask
Tour
Hide
Share
Exterior Features
Construction Details 
Brick
Lot Features 
Cul-De-Sac
Patio And Porch 
Rear PorchCovered
Roof 
Shingle
Windows/Doors 
Window Treatments
Community Features
Association Amenities 
Pool
Association Fee 
$1075.0
Association Fee Frequency 
Annually
Community Features 
Sidewalks
MLS Area 
Warren-E09
School District 
Mason City SD
Township 
Mason
Schools
School District
Mason City SD
Elementary School
Unknown
Middle School
Unknown
High School
Unknown
Listing courtesy of Dan Weber of Plum Tree Realty


Listing information is provided by Participants of the Cincy MLS. IDX information is provided exclusively for personal, non-commercial use, and may not be used for any purpose other than to identify prospective properties consumers may be interested in purchasing. Information is deemed reliable but not guaranteed. Copyright 2026, Cincy MLS.
Last checked: 2026-11-13 12:18 AM UTC

Neighborhood & Commute
Source: Walkscore
Disclosure: Community information and market data powered by Constellation Data Labs. Information is deemed reliable but not guaranteed.
Save
Ask
Tour
Hide
Share