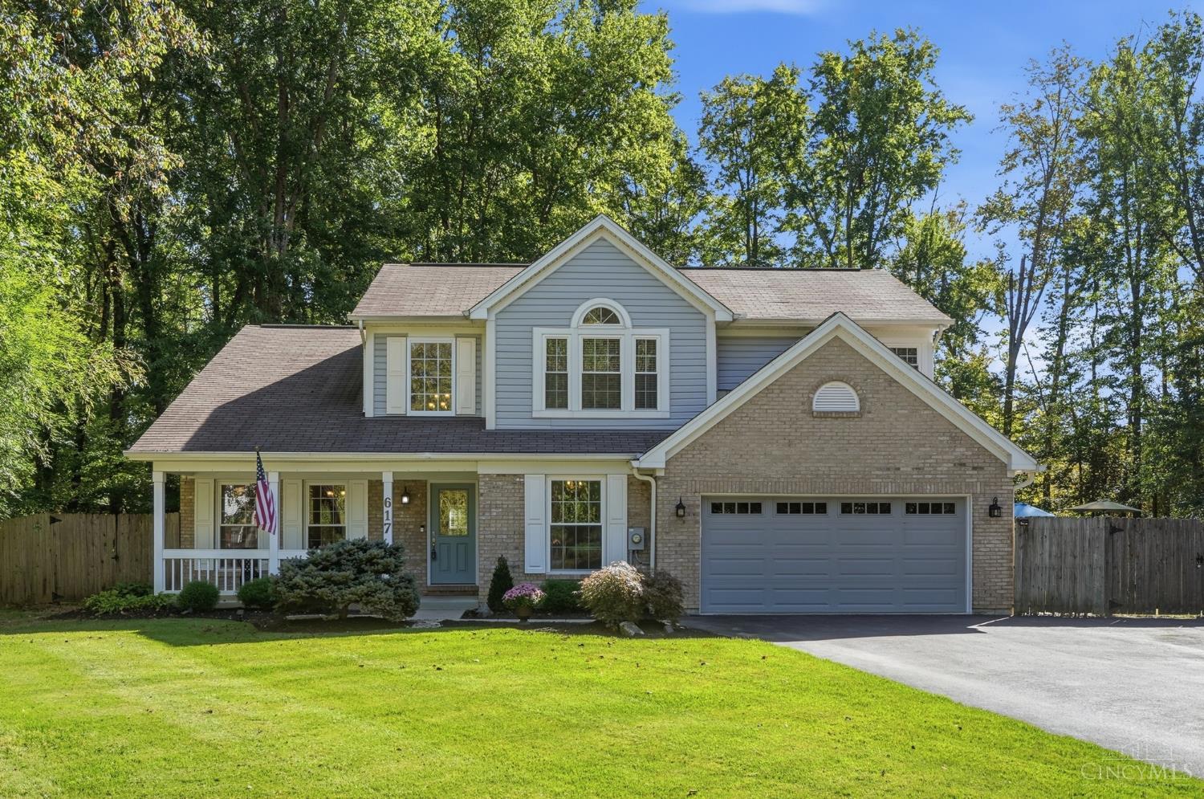
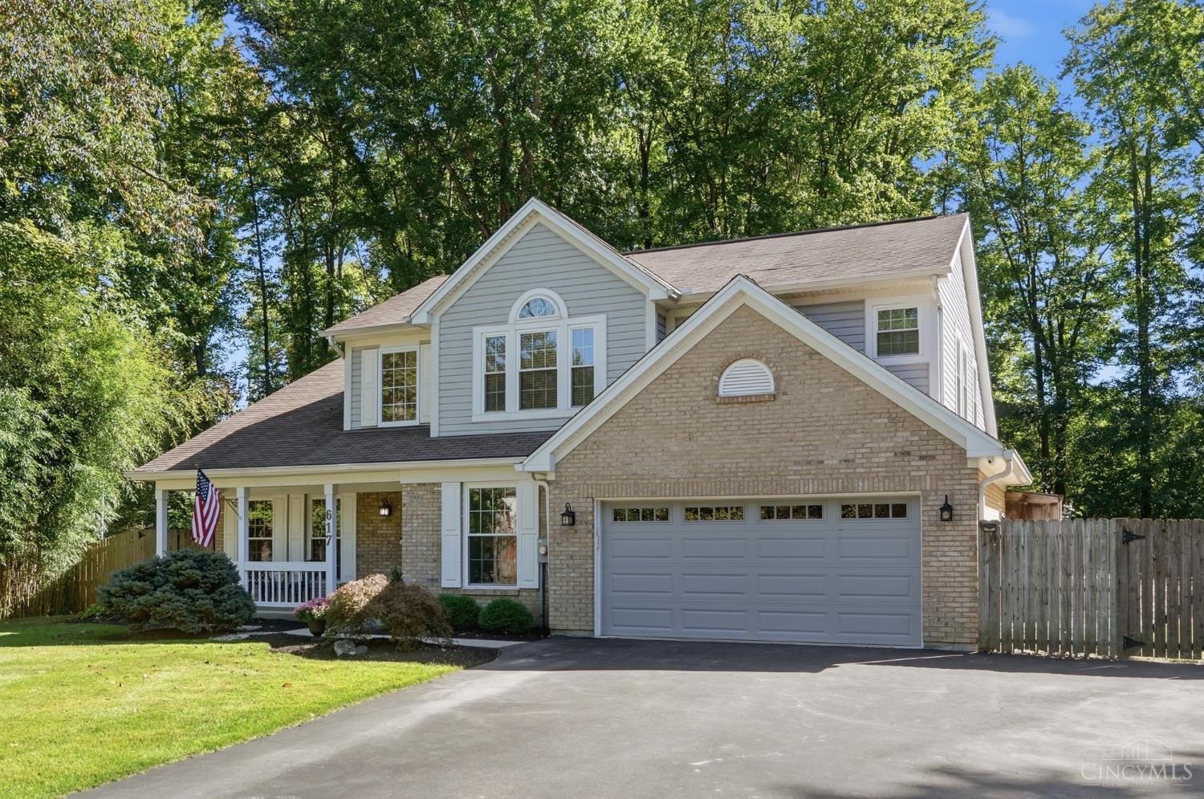
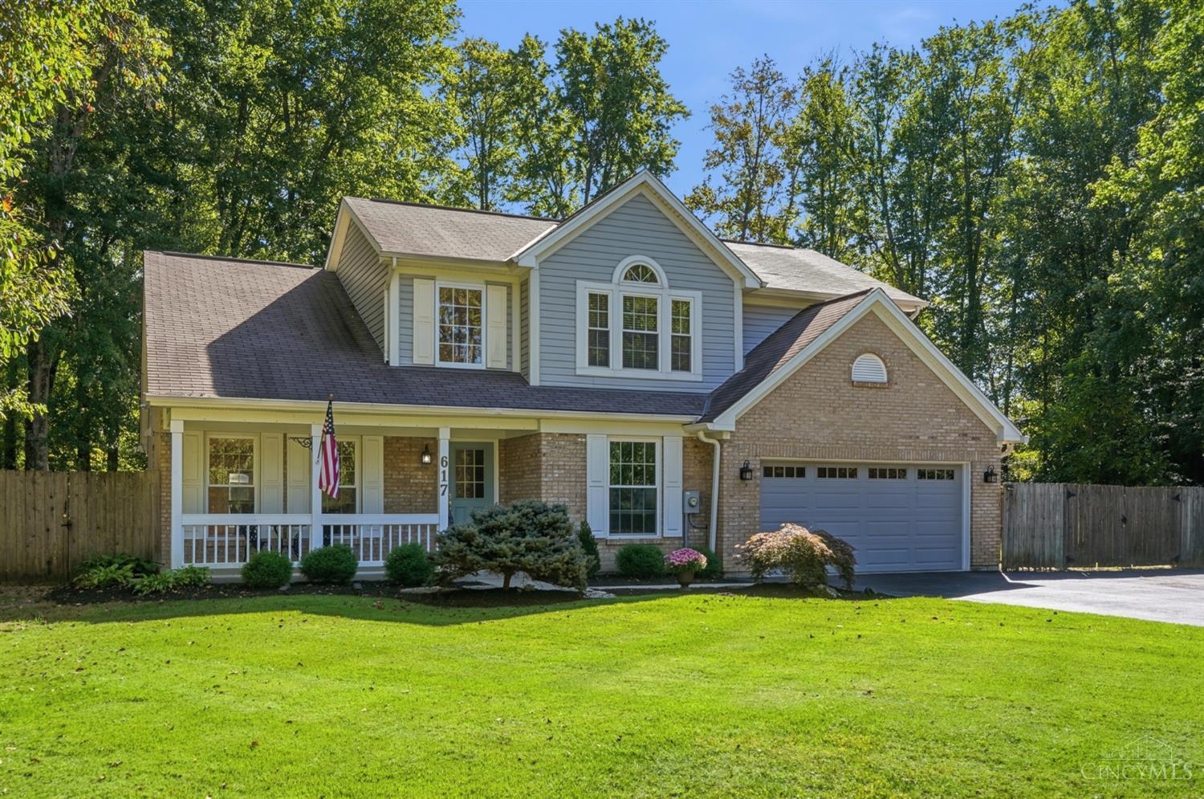
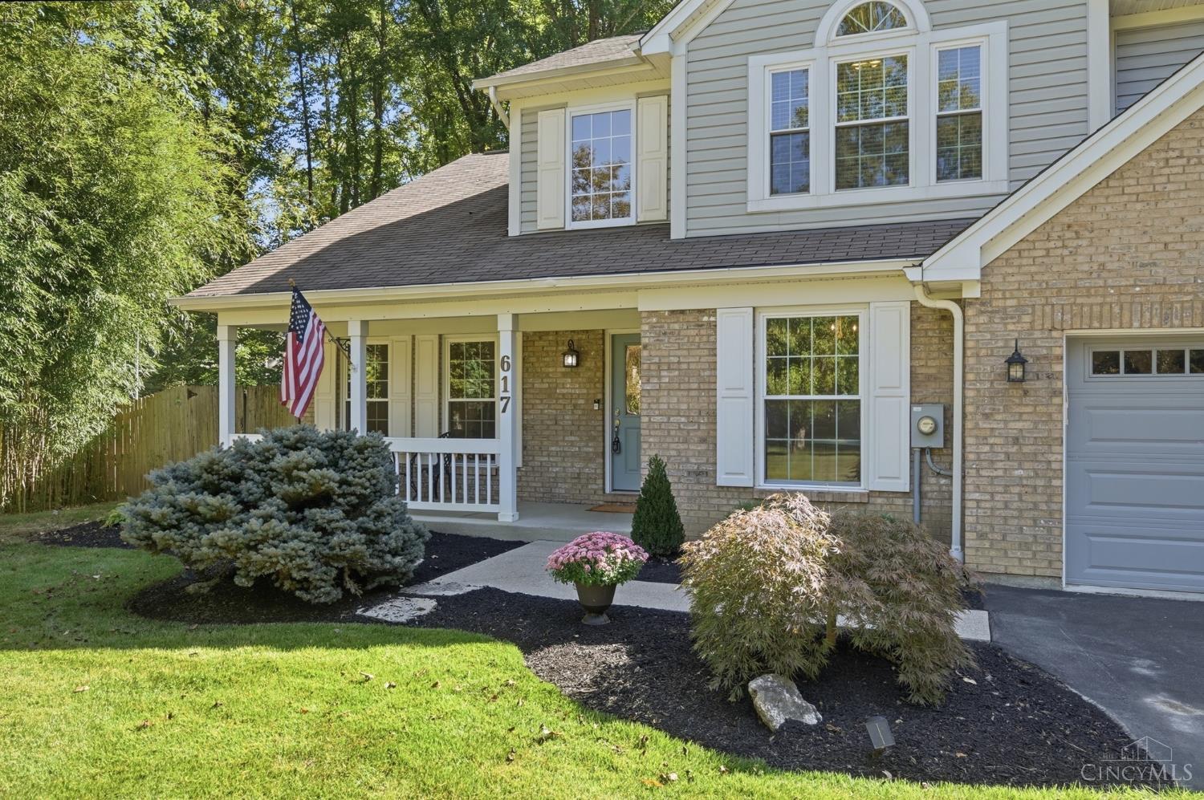
617 Hanna Avenue, Loveland, OH, 45140

Save
Ask
Tour
Hide
Share
$779,000
34 Days On Site

617 Hanna Avenue
Loveland, OH 45140

Single Family Residence|Pending
5
Beds
4
Total Baths
3
Full Baths
1
Partial Bath
2,401
SqFt
$324
/SqFt
1995
Built
County:
Clermont
Listing courtesy of Shawn Tegtmeier of GenStone Realty
617 Hanna Avenue617 Hanna Avenue617 Hanna Avenue617 Hanna Avenue
Save
Ask
Tour
Hide
Share

Mortgage Calculator

Monthly Payment (Est.)

Enter an interest rate to see your estimated monthly payment.
Calculator powered by Showcase IDX, a Constellation1 Company. Copyright ©2026 Information is deemed reliable but not guaranteed.

EXCEPTIONAL LOVELAND RETREAT! Discover luxury and privacy on 1.1 beautifully wooded acres, just a short walk from vibrant Downtown Loveland! This distinctive home showcases soaring vaulted ceilings, skylights, abundant natural light, a gourmet kitchen with expansive granite countertops, custom hardwood floors throughout the first and second levels, and a cozy fireplace. No carpet! The recently renovated owner's suite offers a luxurious bath and added sound insulation for ultimate comfort. Designed for entertaining, the impressive finished lower level features a spacious full bar, recreation room, additional bedroom, and beautifully appointed full bath. Escape to your private outdoor oasis with a heated inground pool surrounded by mature trees. Whole-house spray foam insulation and a tankless water heater enhance efficiency. An extraordinary combination of acreage, upscale finishes, resort-style living, and walkability to Downtown Loveland!*Agent is related to seller.

Save
Ask
Tour
Hide
Share
Listing Snapshot
Price 
$779,000
Days On Site 
34 Days
Bedrooms 
5
Inside Area (SqFt) 
2,401 sqft
Total Baths 
4
Full Baths 
3
Partial Baths 
1
Lot Size 
1.117 Acres
Year Built 
1995
MLS Number 
1896738
Status 
Pending
Property Tax 
N/A
HOA/Condo/Coop Fees 
N/A
Sq Ft Source 
N/A
Friends & Family
Recent Activity
a month agoListing updated with changes from the MLS
a month agoStatus changed to Pending
a month agoListing first seen on site
General Features
Acres 
1.117
Attached Garage 
Yes
Garage 
Yes
Garage Spaces 
2
Levels 
Two
Parking 
DrivewayAttached
Property Sub Type 
Single Family Residence
Sewer 
Public Sewer
Style 
Traditional
Utilities 
Natural Gas Available
Water Source 
Public
Zoning 
Residential
Interior Features
Appliances 
RangeOvenMicrowaveDishwasherRefrigeratorGas Cooktop
Basement 
Sump PumpFull
Cooling 
Central Air
Fireplace 
Yes
Fireplace Features 
MasonryWood BurningFamily Room
Fireplaces 
1
Flooring 
Wood
Interior 
Vaulted Ceiling(s)PantryWalk-In Closet(s)
Laundry Features 
Sink
Window Features 
Skylight(s)Insulated Windows
Bathroom 1 
Level – First
Bathroom 2 
Level – Second
Bathroom 3 
Level – First
Bathroom 4 
Level – Basement
Bedroom 2 
Dimensions – 16 x 15Level – SecondArea – 240
Bedroom 3 
Dimensions – 10 x 9Level – SecondArea – 90
Bedroom 4 
Dimensions – 16 x 11Level – SecondArea – 176
Bedroom 5 
Dimensions – 10 x 13Level – BasementArea – 130
Dining Room 
Dimensions – 11 x 17Level – FirstArea – 187
Entry Room 
Level – FirstArea – 242
Family Room 
Dimensions – 18 x 14Level – FirstArea – 252
Kitchen 
Dimensions – 12 x 21Area – 252
LaundryRoom 
Dimensions – 8 x 10Level – FirstArea – 80
Master Bedroom 
Dimensions – 17 x 12Level – FirstArea – 204
RecreationRoom 
Dimensions – 22 x 28Level – BasementArea – 616
StudyLibDen 
Dimensions – 9 x 12Level – FirstArea – 108
Save
Ask
Tour
Hide
Share
Exterior Features
Construction Details 
BrickVinyl Siding
Fencing 
Wood
Lot Features 
Cul-De-SacWooded
Other Structures 
Shed(s)
Patio And Porch 
Front PorchPatio
Pool Features 
HeatedIn Ground
Private Pool 
Yes
Roof 
Shingle
View 
Trees/Woods
Waterview 
Trees/Woods
Windows/Doors 
Skylight(s)Insulated Windows
Community Features
MLS Area 
Clermont-C02
School District 
Loveland Cty SD
Township 
Loveland City
Schools
School District
Loveland Cty SD
Elementary School
Unknown
Middle School
Unknown
High School
Unknown
Listing courtesy of Shawn Tegtmeier of GenStone Realty


Listing information is provided by Participants of the Cincy MLS. IDX information is provided exclusively for personal, non-commercial use, and may not be used for any purpose other than to identify prospective properties consumers may be interested in purchasing. Information is deemed reliable but not guaranteed. Copyright 2026, Cincy MLS.
Last checked: 2026-11-13 12:18 AM UTC

Neighborhood & Commute
Source: Walkscore
Disclosure: Community information and market data powered by Constellation Data Labs. Information is deemed reliable but not guaranteed.
Save
Ask
Tour
Hide
Share