6802 Cork Drive, West Chester, OH, 45069

Save
Ask
Tour
Hide
Share
$649,900
5 Days On Site

6802 Cork Drive
West Chester, OH 45069

For Sale|Single Family Residence|Active
4
Beds
3
Total Baths
3
Full Baths
2,489
SqFt
$261
/SqFt
County:
Butler
Listing courtesy of Andrew Coleman of Sibcy Cline, Inc.
6802 Cork Drive6802 Cork Drive6802 Cork Drive6802 Cork Drive
Save
Ask
Tour
Hide
Share

Mortgage Calculator

Monthly Payment (Est.)

Enter an interest rate to see your estimated monthly payment.
Calculator powered by Showcase IDX, a Constellation1 Company. Copyright ©2026 Information is deemed reliable but not guaranteed.

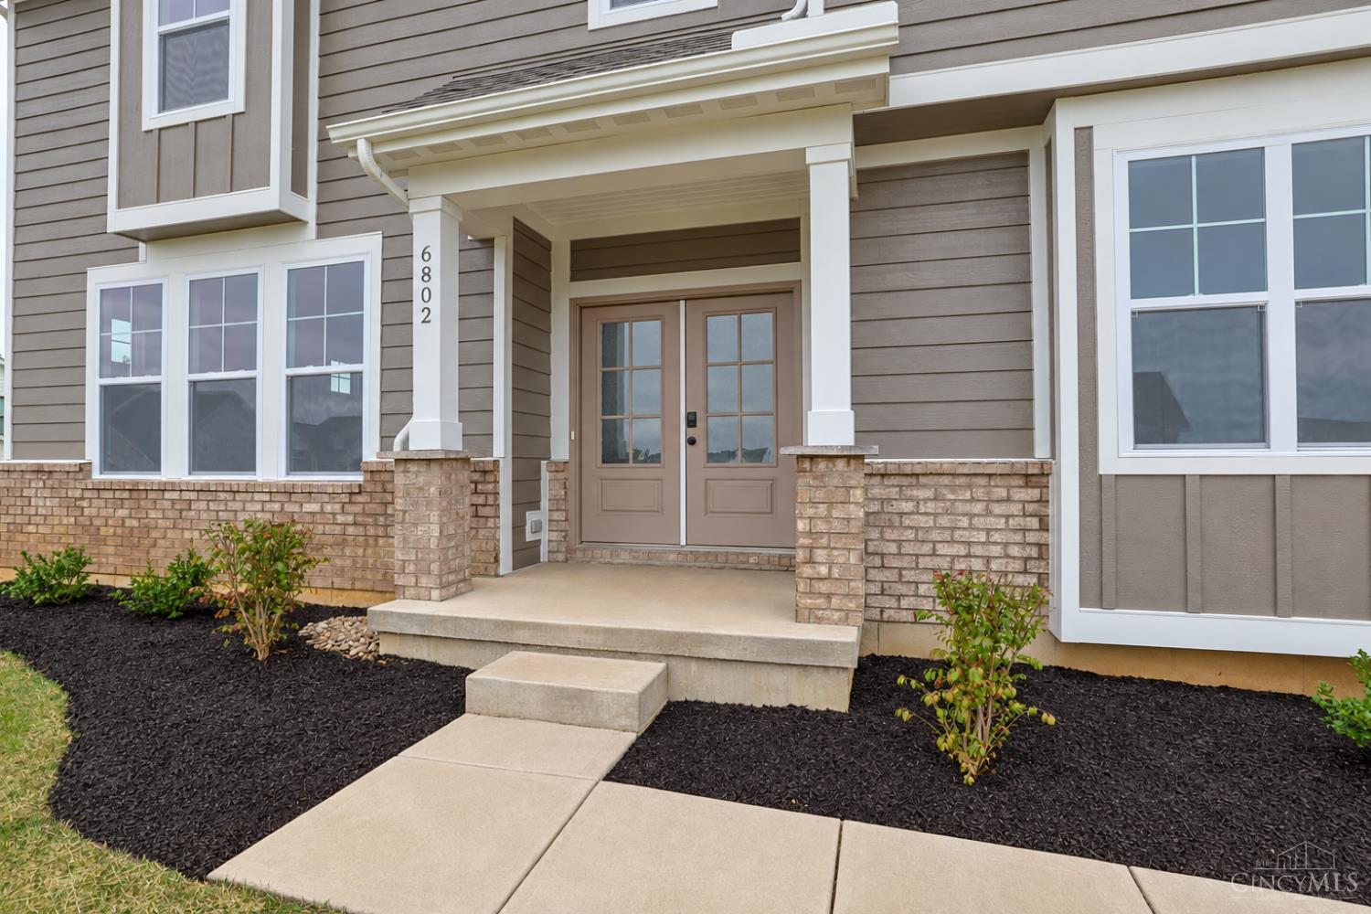
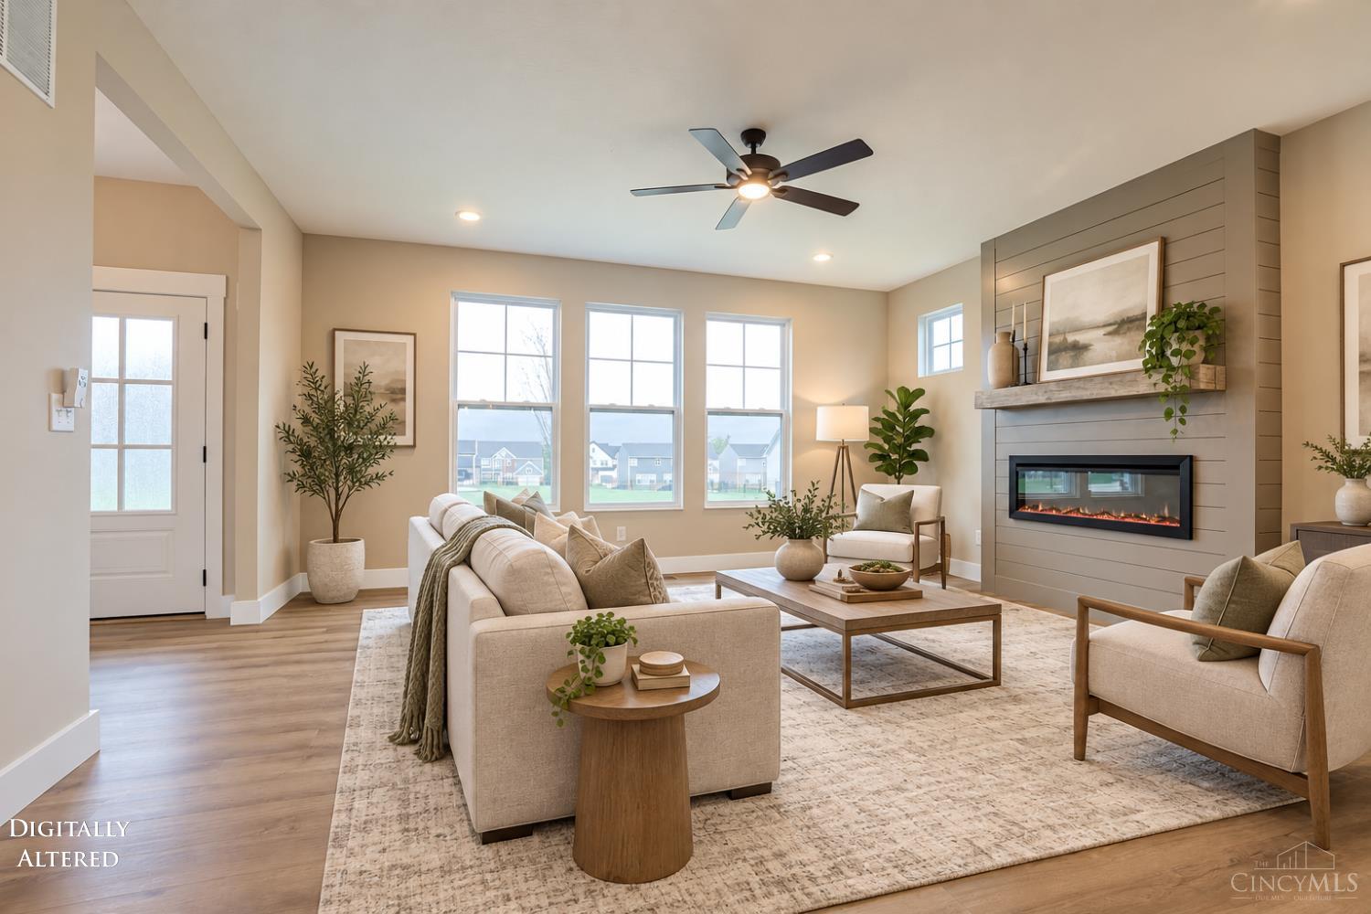
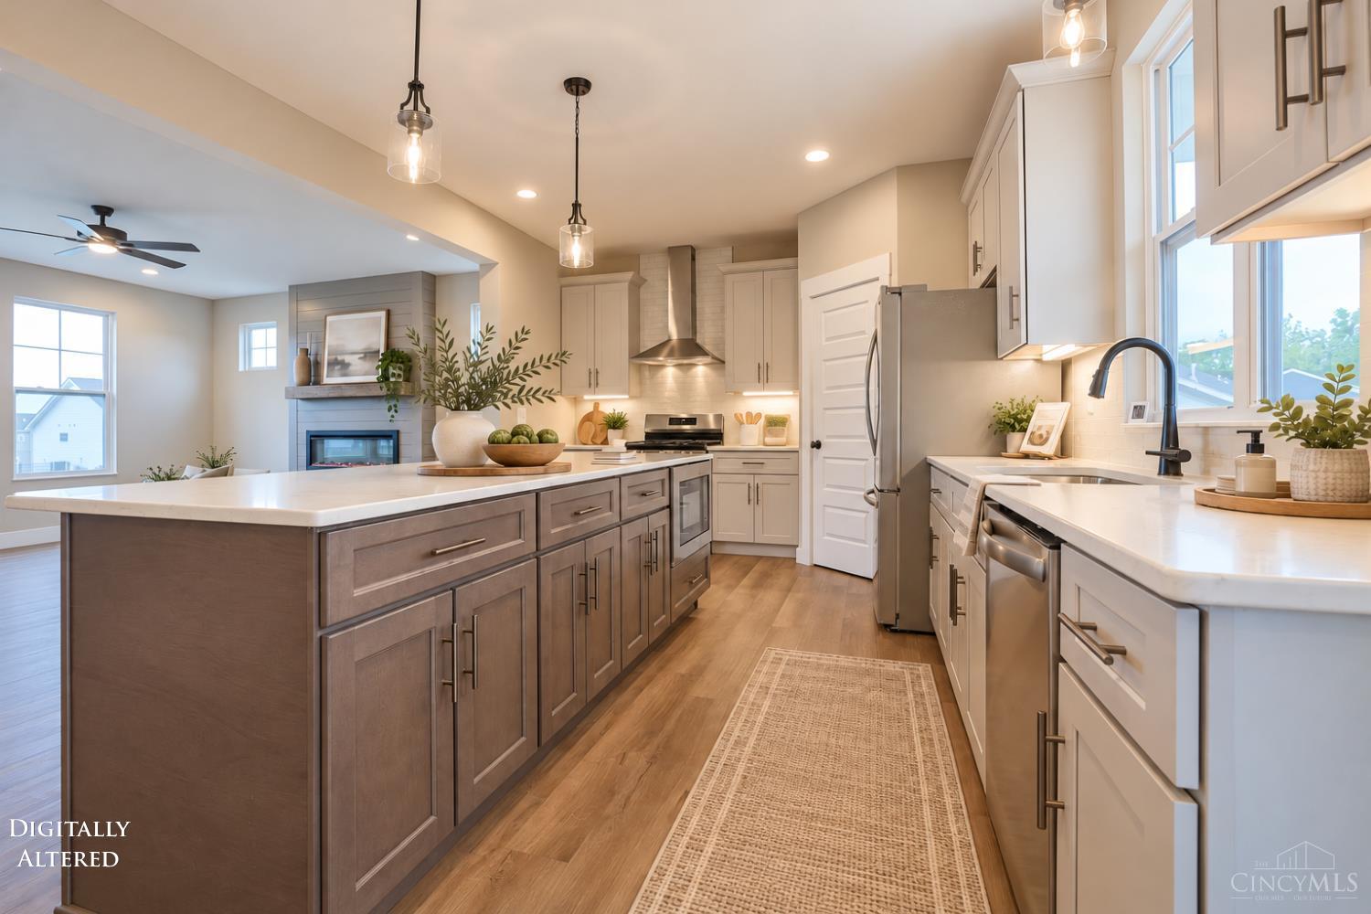
Discover affordable luxury in the final Todd Homes opportunity in West Ridge! This move-in-ready Modern Craftsman offers nearly 2,500 sqft of thoughtfully designed living space, featuring 4 bedrooms, 3 full baths, and a spacious 3-car garage. The stunning open-concept layout showcases soaring ceilings, a custom fireplace, and a gourmet kitchen with quartz countertops, oversized island, 42 soft-close cabinetry, and stainless steel appliances. A versatile first-floor office or guest suite adds flexibility, while the luxurious primary retreat features dual walk-in closets and a spa-inspired bath with a floor-to-ceiling tiled shower. Enjoy a covered rear patio, 395 sqft bonus room, and full basement with 9' ceilings and bath rough-in, offering incredible expansion potential. Exceptional craftsmanship, upscale finishes, and outstanding value in desirable West Chester. Move in today and experience the difference of a Todd Home!

Save
Ask
Tour
Hide
Share
Listing Snapshot
Price 
$649,900
Days On Site 
5 Days
Bedrooms 
4
Inside Area (SqFt) 
2,489 sqft
Total Baths 
3
Full Baths 
3
Partial Baths 
N/A
Lot Size 
0.2797 Acres
Year Built 
N/A
MLS® Number 
1896755
Status 
Active
Property Tax 
N/A
HOA/Condo/Coop Fees 
$68.83 monthly
Sq Ft Source 
N/A
Friends & Family
Recent Activity
10 hours agoListing updated with changes from the MLS®
5 days agoListing first seen on site
General Features
Acres 
0.2797
Attached Garage 
Yes
Garage 
Yes
Garage Spaces 
2
Home Warranty 
Yes
Levels 
Two
Parking 
OversizedGarage Door OpenerDrivewayConcreteAttached
Property Condition 
New Construction
Property Sub Type 
Single Family Residence
Security 
Carbon Monoxide Detector(s)Fire AlarmSmoke Detector(s)
Sewer 
Public Sewer
Style 
Traditional
Utilities 
Natural Gas Available
Water Source 
Public
Zoning 
Residential
Interior Features
Appliances 
DisposalRangeOvenElectric Water HeaterMicrowaveConvection OvenDishwasherRefrigerator
Basement 
UnfinishedSump PumpFull
Cooling 
Central Air
Fireplace 
Yes
Fireplace Features 
Living RoomElectric
Fireplaces 
1
Heating 
Natural GasForced Air
Interior 
Eat-in KitchenKitchen IslandPantryWalk-In Closet(s)
Laundry Features 
In GarageElectric Dryer HookupIn BasementLaundry Closet
Bathroom 1 
Level – Second
Bathroom 2 
Level – First
Bathroom 3 
Level – Second
Bedroom 2 
Dimensions – 12 x 13Level – SecondArea – 156
Bedroom 3 
Dimensions – 13 x 13Level – SecondArea – 169
Bedroom 4 
Dimensions – 13 x 12Level – FirstArea – 156
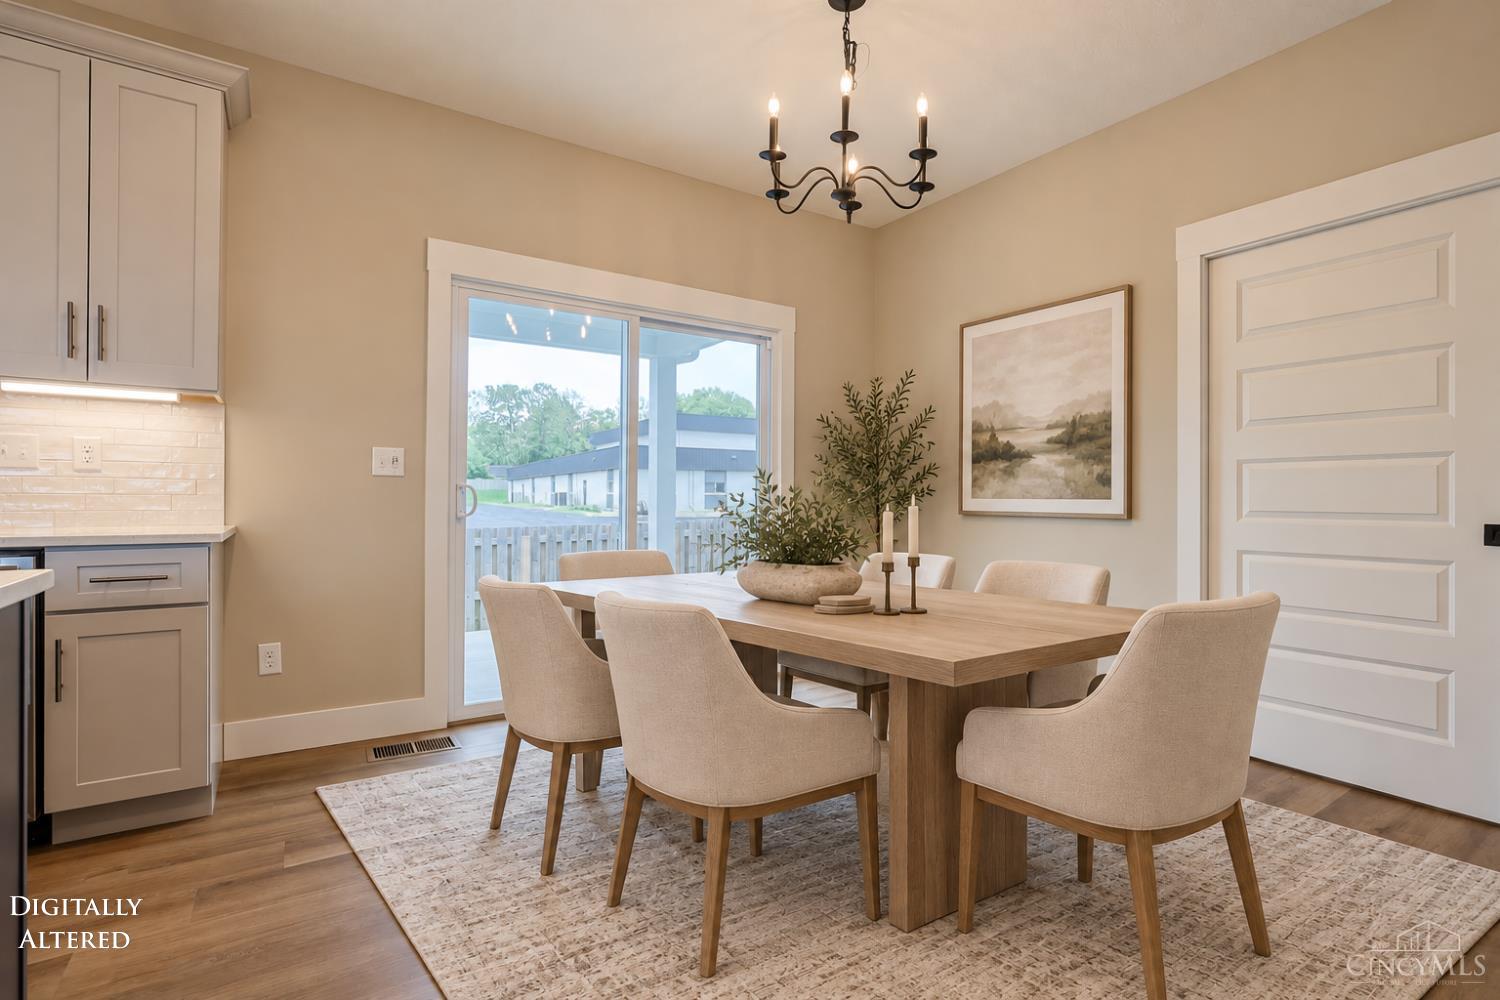
Dining Room 
Dimensions – 12 x 10Level – FirstArea – 120
Entry Room 
Level – FirstArea – 56
Kitchen 
Dimensions – 12 x 18Area – 216
LaundryRoom 
Dimensions – 12 x 9Level – FirstArea – 108
Living Room 
Dimensions – 16 x 17Area – 272
Master Bedroom 
Dimensions – 15 x 14Level – SecondArea – 210
RecreationRoom 
Dimensions – 8 x 10Level – SecondArea – 80
Save
Ask
Tour
Hide
Share
Exterior Features
Construction Details 
Board & Batten SidingOther
Lot Features 
ClearedCorner Lot
Patio And Porch 
Rear PorchCoveredPatio
Roof 
Shingle
Windows/Doors 
French Doors
Community Features
Association Fee 
$826.0
Association Fee Frequency 
Annually
MLS Area 
Butler-E12
School District 
Lakota Local SD
Schools
School District
Lakota Local SD
Elementary School
Unknown
Middle School
Unknown
High School
Unknown
Listing courtesy of Andrew Coleman of Sibcy Cline, Inc.


Listing information is provided by Participants of the Cincy MLS. IDX information is provided exclusively for personal, non-commercial use, and may not be used for any purpose other than to identify prospective properties consumers may be interested in purchasing. Information is deemed reliable but not guaranteed. Copyright 2026, Cincy MLS.
Last checked: 2026-10-14 12:06 AM UTC

Neighborhood & Commute
Source: Walkscore
Disclosure: Community information and market data powered by Constellation Data Labs. Information is deemed reliable but not guaranteed.
Save
Ask
Tour
Hide
Share