3920 Carrington Way, Fairfield Twp, OH, 45011

Save
Ask
Tour
Hide
Share
$329,900
13 Days On Site

3920 Carrington Way
Fairfield Twp, OH 45011

Single Family Residence|Pending
3
Beds
3
Total Baths
2
Full Baths
1
Partial Bath
1,648
SqFt
$200
/SqFt
1995
Built
County:
Butler
Listing courtesy of Hillary Mueller of Berkshire Hathaway HomeService
3920 Carrington Way3920 Carrington Way3920 Carrington Way3920 Carrington Way
Save
Ask
Tour
Hide
Share

Mortgage Calculator

Monthly Payment (Est.)

Enter an interest rate to see your estimated monthly payment.
Calculator powered by Showcase IDX, a Constellation1 Company. Copyright ©2026 Information is deemed reliable but not guaranteed.

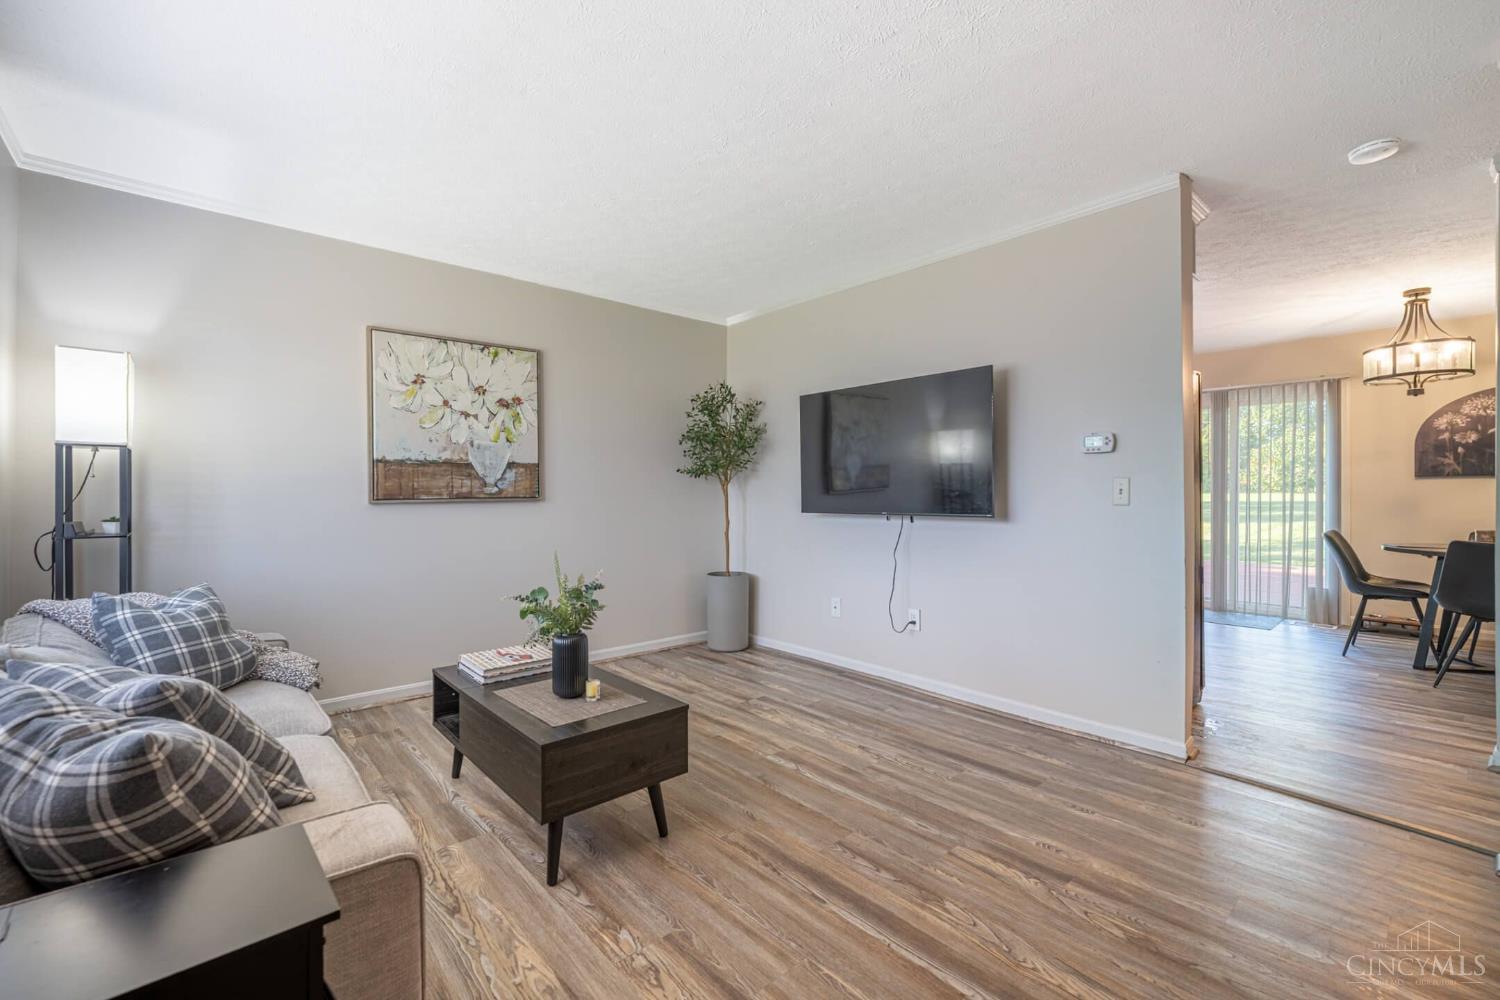
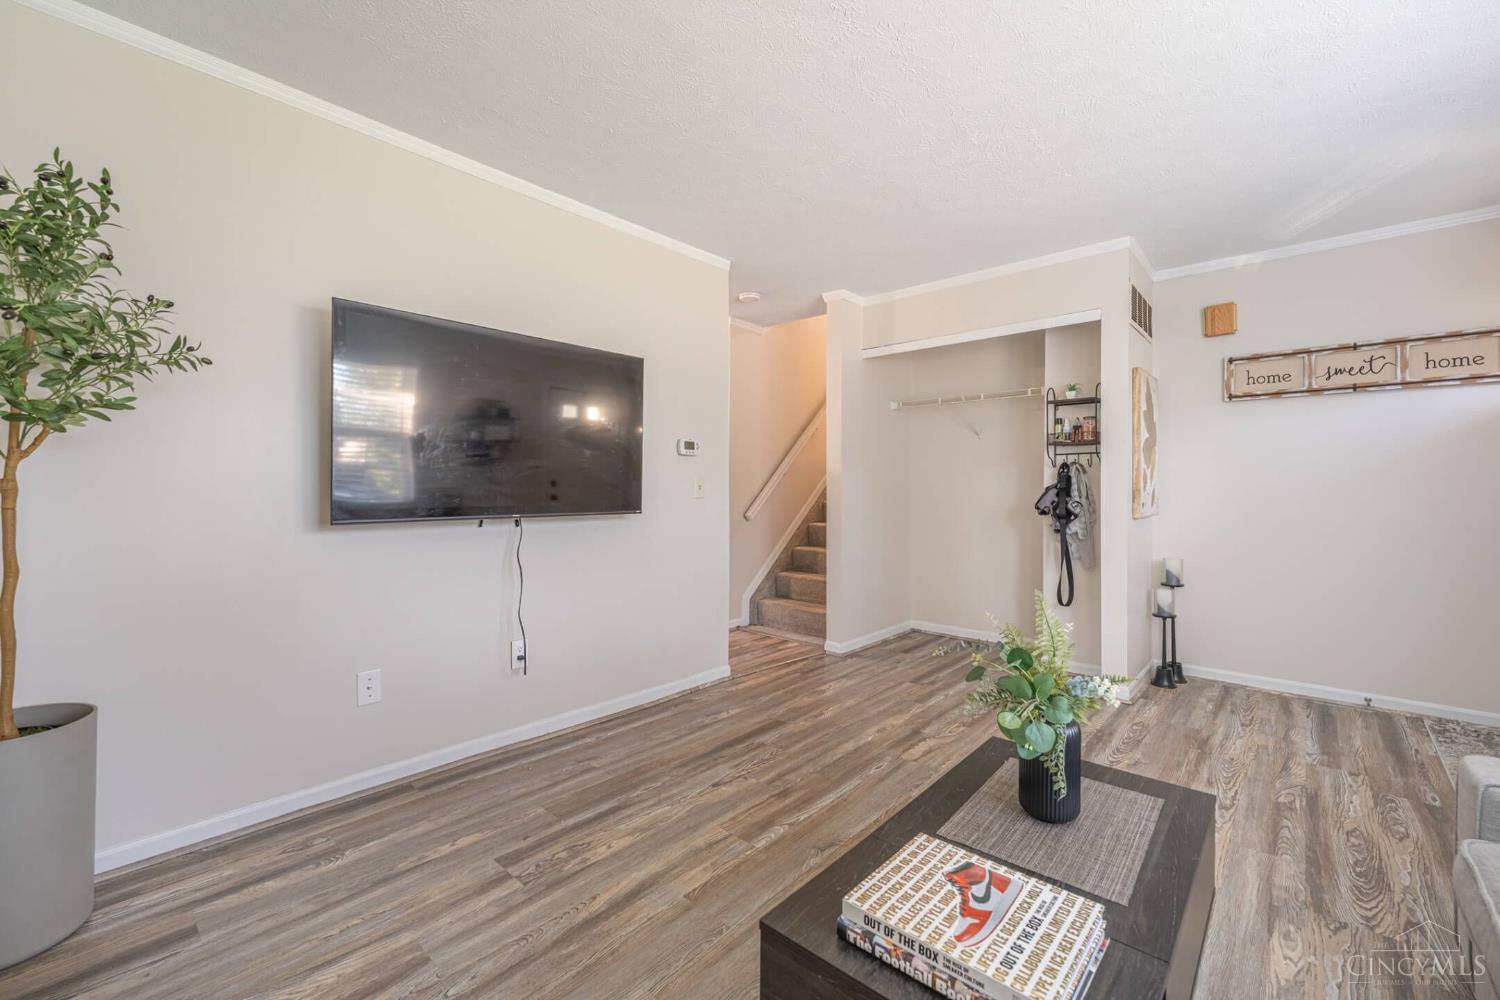
Welcome home to this beautifully updated quad-level residence, thoughtfully designed for comfortable living and ready for its next family! Located in a desirable neighborhood with no HOA, this home offers the perfect combination of modern updates, flexible living space, and a large backyard ideal for relaxing, entertaining, and making memories. The versatile quad-level layout provides plenty of space for everyone, while the lower-level bump-out offers an excellent opportunity for a dedicated home office, study, playroom, or hobby space. With its move-in-ready condition and inviting floor plan, there is nothing left to do but unpack and enjoy. Step outside to discover a generous backyard, providing plenty of room for outdoor gatherings, pets, play, gardening, or simply enjoying your own private space. The established neighborhood setting adds to the home's appeal.

Save
Ask
Tour
Hide
Share
Listing Snapshot
Price 
$329,900
Days On Site 
13 Days
Bedrooms 
3
Inside Area (SqFt) 
1,648 sqft
Total Baths 
3
Full Baths 
2
Partial Baths 
1
Lot Size 
0.4413 Acres
Year Built 
1995
MLS Number 
1896786
Status 
Pending
Property Tax 
N/A
HOA/Condo/Coop Fees 
N/A
Sq Ft Source 
N/A
Friends & Family
Recent Activity
a week agoListing updated with changes from the MLS
a week agoStatus changed to Pending
2 weeks agoListing first seen on site
General Features
Acres 
0.4413
Attached Garage 
Yes
Garage 
Yes
Garage Spaces 
2
Parking 
ConcreteAttached
Property Sub Type 
Single Family Residence
Sewer 
Public Sewer
Style 
Traditional
Utilities 
Natural Gas Available
Water Source 
Public
Zoning 
Residential
Interior Features
Appliances 
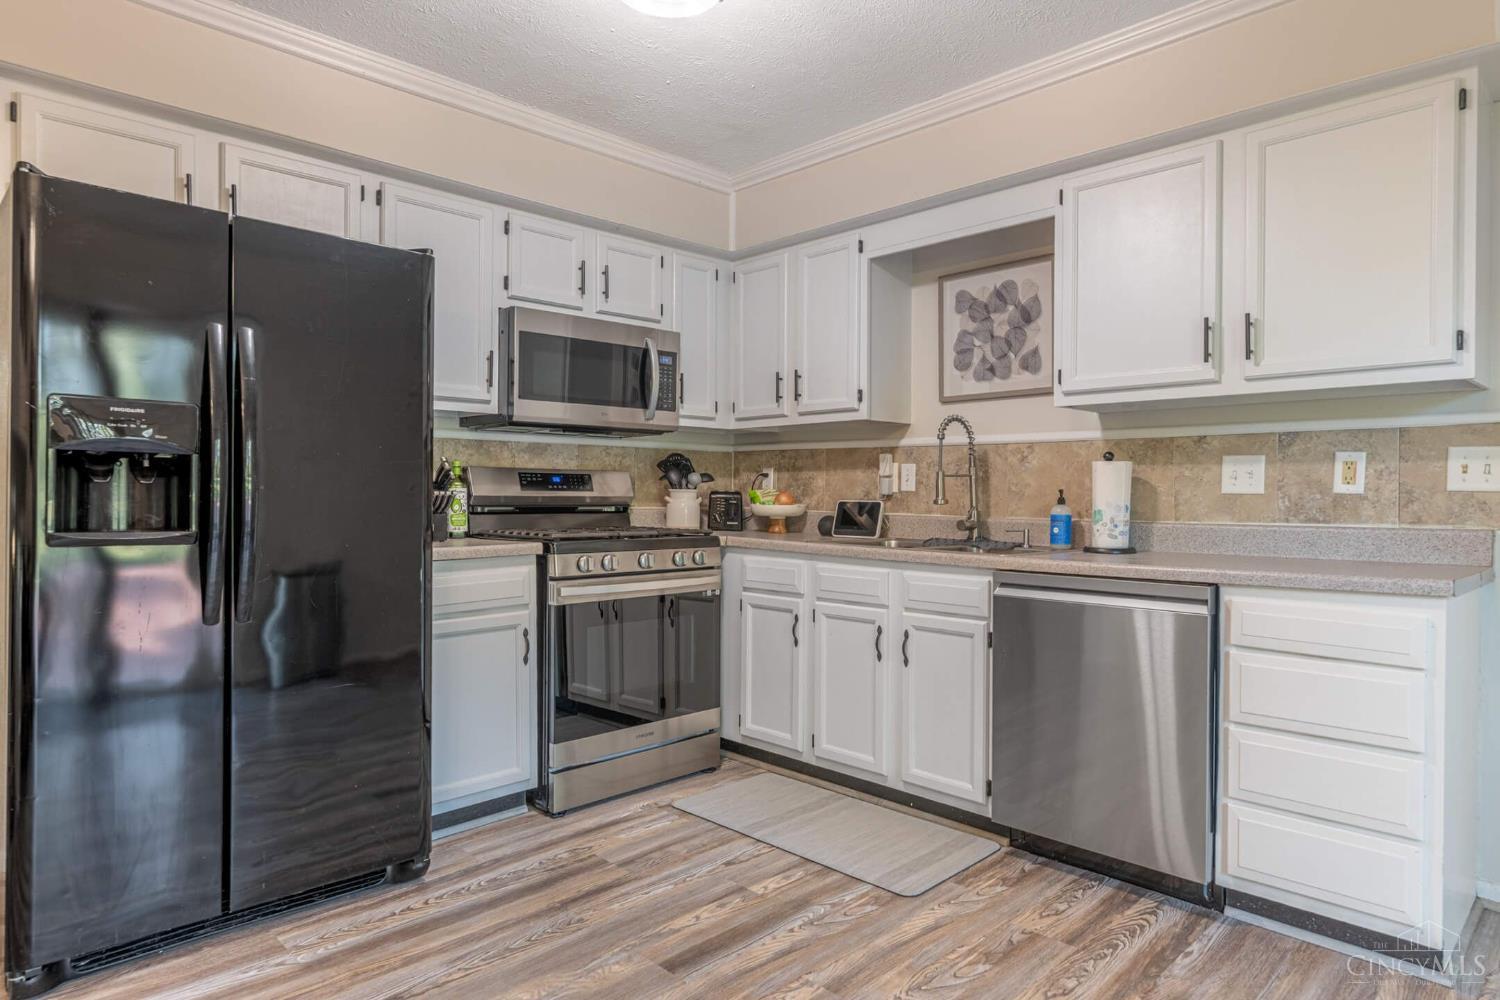
RangeOvenGas Water HeaterMicrowaveDishwasherRefrigerator
Basement 
UnfinishedPartial
Cooling 
Central Air
Fireplace 
Yes
Fireplace Features 
Wood BurningFamily Room
Fireplaces 
1
Heating 
Natural Gas
Interior 
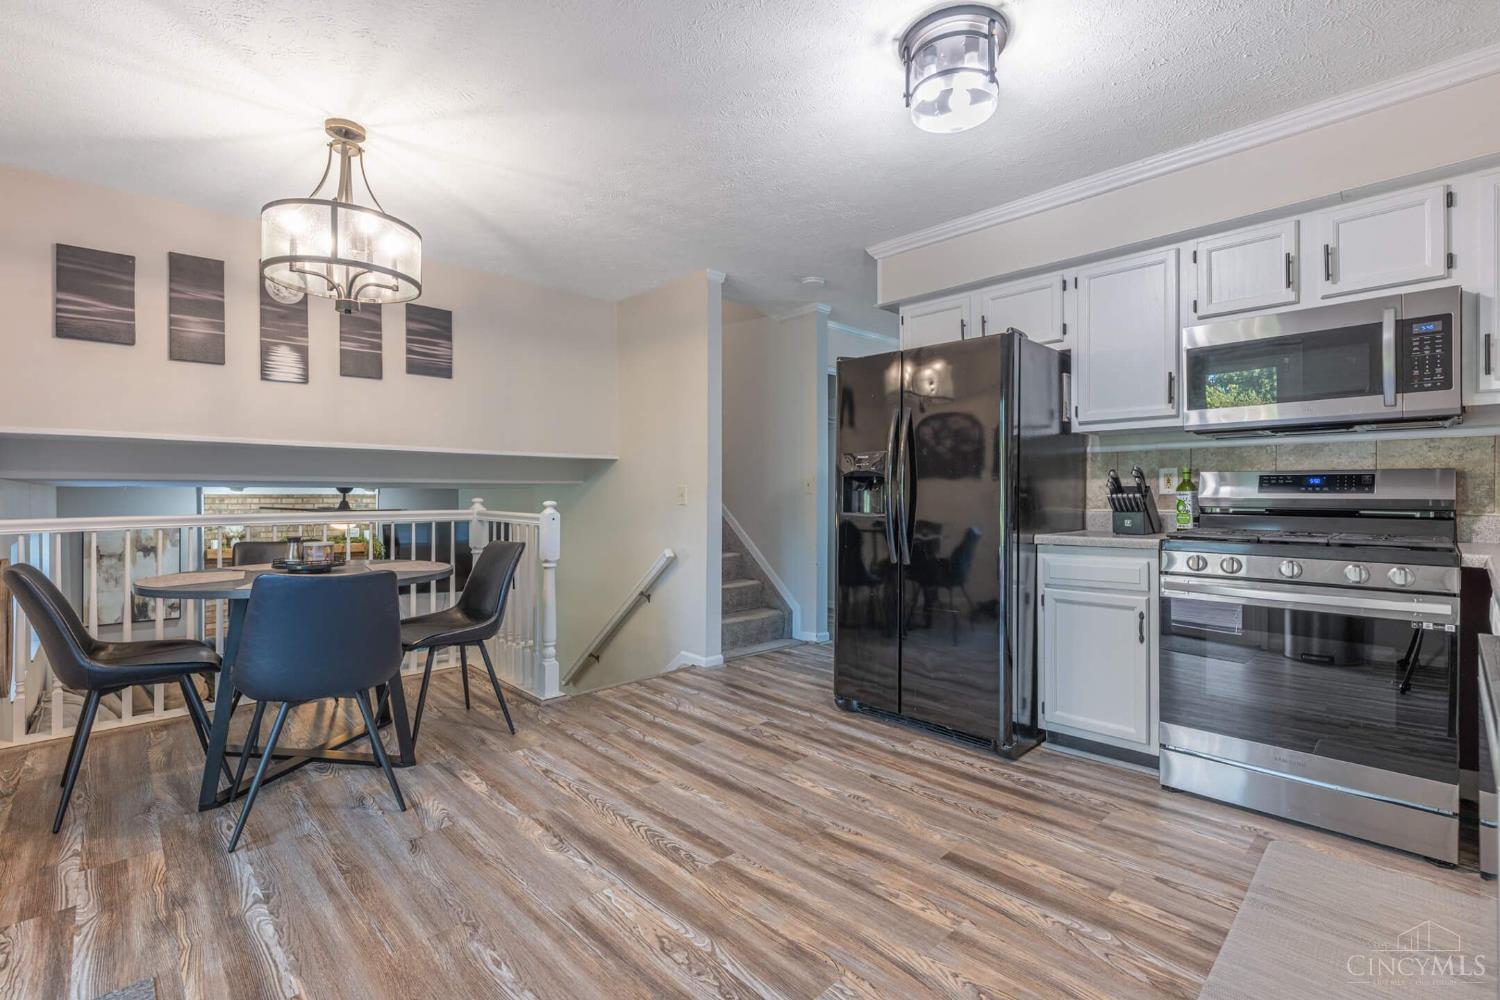
Eat-in Kitchen
Bathroom 1 
Level – Second
Bathroom 2 
Level – Second
Bathroom 3 
Level – Lower
Bedroom 2 
Dimensions – 11 x 9Level – SecondArea – 99
Bedroom 3 
Dimensions – 10 x 9Level – SecondArea – 90
Family Room 
Dimensions – 24 x 18Level – LowerArea – 432
Kitchen 
Dimensions – 15 x 13Area – 195
Living Room 
Dimensions – 15 x 11Area – 165
Master Bedroom 
Dimensions – 13 x 11Level – SecondArea – 143
Save
Ask
Tour
Hide
Share
Exterior Features
Construction Details 
BrickVinyl Siding
Other Structures 
Shed(s)
Patio And Porch 
Deck
Roof 
Shingle
Community Features
MLS Area 
Butler-W13
School District 
Fairfield City SD
Township 
Fairfield Twp
Schools
School District
Fairfield City SD
Elementary School
Unknown
Middle School
Unknown
High School
Unknown
Listing courtesy of Hillary Mueller of Berkshire Hathaway HomeService


Listing information is provided by Participants of the Cincy MLS. IDX information is provided exclusively for personal, non-commercial use, and may not be used for any purpose other than to identify prospective properties consumers may be interested in purchasing. Information is deemed reliable but not guaranteed. Copyright 2026, Cincy MLS.
Last checked: 2026-10-21 11:34 PM UTC

Neighborhood & Commute
Source: Walkscore
Disclosure: Community information and market data powered by Constellation Data Labs. Information is deemed reliable but not guaranteed.
Save
Ask
Tour
Hide
Share