Save
Ask
Tour
Hide
$174,000
4 Days On Site
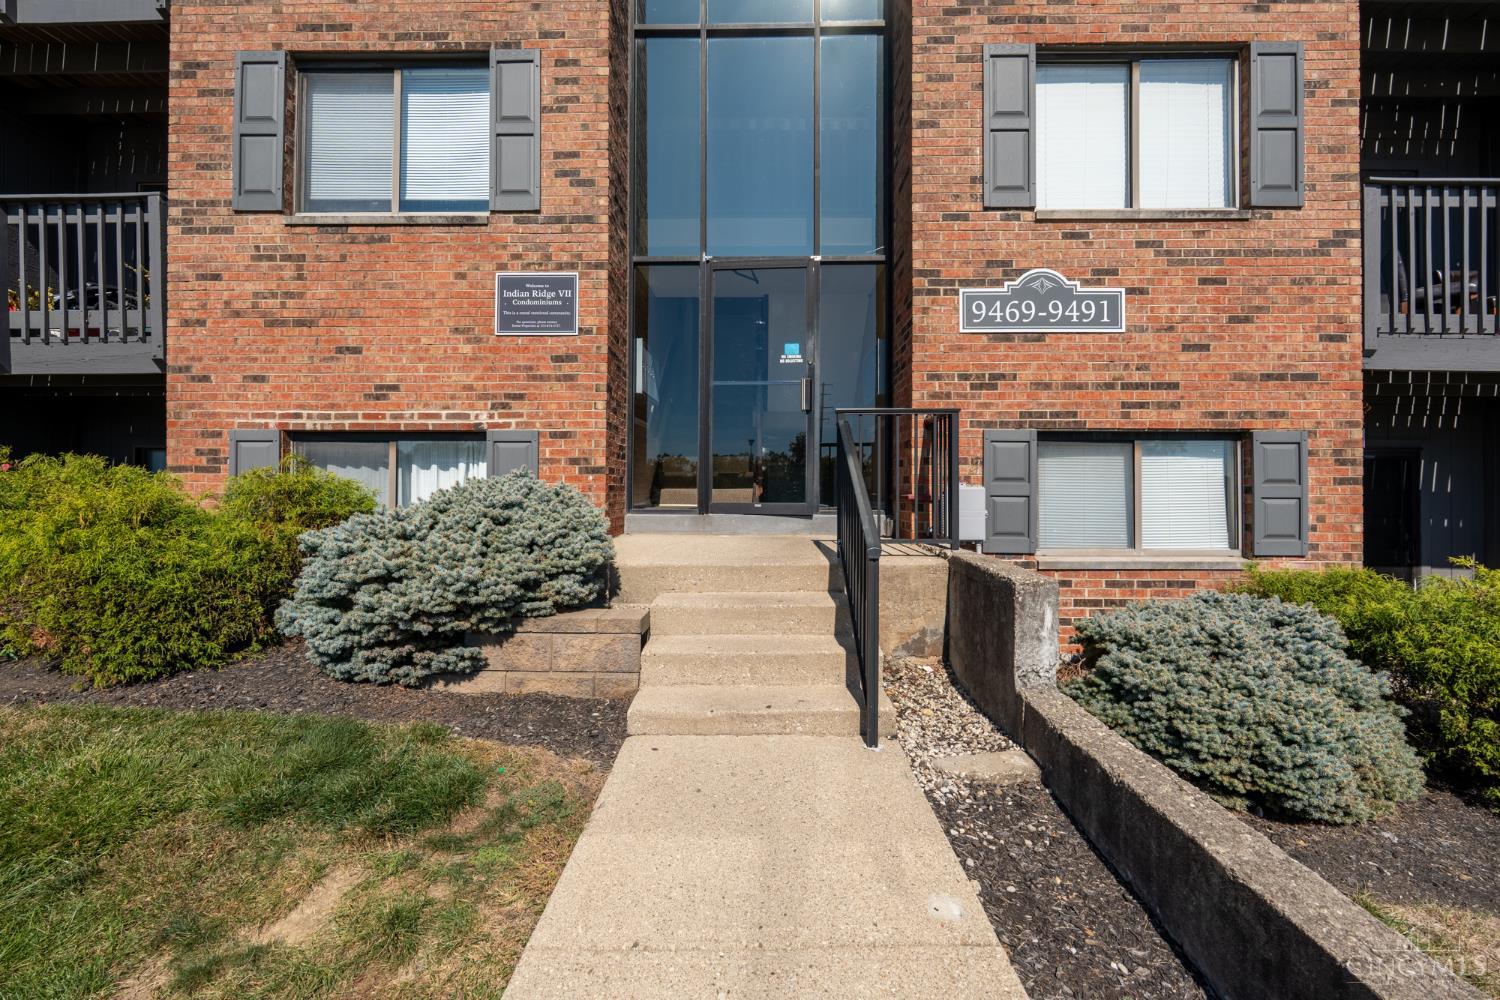
9489 Woodland Hills DriveWest Chester, OH 45011
For Sale|Condominium|Active
2
Beds
2
Total Baths
1
Full Bath
1
Partial Bath
1,010
SqFt
$172
/SqFt
1989
Built
County:
Butler
Listing courtesy of Rose Nassar of Plum Tree Realty
Save
Ask
Tour
Hide
Mortgage Calculator
Monthly Payment (Est.)
Enter an interest rate to see your estimated monthly payment.Calculator powered by Showcase IDX, a Constellation1 Company. Copyright ©2026 Information is deemed reliable but not guaranteed.
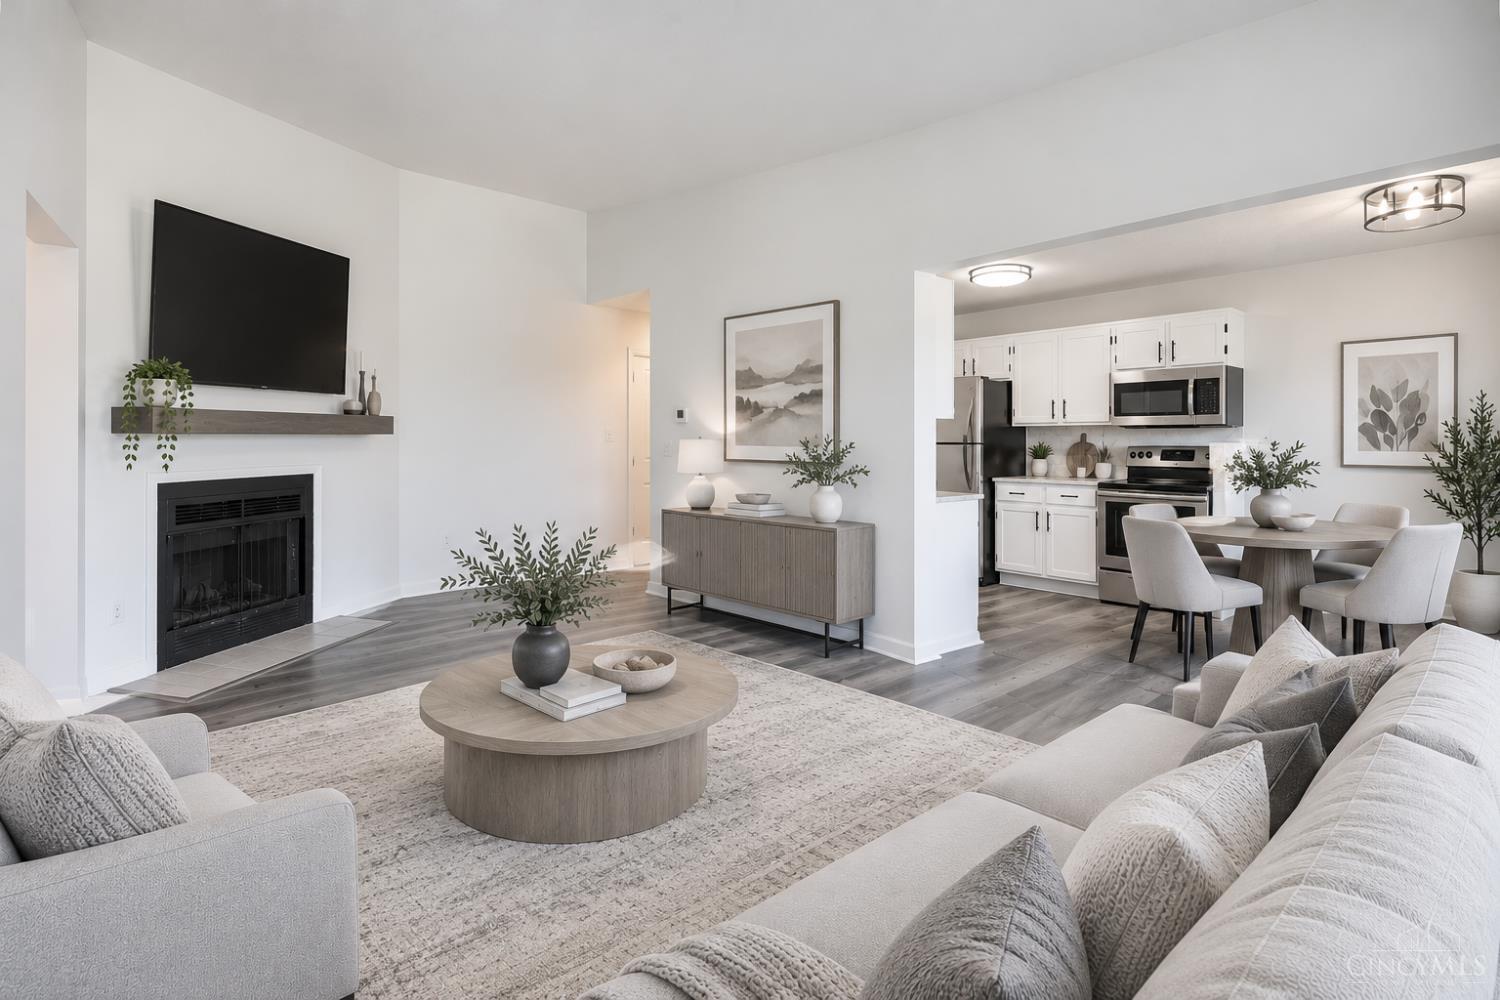
Move-in ready 2-bedroom, 1.5-bath condo in West Chester! Enjoy the spacious feel of cathedral ceilings paired with updated finishes throughout. The refreshed kitchen and bathrooms, updated flooring, and fresh paint create a clean, modern feel. All appliances are included, even the washer and dryer, making this home ready for its next owner. Conveniently located near shopping, restaurants, parks, and everyday amenities. Don't miss this opportunity for low-maintenance living in a great location!
Save
Ask
Tour
Hide
Listing Snapshot
Price
$174,000
Days On Site
4 Days
Bedrooms
2
Inside Area (SqFt)
1,010 sqft
Total Baths
2
Full Baths
1
Partial Baths
1
Lot Size
0.0083 Acres
Year Built
1989
MLS® Number
1896787
Status
Active
Property Tax
N/A
HOA/Condo/Coop Fees
$285 monthly
Sq Ft Source
N/A
Friends & Family
Recent Activity
| 4 days ago | Listing updated with changes from the MLS® | |
| 4 days ago | Listing first seen on site |
General Features
Acres
0.0083
Levels
One
Property Sub Type
Condominium
Sewer
Public Sewer
Style
Traditional
Water Source
Public
Interior Features
Appliances
Electric Water Heater
Basement
None
Cooling
Central Air
Fireplace
Yes
Fireplace Features
Wood Burning
Fireplaces
1
Heating
ElectricForced Air
Bathroom 1
Level – First
Bedroom 2
Dimensions – 13 x 12Level – ThirdArea – 156
Dining Room
Dimensions – 10 x 10Level – ThirdArea – 100
Kitchen
Dimensions – 10 x 15Area – 150
LaundryRoom
Dimensions – 5 x 8Level – ThirdArea – 40
Living Room
Dimensions – 15 x 20Area – 300
Master Bedroom
Dimensions – 16 x 11Level – ThirdArea – 176
Save
Ask
Tour
Hide
Exterior Features
Construction Details
Brick
Roof
Shingle
Community Features
Association Fee
$285.0
Association Fee Frequency
Monthly
MLS Area
Butler-E12
School District
Lakota Local SD
Township
West Chester Twp
Schools
School District
Lakota Local SD
Elementary School
Unknown
Middle School
Unknown
High School
Unknown
Listing courtesy of Rose Nassar of Plum Tree Realty

Listing information is provided by Participants of the Cincy MLS. IDX information is provided exclusively for personal, non-commercial use, and may not be used for any purpose other than to identify prospective properties consumers may be interested in purchasing. Information is deemed reliable but not guaranteed. Copyright 2026, Cincy MLS.
Last checked: 2026-10-14 12:06 AM UTC
Listing information is provided by Participants of the Cincy MLS. IDX information is provided exclusively for personal, non-commercial use, and may not be used for any purpose other than to identify prospective properties consumers may be interested in purchasing. Information is deemed reliable but not guaranteed. Copyright 2026, Cincy MLS.
Last checked: 2026-10-14 12:06 AM UTC
Neighborhood & Commute
Source: Walkscore
Disclosure: Community information and market data powered by Constellation Data Labs. Information is deemed reliable but not guaranteed.
Save
Ask
Tour
Hide