Save
Ask
Tour
Hide
$279,000
25 Days On Site
2613 Honeyhill CourtReading, OH 45215
For Sale|Single Family Residence|Active
3
Beds
3
Total Baths
2
Full Baths
1
Partial Bath
1,215
SqFt
$230
/SqFt
1959
Built
County:
Hamilton
Listing courtesy of Pamela Johnson of Relocation Planners
Save
Ask
Tour
Hide
Mortgage Calculator
Monthly Payment (Est.)
Enter an interest rate to see your estimated monthly payment.Calculator powered by Showcase IDX, a Constellation1 Company. Copyright ©2026 Information is deemed reliable but not guaranteed.
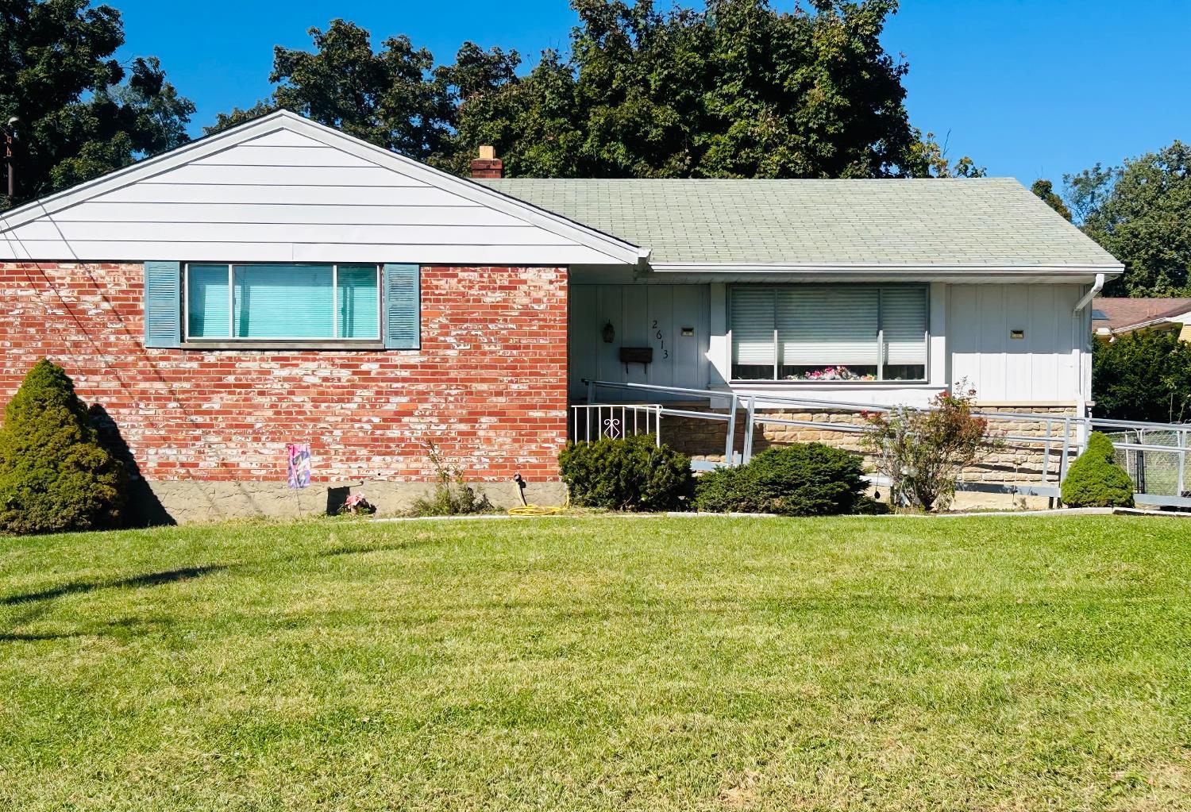
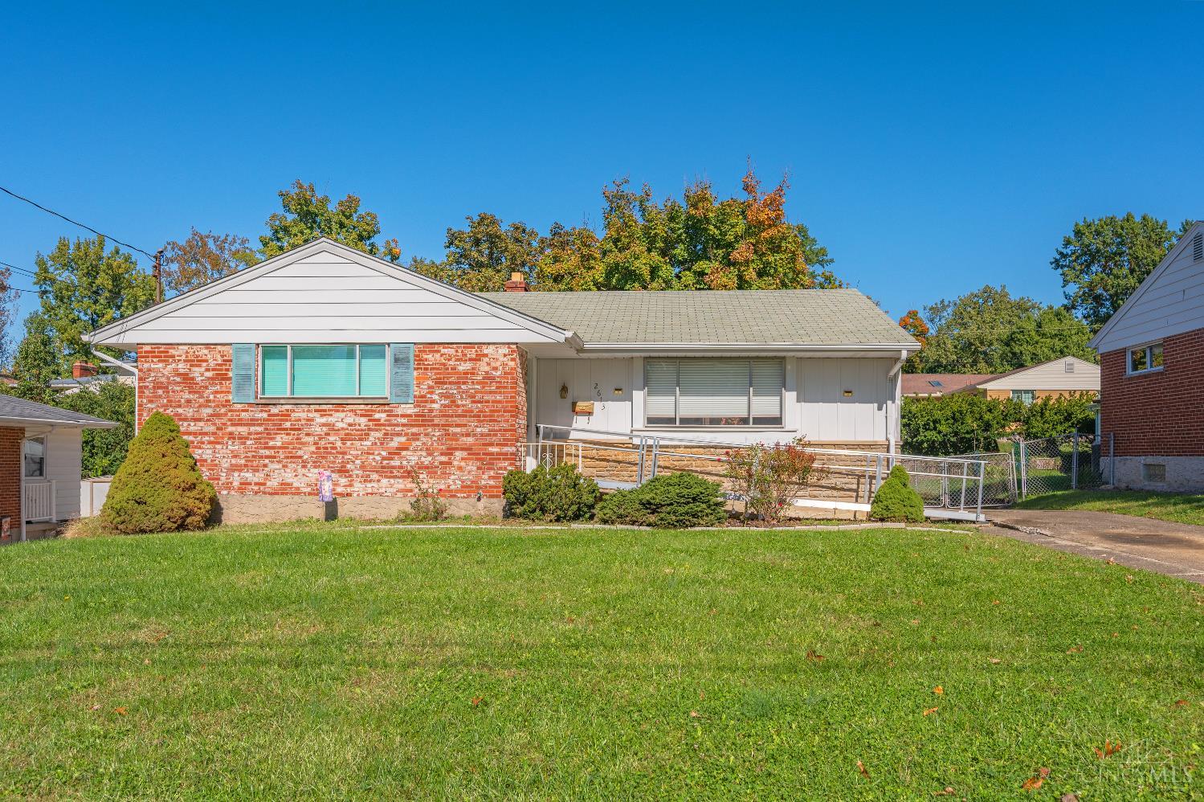
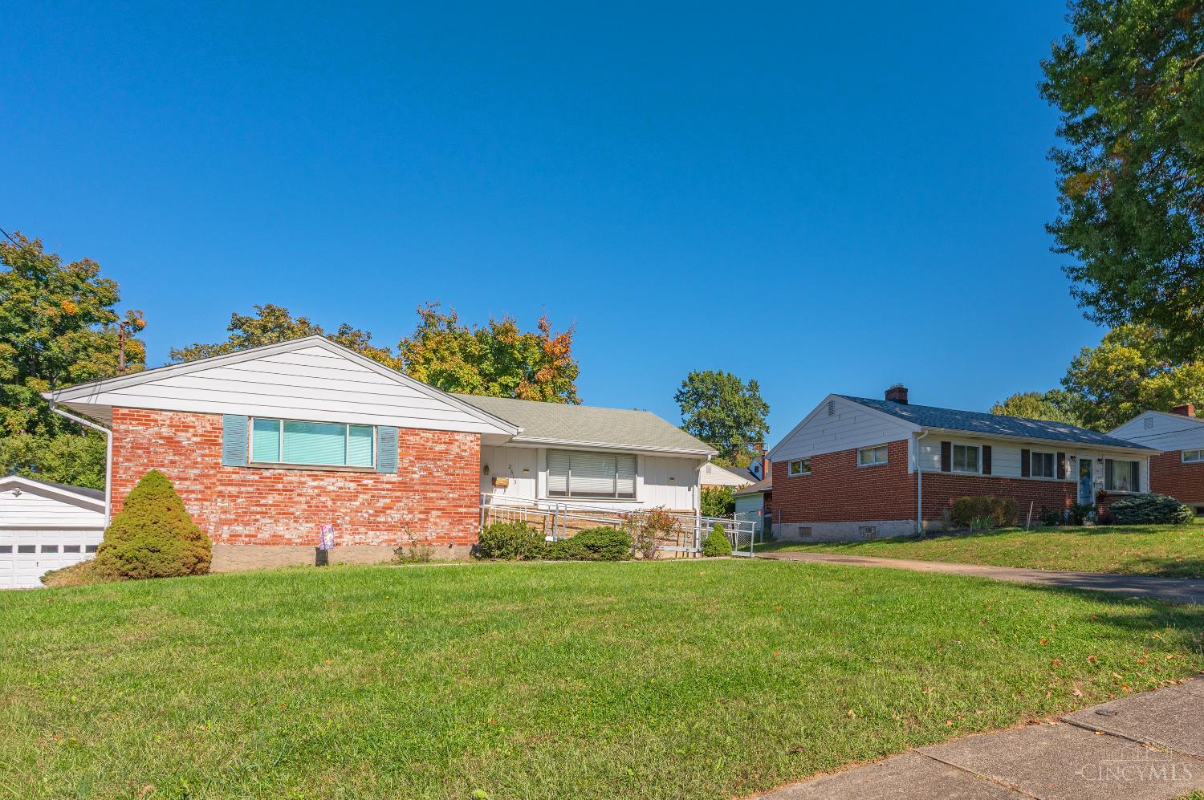
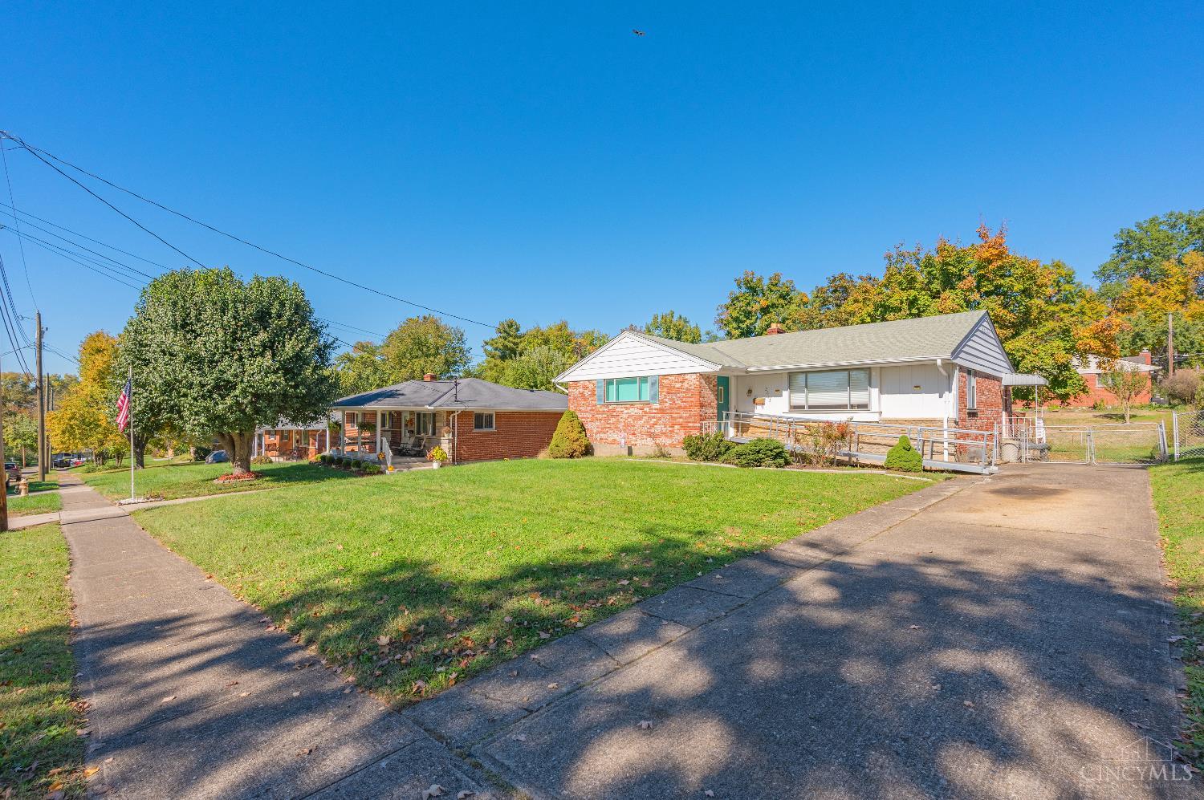
Classic 3 bedroom (Hardwood floors under carpet) 2 1/2 bath ranch home offering comfortable living space, entertaining areas and fantastic outdoor potential on a cul-de-sac just minutes from local parks, community spots and easy highway connections. Spacious living room opens to a dining room walk into the eat-in kitchen that walks out to a large deck and fenced yard. Finished Basement with full bath offers plenty of storage & extra living space featuring a built in bar for casual gatherings. This property offers an ideal blend of turn-key comfort and opportunity for custom personalization.
Save
Ask
Tour
Hide
Listing Snapshot
Price
$279,000
Days On Site
25 Days
Bedrooms
3
Inside Area (SqFt)
1,215 sqft
Total Baths
3
Full Baths
2
Partial Baths
1
Lot Size
0.172 Acres
Year Built
1959
MLS Number
1896827
Status
Active
Property Tax
N/A
HOA/Condo/Coop Fees
N/A
Sq Ft Source
N/A
Friends & Family
Recent Activity
| 6 days ago | Listing updated with changes from the MLS | |
| 6 days ago | Price changed to $279,000 | |
| 3 weeks ago | Status changed to Active | |
| 4 weeks ago | Listing first seen on site |
General Features
Acres
0.172
Levels
One
Parking
On StreetDrivewayConcrete
Property Sub Type
Single Family Residence
Sewer
Public Sewer
Style
Ranch
Utilities
Natural Gas Available
Water Source
Public
Zoning
Residential
Interior Features
Appliances
Gas Water HeaterMicrowaveDishwasherRefrigerator
Basement
Full
Cooling
Central Air
Heating
Natural Gas
Interior
Eat-in Kitchen
Laundry Features
In Basement
Bathroom 1
Level – First
Bathroom 2
Level – First
Bathroom 3
Level – Basement
Bedroom 2
Dimensions – 13 x 10Level – FirstArea – 130
Bedroom 3
Dimensions – 12 x 11Level – FirstArea – 132
Dining Room
Dimensions – 13 x 10Level – FirstArea – 130
Entry Room
Level – FirstArea – 8
Kitchen
Dimensions – 15 x 10Area – 150
LaundryRoom
Level – Basement
Living Room
Dimensions – 17 x 15Area – 255
Master Bedroom
Dimensions – 15 x 13Level – FirstArea – 195
Save
Ask
Tour
Hide
Exterior Features
Construction Details
BrickStoneVinyl Siding
Lot Features
Cul-De-Sac
Other Structures
Shed(s)
Patio And Porch
Deck
Roof
Shingle
Community Features
MLS Area
Hamilton-E03
School District
Reading Community Ci
Township
Reading City
Schools
School District
Reading Community Ci
Elementary School
Unknown
Middle School
Unknown
High School
Unknown
Listing courtesy of Pamela Johnson of Relocation Planners

Listing information is provided by Participants of the Cincy MLS. IDX information is provided exclusively for personal, non-commercial use, and may not be used for any purpose other than to identify prospective properties consumers may be interested in purchasing. Information is deemed reliable but not guaranteed. Copyright 2026, Cincy MLS.
Last checked: 2026-11-11 01:10 PM UTC
Listing information is provided by Participants of the Cincy MLS. IDX information is provided exclusively for personal, non-commercial use, and may not be used for any purpose other than to identify prospective properties consumers may be interested in purchasing. Information is deemed reliable but not guaranteed. Copyright 2026, Cincy MLS.
Last checked: 2026-11-11 01:10 PM UTC
Neighborhood & Commute
Source: Walkscore
Disclosure: Community information and market data powered by Constellation Data Labs. Information is deemed reliable but not guaranteed.
Save
Ask
Tour
Hide