100 Gateway Drive H, Milford, OH, 45150

Save
Ask
Tour
Hide
Share
$210,000
12 Days On Site

100 Gateway Drive H
Milford, OH 45150

For Sale|Condominium|Active
2
Beds
2
Total Baths
2
Full Baths
1,122
SqFt
$187
/SqFt
1996
Built
Subdivision:
Doublegate
County:
Clermont
Listing courtesy of Jon Bowling of RE/MAX Preferred Group
100 Gateway Drive H100 Gateway Drive H100 Gateway Drive H100 Gateway Drive H
Save
Ask
Tour
Hide
Share

Mortgage Calculator

Monthly Payment (Est.)

Enter an interest rate to see your estimated monthly payment.
Calculator powered by Showcase IDX, a Constellation1 Company. Copyright ©2026 Information is deemed reliable but not guaranteed.

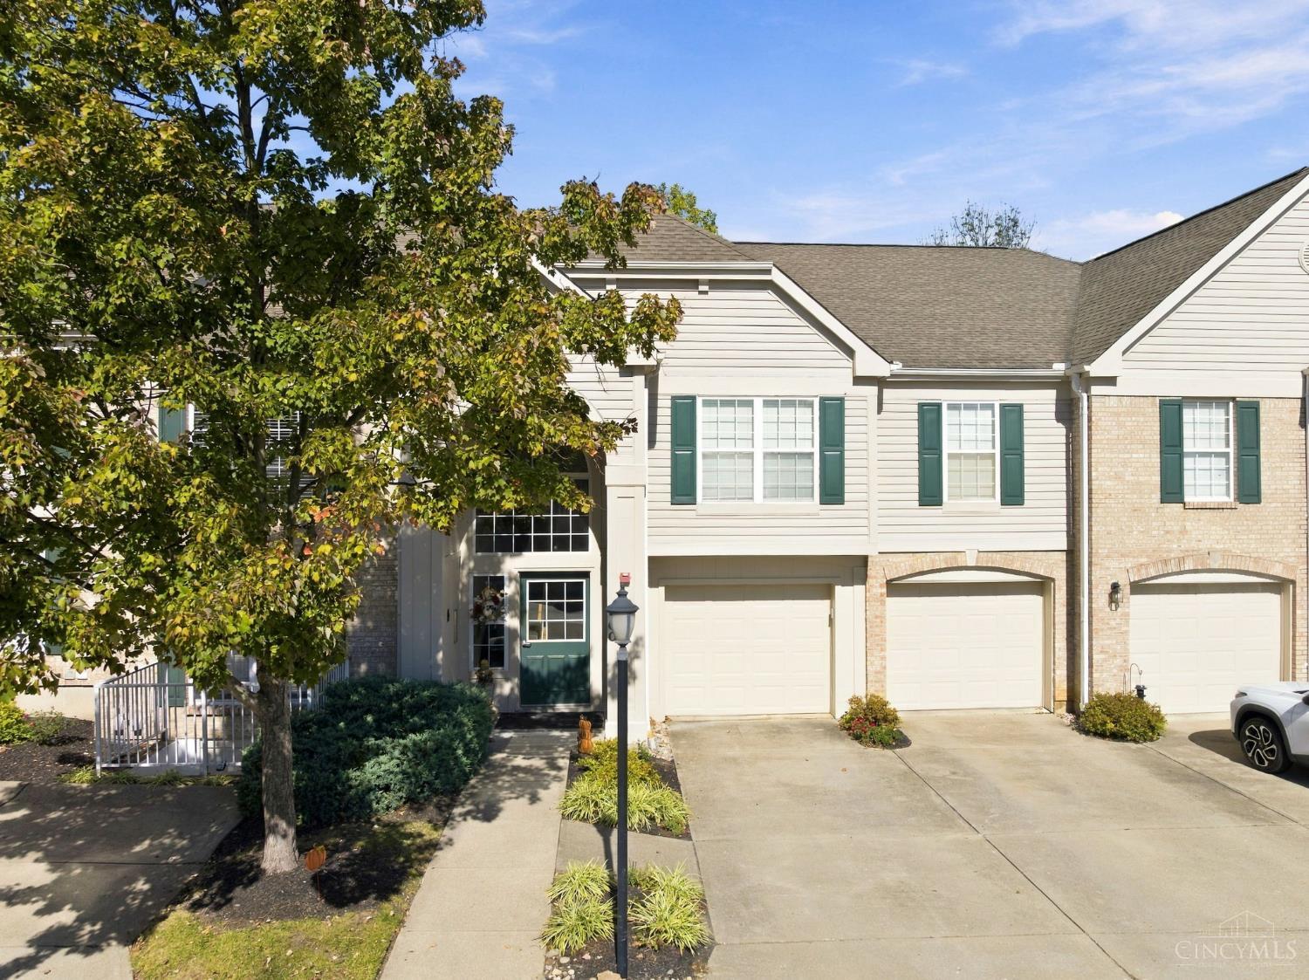
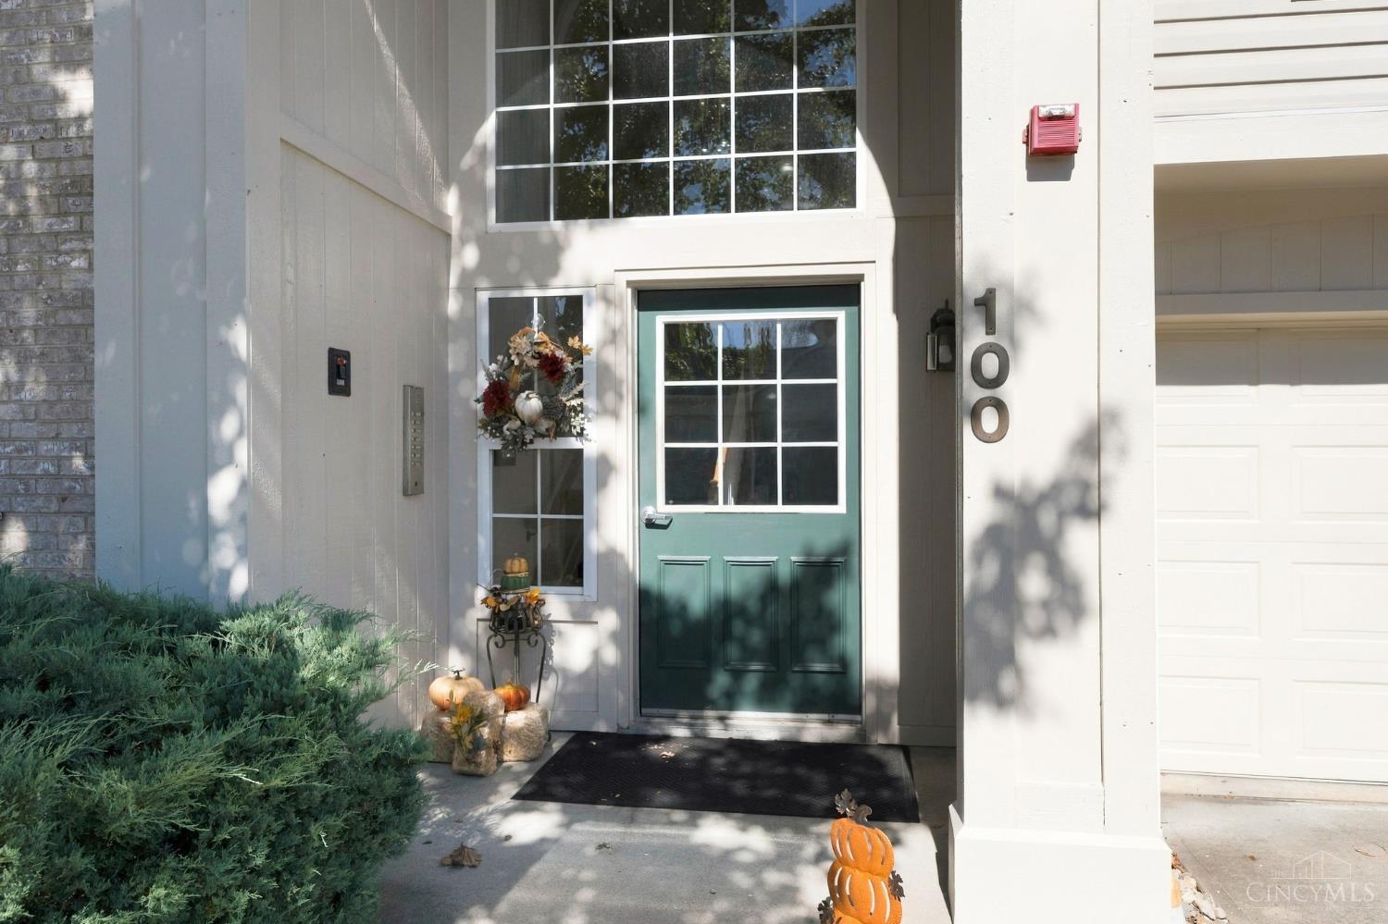
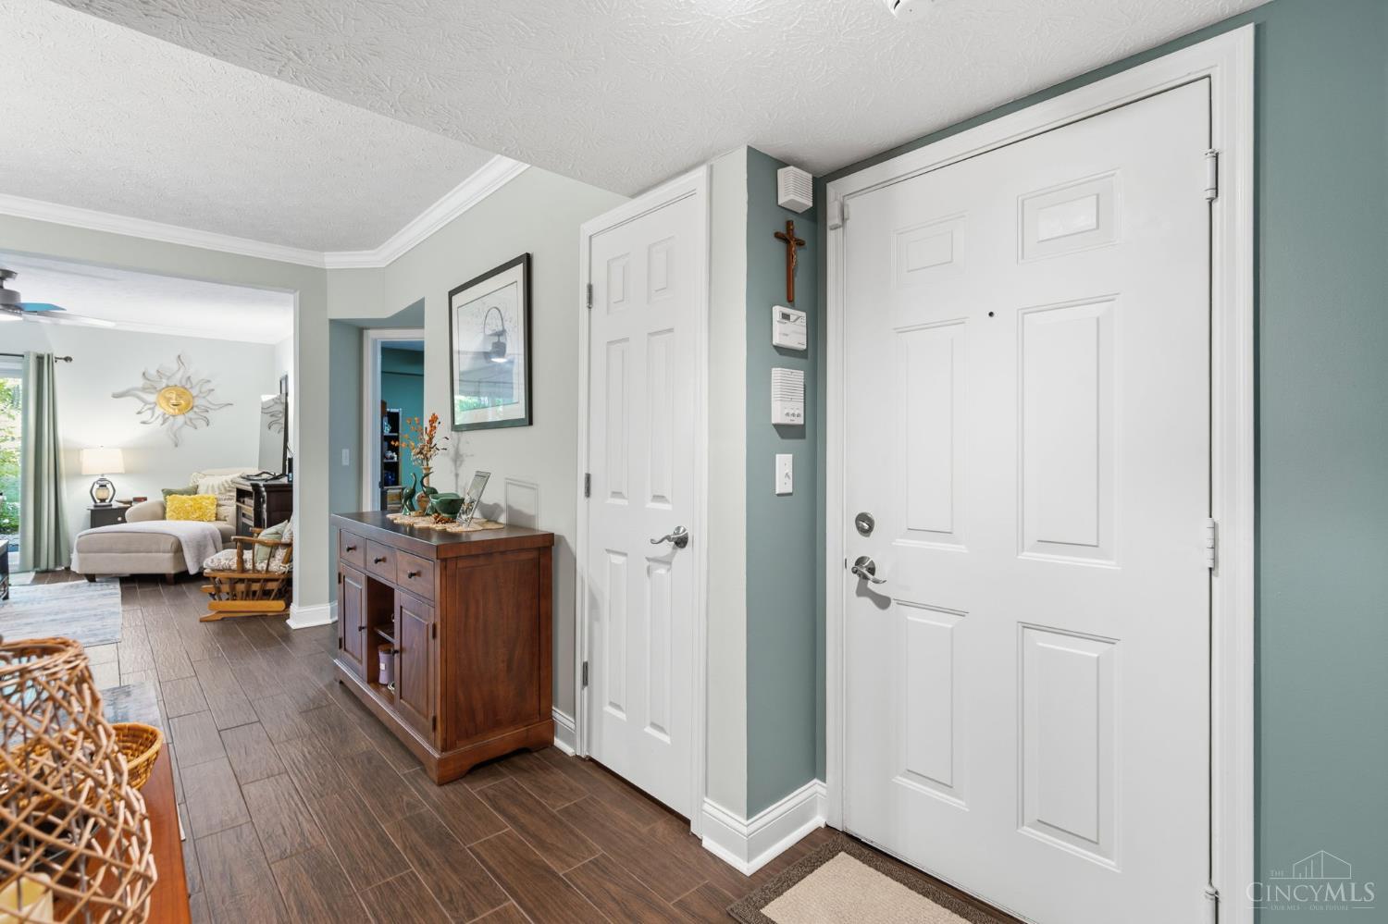
Absolutely stunning, fully renovated 2-bedroom, 2-full-bath, first-level condo offering effortless one-level living! Nearly every inch has been thoughtfully updated! Gorgeous kitchen remodeled in 2022 with stainless steel appliances, ceramic backsplash and modern finishes. Both baths beautifully renovated in 2024. New ceramic flooring throughout, 5 baseboards, crown molding, fresh paint and updated lighting. New windows and patio door (2024), heat pump (2023) and washer/dryer (2021). Spacious primary suite with adjoining bath and walk-in closet. Relax on your private patio overlooking a peaceful wooded setting. Detached 1-car garage conveniently located across from the building. Average Duke Energy bill just $70/month! HOA includes pool, clubhouse, water, sewer and trash. Fantastic Milford location minutes from shopping, restaurants, parks and I-275. Truly move-in ready with nothing left to do but unpack!

Save
Ask
Tour
Hide
Share
Listing Snapshot
Price 
$210,000
Days On Site 
12 Days
Bedrooms 
2
Inside Area (SqFt) 
1,122 sqft
Total Baths 
2
Full Baths 
2
Partial Baths 
N/A
Lot Size 
0.0149 Acres
Year Built 
1996
MLS Number 
1896861
Status 
Active
Property Tax 
N/A
HOA/Condo/Coop Fees 
$341.05 monthly
Sq Ft Source 
N/A
Friends & Family
Recent Activity
5 days agoListing updated with changes from the MLS
2 weeks agoListing first seen on site
General Features
Acres 
0.0149
Cross Street 
Double Gate
Garage 
Yes
Garage Spaces 
1
Levels 
One
Number Of Stories 
3
Parking 
Asphalt
Pets 
Yes
Property Sub Type 
Condominium
Sewer 
Public Sewer
Style 
Ranch
Water Source 
Public
Zoning 
Residential
Interior Features
Appliances 
DisposalRangeOvenElectric Water HeaterMicrowaveDishwasherRefrigerator
Basement 
None
Cooling 
Central Air
Heating 
ElectricHeat Pump
Interior 
Pantry
Bathroom 1 
Level – First
Bathroom 2 
Level – First
Bedroom 2 
Dimensions – 13 x 11Level – FirstArea – 143
Dining Room 
Dimensions – 13 x 11Level – FirstArea – 143
Entry Room 
Level – FirstArea – 42
Kitchen 
Dimensions – 9 x 8Area – 72
Living Room 
Dimensions – 14 x 14Area – 196
Master Bedroom 
Dimensions – 16 x 12Level – FirstArea – 192
Save
Ask
Tour
Hide
Share
Exterior Features
Construction Details 
BrickVinyl Siding
Patio And Porch 
Covered
Roof 
Shingle
View 
Trees/Woods
Waterview 
Trees/Woods
Community Features
Association Amenities 
ClubhousePool
Association Fee 
$341.05
Association Fee Frequency 
Monthly
MLS Area 
Clermont-C02
School District 
Milford Ex Vill SD
Township 
Milford City
Schools
School District
Milford Ex Vill SD
Elementary School
Unknown
Middle School
Unknown
High School
Unknown
Listing courtesy of Jon Bowling of RE/MAX Preferred Group


Listing information is provided by Participants of the Cincy MLS. IDX information is provided exclusively for personal, non-commercial use, and may not be used for any purpose other than to identify prospective properties consumers may be interested in purchasing. Information is deemed reliable but not guaranteed. Copyright 2026, Cincy MLS.
Last checked: 2026-10-21 11:34 PM UTC

Neighborhood & Commute
Source: Walkscore
Disclosure: Community information and market data powered by Constellation Data Labs. Information is deemed reliable but not guaranteed.
Save
Ask
Tour
Hide
Share