10040 Fox Chase Drive, Loveland, OH, 45140

Save
Ask
Tour
Hide
Share
$474,900
2 Days On Site

10040 Fox Chase Drive
Loveland, OH 45140

For Sale|Single Family Residence|Active
4
Beds
3
Total Baths
2
Full Baths
1
Partial Bath
2,002
SqFt
$237
/SqFt
1991
Built
Subdivision:
Fox Chase
County:
Hamilton
Listing courtesy of Deborah Martin of Keller Williams Advisors
10040 Fox Chase Drive10040 Fox Chase Drive10040 Fox Chase Drive10040 Fox Chase Drive
Save
Ask
Tour
Hide
Share

Mortgage Calculator

Monthly Payment (Est.)

Enter an interest rate to see your estimated monthly payment.
Calculator powered by Showcase IDX, a Constellation1 Company. Copyright ©2026 Information is deemed reliable but not guaranteed.

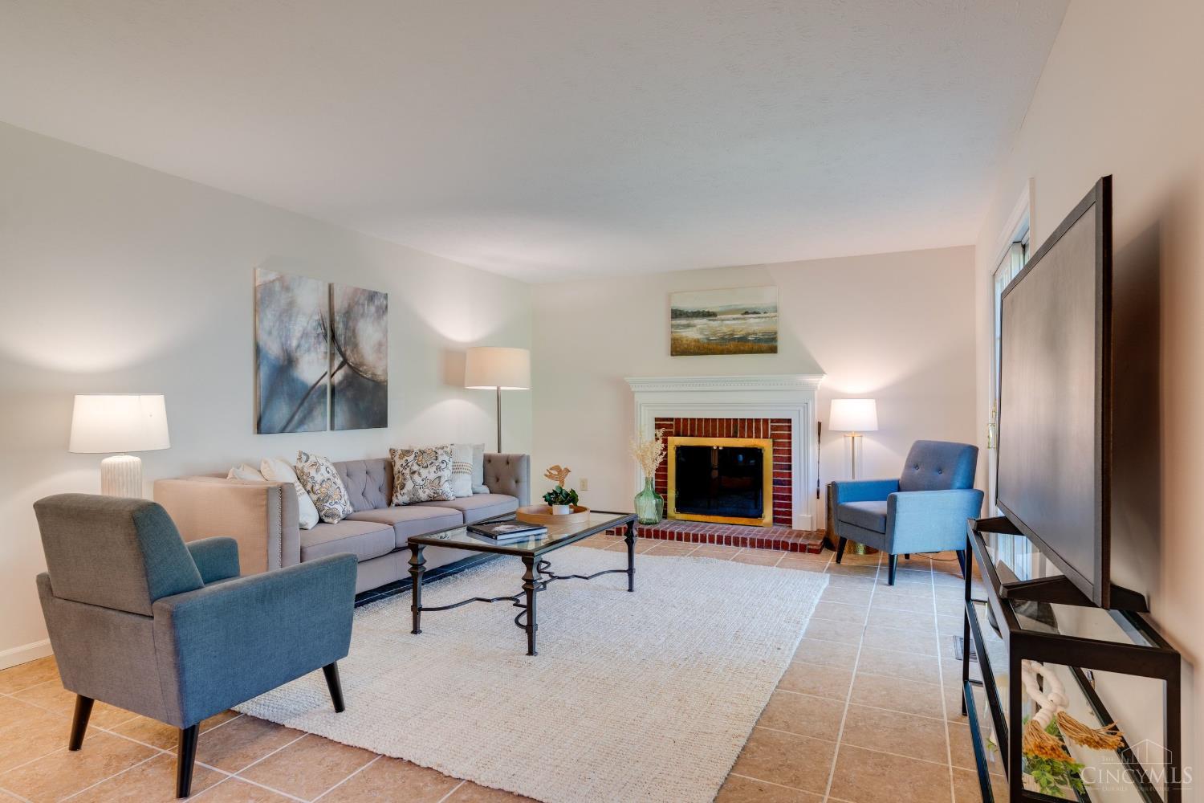
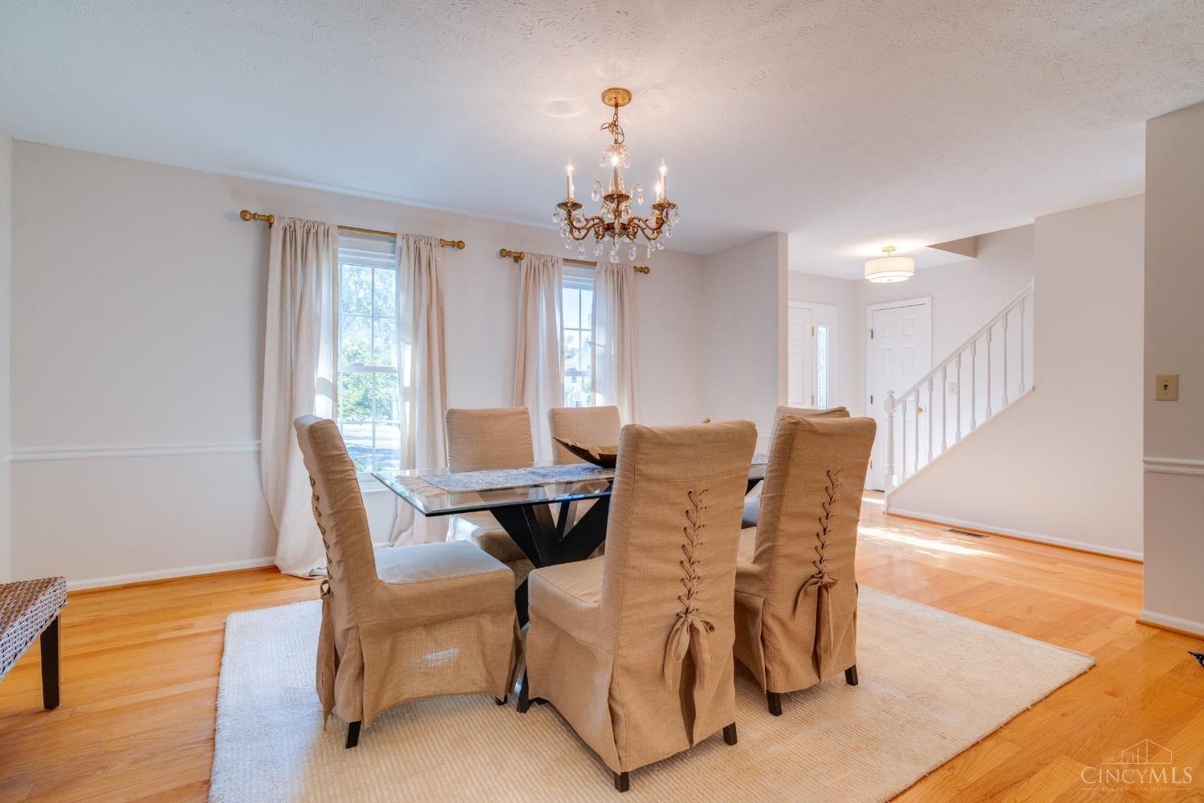
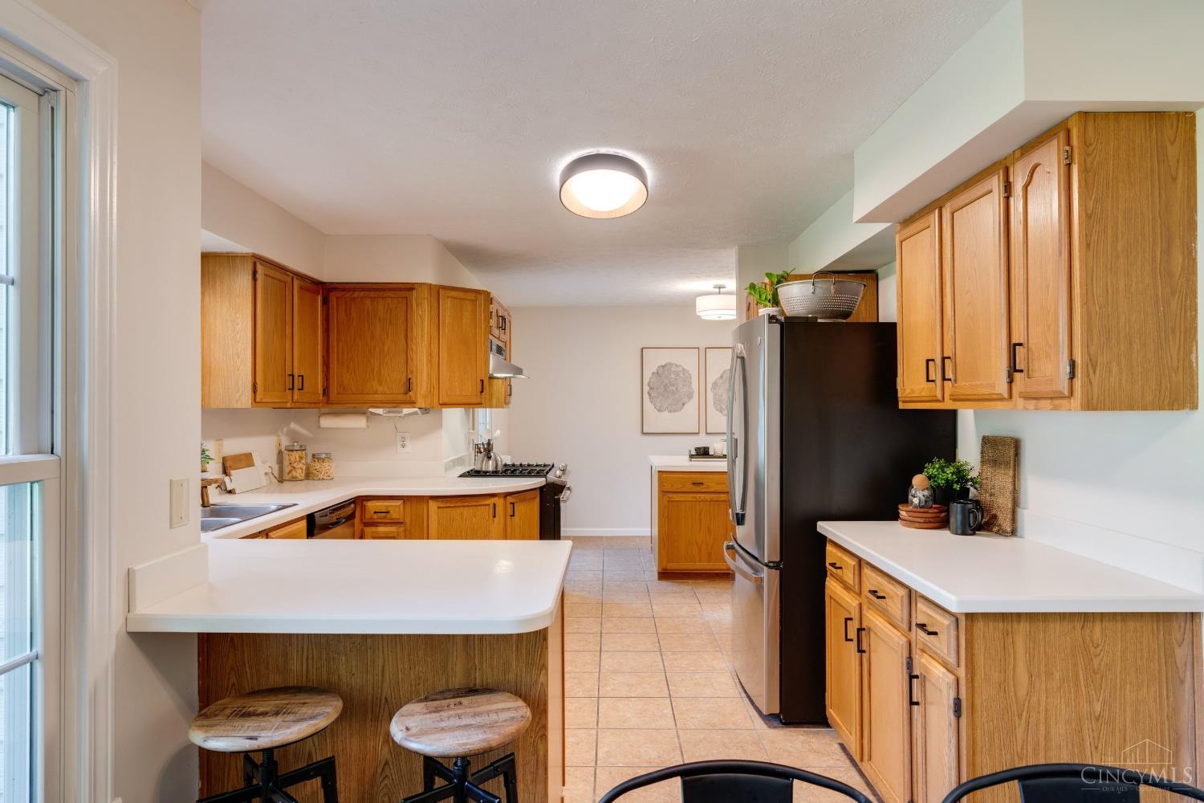
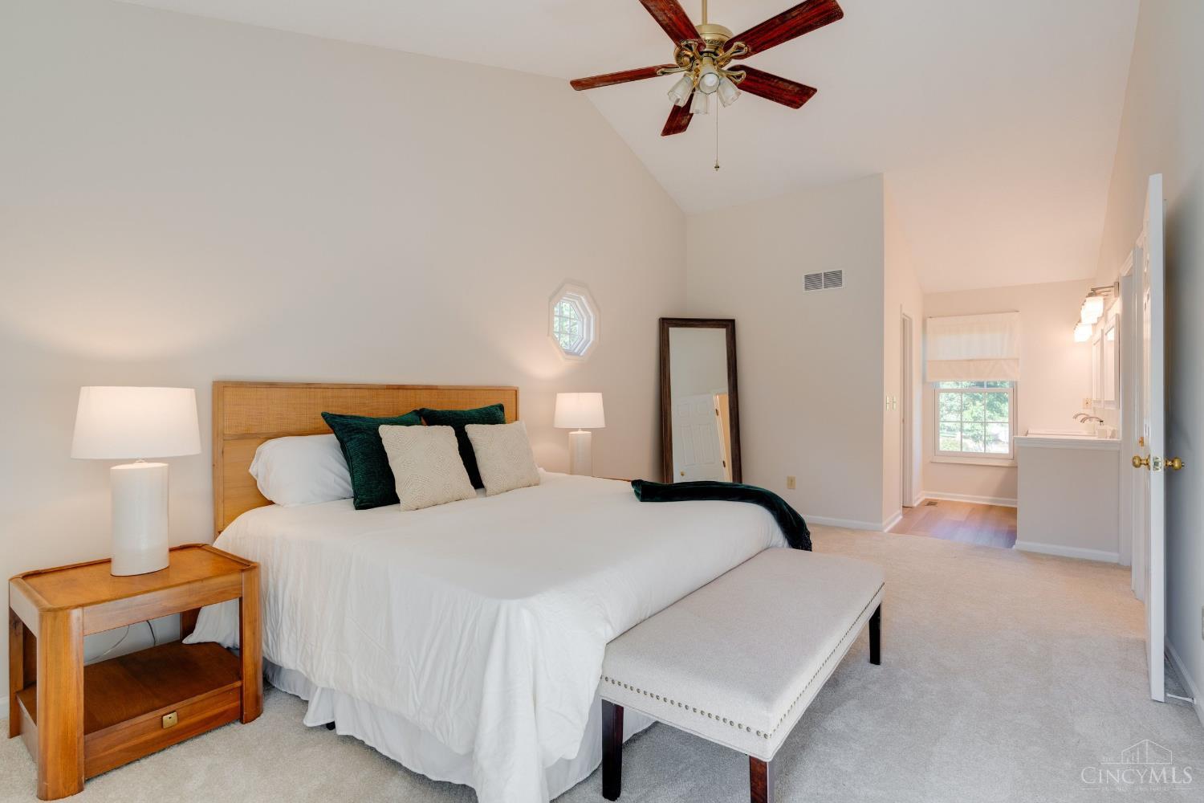
Priced to move & ready for you to settle in for the holidays, this classic two-story sits in an exceptional Loveland location. Generous room sizes, finished basement, and an oversized garage set the stage, but the heart of this home is its reimagined, extra-large kitchen. With double ovens and room to spread out, Thanksgiving dinner will be a breeze and just think of all the holiday baking you can do! The expansive dining room featuring hardwood floors comfortably serves a large gathering. The kitchen flows into the inviting living room anchored by a wood-burning fireplace perfect for crackling fires on crisp fall evenings. Downstairs, the large, finished basement offers flexible space for overflow guests, game day, or movie night. Upstairs, new carpet, fresh paint, and refreshed bathrooms mean there's nothing left to do but unpack. Renewal by Anderson windows and slider in 2022 plus many other updates! Homes like this don't come along often. Schedule your showing today!

Save
Ask
Tour
Hide
Share
Listing Snapshot
Price 
$474,900
Days On Site 
2 Days
Bedrooms 
4
Inside Area (SqFt) 
2,002 sqft
Total Baths 
3
Full Baths 
2
Partial Baths 
1
Lot Size 
0.242 Acres
Year Built 
1991
MLS Number 
1896870
Status 
Active
Property Tax 
N/A
HOA/Condo/Coop Fees 
$4.17 monthly
Sq Ft Source 
N/A
Friends & Family
Recent Activity
3 days agoListing updated with changes from the MLS
3 days agoStatus changed to Active
3 days agoListing first seen on site
General Features
Acres 
0.242
Attached Garage 
Yes
Garage 
Yes
Garage Spaces 
2
Levels 
Two
Parking 
Garage Door OpenerDrivewayConcreteAttached
Property Sub Type 
Single Family Residence
Sewer 
Public Sewer
Style 
Traditional
Utilities 
Natural Gas Available
Water Source 
Public
Interior Features
Appliances 
RangeOvenGas Water HeaterDishwasherRefrigerator
Basement 
Full
Cooling 
Central Air
Fireplace 
Yes
Fireplace Features 
Wood BurningLiving Room
Fireplaces 
1
Heating 
Natural GasForced Air
Interior 
Cathedral Ceiling(s)Eat-in KitchenKitchen IslandWalk-In Closet(s)
Laundry Features 
Electric Dryer Hookup
Window Features 
Insulated Windows
Bathroom 1 
Level – Second
Bathroom 2 
Level – Second
Bathroom 3 
Level – First
Bedroom 2 
Dimensions – 14 x 10Level – SecondArea – 140
Bedroom 3 
Dimensions – 13 x 12Level – SecondArea – 156
Bedroom 4 
Dimensions – 15 x 10Level – SecondArea – 150
Dining Room 
Dimensions – 16 x 14Level – FirstArea – 224
Entry Room 
Level – FirstArea – 28
Family Room 
Dimensions – 28 x 20Level – LowerArea – 560
Kitchen 
Dimensions – 26 x 14Area – 364
LaundryRoom 
Dimensions – 12 x 6Level – FirstArea – 72
Living Room 
Dimensions – 16 x 14Area – 224
Master Bedroom 
Dimensions – 20 x 12Level – SecondArea – 240
Save
Ask
Tour
Hide
Share
Exterior Features
Construction Details 
Brick
Patio And Porch 
Patio
Roof 
Shingle
Windows/Doors 
Insulated Windows
Community Features
Association Fee 
$50.0
Association Fee Frequency 
Annually
MLS Area 
Hamilton-E06
School District 
Loveland Cty SD
Township 
Loveland City
Schools
School District
Loveland Cty SD
Elementary School
Unknown
Middle School
Unknown
High School
Unknown
Listing courtesy of Deborah Martin of Keller Williams Advisors


Listing information is provided by Participants of the Cincy MLS. IDX information is provided exclusively for personal, non-commercial use, and may not be used for any purpose other than to identify prospective properties consumers may be interested in purchasing. Information is deemed reliable but not guaranteed. Copyright 2026, Cincy MLS.
Last checked: 2026-10-25 10:46 PM UTC

Neighborhood & Commute
Source: Walkscore
Disclosure: Community information and market data powered by Constellation Data Labs. Information is deemed reliable but not guaranteed.
Save
Ask
Tour
Hide
Share