2578 Pinebrook Lane, Clearcreek Twp., OH, 45066

Save
Ask
Tour
Hide
Share
$769,000
5 Days On Site

2578 Pinebrook Lane
Clearcreek Twp., OH 45066

For Sale|Single Family Residence|Active
4
Beds
4
Total Baths
3
Full Baths
1
Partial Bath
5,643
SqFt
$136
/SqFt
1995
Built
County:
Warren
Listing courtesy of Mark Rosko of Keller Williams Community Part
Upcoming Open Houses
Sun, Nov 15, 2:00 PM – 4:00 PM
2578 Pinebrook Lane2578 Pinebrook Lane2578 Pinebrook Lane2578 Pinebrook Lane
Save
Ask
Tour
Hide
Share

Mortgage Calculator

Monthly Payment (Est.)

Enter an interest rate to see your estimated monthly payment.
Calculator powered by Showcase IDX, a Constellation1 Company. Copyright ©2026 Information is deemed reliable but not guaranteed.

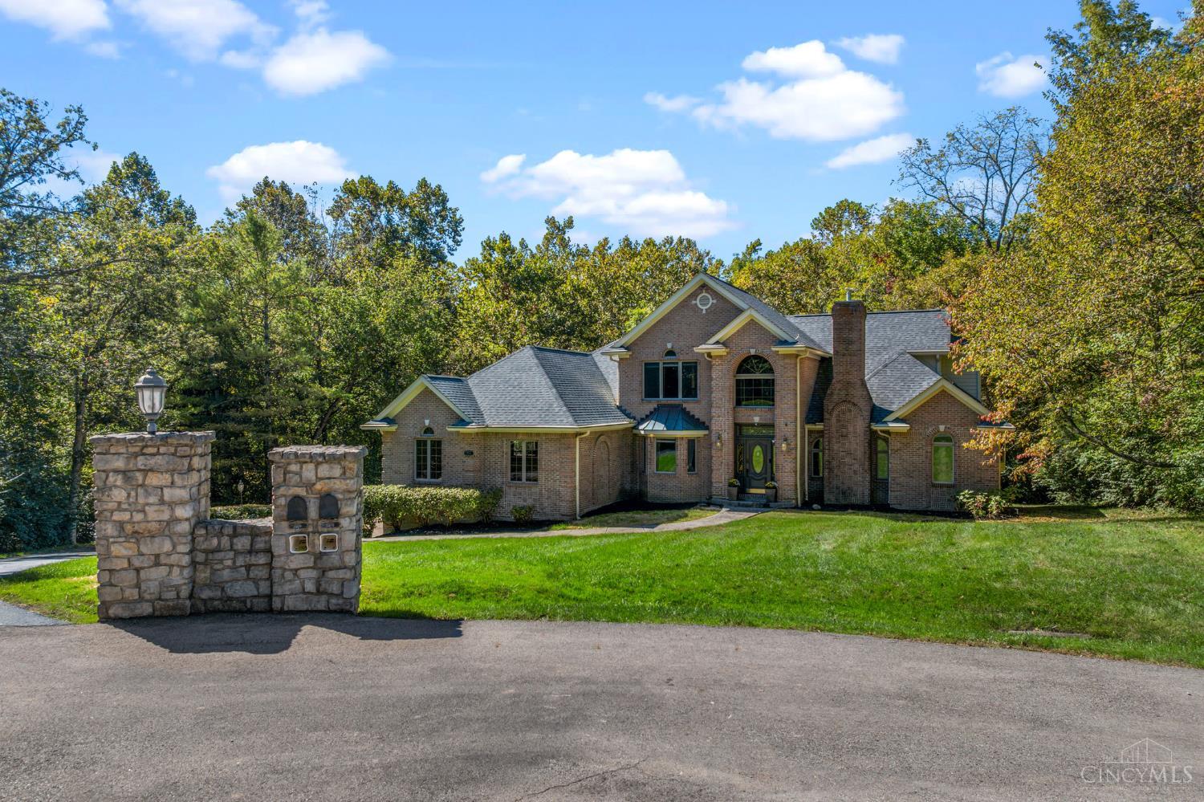
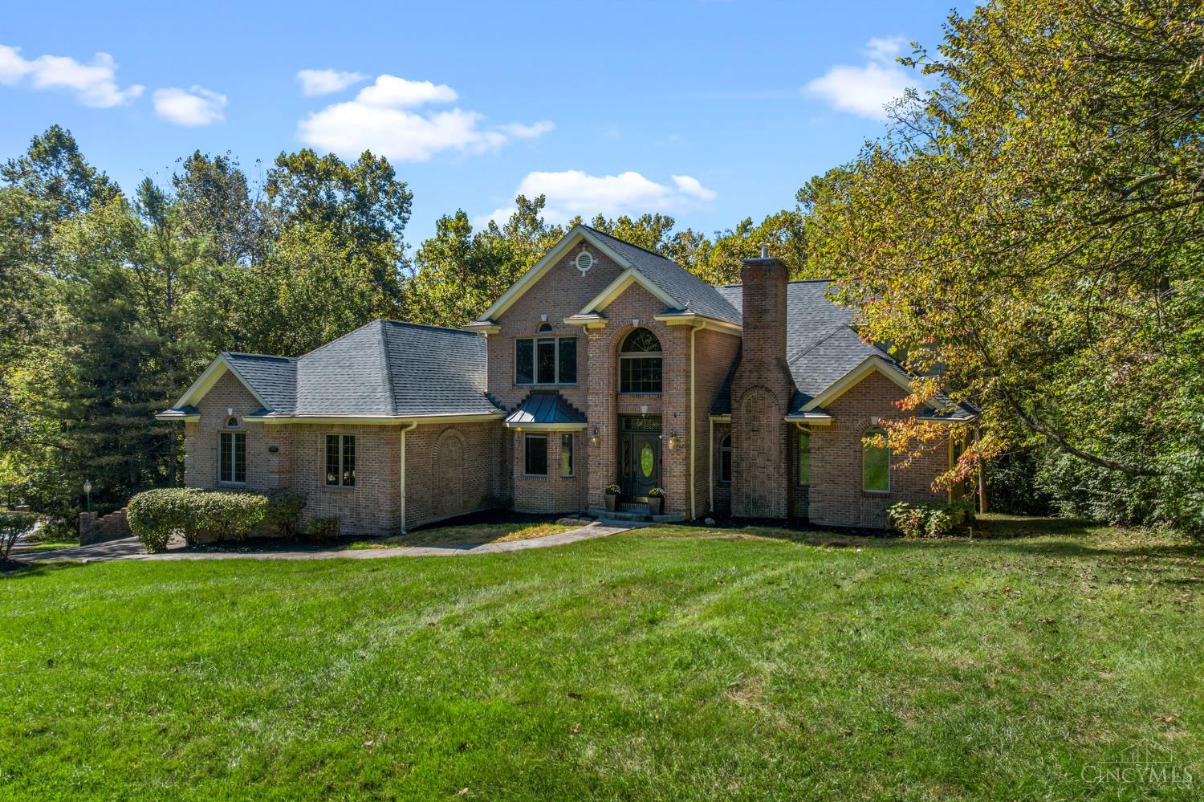
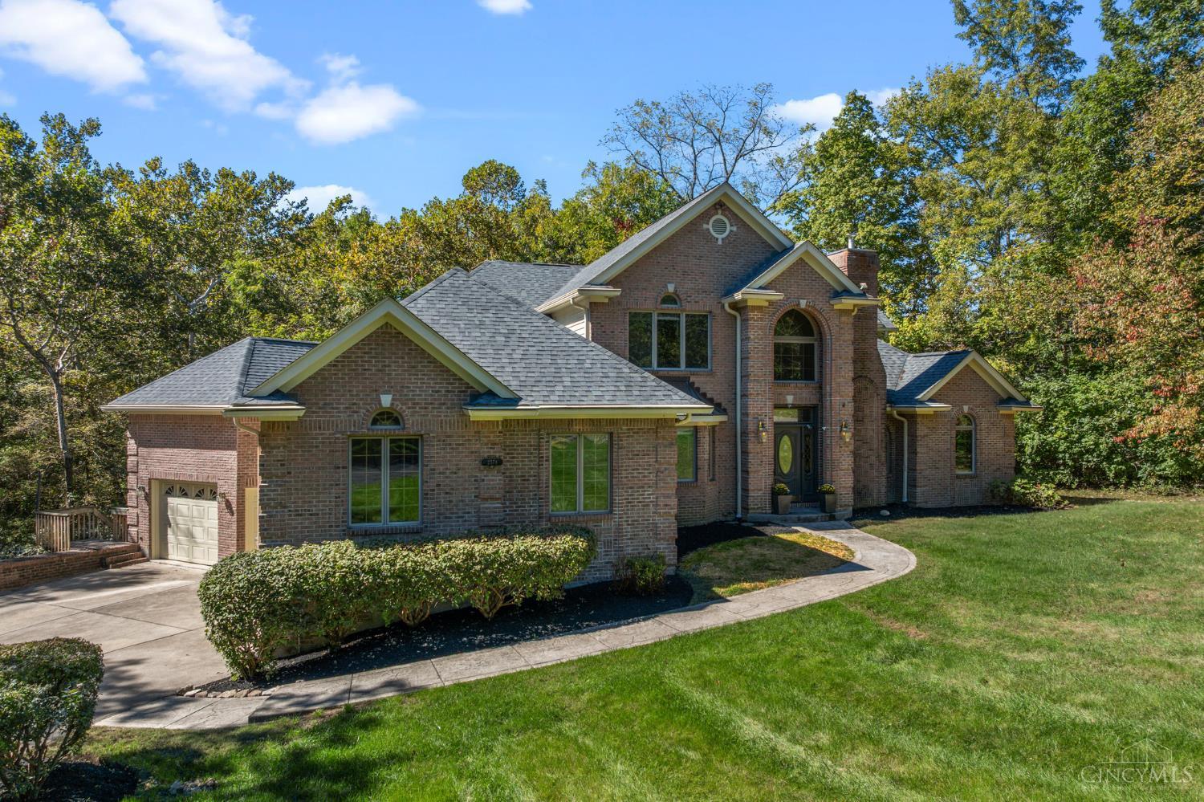
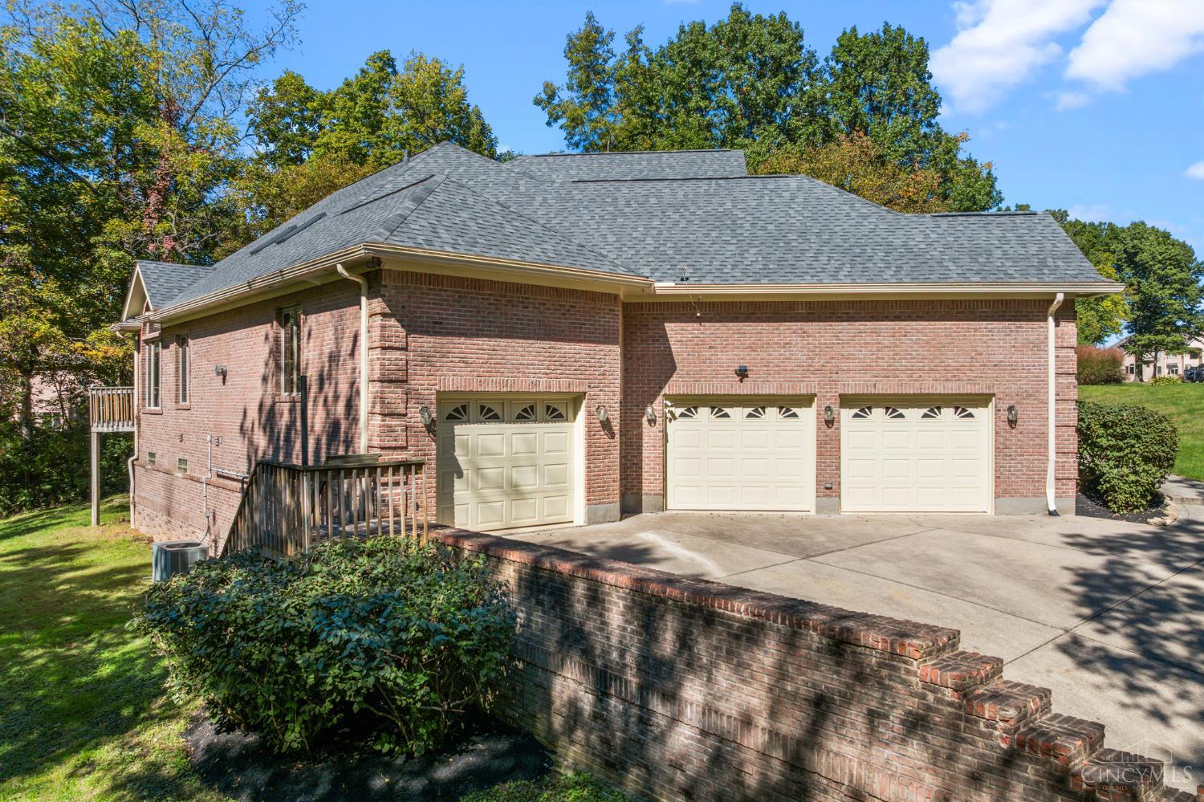
Space, privacy, and the chance to make it your own. On 1.89 wooded acres on a cul-de-sac in Pine Brook Estates, this brick two-story is ready for your vision, with the roof replaced in 2022. Potential for multi-generational living. An 18-foot entry leads to a front office with bay window and built-ins, a living room with a gas fireplace, and a dining room opening to the deck. The kitchen offers granite counters, an island cooktop, wall oven, and pantry, open to a vaulted family room with skylights and a second gas fireplace. The first-floor Primary Suite features a vaulted ceiling, deck access, jetted tub, double sinks, and two walk-in closets. Upstairs: a loft, two bedrooms, and a full bath. The finished walkout lower level adds a rec room, wet bar, bedroom with full bath, bonus room, and workshop. 3-car attached garage. Springboro Schools.

Save
Ask
Tour
Hide
Share
Listing Snapshot
Price 
$769,000
Days On Site 
5 Days
Bedrooms 
4
Inside Area (SqFt) 
5,643 sqft
Total Baths 
4
Full Baths 
3
Partial Baths 
1
Lot Size 
1.8901 Acres
Year Built 
1995
MLS Number 
1896897
Status 
Active
Property Tax 
N/A
HOA/Condo/Coop Fees 
N/A
Sq Ft Source 
N/A
Friends & Family
Recent Activity
18 hours agoListing updated with changes from the MLS
5 days agoListing first seen on site
General Features
Acres 
1.8901
Attached Garage 
Yes
Garage 
Yes
Garage Spaces 
3
Levels 
Two
Parking 
OversizedGarage Door OpenerDrivewayAttached
Property Sub Type 
Single Family Residence
Sewer 
Septic Tank
Style 
Transitional
Utilities 
Natural Gas Available
Water Source 
Public
Zoning 
Residential
Interior Features
Appliances 
Gas Water HeaterMicrowaveDishwasherRefrigeratorGas Cooktop
Basement 
Walk-Out AccessSump PumpFull
Cooling 
Central Air
Fireplace 
Yes
Fireplace Features 
Living RoomFamily RoomGas
Fireplaces 
2
Heating 
Natural Gas
Interior 
Vaulted Ceiling(s)Kitchen IslandPantryCentral VacuumWalk-In Closet(s)Natural WoodworkBookcases
Laundry Features 
Sink
Window Features 
Window Treatments
Bathroom 1 
Level – First
Bathroom 2 
Level – First
Bathroom 3 
Level – Second
Bathroom 4 
Level – Basement
Bedroom 2 
Dimensions – 13 x 13Level – SecondArea – 169
Bedroom 3 
Dimensions – 18 x 12Level – SecondArea – 216
Bedroom 4 
Dimensions – 18 x 14Level – BasementArea – 252
Bedroom 5 
Dimensions – 12 x 17Level – FirstArea – 204
Dining Room 
Dimensions – 11 x 14Level – FirstArea – 154
Entry Room 
Level – FirstArea – 152
Family Room 
Dimensions – 12 x 14Level – FirstArea – 168
Kitchen 
Dimensions – 14 x 18Area – 252
LaundryRoom 
Dimensions – 12 x 14Level – FirstArea – 168
Living Room 
Dimensions – 11 x 13Area – 143
Master Bedroom 
Dimensions – 18 x 24Level – FirstArea – 432
RecreationRoom 
Dimensions – 37 x 37Level – BasementArea – 1369
StudyLibDen 
Dimensions – 13 x 10Level – FirstArea – 130
Save
Ask
Tour
Hide
Share
Exterior Features
Construction Details 
Brick
Lot Features 
Cul-De-SacWooded
Patio And Porch 
DeckPatio
Roof 
Shingle
View 
Trees/Woods
Waterview 
Trees/Woods
Windows/Doors 
Window Treatments
Community Features
MLS Area 
Warren-E15
School District 
Springboro Community
Township 
Clearcreek Twp
Schools
School District
Springboro Community
Elementary School
Unknown
Middle School
Unknown
High School
Unknown
Listing courtesy of Mark Rosko of Keller Williams Community Part


Listing information is provided by Participants of the Cincy MLS. IDX information is provided exclusively for personal, non-commercial use, and may not be used for any purpose other than to identify prospective properties consumers may be interested in purchasing. Information is deemed reliable but not guaranteed. Copyright 2026, Cincy MLS.
Last checked: 2026-11-11 01:10 PM UTC

Neighborhood & Commute
Source: Walkscore
Disclosure: Community information and market data powered by Constellation Data Labs. Information is deemed reliable but not guaranteed.
Save
Ask
Tour
Hide
Share