7886 Locust Grove Court, Springboro, OH, 45066

Save
Ask
Tour
Hide
Share
$2,900,000
2 Days On Site

7886 Locust Grove Court
Springboro, OH 45066

For Sale|Single Family Residence|Active
5
Beds
6
Total Baths
4
Full Baths
2
Partial Baths
8,668
SqFt
$335
/SqFt
2012
Built
County:
Warren
Listing courtesy of Denise Gifford of Keller Williams Advisors
7886 Locust Grove Court7886 Locust Grove Court7886 Locust Grove Court7886 Locust Grove Court
Save
Ask
Tour
Hide
Share

Mortgage Calculator

Monthly Payment (Est.)

Enter an interest rate to see your estimated monthly payment.
Calculator powered by Showcase IDX, a Constellation1 Company. Copyright ©2026 Information is deemed reliable but not guaranteed.

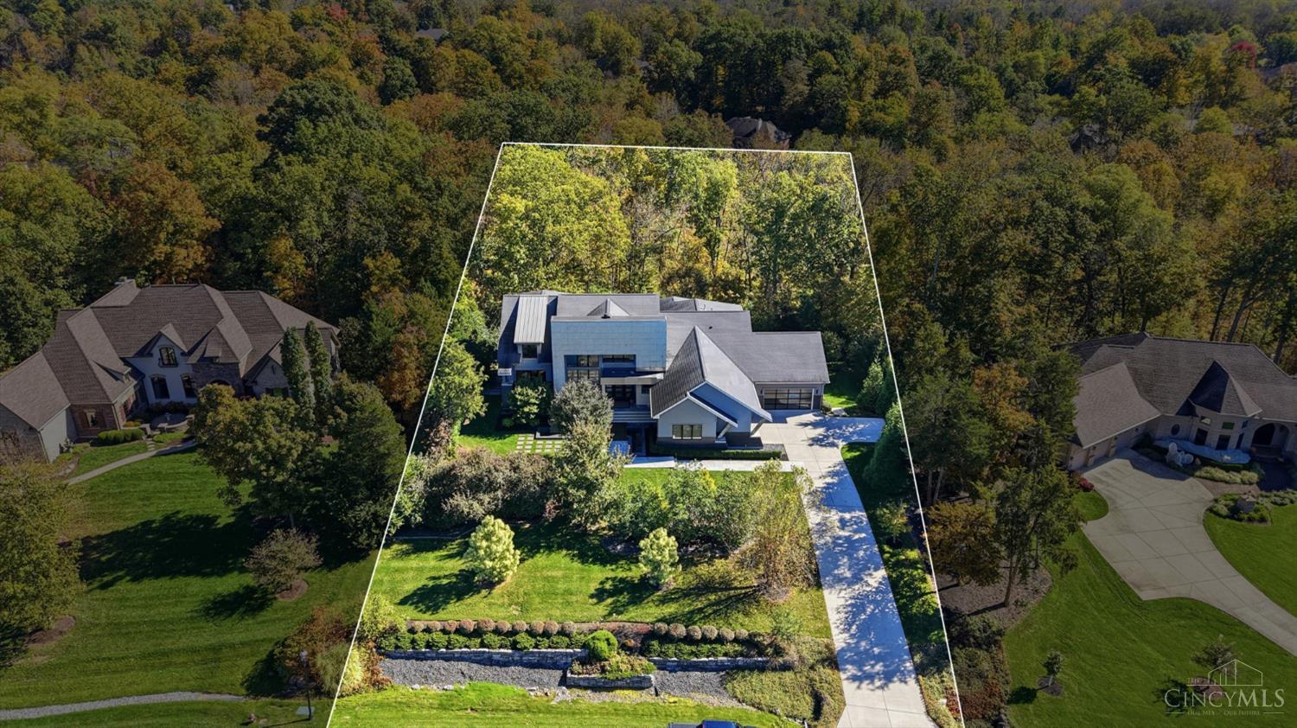
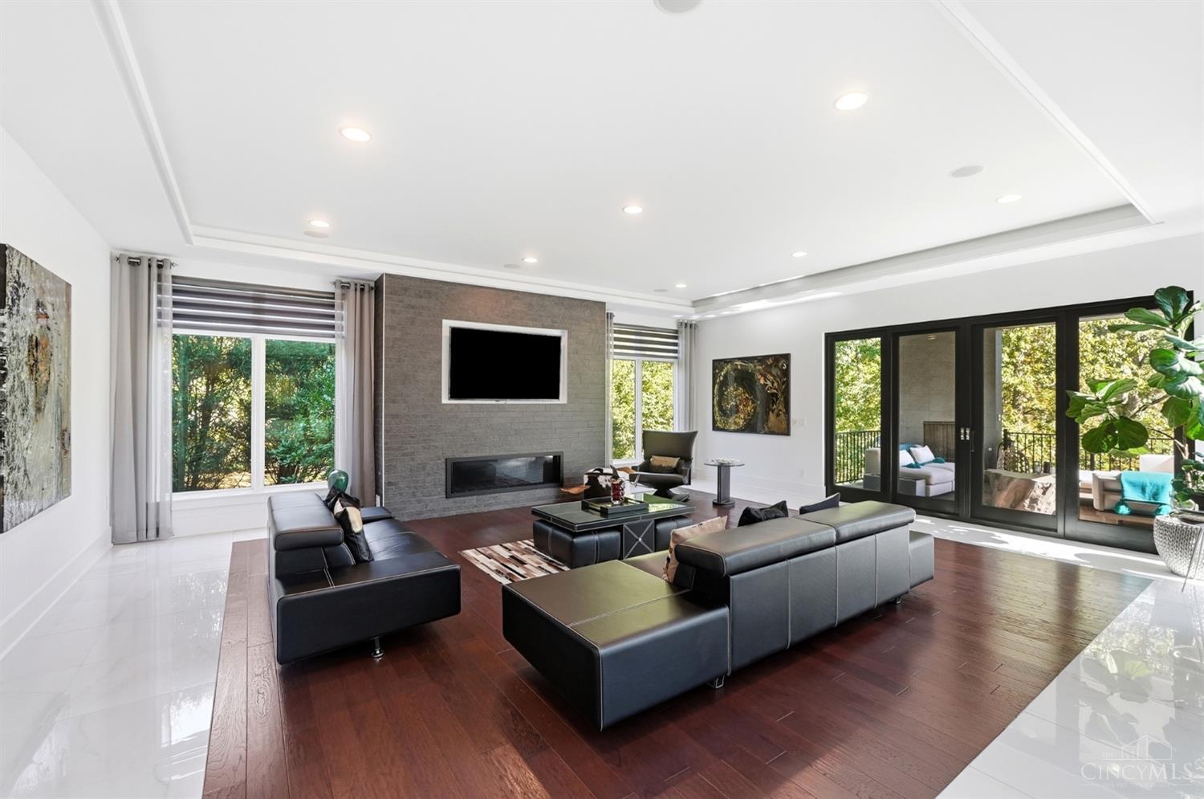
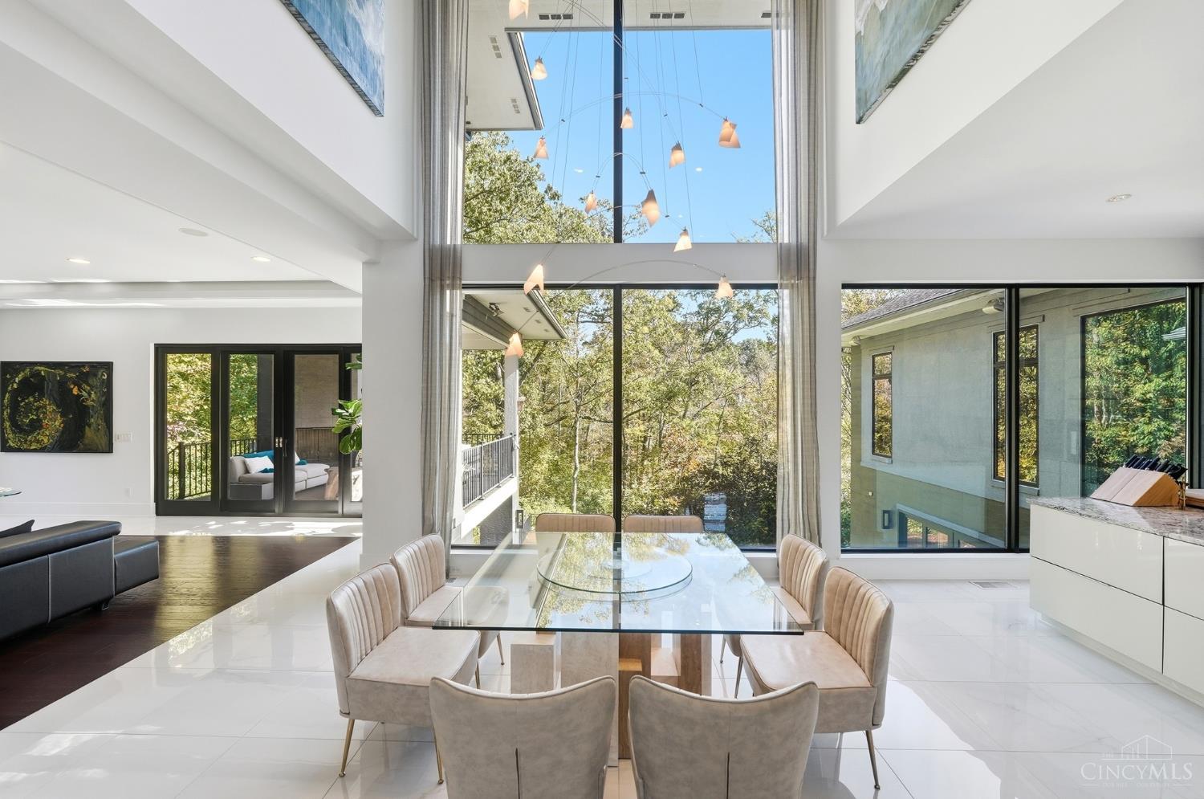
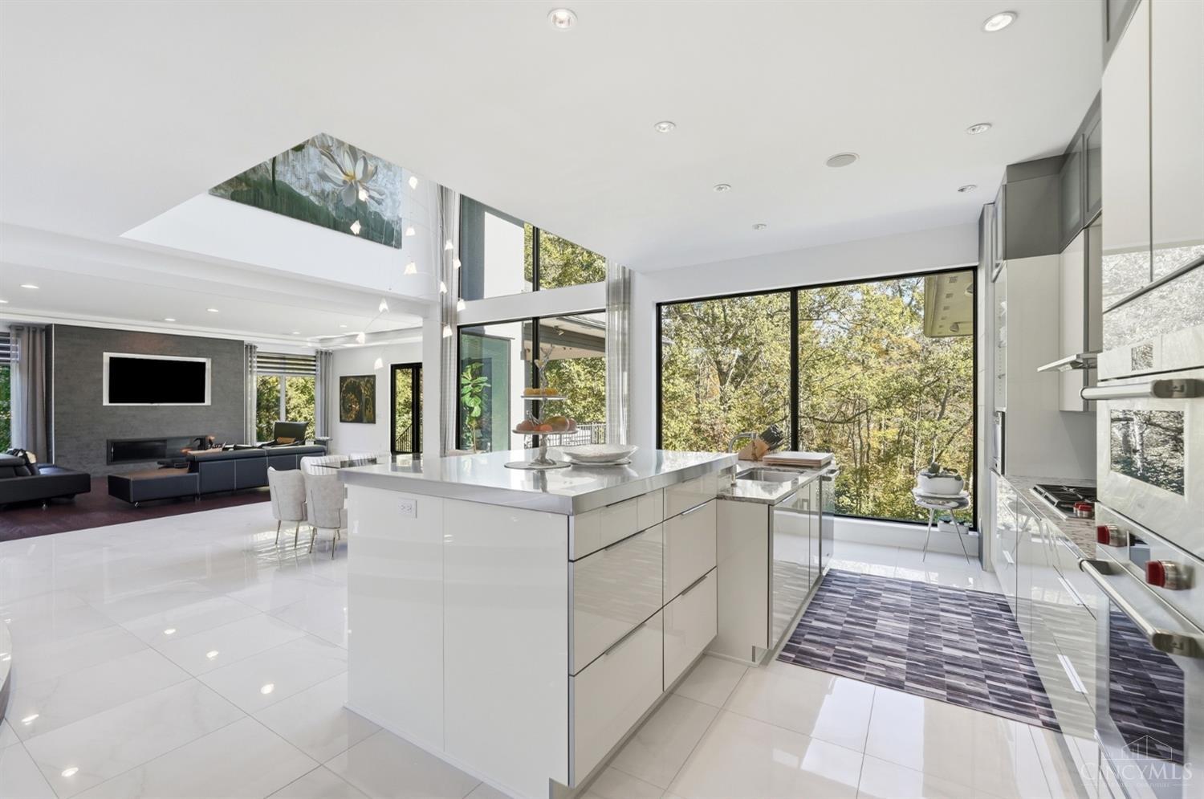
When architecture meets artistry, something extraordinary happens. Custom-built by Sims, this contemporary Country Brook estate sits on nearly 2 wooded acres, blending dramatic design with natural beauty. A grand foyer and floating staircase lead to an open floor plan with soaring ceilings, expansive windows, wooded views, rich hardwood and tile floors, and a striking two-story dining area. The kitchen flows into light-filled living spaces and outdoor entertaining areas. The primary suite features a spa-inspired bath with walk-through shower, waterfall soaking tub, and two oversized walk-in closets, including one with an island. Downstairs, the finished walkout level is made for entertaining, with a media room, full bar, wine room and exercise room. Open the doors to extend gatherings outdoors, where multiple decks, a hot tub and sauna await. Exceptional architecture, beautiful surroundings and room to entertain – this home has it all.

Save
Ask
Tour
Hide
Share
Listing Snapshot
Price 
$2,900,000
Days On Site 
2 Days
Bedrooms 
5
Inside Area (SqFt) 
8,668 sqft
Total Baths 
6
Full Baths 
4
Partial Baths 
2
Lot Size 
1.9589 Acres
Year Built 
2012
MLS Number 
1896898
Status 
Active
Property Tax 
N/A
HOA/Condo/Coop Fees 
$25 monthly
Sq Ft Source 
N/A
Friends & Family
Recent Activity
yesterdayListing updated with changes from the MLS
3 days agoStatus changed to Active
3 days agoListing first seen on site
General Features
Acres 
1.9589
Attached Garage 
Yes
Garage 
Yes
Garage Spaces 
4
Levels 
Two
Parking 
OversizedGarage Door OpenerDrivewayConcreteAttached
Property Sub Type 
Single Family Residence
Security 
Smoke Detector(s)
Style 
Contemporary/Modern
Utilities 
Natural Gas Available
Water Source 
Public
Interior Features
Appliances 
RangeOvenWater SoftenerGas Water HeaterDishwasherRefrigeratorDryerWasherGas Cooktop
Basement 
Full
Cooling 
Central Air
Fireplace 
Yes
Fireplace Features 
Great RoomBlower FanGas
Fireplaces 
2
Heating 
Geothermal
Interior 
Kitchen IslandPantryWalk-In Closet(s)Crown MoldingBookcases
Laundry Features 
Electric Dryer HookupSink
Spa 
Yes
Window Features 
Insulated Windows
Bathroom 1 
Level – First
Bathroom 2 
Level – Second
Bathroom 3 
Level – Second
Bathroom 4 
Level – Lower
Bedroom 2 
Dimensions – 22 x 13Level – SecondArea – 286
Bedroom 3 
Dimensions – 17 x 17Level – SecondArea – 289
Bedroom 4 
Dimensions – 17 x 13Level – SecondArea – 221
Bedroom 5 
Dimensions – 22 x 15Level – LowerArea – 330
Dining Room 
Dimensions – 18 x 16Level – FirstArea – 288
Entry Room 
Level – FirstArea – 198
Great Room 
Level – First
Kitchen 
Dimensions – 22 x 11Area – 242
LaundryRoom 
Dimensions – 17 x 9Level – FirstArea – 153
Master Bedroom 
Dimensions – 18 x 15Level – FirstArea – 270
RecreationRoom 
Dimensions – 33 x 30Level – LowerArea – 990
StudyLibDen 
Dimensions – 22 x 14Level – FirstArea – 308
Save
Ask
Tour
Hide
Share
Exterior Features
Construction Details 
StoneOther
Exterior 
BalconyCourtyard
Lot Features 
SlopedWooded
Patio And Porch 
Rear PorchCoveredDeckFront PorchPatio
Roof 
MetalShingle
Spa 
Yes
View 
Trees/Woods
Waterfront Features 
Stream
Waterview 
Trees/Woods
Windows/Doors 
Insulated Windows
Community Features
Association Fee 
$300.0
Association Fee Frequency 
Annually
MLS Area 
Warren-E15
School District 
Springboro Community
Township 
Clearcreek Twp
Schools
School District
Springboro Community
Elementary School
Unknown
Middle School
Unknown
High School
Unknown
Listing courtesy of Denise Gifford of Keller Williams Advisors


Listing information is provided by Participants of the Cincy MLS. IDX information is provided exclusively for personal, non-commercial use, and may not be used for any purpose other than to identify prospective properties consumers may be interested in purchasing. Information is deemed reliable but not guaranteed. Copyright 2026, Cincy MLS.
Last checked: 2026-10-25 09:41 PM UTC

Neighborhood & Commute
Source: Walkscore
Disclosure: Community information and market data powered by Constellation Data Labs. Information is deemed reliable but not guaranteed.
Save
Ask
Tour
Hide
Share