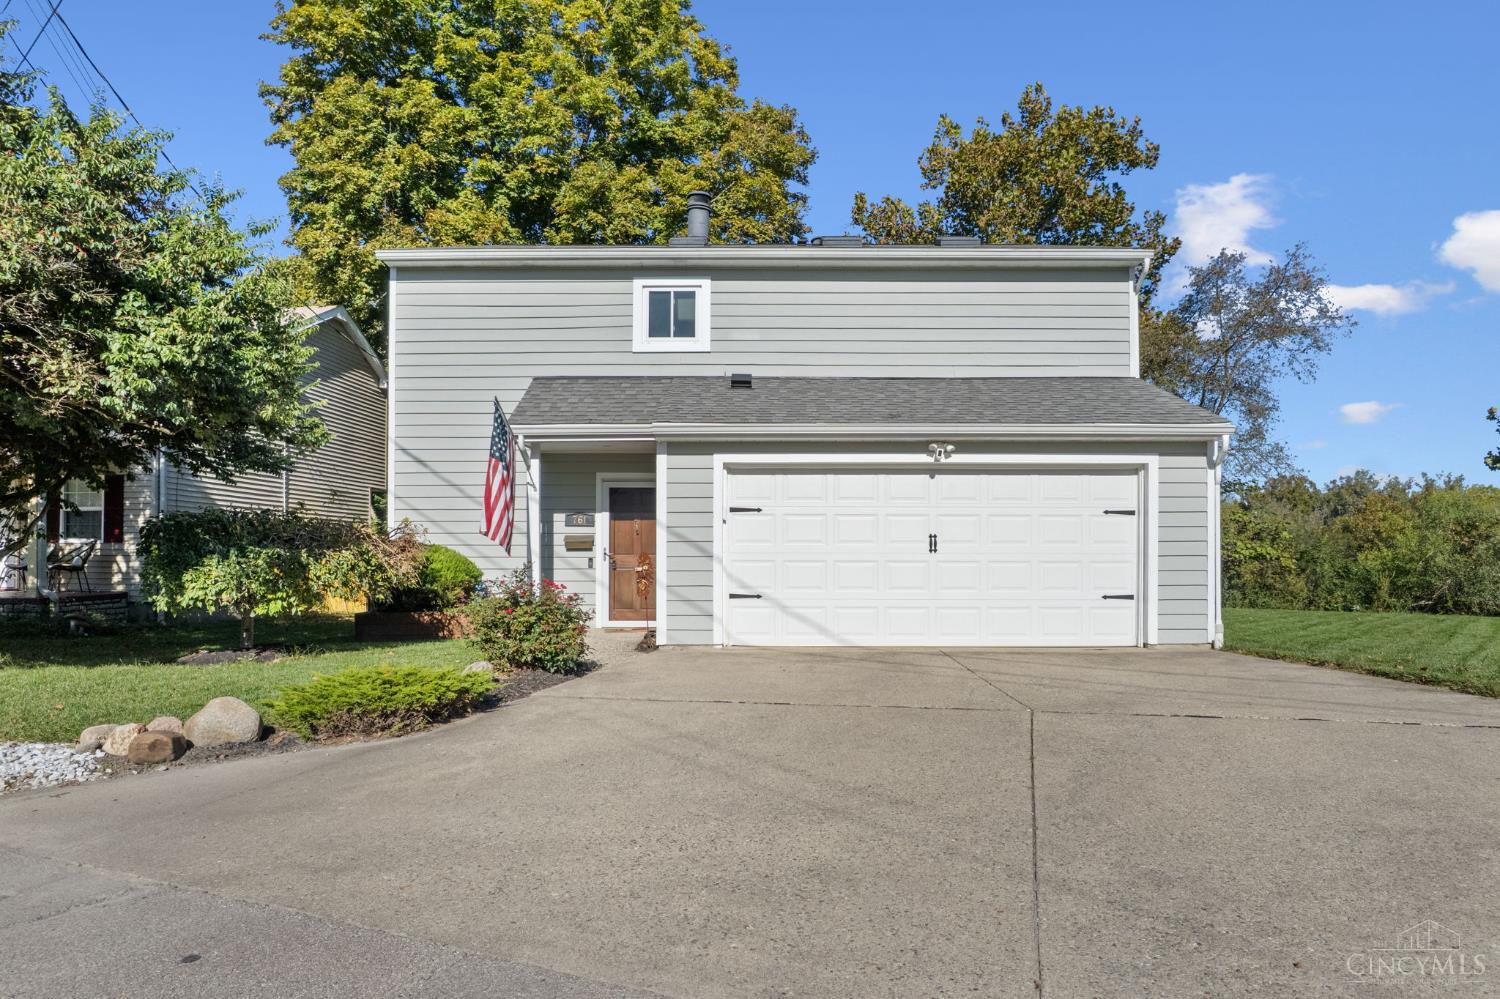
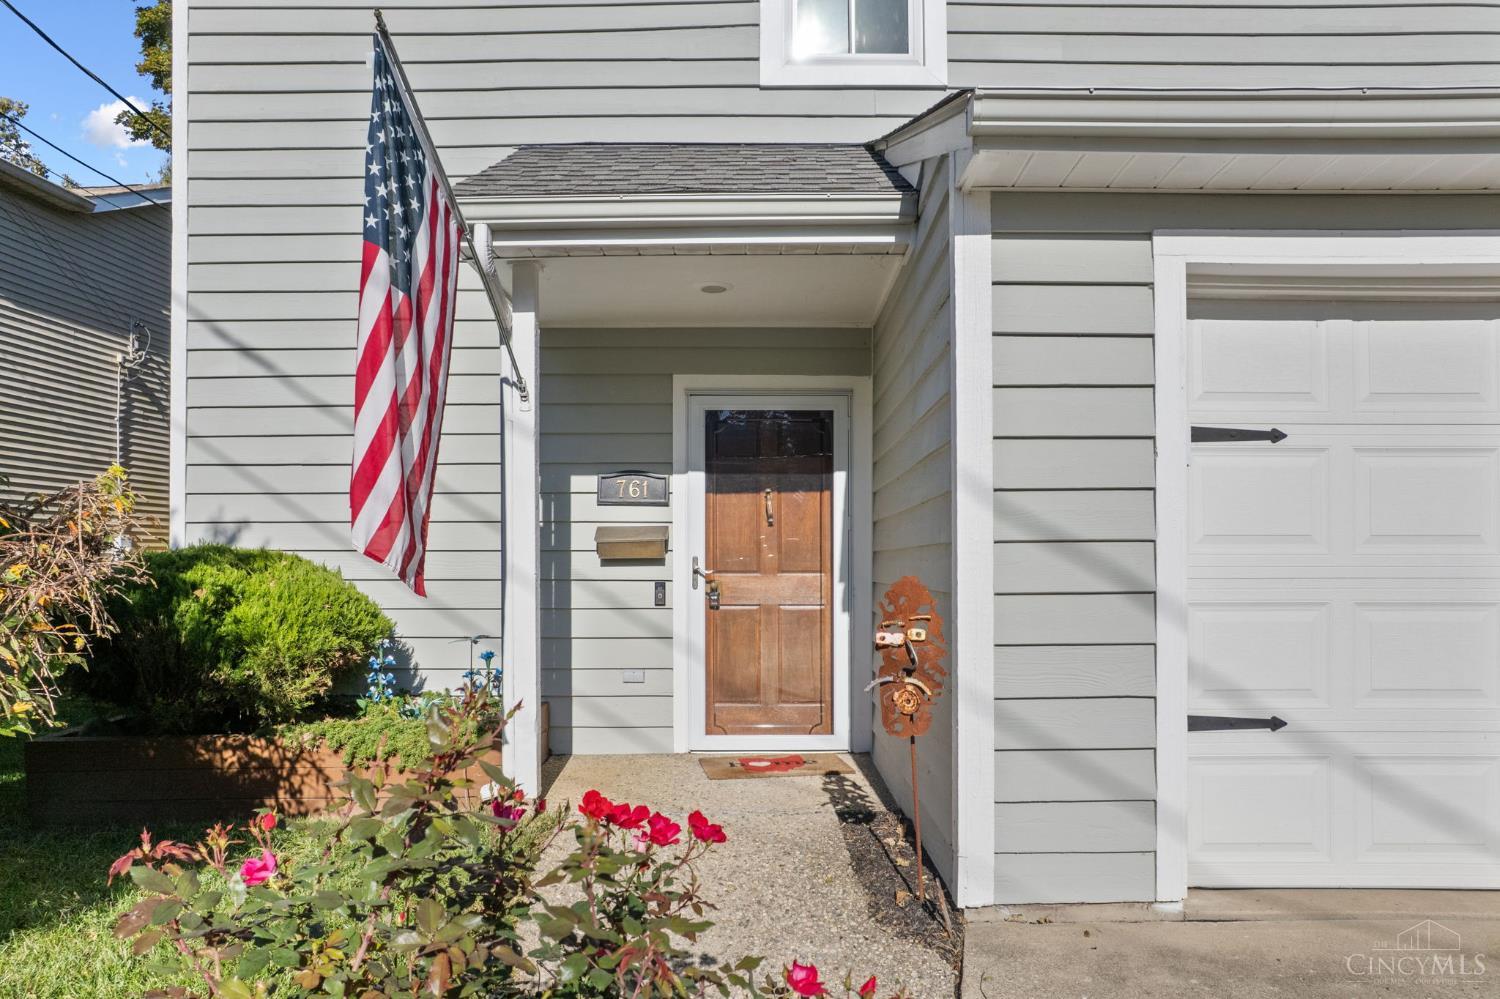
761 Riverside Drive, Milford, OH, 45150

Save
Ask
Tour
Hide
Share
$439,900
12 Days On Site

761 Riverside Drive
Milford, OH 45150

For Sale|Single Family Residence|Active
3
Beds
2
Total Baths
2
Full Baths
1,359
SqFt
$324
/SqFt
1986
Built
County:
Clermont
Listing courtesy of Cody Colwell of Ring Real Estate Co., Georgeto
Upcoming Open Houses
Sun, Oct 25, 12:00 AM – 2:00 AM
761 Riverside Drive761 Riverside Drive761 Riverside Drive761 Riverside Drive
Save
Ask
Tour
Hide
Share

Mortgage Calculator

Monthly Payment (Est.)

Enter an interest rate to see your estimated monthly payment.
Calculator powered by Showcase IDX, a Constellation1 Company. Copyright ©2026 Information is deemed reliable but not guaranteed.

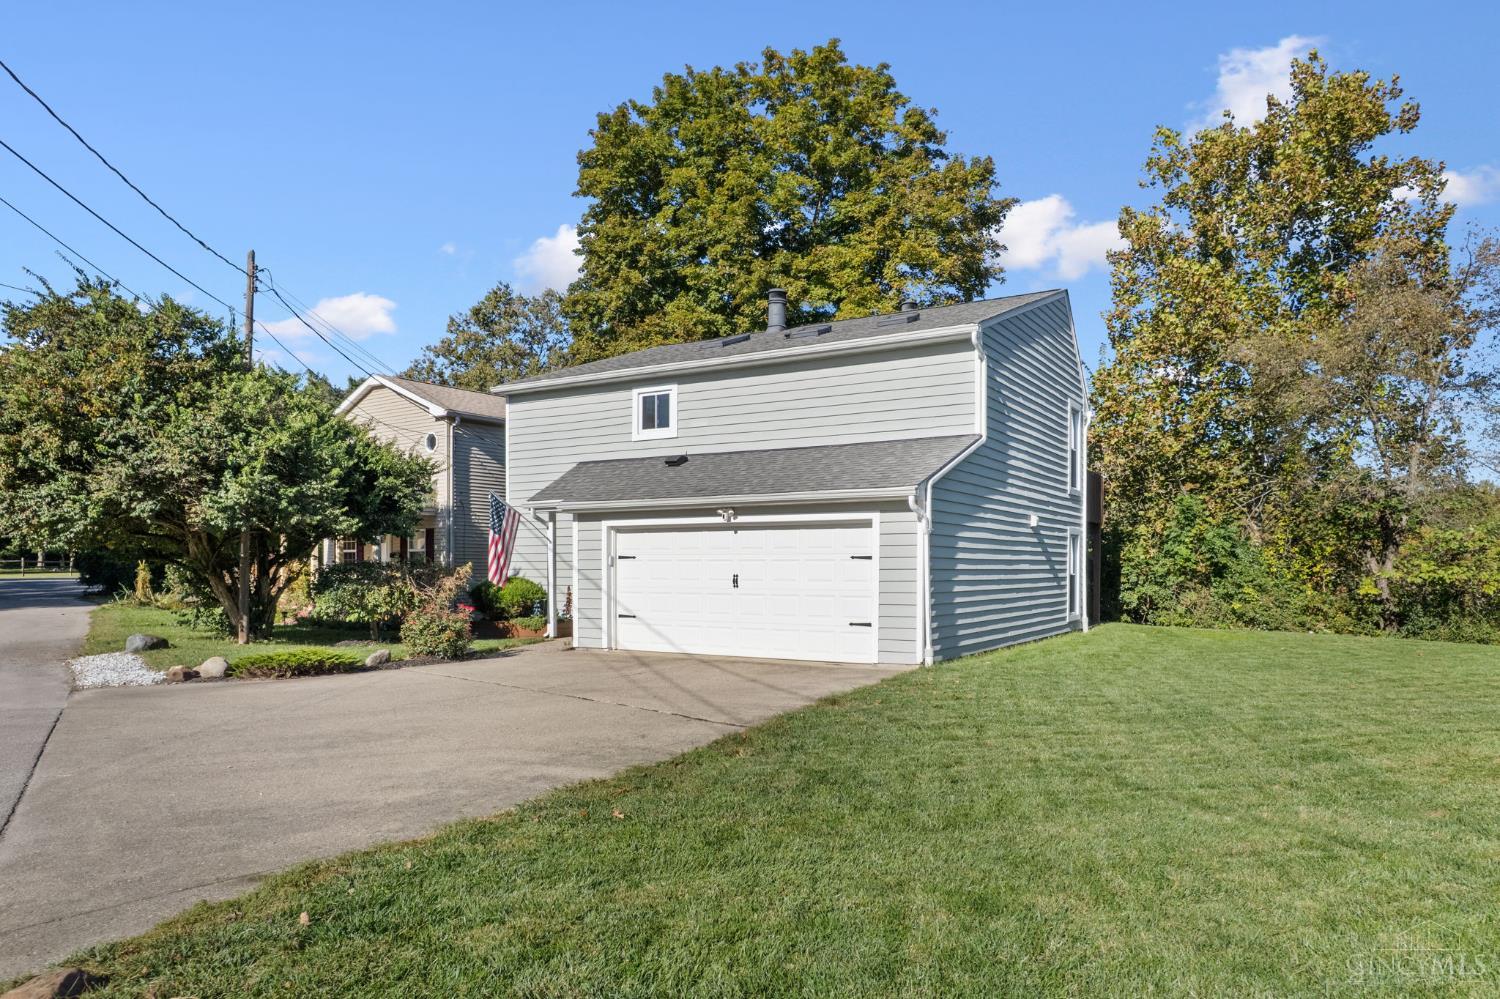
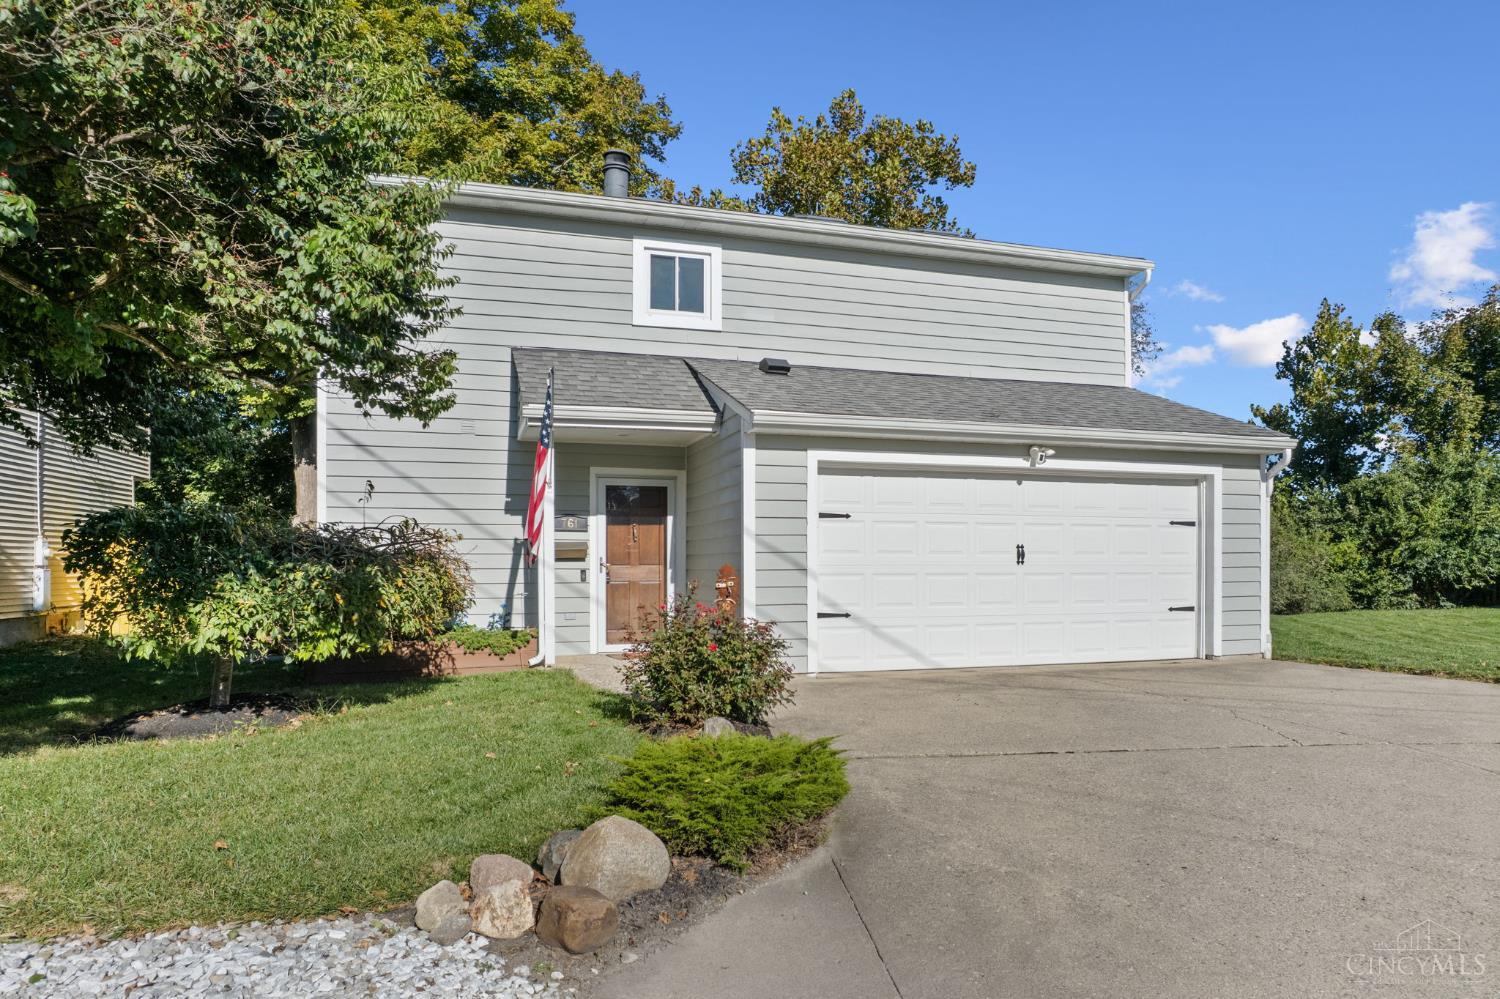
Discover riverfront living at its finest in this one-owner, custom-built 3-bedroom, 2-bath home nestled along the beautiful Little Miami River! Situated on a double lot, this unique property offers a large rear deck overlooking the water, with steps and a tiered deck leading all the way down to the riverbank. Perfect for enjoying the peaceful setting and natural beauty. Inside, you'll find granite countertops in the kitchen and striking stacked-stone fireplaces in both the living room and primary bedroom, adding warmth and character throughout. The primary suite also features a private bath with a tile shower. Enjoy the best of both worlds with a tranquil riverfront setting just minutes from historic Old Milford's charming shops, restaurants, and local attractions. A rare opportunity to own a custom-built riverfront home in a truly special location!

Save
Ask
Tour
Hide
Share
Listing Snapshot
Price 
$439,900
Days On Site 
12 Days
Bedrooms 
3
Inside Area (SqFt) 
1,359 sqft
Total Baths 
2
Full Baths 
2
Partial Baths 
N/A
Lot Size 
0.417 Acres
Year Built 
1986
MLS Number 
1896941
Status 
Active
Property Tax 
N/A
HOA/Condo/Coop Fees 
N/A
Sq Ft Source 
N/A
Friends & Family
Recent Activity
yesterdayListing updated with changes from the MLS
2 days agoPrice changed to $439,900
2 weeks agoListing first seen on site
General Features
Acres 
0.417
Attached Garage 
Yes
Foundation 
Slab
Garage 
Yes
Garage Spaces 
2
Levels 
Two
Parking 
DrivewayAttached
Property Sub Type 
Single Family Residence
Sewer 
Public Sewer
Style 
Traditional
Utilities 
Natural Gas Available
Water Source 
Public
Interior Features
Appliances 
RangeOvenElectric Water HeaterDishwasherRefrigeratorDryerWasher
Basement 
None
Cooling 
Central Air
Fireplace Features 
Living RoomMaster Bedroom
Heating 
ElectricForced Air
Interior 
Eat-in KitchenKitchen IslandWalk-In Closet(s)
Bathroom 1 
Level – Second
Bathroom 2 
Level – First
Bedroom 2 
Dimensions – 10 x 10Level – FirstArea – 100
Bedroom 3 
Dimensions – 8 x 10Level – FirstArea – 80
Dining Room 
Dimensions – 9 x 9Level – SecondArea – 81
Kitchen 
Dimensions – 9 x 9Area – 81
Living Room 
Dimensions – 12 x 12Area – 144
Master Bedroom 
Dimensions – 13 x 14Level – SecondArea – 182
Save
Ask
Tour
Hide
Share
Exterior Features
Construction Details 
Wood Siding
Roof 
Shingle
Community Features
MLS Area 
Clermont-C02
School District 
Milford Ex Vill SD
Schools
School District
Milford Ex Vill SD
Elementary School
Unknown
Middle School
Unknown
High School
Unknown
Listing courtesy of Cody Colwell of Ring Real Estate Co., Georgeto


Listing information is provided by Participants of the Cincy MLS. IDX information is provided exclusively for personal, non-commercial use, and may not be used for any purpose other than to identify prospective properties consumers may be interested in purchasing. Information is deemed reliable but not guaranteed. Copyright 2026, Cincy MLS.
Last checked: 2026-10-21 11:29 PM UTC

Neighborhood & Commute
Source: Walkscore
Disclosure: Community information and market data powered by Constellation Data Labs. Information is deemed reliable but not guaranteed.
Save
Ask
Tour
Hide
Share