Save
Ask
Tour
Hide
$145,000
35 Days On Site
535 Davis Road 4Pierce Twp, OH 45255
For Sale|Condominium|Active
2
Beds
2
Total Baths
1
Full Bath
1
Partial Bath
1,035
SqFt
$140
/SqFt
1986
Built
County:
Clermont
Listing courtesy of Lisa Gosney of OwnerLand Realty, Inc.
Save
Ask
Tour
Hide
Mortgage Calculator
Monthly Payment (Est.)
Enter an interest rate to see your estimated monthly payment.Calculator powered by Showcase IDX, a Constellation1 Company. Copyright ©2026 Information is deemed reliable but not guaranteed.
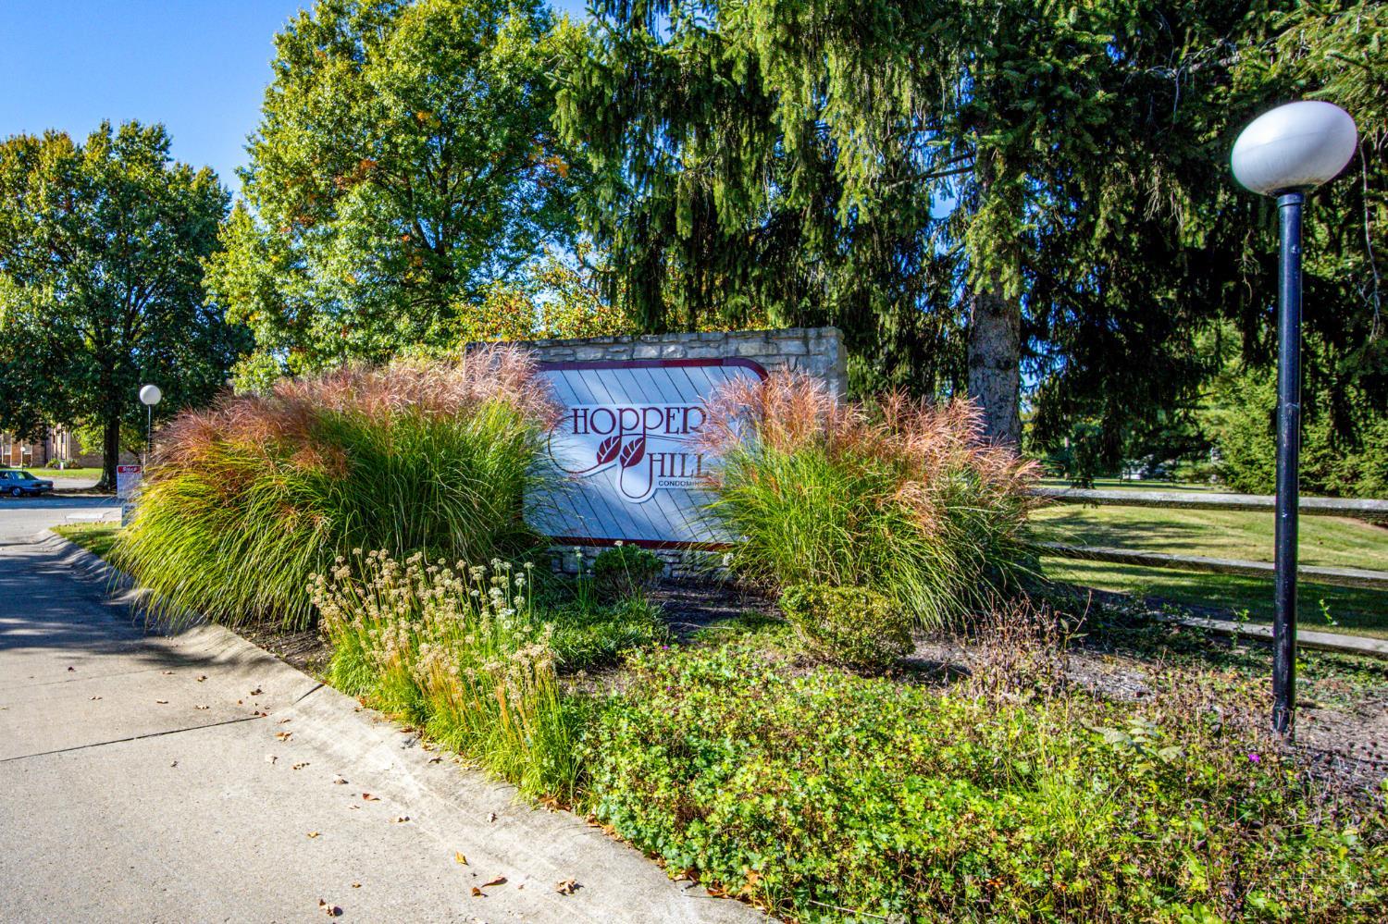
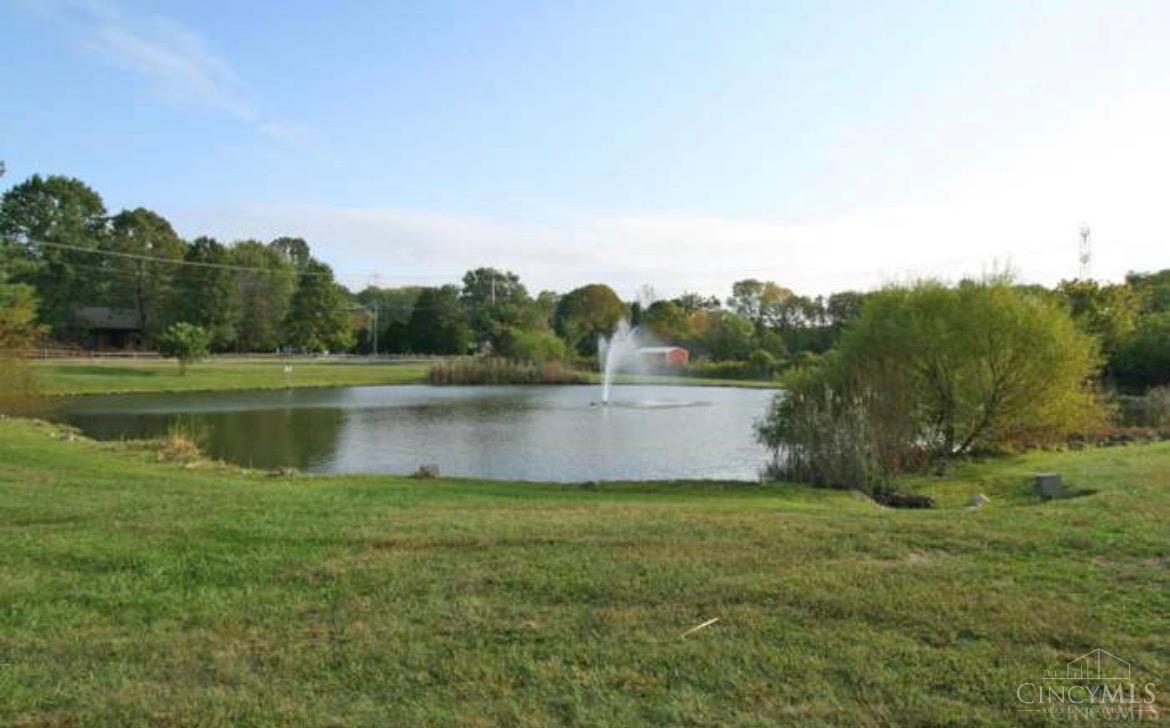
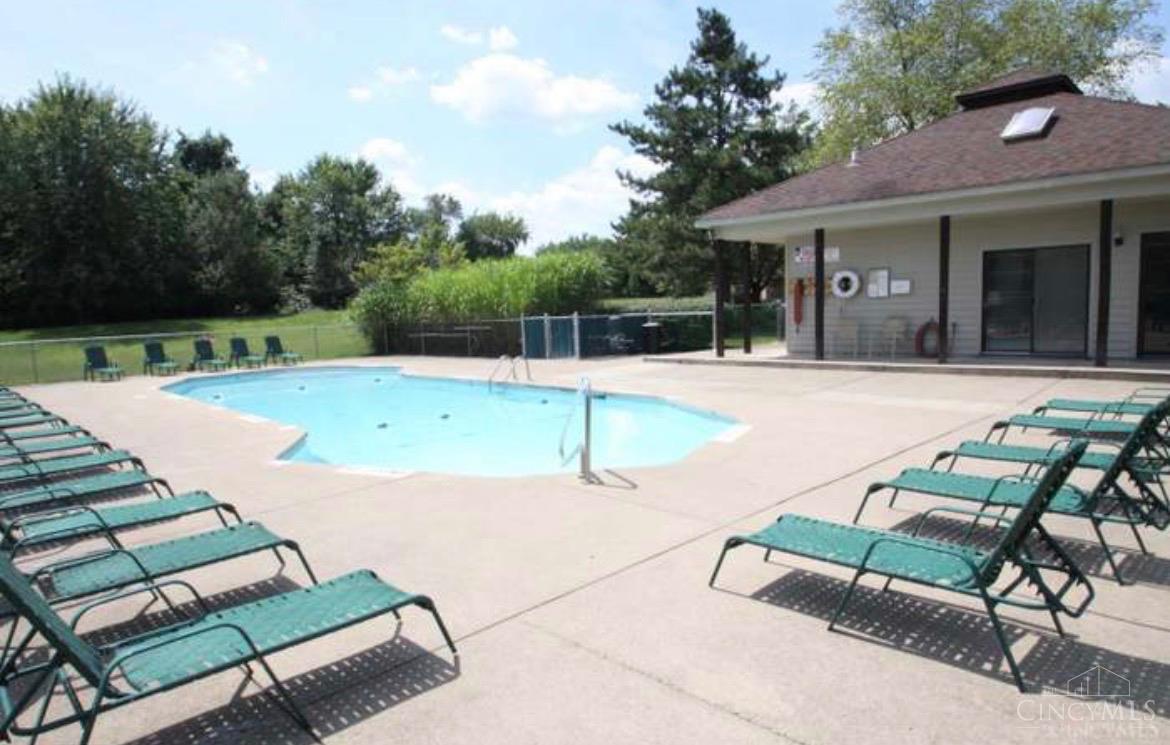
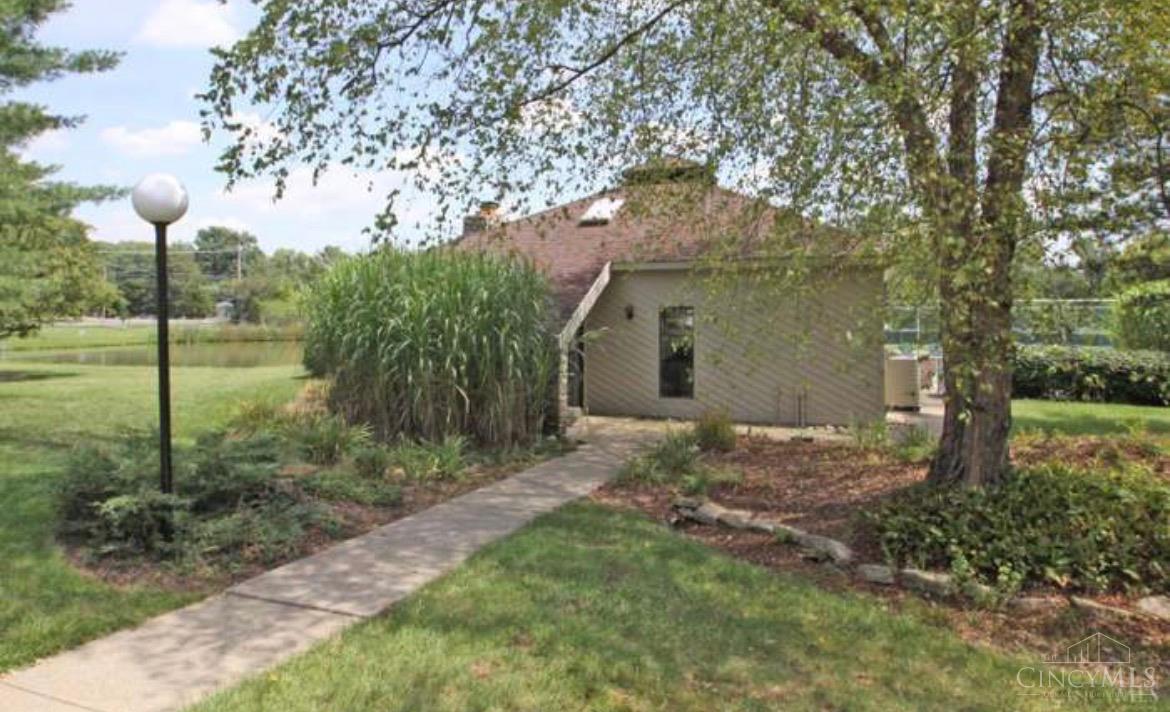
Nicely updated 2-bedroom, 1.5-bath condo featuring fresh paint and new flooring throughout, an updated kitchen with quartz countertops, updated bathrooms with a tile shower, and updated ceiling fans and light fixtures. Clean, modern, and move-in ready! Enjoy a peaceful setting with a patio perfect for relaxing outdoors. Hopper Hill community featuring a pool, lake, pickleball courts and clubhouse! HOA includes water, sewer and trash. Conveniently located close to highways, shopping, and dining. Enjoy easy, low-maintenance living and the opportunity to build equity through homeownership! FHA approved! Down payment assistance available upon approval.
Save
Ask
Tour
Hide
Listing Snapshot
Price
$145,000
Days On Site
35 Days
Bedrooms
2
Inside Area (SqFt)
1,035 sqft
Total Baths
2
Full Baths
1
Partial Baths
1
Lot Size
0.0084 Acres
Year Built
1986
MLS Number
1896965
Status
Active
Property Tax
N/A
HOA/Condo/Coop Fees
$335 monthly
Sq Ft Source
N/A
Friends & Family
Recent Activity
| 3 days ago | Listing updated with changes from the MLS | |
| 4 days ago | Price changed to $145,000 | |
| a month ago | Listing first seen on site |
General Features
Acres
0.0084
Levels
One
Number Of Stories
3
Parking
Asphalt
Pets
Breed RestrictionsYes
Property Sub Type
Condominium
Security
Smoke Detector(s)
Sewer
Private Sewer
Style
Traditional
Utilities
Natural Gas Available
Water Source
Public
Zoning
Residential
Interior Features
Appliances
DisposalGas Water HeaterConvection OvenDishwasherRefrigeratorDryerWasher
Basement
None
Cooling
Ceiling Fan(s)
Heating
Natural GasForced Air
Interior
Walk-In Closet(s)
Laundry Features
Laundry ChuteSink
Bathroom 1
Level – First
Bathroom 2
Level – First
Bedroom 2
Dimensions – 11 x 10Level – FirstArea – 110
Dining Room
Dimensions – 7 x 10Level – FirstArea – 70
Entry Room
Level – FirstArea – 12
Kitchen
Dimensions – 11 x 11Area – 121
LaundryRoom
Dimensions – 5 x 3Level – FirstArea – 15
Living Room
Dimensions – 15 x 15Area – 225
Master Bedroom
Dimensions – 15 x 11Level – FirstArea – 165
Save
Ask
Tour
Hide
Exterior Features
Construction Details
Brick
Exterior
Tennis Court(s)Balcony
Lot Features
Level
Patio And Porch
CoveredPatio
Pool Features
In Ground
Private Pool
Yes
Roof
Shingle
View
City
Waterview
City
Windows/Doors
French Doors
Community Features
Association Amenities
ClubhousePoolJogging Path
Association Fee
$335.0
Association Fee Frequency
Monthly
Community Features
PoolClubhouseSidewalks
MLS Area
Clermont-C01
School District
West Clermont Local
Township
Pierce Twp
Schools
School District
West Clermont Local
Elementary School
Unknown
Middle School
Unknown
High School
Unknown
Listing courtesy of Lisa Gosney of OwnerLand Realty, Inc.

Listing information is provided by Participants of the Cincy MLS. IDX information is provided exclusively for personal, non-commercial use, and may not be used for any purpose other than to identify prospective properties consumers may be interested in purchasing. Information is deemed reliable but not guaranteed. Copyright 2026, Cincy MLS.
Last checked: 2026-11-13 12:18 AM UTC
Listing information is provided by Participants of the Cincy MLS. IDX information is provided exclusively for personal, non-commercial use, and may not be used for any purpose other than to identify prospective properties consumers may be interested in purchasing. Information is deemed reliable but not guaranteed. Copyright 2026, Cincy MLS.
Last checked: 2026-11-13 12:18 AM UTC
Neighborhood & Commute
Source: Walkscore
Disclosure: Community information and market data powered by Constellation Data Labs. Information is deemed reliable but not guaranteed.
Save
Ask
Tour
Hide
Did you know? You can invite friends and family to your search. They can join your search, rate and discuss listings with you.