522 Cooper Avenue, Milford, OH, 45150

Save
Ask
Tour
Hide
Share
$435,000
11 Days On Site

522 Cooper Avenue
Milford, OH 45150

Single Family Residence|Pending
4
Beds
2
Total Baths
2
Full Baths
2,563
SqFt
$170
/SqFt
1920
Built
County:
Clermont
Listing courtesy of Amber Hassman of ERA REAL Solutions Realty, LLC
522 Cooper Avenue522 Cooper Avenue522 Cooper Avenue522 Cooper Avenue
Save
Ask
Tour
Hide
Share

Mortgage Calculator

Monthly Payment (Est.)

Enter an interest rate to see your estimated monthly payment.
Calculator powered by Showcase IDX, a Constellation1 Company. Copyright ©2026 Information is deemed reliable but not guaranteed.

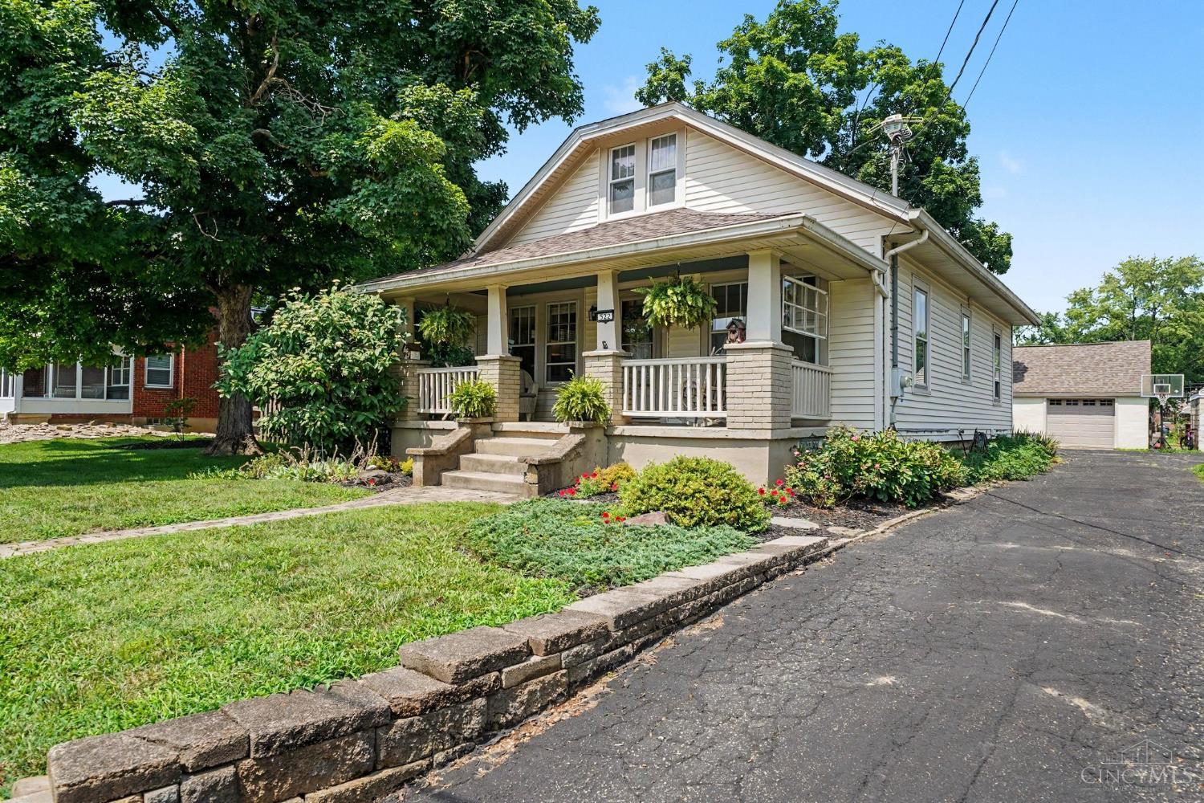
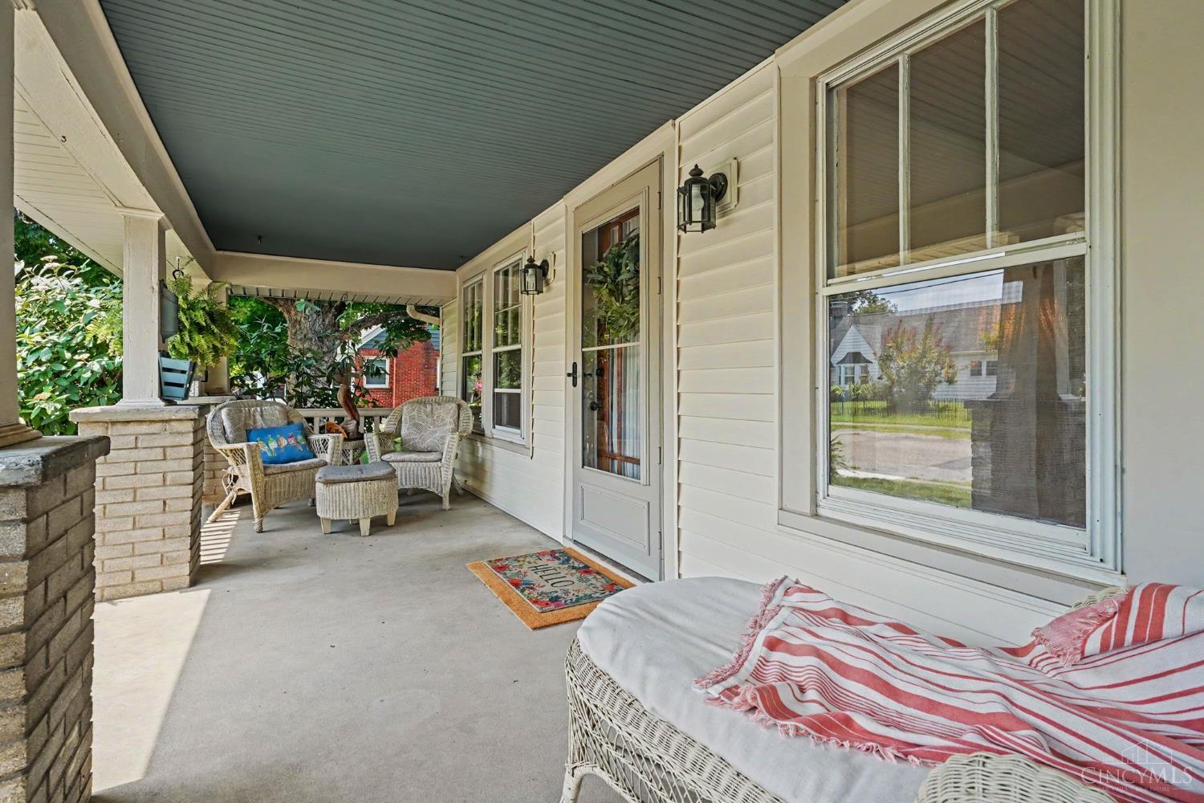
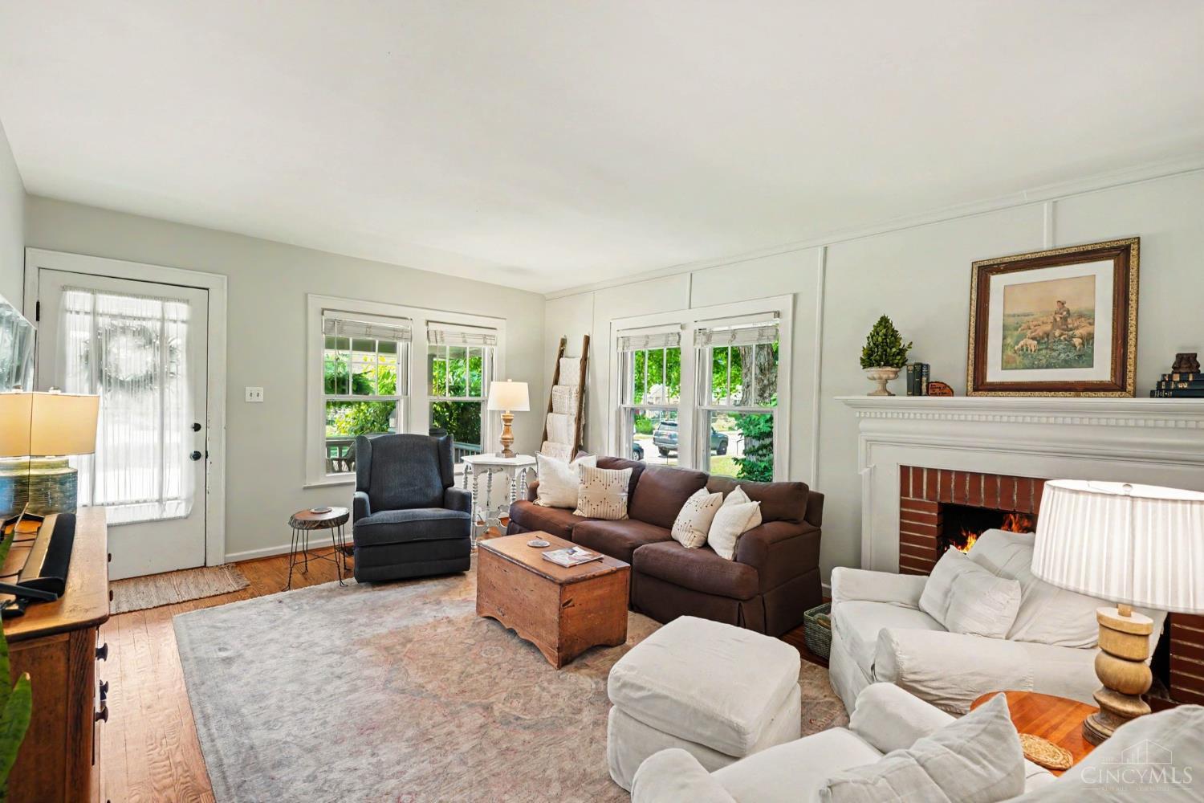
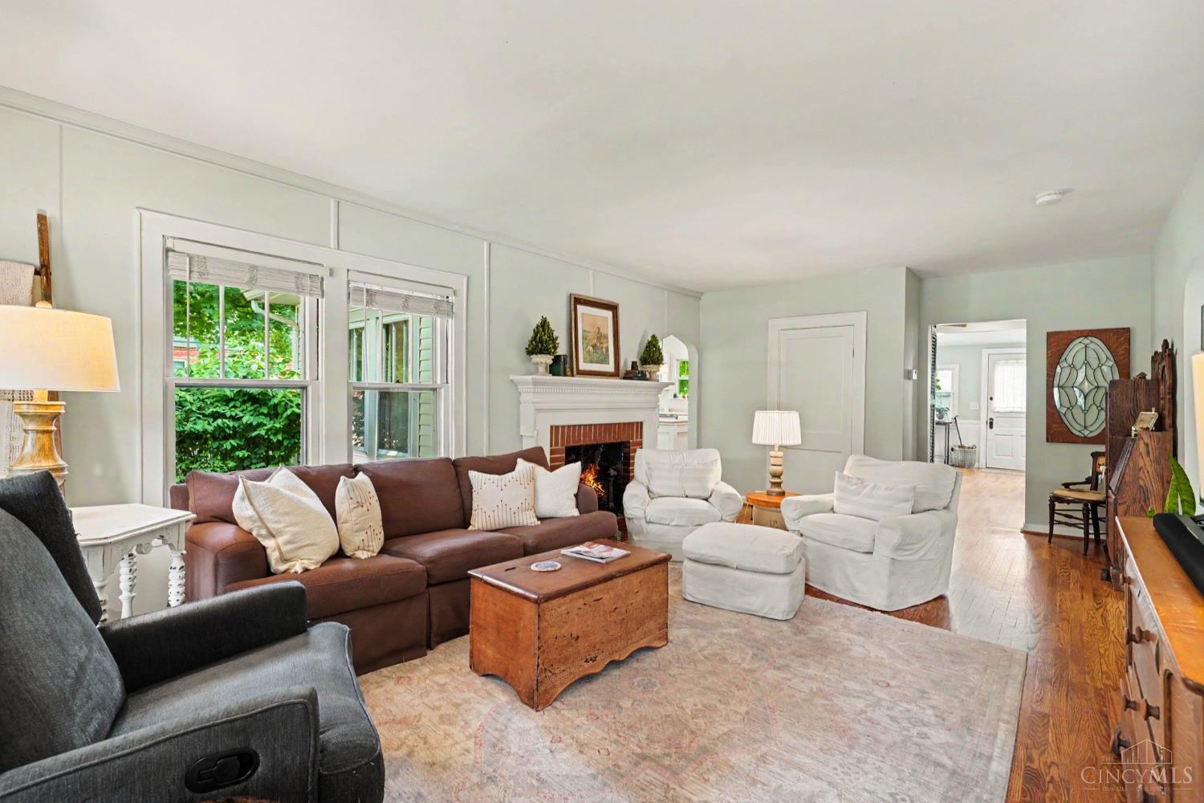
With the perfect blend of historic charm and modern amenities, this beautiful bungalow in Old Milford beckons you home. There are only 4 steps up to the inviting front porch. The natural open flow of this comfortable floor plan could make this your forever home. Having an extra 2 bedrooms upstairs + a finished basement (complete with full bath & kitchenette), there is ample space to spread out, host visitors, entertain, OR just keep it your own private oasis. Between this home & Milford's bustling Main Street, sits the new Five Points Landing Park which plays host to all sorts of community events (parades, fireworks, holiday gatherings, etc), as well as Saturday Farmers Markets during the warmer months. Come fall in love! *Large Pine Kitchen hutch does not convey, nor the small garden shed.*

Save
Ask
Tour
Hide
Share
Listing Snapshot
Price 
$435,000
Days On Site 
11 Days
Bedrooms 
4
Inside Area (SqFt) 
2,563 sqft
Total Baths 
2
Full Baths 
2
Partial Baths 
N/A
Lot Size 
0.258 Acres
Year Built 
1920
MLS Number 
1896983
Status 
Pending
Property Tax 
N/A
HOA/Condo/Coop Fees 
N/A
Sq Ft Source 
N/A
Friends & Family
Recent Activity
yesterdayListing updated with changes from the MLS
yesterdayStatus changed to Pending
2 weeks agoListing first seen on site
General Features
Acres 
0.258
Cross Street 
Forest Ave.
Garage 
Yes
Garage Spaces 
1
Levels 
One and One Half
Parking 
OversizedOn StreetDrivewayAsphalt
Property Sub Type 
Single Family Residence
Security 
Carbon Monoxide Detector(s)Smoke Detector(s)
Sewer 
Public Sewer
Style 
Craftsman/Bungalow
Utilities 
Natural Gas Available
Water Source 
Public
Zoning 
Residential
Interior Features
Appliances 
RangeOvenGas Water HeaterMicrowaveDishwasherRefrigeratorDryerWasher
Basement 
Walk-Out AccessFull
Cooling 
Ceiling Fan(s)Central Air
Fireplace 
Yes
Fireplace Features 
MasonryWood BurningFamily Room
Fireplaces 
1
Heating 
Natural GasForced Air
Interior 
Kitchen IslandNatural Woodwork
Laundry Features 
In Basement
Window Features 
Storm Window(s)
Bathroom 1 
Level – First
Bathroom 2 
Level – Basement
Bedroom 2 
Dimensions – 12 x 9Level – FirstArea – 108
Bedroom 3 
Dimensions – 21 x 12Level – SecondArea – 252
Bedroom 4 
Dimensions – 19 x 11Level – SecondArea – 209
Bedroom 5 
Dimensions – 8 x 9Level – FirstArea – 72
Dining Room 
Dimensions – 13 x 12Level – FirstArea – 156
Family Room 
Dimensions – 22 x 13Level – FirstArea – 286
Kitchen 
Dimensions – 16 x 10Area – 160
LaundryRoom 
Dimensions – 10 x 9Level – BasementArea – 90
Master Bedroom 
Dimensions – 12 x 9Level – FirstArea – 108
RecreationRoom 
Dimensions – 22 x 13Level – BasementArea – 286
Save
Ask
Tour
Hide
Share
Exterior Features
Construction Details 
Aluminum Siding
Fencing 
PrivacyWood
Lot Features 
Level
Patio And Porch 
CoveredFront PorchPatio
Roof 
Shingle
Windows/Doors 
Storm Window(s)
Community Features
MLS Area 
Clermont-C02
School District 
Milford Ex Vill SD
Schools
School District
Milford Ex Vill SD
Elementary School
Unknown
Middle School
Unknown
High School
Unknown
Listing courtesy of Amber Hassman of ERA REAL Solutions Realty, LLC


Listing information is provided by Participants of the Cincy MLS. IDX information is provided exclusively for personal, non-commercial use, and may not be used for any purpose other than to identify prospective properties consumers may be interested in purchasing. Information is deemed reliable but not guaranteed. Copyright 2026, Cincy MLS.
Last checked: 2026-10-23 12:54 AM UTC

Neighborhood & Commute
Source: Walkscore
Disclosure: Community information and market data powered by Constellation Data Labs. Information is deemed reliable but not guaranteed.
Save
Ask
Tour
Hide
Share