2407 Bluffcrest Lane, Cincinnati, OH, 45238

Save
Ask
Tour
Hide
Share
$255,000
2 Days On Site

2407 Bluffcrest Lane
Cincinnati, OH 45238

For Sale|Single Family Residence|Active
3
Beds
3
Total Baths
2
Full Baths
1
Partial Bath
2,220
SqFt
$115
/SqFt
2011
Built
Subdivision:
Westwood
County:
Hamilton
Listing courtesy of L Thomas Culp of www.WEBMLS.net
2407 Bluffcrest Lane2407 Bluffcrest Lane2407 Bluffcrest Lane2407 Bluffcrest Lane
Save
Ask
Tour
Hide
Share

Mortgage Calculator

Monthly Payment (Est.)

Enter an interest rate to see your estimated monthly payment.
Calculator powered by Showcase IDX, a Constellation1 Company. Copyright ©2026 Information is deemed reliable but not guaranteed.

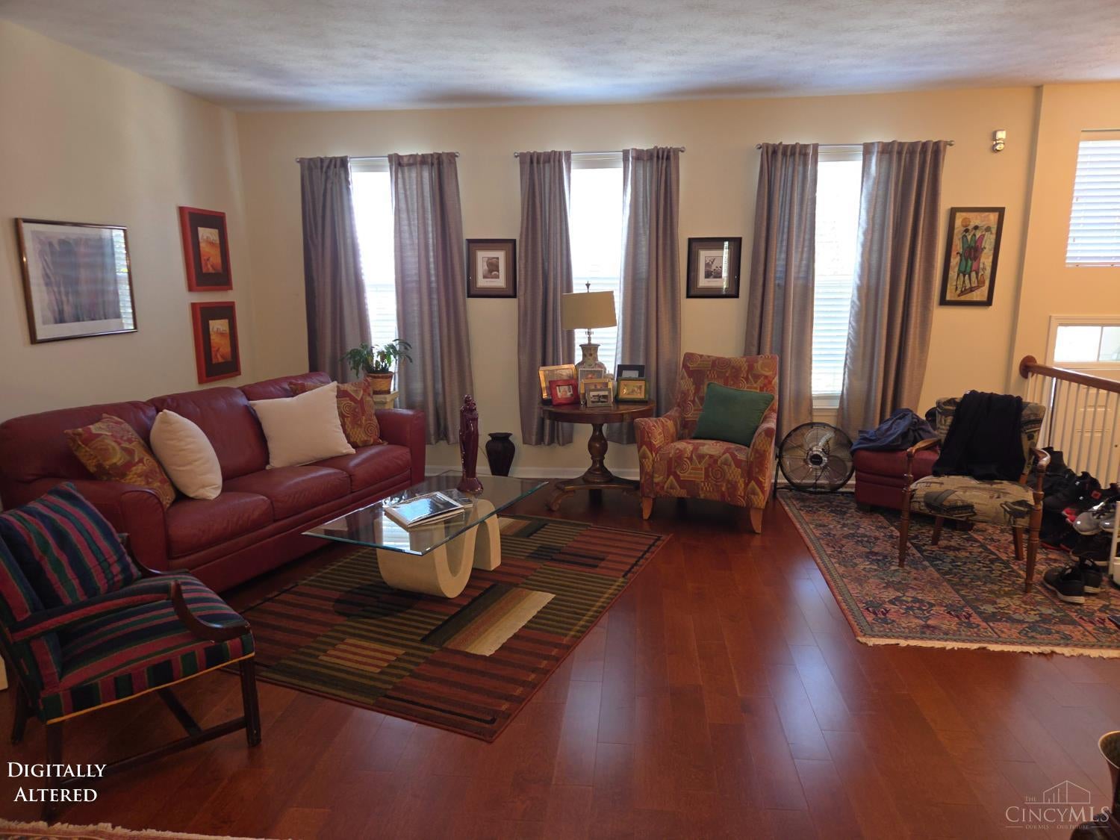
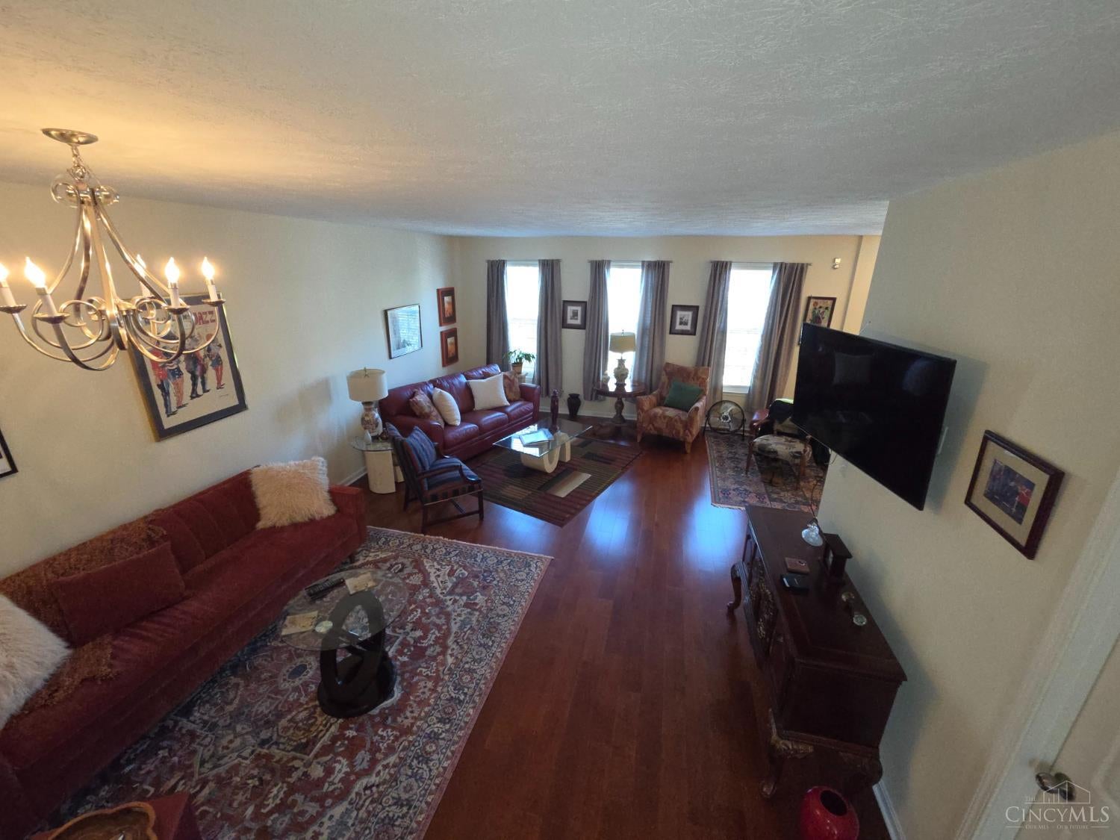
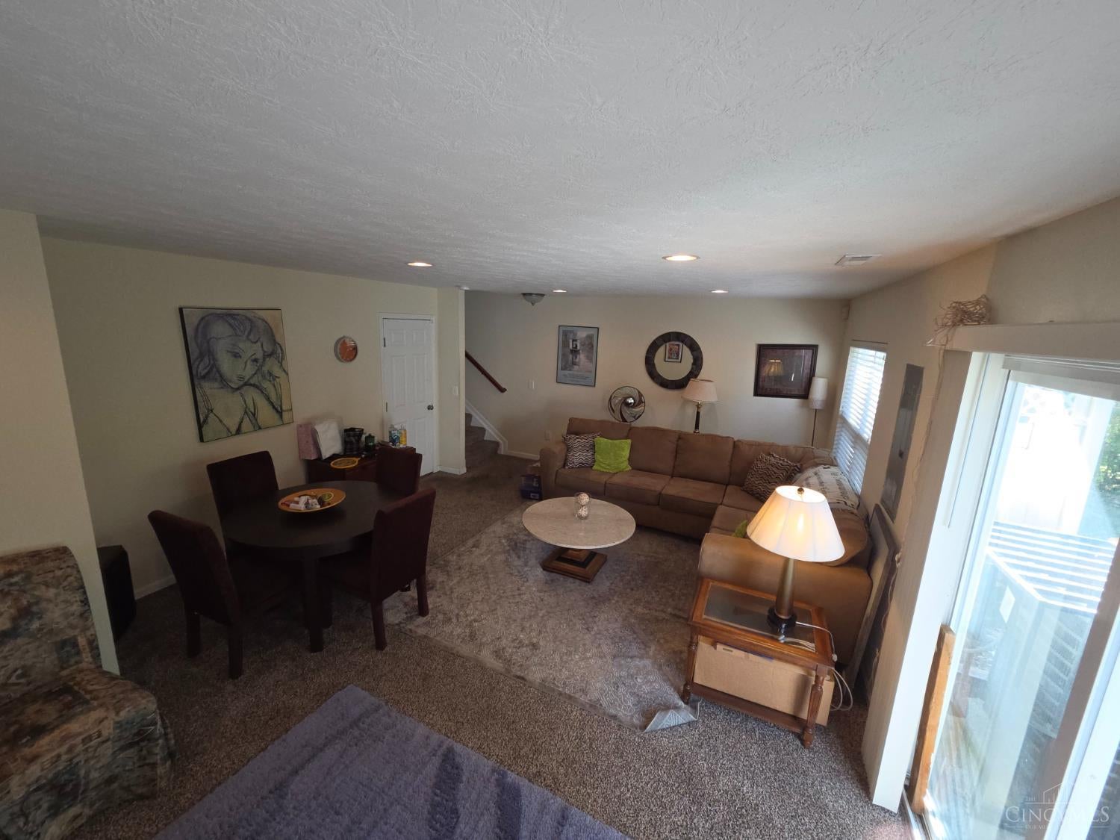
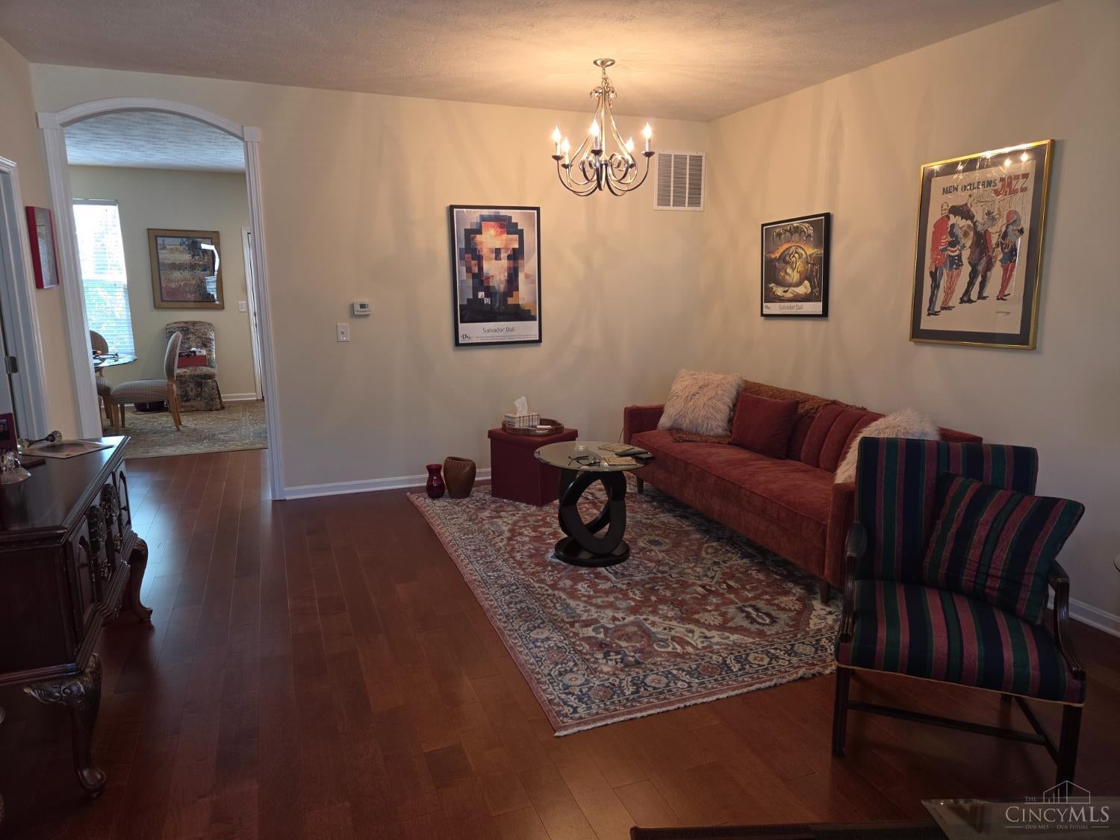
Welcome home to this stylish and comfortable townhouse! Nestled conveniently in the secluded Bluffs at Wood Crest, just 12 minutes from the heart of Downtown Cincinnati. You'll love having that morning cup of coffee or refreshing beverage on your balcony or patio overlooking the wooded valley to the rear of this 2,200 SF (per county) home. The two-story entry invites you into the open floorplan of this fashionable home with soaring 9-foot ceilings, emphasizing the home's spaciousness. You'll appreciate the gleaming engineered hardwood flooring on the main level which features the living, dining, kitchen, breakfast room and more. The kitchen boasts a huge center island as well as granite counters. The conveniently situated laundry is just outside the wonderful primary suite and near the amply-sized second and third bedrooms, making pre-laundry collection and post-wash distribution a breeze. Walkout from the large and private family room to the rear patio. No rear neighbors.

Save
Ask
Tour
Hide
Share
Listing Snapshot
Price 
$255,000
Days On Site 
2 Days
Bedrooms 
3
Inside Area (SqFt) 
2,220 sqft
Total Baths 
3
Full Baths 
2
Partial Baths 
1
Lot Size 
0.0551 Acres
Year Built 
2011
MLS Number 
1897101
Status 
Active
Property Tax 
N/A
HOA/Condo/Coop Fees 
$250 monthly
Sq Ft Source 
N/A
Friends & Family
Recent Activity
yesterdayListing updated with changes from the MLS
3 days agoListing first seen on site
General Features
Acres 
0.0551
Cross Street 
Queen City Avenue
Garage 
Yes
Garage Spaces 
2
Home Warranty 
Yes
Levels 
Three Or More
Parking 
Garage Door OpenerDrivewayConcrete
Pets 
Yes
Property Sub Type 
Single Family Residence
Sewer 
Public Sewer
Style 
Transitional
Water Source 
Public
Zoning 
Residential
Interior Features
Appliances 
DisposalRangeOvenElectric Water HeaterMicrowaveDishwasherRefrigerator
Basement 
None
Cooling 
Central Air
Heating 
ElectricForced Air
Interior 
Eat-in KitchenKitchen IslandWalk-In Closet(s)
Window Features 
Insulated Windows
Bathroom 1 
Level – Third
Bathroom 2 
Level – Third
Bathroom 3 
Level – Second
Bedroom 2 
Dimensions – 17 x 10Level – ThirdArea – 170
Bedroom 3 
Dimensions – 11 x 10Level – ThirdArea – 110
Bedroom 4 
Dimensions – 15 x 10Level – SecondArea – 150
Dining Room 
Dimensions – 11 x 14Level – SecondArea – 154
Entry Room 
Level – FirstArea – 24
Family Room 
Dimensions – 14 x 22Level – FirstArea – 308
Kitchen 
Dimensions – 15 x 13Area – 195
Living Room 
Dimensions – 18 x 12Area – 216
Master Bedroom 
Dimensions – 16 x 15Level – ThirdArea – 240
Save
Ask
Tour
Hide
Share
Exterior Features
Construction Details 
BrickVinyl Siding
Exterior 
Balcony
Lot Features 
Cleared
Patio And Porch 
CoveredFront PorchPatio
Roof 
ShingleComposition
View 
Trees/Woods
Waterview 
Trees/Woods
Windows/Doors 
Insulated Windows
Community Features
Association Fee 
$250.0
Association Fee Frequency 
Monthly
Community Features 
Sidewalks
MLS Area 
Hamilton-W04
School District 
Cincinnati City SD
Township 
Cincinnati City
Schools
School District
Cincinnati City SD
Elementary School
Unknown
Middle School
Unknown
High School
Unknown
Listing courtesy of L Thomas Culp of www.WEBMLS.net


Listing information is provided by Participants of the Cincy MLS. IDX information is provided exclusively for personal, non-commercial use, and may not be used for any purpose other than to identify prospective properties consumers may be interested in purchasing. Information is deemed reliable but not guaranteed. Copyright 2026, Cincy MLS.
Last checked: 2026-10-25 08:39 PM UTC

Neighborhood & Commute
Source: Walkscore
Disclosure: Community information and market data powered by Constellation Data Labs. Information is deemed reliable but not guaranteed.
Save
Ask
Tour
Hide
Share