3636 Woodburne Drive, Mason, OH, 45040

Save
Ask
Tour
Hide
Share
$650,000
27 Days On Site

3636 Woodburne Drive
Mason, OH 45040

Single Family Residence|Pending
4
Beds
4
Total Baths
2
Full Baths
2
Partial Baths
2,954
SqFt
$220
/SqFt
2002
Built
Subdivision:
Crooked Tree
County:
Warren
Listing courtesy of Andrea Johnson of RE/MAX Victory + Affiliates
3636 Woodburne Drive3636 Woodburne Drive3636 Woodburne Drive3636 Woodburne Drive
Save
Ask
Tour
Hide
Share

Mortgage Calculator

Monthly Payment (Est.)

Enter an interest rate to see your estimated monthly payment.
Calculator powered by Showcase IDX, a Constellation1 Company. Copyright ©2026 Information is deemed reliable but not guaranteed.

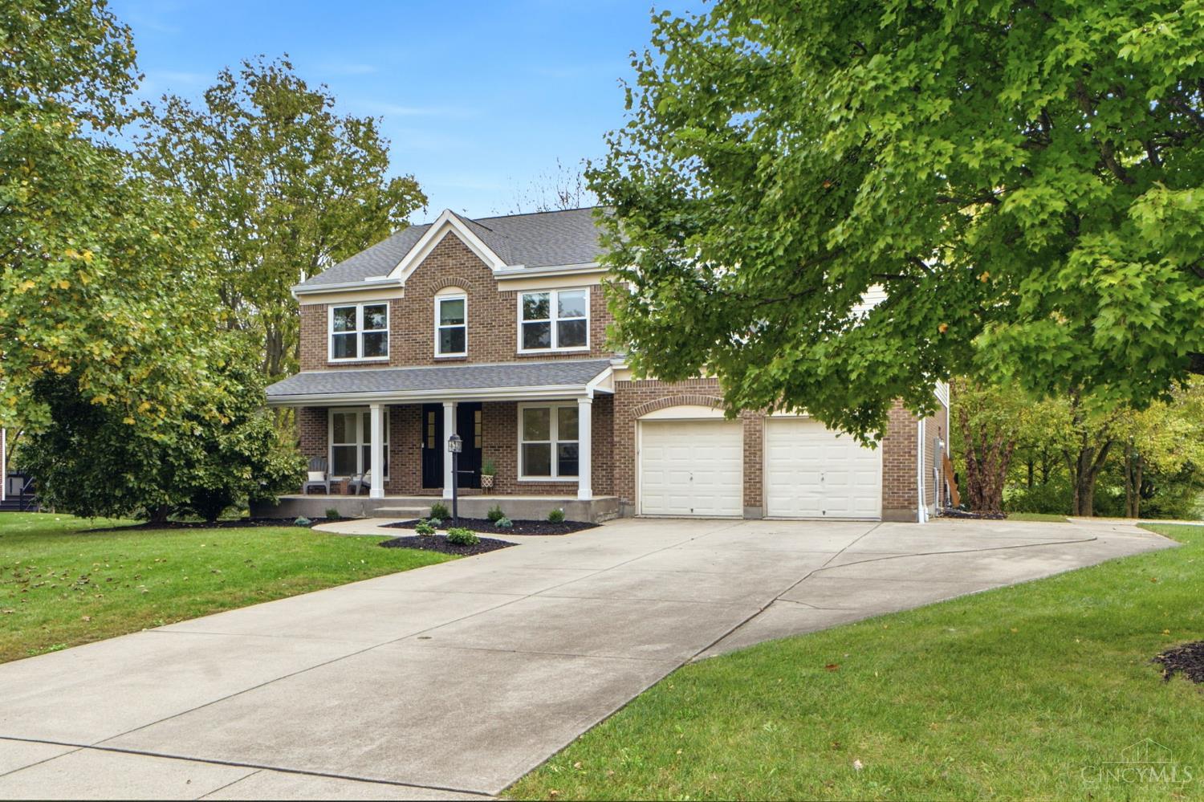
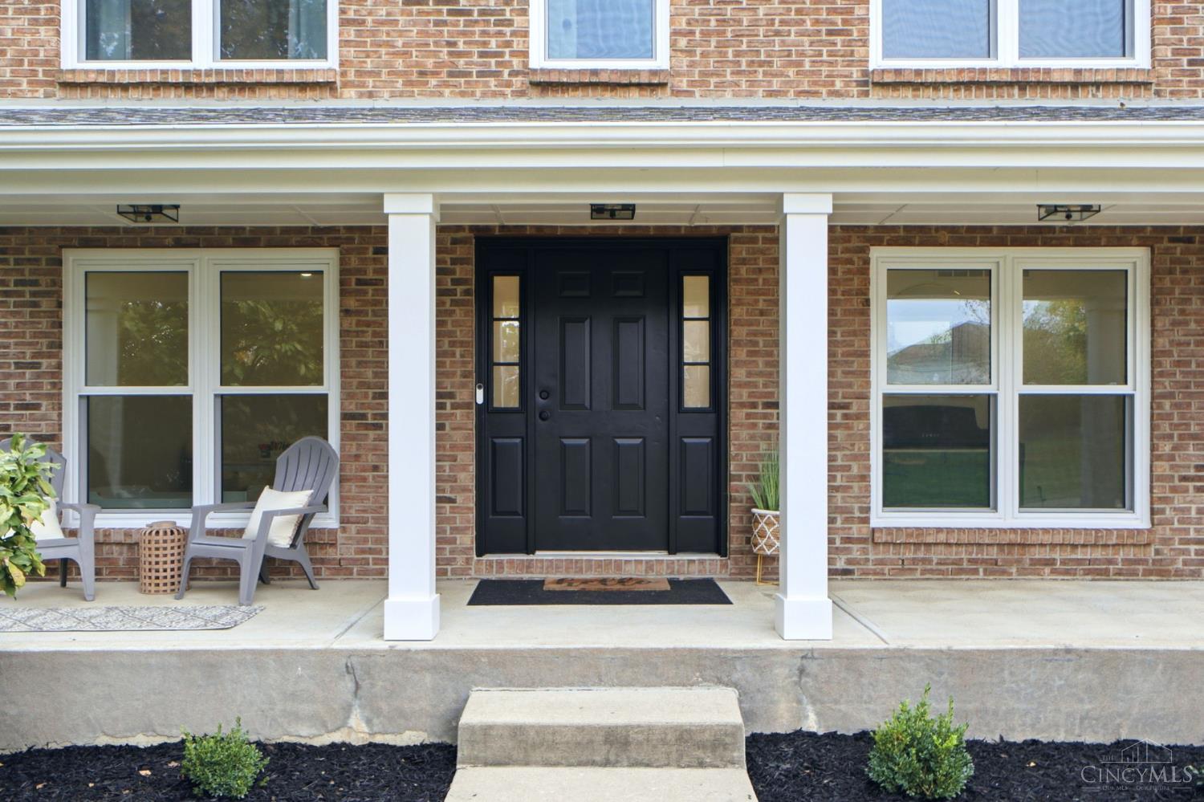
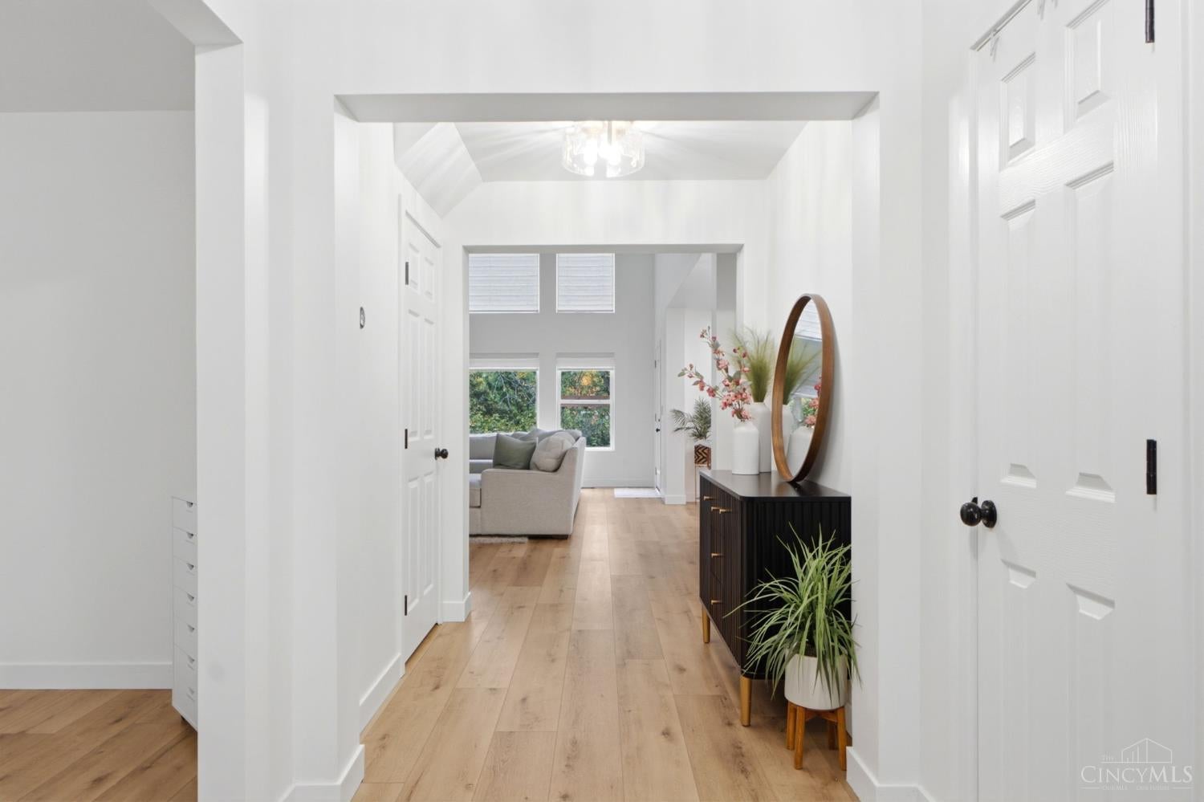
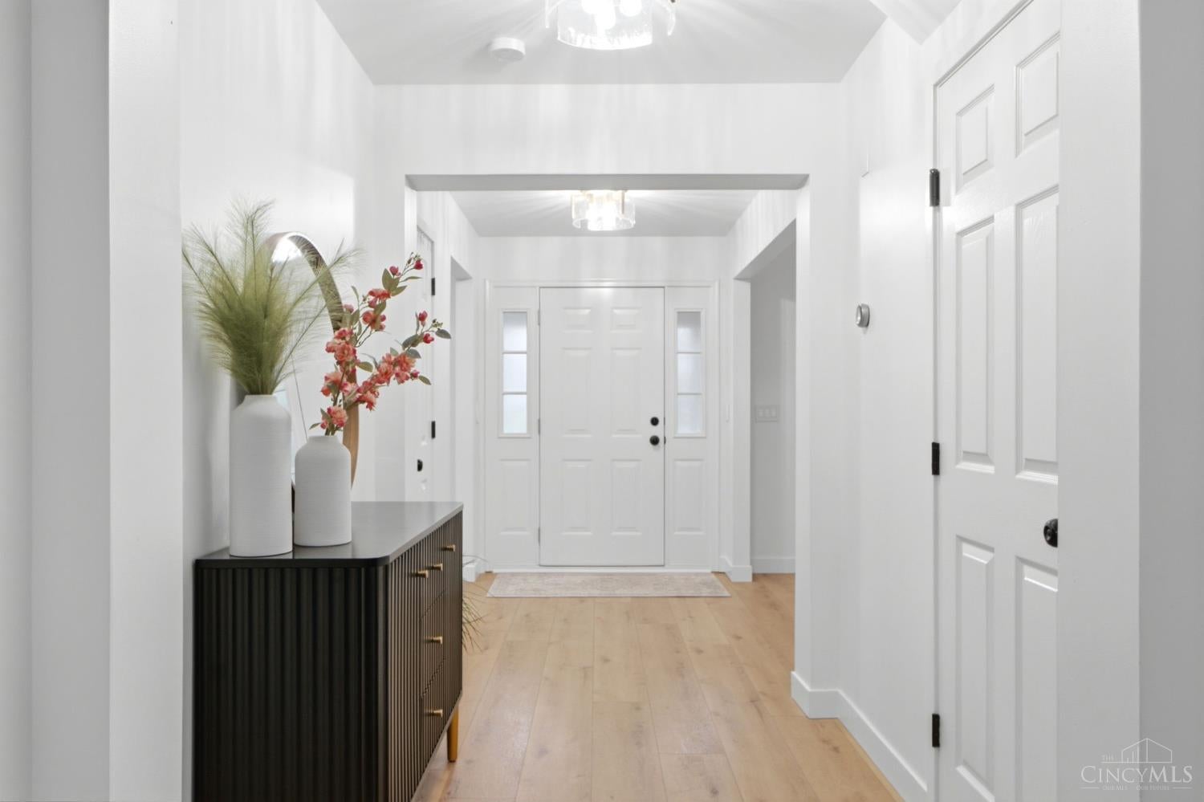
Don't pass up this truly one of kind remodeled home situated on just over a 3/4 acre lot in Crooked Tree. Relax on the new 2 tiered composite deck overlooking the community pond, lush woods & large yard. Home chefs will love the brand new kitchen with redesigned pantry, granite countertops & Stainless Steel Appliances. Entertaining is easy with an open concept to the 2 story great room with brand new fireplace focal point and light wood floors. Front flex room is perfect for a formal dining room, office, play room or 1st floor bedroom. Primary suite features vaulted ceiling and en-suite luxury bath with double vanities, tile floor and walk in closet. The unfinished walkout basement has a 1/2 bath and ready for a new buyers vision. Along with the large first floor laundry room and the oversized 2 car garage the inviting front porch is awaiting your rocking chair. The list of upgrades is extensive and no detail went untouched from lighting to hardware this home is truly turn key.

Save
Ask
Tour
Hide
Share
Listing Snapshot
Price 
$650,000
Days On Site 
27 Days
Bedrooms 
4
Inside Area (SqFt) 
2,954 sqft
Total Baths 
4
Full Baths 
2
Partial Baths 
2
Lot Size 
0.7668 Acres
Year Built 
2002
MLS Number 
1897103
Status 
Pending
Property Tax 
N/A
HOA/Condo/Coop Fees 
$28.33 monthly
Sq Ft Source 
N/A
Friends & Family
Recent Activity
3 days agoListing updated with changes from the MLS
3 days agoStatus changed to Pending
a week agoPrice changed to $650,000
4 weeks agoListing first seen on site
General Features
Acres 
0.7668
Attached Garage 
Yes
Garage 
Yes
Garage Spaces 
2
Levels 
Two
Parking 
OversizedGarage Door OpenerOn StreetDrivewayConcreteAttached
Property Sub Type 
Single Family Residence
Sewer 
Public Sewer
Style 
Traditional
Utilities 
Natural Gas Available
Water Source 
Public
Zoning 
Residential
Interior Features
Appliances 
DisposalRangeOvenWater SoftenerGas Water HeaterMicrowaveDishwasher
Basement 
UnfinishedWalk-Out AccessFull
Cooling 
Ceiling Fan(s)Central Air
Fireplace 
Yes
Fireplace Features 
Great RoomElectric
Fireplaces 
1
Flooring 
Wood
Heating 
Natural GasForced Air
Interior 
Vaulted Ceiling(s)Eat-in KitchenPantryWalk-In Closet(s)
Laundry Features 
Sink
Bathroom 1 
Level – Second
Bathroom 2 
Level – Second
Bathroom 3 
Level – First
Bathroom 4 
Level – Lower
Bedroom 2 
Dimensions – 13 x 12Level – SecondArea – 156
Bedroom 3 
Dimensions – 13 x 11Level – SecondArea – 143
Bedroom 4 
Dimensions – 12 x 11Level – SecondArea – 132
Bedroom 5 
Dimensions – 11 x 9Level – FirstArea – 99
Entry Room 
Level – FirstArea – 91
Great Room 
Level – First
Kitchen 
Dimensions – 14 x 11Area – 154
LaundryRoom 
Dimensions – 8 x 6Level – FirstArea – 48
Living Room 
Dimensions – 13 x 10Area – 130
Master Bedroom 
Dimensions – 20 x 18Level – SecondArea – 360
StudyLibDen 
Dimensions – 11 x 5Level – FirstArea – 55
Save
Ask
Tour
Hide
Share
Exterior Features
Construction Details 
BrickVinyl Siding
Lot Features 
Wooded
Patio And Porch 
CoveredDeckFront Porch
Roof 
Shingle
Community Features
Association Fee 
$340.0
Association Fee Frequency 
Annually
MLS Area 
Warren-E09
School District 
Mason City SD
Schools
School District
Mason City SD
Elementary School
Unknown
Middle School
Unknown
High School
Unknown
Listing courtesy of Andrea Johnson of RE/MAX Victory + Affiliates


Listing information is provided by Participants of the Cincy MLS. IDX information is provided exclusively for personal, non-commercial use, and may not be used for any purpose other than to identify prospective properties consumers may be interested in purchasing. Information is deemed reliable but not guaranteed. Copyright 2026, Cincy MLS.
Last checked: 2026-11-13 12:18 AM UTC

Neighborhood & Commute
Source: Walkscore
Disclosure: Community information and market data powered by Constellation Data Labs. Information is deemed reliable but not guaranteed.
Save
Ask
Tour
Hide
Share