Save
Ask
Tour
Hide
$225,000
New Listing
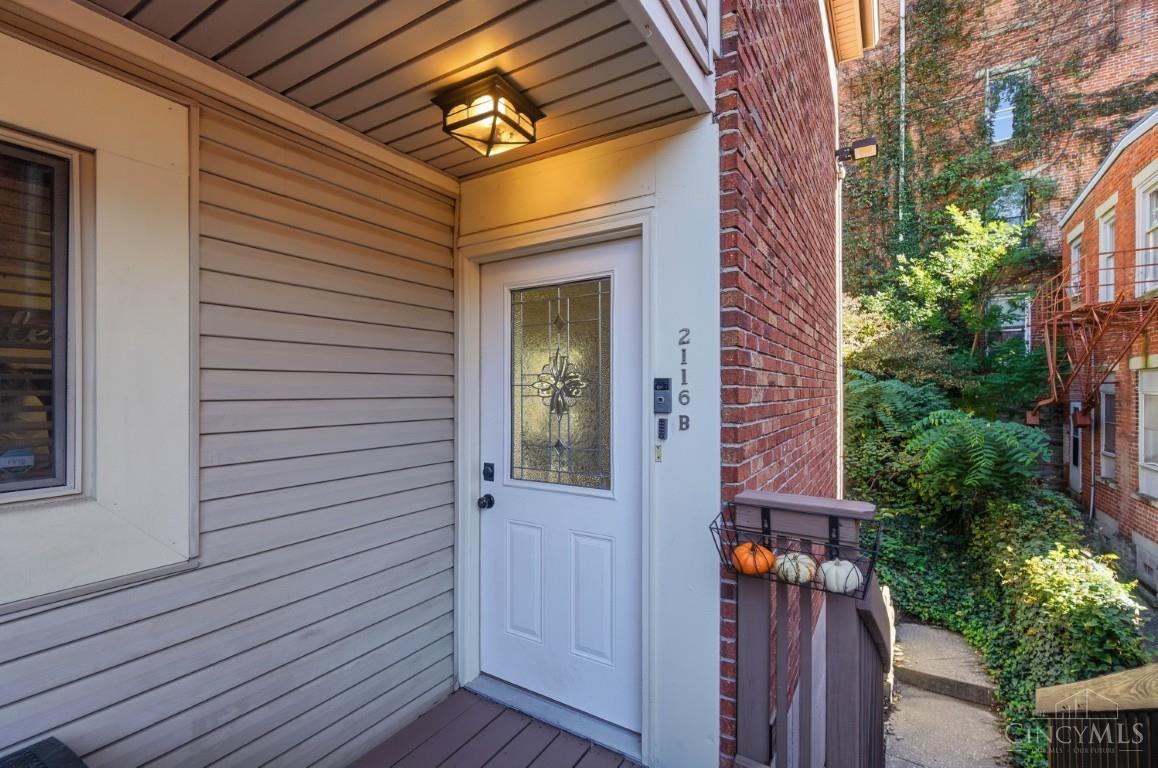
2116 Gilbert Avenue BCincinnati, OH 45206
For Sale|Condominium|Active
2
Beds
3
Total Baths
2
Full Baths
1
Partial Bath
1,244
SqFt
$181
/SqFt
1987
Built
Subdivision:
Gilbert Condominiums
County:
Hamilton
Listing courtesy of Nancy Anderson Sones of Comey & Shepherd
Save
Ask
Tour
Hide
Mortgage Calculator
Monthly Payment (Est.)
Enter an interest rate to see your estimated monthly payment.Calculator powered by Showcase IDX, a Constellation1 Company. Copyright ©2026 Information is deemed reliable but not guaranteed.
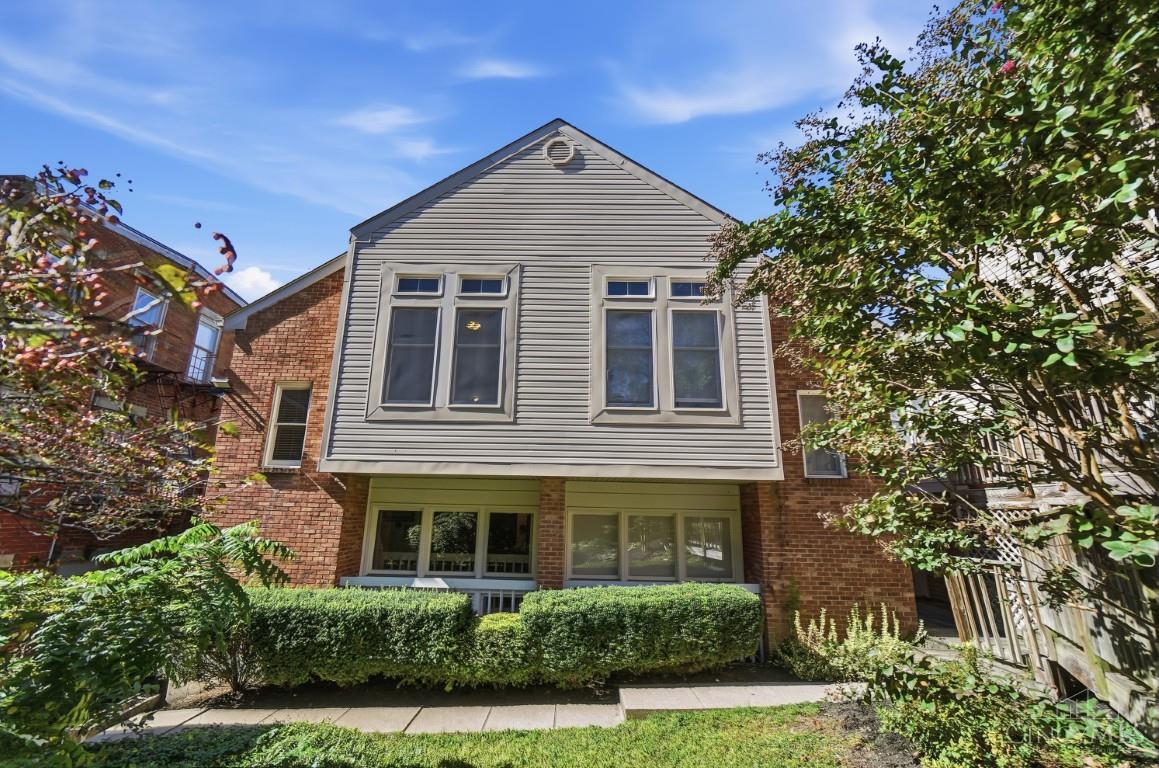
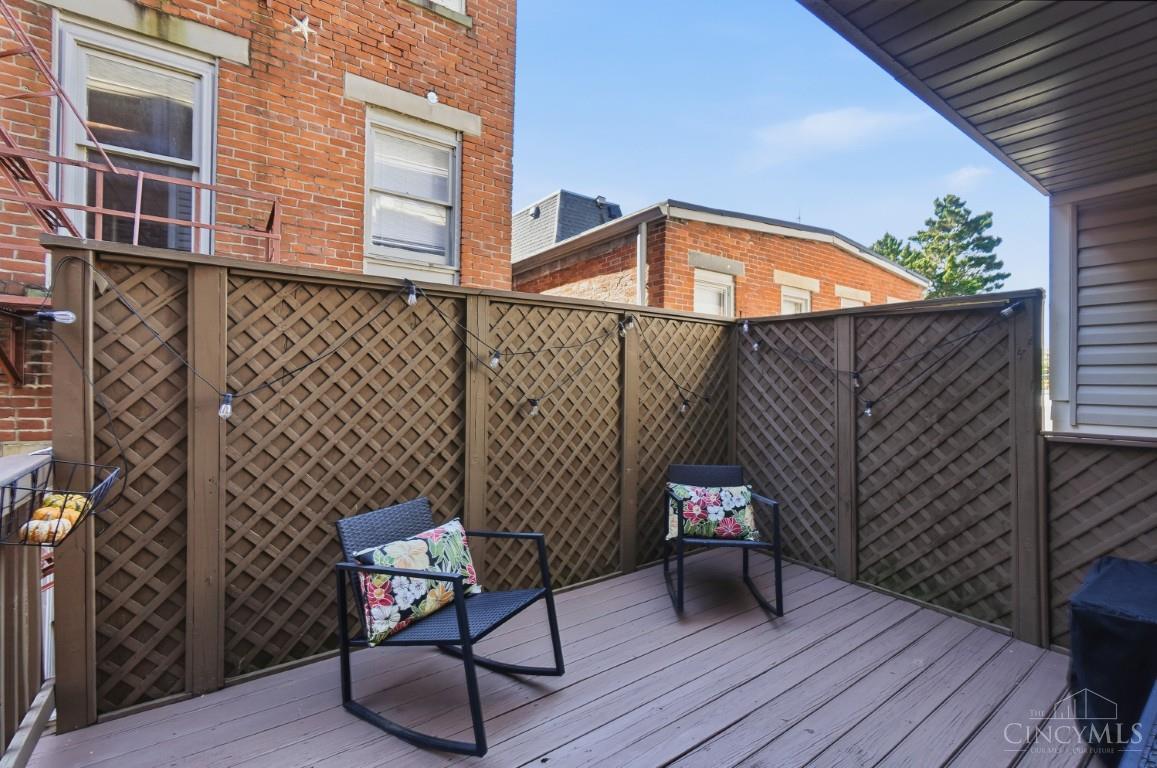
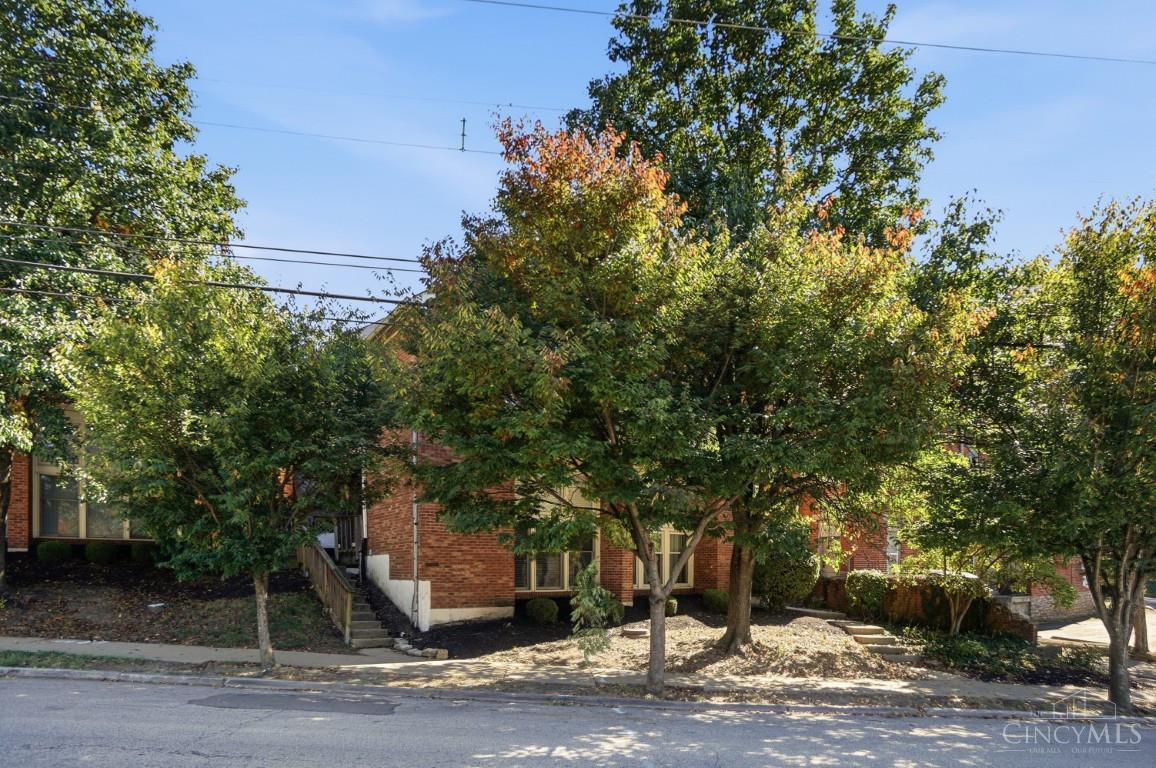
Discover light-filled living in this inviting Walnut Hills condominium, where dramatic two-story windows create an airy, open atmosphere. The well-appointed kitchen features sleek stainless steel appliances and large kitchen island. Two generously sized bedrooms boast vaulted ceilings, and each adjoins an updated full bathroom for comfort and convenience. A spacious recreation area on the lower level, complete with a half bath, provides flexible space for gathering, working, or unwinding. Outside, the private deck, peacefully nestled away from the street, offers an ideal setting for relaxing or entertaining. A stylish urban retreat with exceptional natural light and sought-after outdoor living spaces just steps from Eden Park!
Save
Ask
Tour
Hide
Listing Snapshot
Price
$225,000
Days On Site
0 Days
Bedrooms
2
Inside Area (SqFt)
1,244 sqft
Total Baths
3
Full Baths
2
Partial Baths
1
Lot Size
0.8099 Acres
Year Built
1987
MLS Number
1897111
Status
Active
Property Tax
N/A
HOA/Condo/Coop Fees
$250 monthly
Sq Ft Source
N/A
Friends & Family
Recent Activity
| 8 hours ago | Listing updated with changes from the MLS | |
| 20 hours ago | Listing first seen on site |
General Features
Acres
0.8099
Cross Street
Nassau
Levels
Three Or More
Parking
On Street
Property Sub Type
Condominium
Sewer
Public Sewer
Style
Contemporary/Modern
Water Source
Public
Zoning
Residential
Interior Features
Appliances
DisposalRangeOvenElectric Water HeaterMicrowaveDishwasherDryerElectric CooktopWasher
Basement
Full
Cooling
Central Air
Heating
ElectricForced AirHeat Pump
Interior
Vaulted Ceiling(s)Eat-in KitchenKitchen IslandWalk-In Closet(s)
Bathroom 1
Level – Third
Bathroom 2
Level – Third
Bathroom 3
Level – First
Bedroom 2
Dimensions – 12 x 11Level – ThirdArea – 132
Entry Room
Level – SecondArea – 30
Kitchen
Dimensions – 17 x 13Area – 221
LaundryRoom
Dimensions – 7 x 5Level – FirstArea – 35
Living Room
Dimensions – 24 x 13Area – 312
Master Bedroom
Dimensions – 12 x 11Level – SecondArea – 132
Save
Ask
Tour
Hide
Exterior Features
Construction Details
BrickVinyl Siding
Patio And Porch
Deck
Roof
Composition
Community Features
Association Fee
$250.0
Association Fee Frequency
Monthly
MLS Area
Hamilton-E01
School District
Cincinnati City SD
Township
Cincinnati City
Schools
School District
Cincinnati City SD
Elementary School
Unknown
Middle School
Unknown
High School
Unknown
Listing courtesy of Nancy Anderson Sones of Comey & Shepherd

Listing information is provided by Participants of the Cincy MLS. IDX information is provided exclusively for personal, non-commercial use, and may not be used for any purpose other than to identify prospective properties consumers may be interested in purchasing. Information is deemed reliable but not guaranteed. Copyright 2026, Cincy MLS.
Last checked: 2026-10-21 11:34 PM UTC
Neighborhood & Commute
Source: Walkscore
Disclosure: Community information and market data powered by Constellation Data Labs. Information is deemed reliable but not guaranteed.
Save
Ask
Tour
Hide
Did you know? You can invite friends and family to your search. They can join your search, rate and discuss listings with you.