4311 Preston Place, Batavia Twp, OH, 45103

Save
Ask
Tour
Hide
Share
$329,900
26 Days On Site

4311 Preston Place
Batavia Twp, OH 45103

For Sale|Single Family Residence|Active
2
Beds
2
Total Baths
2
Full Baths
1,301
SqFt
$254
/SqFt
2020
Built
Subdivision:
Billingsley
County:
Clermont
Listing courtesy of Steven Douglass of Comey & Shepherd
4311 Preston Place4311 Preston Place4311 Preston Place4311 Preston Place
Save
Ask
Tour
Hide
Share

Mortgage Calculator

Monthly Payment (Est.)

Enter an interest rate to see your estimated monthly payment.
Calculator powered by Showcase IDX, a Constellation1 Company. Copyright ©2026 Information is deemed reliable but not guaranteed.

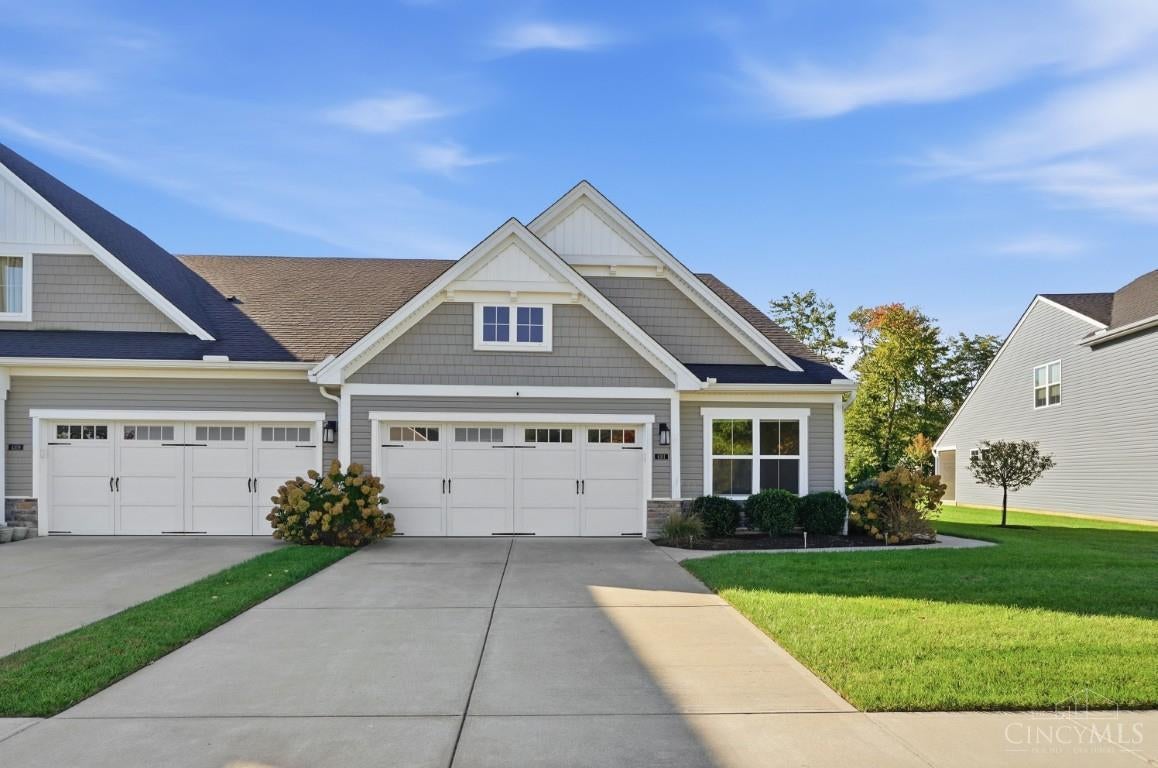
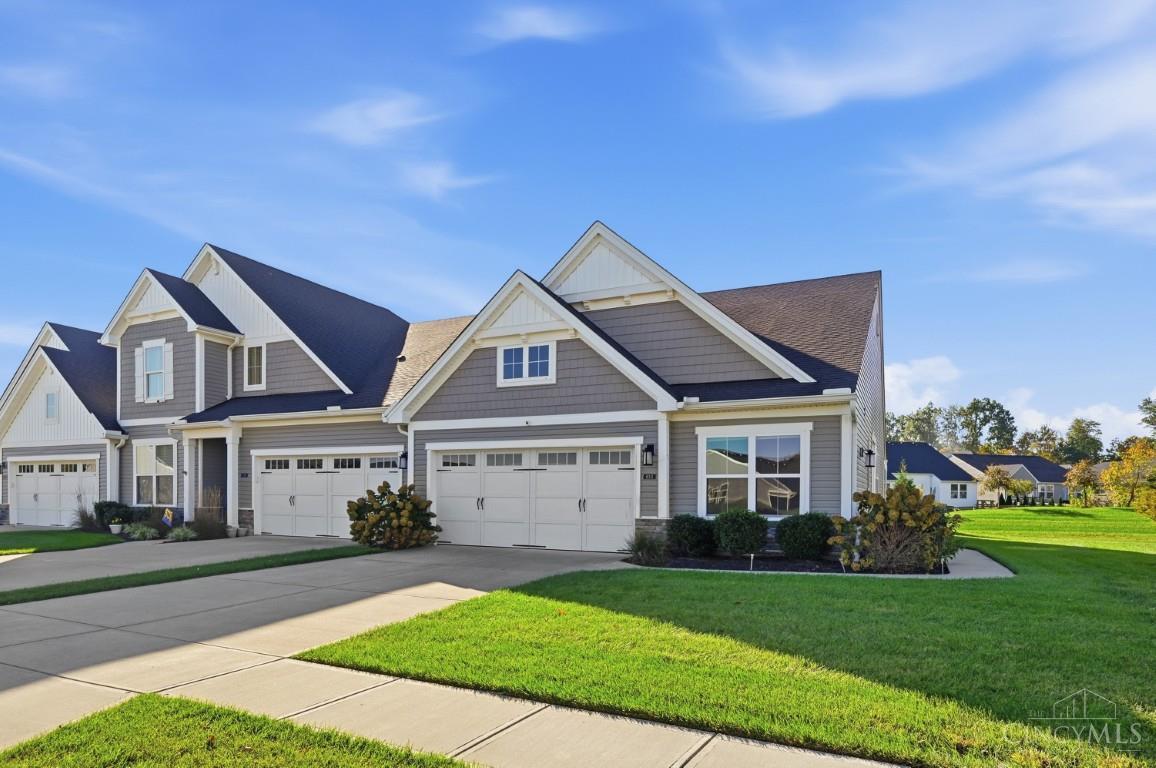
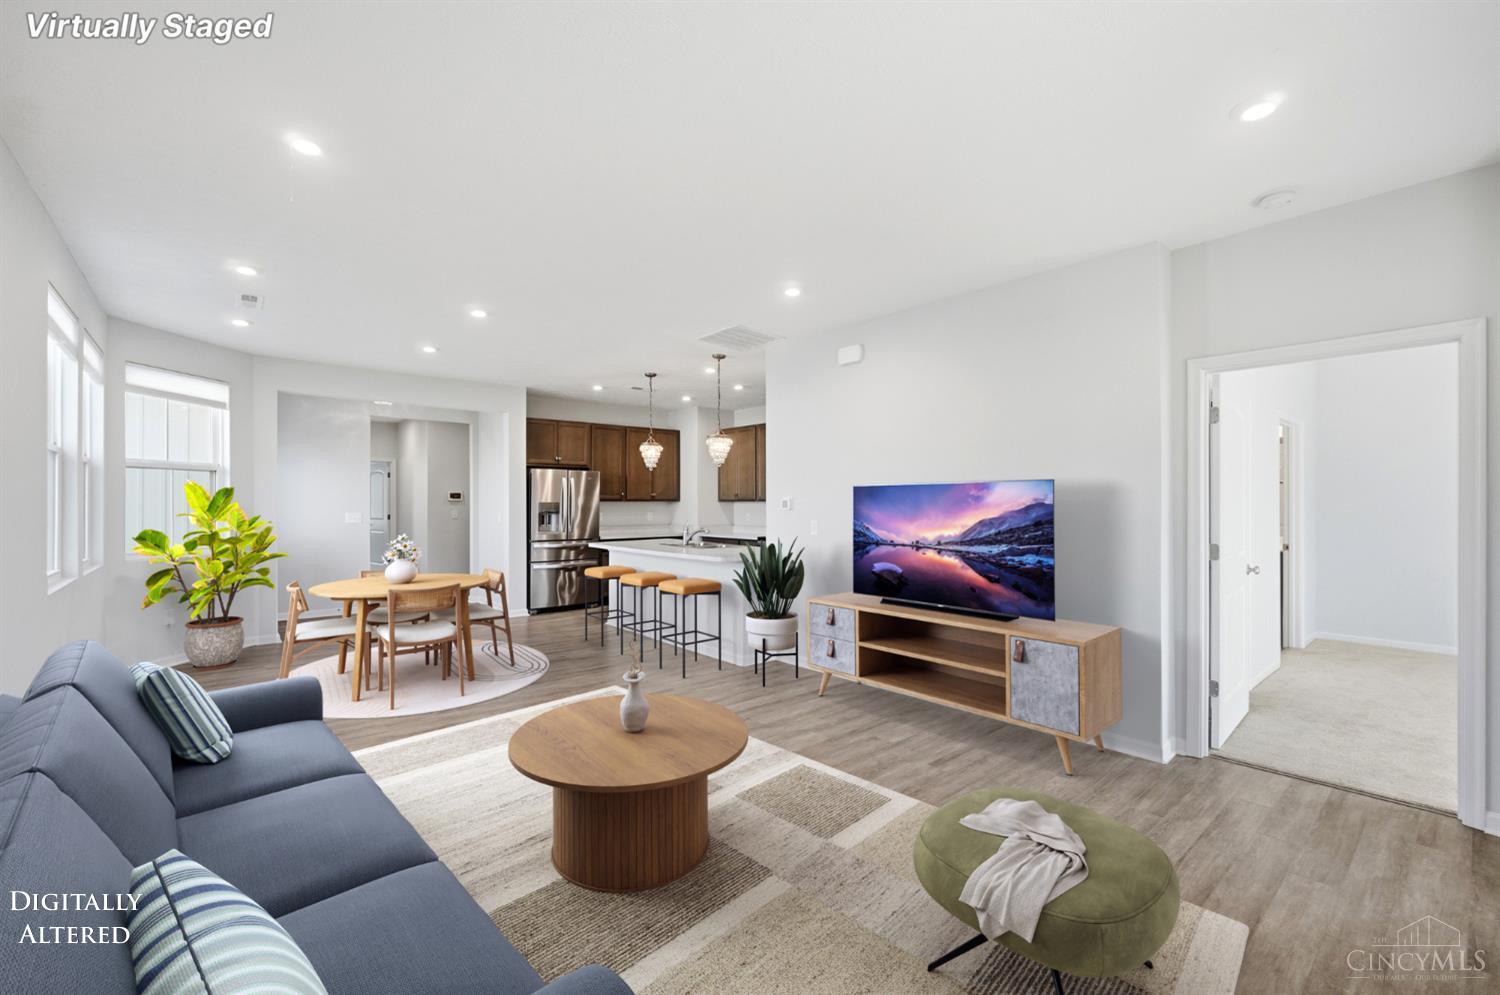
Welcome Home to Easy, Carefree Living in the Billingsley Subdivision! This Beautifully Upgraded, Move-In-Ready 2BD/2BTH Ranch offers Convenience of No-Step, First-Floor Living in a Nice Location. Thoughtful Upgrades Throughout Include Luxury Vinyl Floors in Main Areas, New Bedroom Carpets, Designer Custom Closets by Closets by Design in Primary & Laundry Room, Custom Window Treatments, Stainless Steel Appliances, & a Screened in Covered Patio! Enjoy a Spacious, Functional Layout Perfect for Everyday Living & Entertaining Guests, w/ Convenient Additional Parking Nearby. Take Advantage of the Community's Sidewalks, Walking Trails, Swimming Pool, Community Activities & Clubhouse, all While Enjoying the Benefits of Simplified Living. Goodbye to Mowing & Shoveling Snow: It's Taken Care of by the HOA! Whether You're Looking to Simplify Your Lifestyle or Simply Enjoy More of Your Free Time, This Home Checks all the Boxes. Move Right In, Relax, and Start Enjoying the Lifestyle You Deserve.

Save
Ask
Tour
Hide
Share
Listing Snapshot
Price 
$329,900
Days On Site 
26 Days
Bedrooms 
2
Inside Area (SqFt) 
1,301 sqft
Total Baths 
2
Full Baths 
2
Partial Baths 
N/A
Lot Size 
0.1122 Acres
Year Built 
2020
MLS Number 
1897244
Status 
Active
Property Tax 
N/A
HOA/Condo/Coop Fees 
$265 monthly
Sq Ft Source 
N/A
Friends & Family
Recent Activity
2 weeks agoListing updated with changes from the MLS
4 weeks agoStatus changed to Active
4 weeks agoListing first seen on site
General Features
Acres 
0.1122
Attached Garage 
Yes
Cross Street 
Amelia Olive Branch
Foundation 
Slab
Garage 
Yes
Garage Spaces 
2
Levels 
One
Parking 
Garage Door OpenerOff StreetDrivewayConcreteAttached
Pets 
Number LimitYes
Property Sub Type 
Single Family Residence
Security 
Carbon Monoxide Detector(s)Secured Garage/ParkingSecurity SystemSmoke Detector(s)
Sewer 
Public Sewer
Style 
Ranch
Water Source 
Public
Zoning 
Residential
Interior Features
Appliances 
DisposalRangeOvenElectric Water HeaterMicrowaveDishwasherRefrigeratorDryerWasher
Basement 
None
Cooling 
Ceiling Fan(s)Central Air
Heating 
ElectricForced Air
Interior 
Eat-in KitchenPantryWalk-In Closet(s)
Laundry Features 
Laundry Closet
Window Features 
Insulated Windows
Bathroom 1 
Level – First
Bathroom 2 
Level – First
Bedroom 2 
Dimensions – 10 x 12Level – FirstArea – 120
Dining Room 
Dimensions – 11 x 12Level – FirstArea – 132
Entry Room 
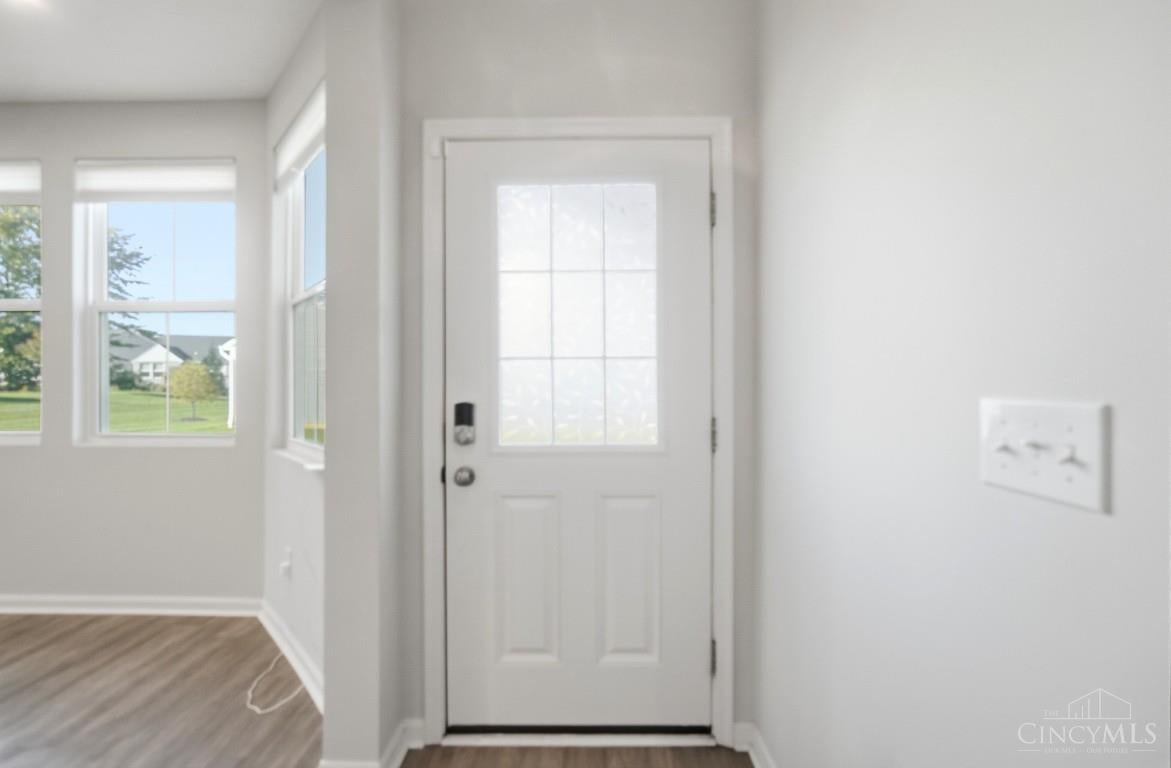
Level – FirstArea – 32
Kitchen 
Dimensions – 13 x 10Area – 130
LaundryRoom 
Dimensions – 8 x 9Level – FirstArea – 72
Living Room 
Dimensions – 15 x 15Area – 225
Master Bedroom 
Dimensions – 14 x 15Level – FirstArea – 210
Save
Ask
Tour
Hide
Share
Exterior Features
Construction Details 
StoneVinyl Siding
Lot Features 
ClearedLevel
Patio And Porch 
CoveredScreenedPatio
Roof 
Shingle
Windows/Doors 
Insulated Windows
Community Features
Accessibility Features 
Accessible Entrance
Association Amenities 
ClubhousePoolOther
Association Fee 
$265.0
Association Fee Frequency 
Monthly
Community Features 
PoolSidewalksOther
MLS Area 
Clermont-C01
School District 
Batavia Local SD
Township 
Batavia Twp
Schools
School District
Batavia Local SD
Elementary School
Unknown
Middle School
Unknown
High School
Unknown
Listing courtesy of Steven Douglass of Comey & Shepherd


Listing information is provided by Participants of the Cincy MLS. IDX information is provided exclusively for personal, non-commercial use, and may not be used for any purpose other than to identify prospective properties consumers may be interested in purchasing. Information is deemed reliable but not guaranteed. Copyright 2026, Cincy MLS.
Last checked: 2026-11-10 11:52 PM UTC

Neighborhood & Commute
Source: Walkscore
Disclosure: Community information and market data powered by Constellation Data Labs. Information is deemed reliable but not guaranteed.
Save
Ask
Tour
Hide
Share