Save
Ask
Tour
Hide
$200,000
28 Days On Site
4352 Matson AvenueDeer Park, OH 45236
For Sale|Single Family Residence|Active
2
Beds
2
Total Baths
1
Full Bath
1
Partial Bath
1,664
SqFt
$120
/SqFt
1928
Built
County:
Hamilton
Listing courtesy of Margaret Brown of Sibcy Cline, Inc.
Save
Ask
Tour
Hide
Mortgage Calculator
Monthly Payment (Est.)
Enter an interest rate to see your estimated monthly payment.Calculator powered by Showcase IDX, a Constellation1 Company. Copyright ©2026 Information is deemed reliable but not guaranteed.
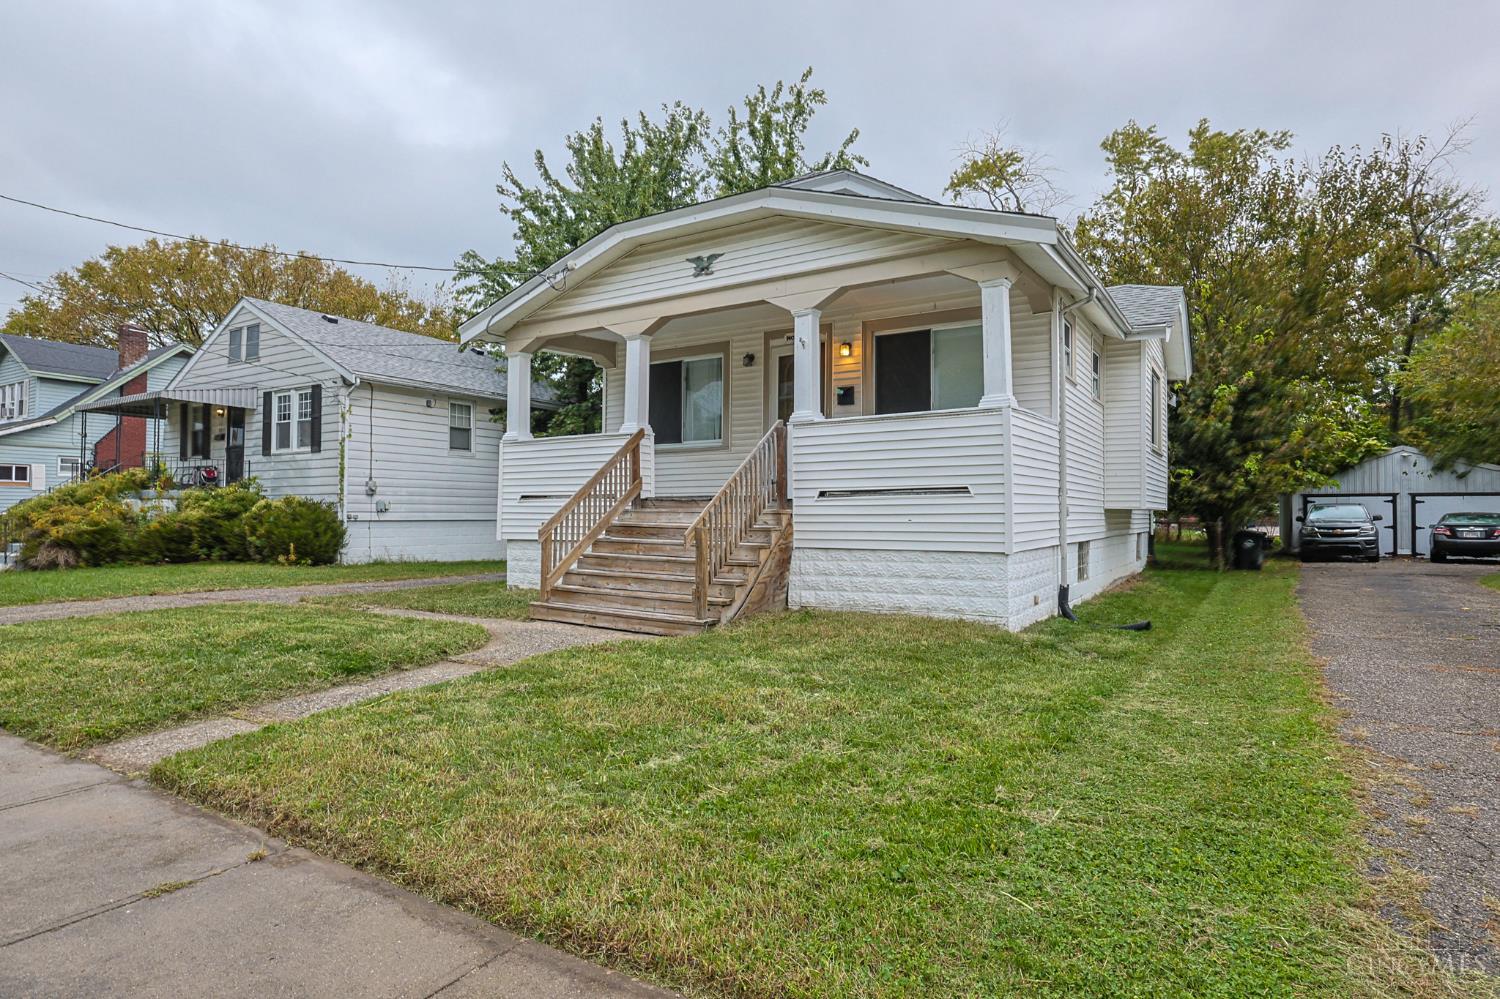
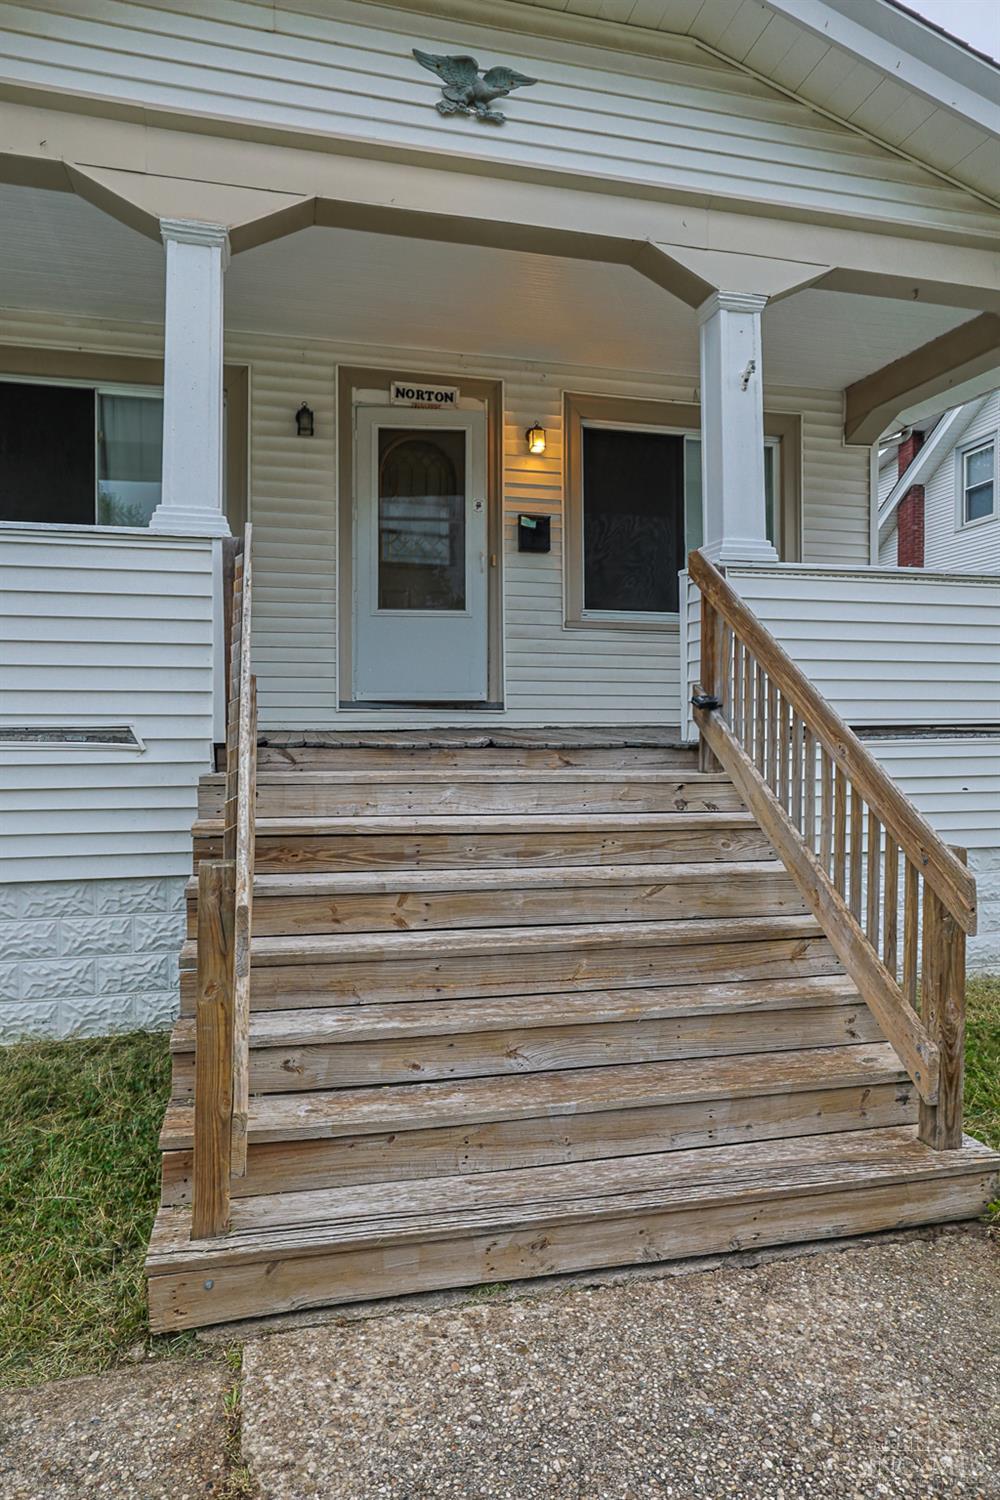
Looking for an affordable way to make homeownership your own? This 2-bedroom home offers plenty of potential for buyers ready to roll up their sleeves and add their personal touch. Featuring 1 full bath, an additional half bath in the lower level, and a finished basement with a rec room and separate study, there's room to spread out, work from home, or create a space that fits your lifestyle. Step outside to a nice, flat backyard and covered deck-the perfect spot to relax, unwind, and enjoy the outdoors, all fenced in. A great starter home in desirable Deer Park for buyers with vision who are ready to put in some sweat equity and build value along the way. Bring your ideas, bring your creativity, and make this home your own!
Save
Ask
Tour
Hide
Listing Snapshot
Price
$200,000
Days On Site
28 Days
Bedrooms
2
Inside Area (SqFt)
1,664 sqft
Total Baths
2
Full Baths
1
Partial Baths
1
Lot Size
0.189 Acres
Year Built
1928
MLS Number
1897247
Status
Active
Property Tax
N/A
HOA/Condo/Coop Fees
N/A
Sq Ft Source
N/A
Friends & Family
Recent Activity
| 3 days ago | Listing updated with changes from the MLS | |
| 3 days ago | Price changed to $200,000 | |
| 4 weeks ago | Listing first seen on site |
General Features
Acres
0.189
Cross Street
Blue Ash
Foundation
Block
Home Warranty
Yes
Levels
One
Parking
On StreetDrivewayAsphalt
Property Sub Type
Single Family Residence
Sewer
Public Sewer
Style
Ranch
Utilities
Natural Gas Available
Water Source
Public
Interior Features
Appliances
RangeOvenGas Water HeaterDishwasher
Basement
Full
Cooling
Window Unit(s)Central Air
Heating
Natural GasForced Air
Bathroom 1
Level – First
Bathroom 2
Level – Lower
Bedroom 2
Dimensions – 9 x 10Level – FirstArea – 90
Dining Room
Dimensions – 15 x 10Level – FirstArea – 150
Kitchen
Dimensions – 11 x 12Area – 132
Living Room
Dimensions – 13 x 13Area – 169
Master Bedroom
Dimensions – 11 x 10Level – FirstArea – 110
RecreationRoom
Dimensions – 20 x 10Level – LowerArea – 200
StudyLibDen
Dimensions – 10 x 11Level – LowerArea – 110
Save
Ask
Tour
Hide
Exterior Features
Construction Details
Vinyl Siding
Lot Features
Wooded
Patio And Porch
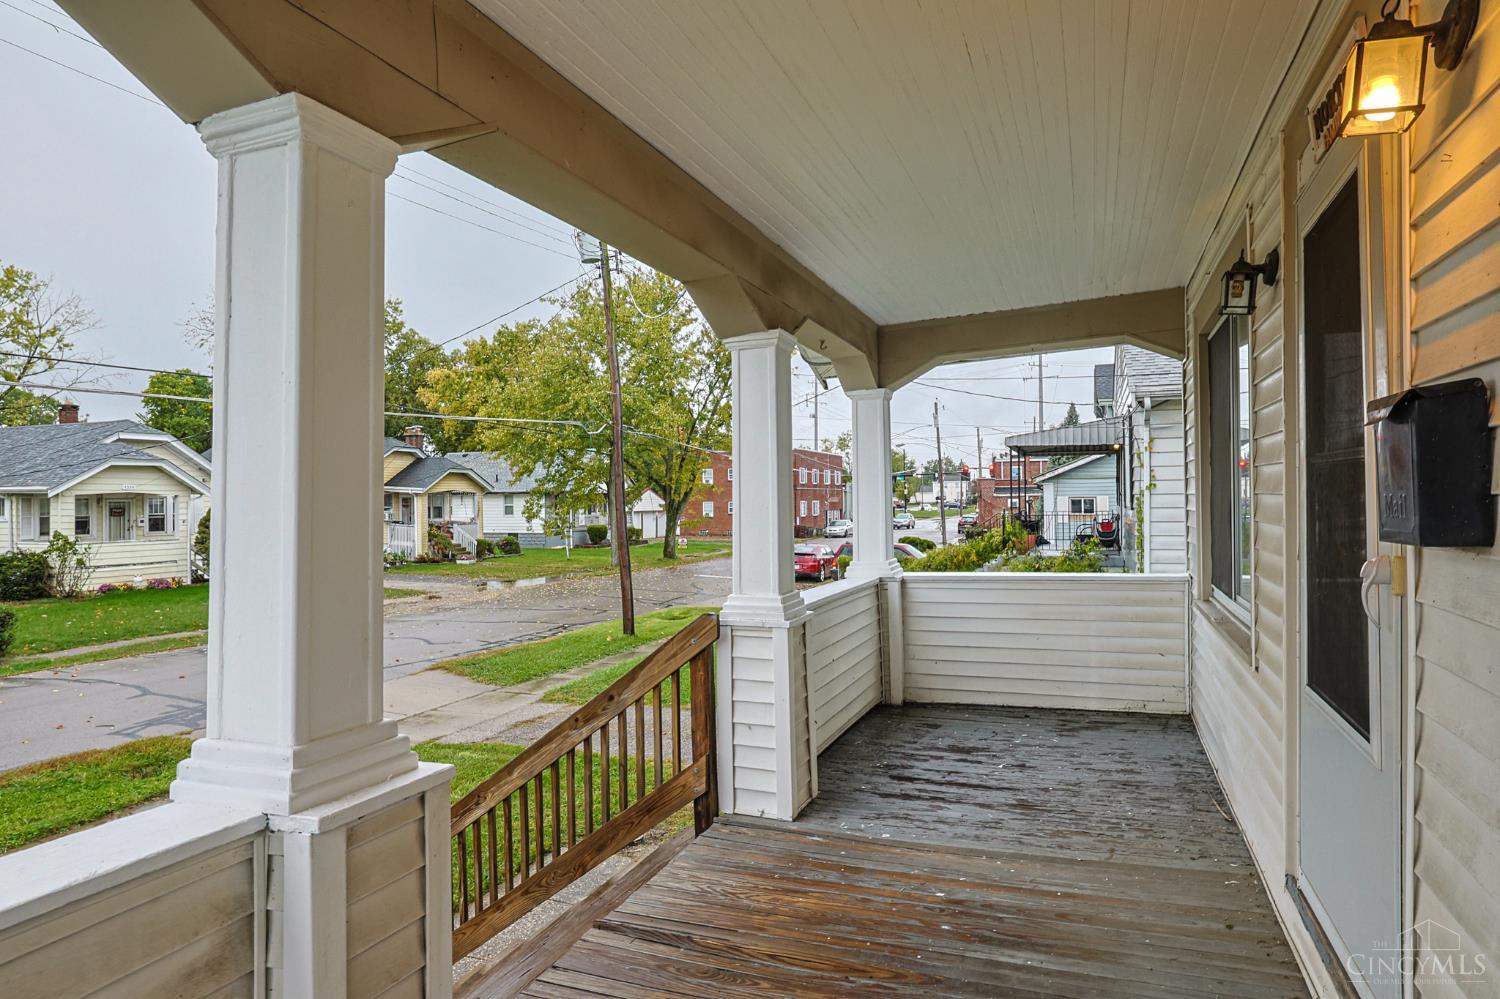
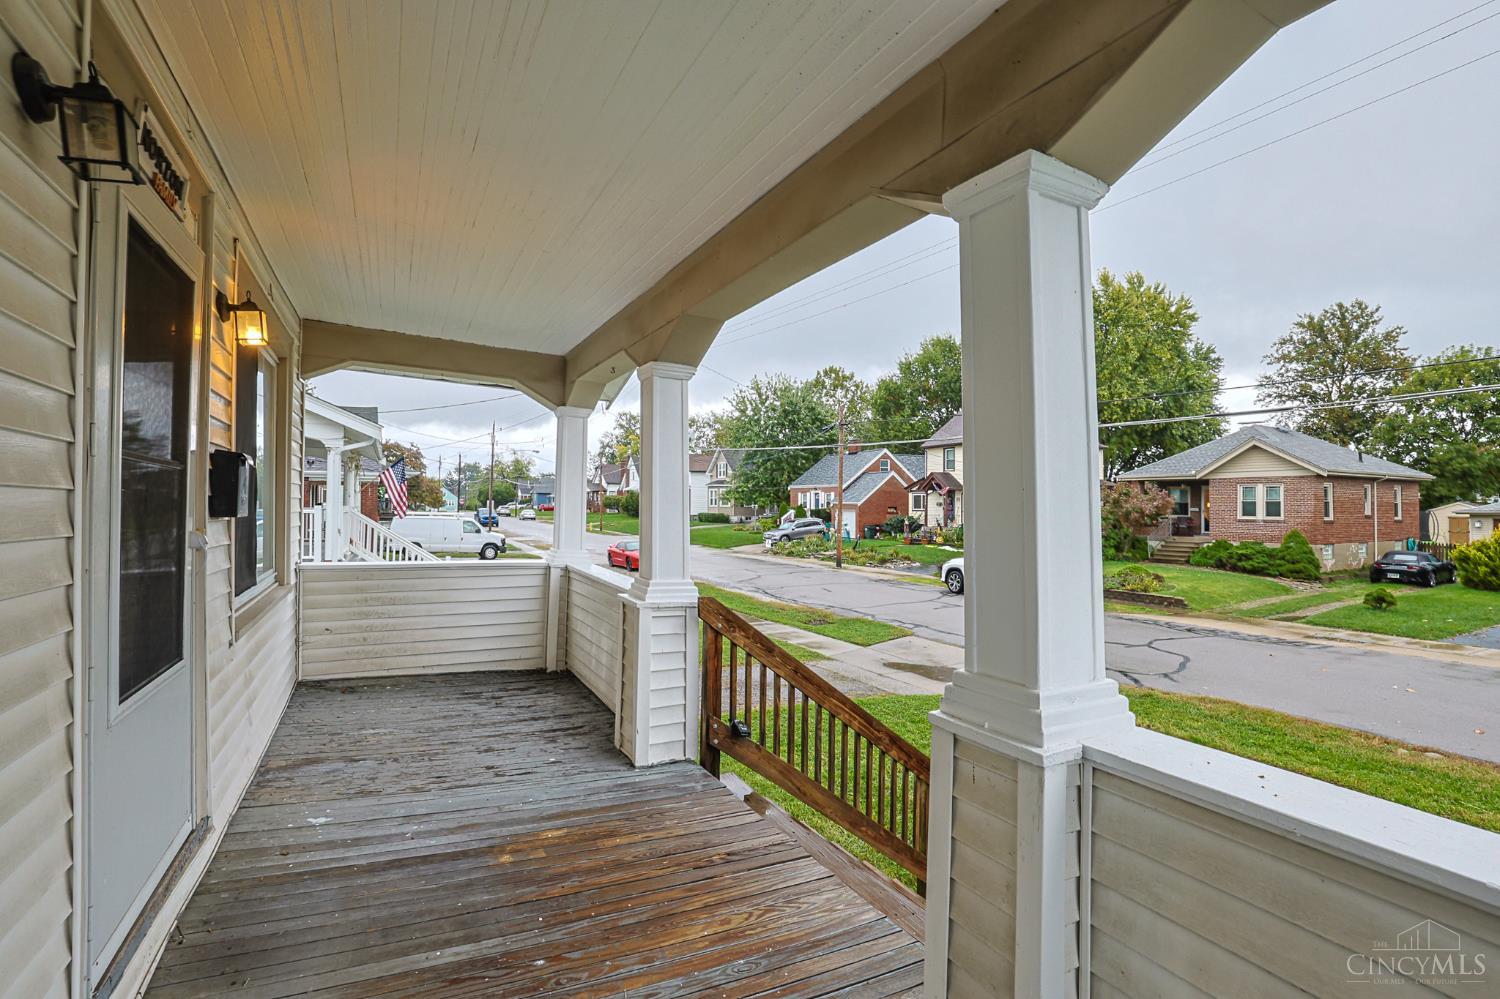
CoveredDeck
Roof
Shingle
View
Trees/Woods
Waterview
Trees/Woods
Community Features
MLS Area
Hamilton-E05
School District
Deer Park Community
Township
Deer Park City
Schools
School District
Deer Park Community
Elementary School
Unknown
Middle School
Unknown
High School
Unknown
Listing courtesy of Margaret Brown of Sibcy Cline, Inc.

Listing information is provided by Participants of the Cincy MLS. IDX information is provided exclusively for personal, non-commercial use, and may not be used for any purpose other than to identify prospective properties consumers may be interested in purchasing. Information is deemed reliable but not guaranteed. Copyright 2026, Cincy MLS.
Last checked: 2026-11-13 12:18 AM UTC
Listing information is provided by Participants of the Cincy MLS. IDX information is provided exclusively for personal, non-commercial use, and may not be used for any purpose other than to identify prospective properties consumers may be interested in purchasing. Information is deemed reliable but not guaranteed. Copyright 2026, Cincy MLS.
Last checked: 2026-11-13 12:18 AM UTC
Neighborhood & Commute
Source: Walkscore
Disclosure: Community information and market data powered by Constellation Data Labs. Information is deemed reliable but not guaranteed.
Save
Ask
Tour
Hide