Save
Ask
Tour
Hide
$335,000
29 Days On Site
9957 Timbers DriveBlue Ash, OH 45242
Condominium|Pending
3
Beds
4
Total Baths
2
Full Baths
2
Partial Baths
2,173
SqFt
$154
/SqFt
1979
Built
County:
Hamilton
Listing courtesy of Margaret Brown of Sibcy Cline, Inc.
Save
Ask
Tour
Hide
Mortgage Calculator
Monthly Payment (Est.)
Enter an interest rate to see your estimated monthly payment.Calculator powered by Showcase IDX, a Constellation1 Company. Copyright ©2026 Information is deemed reliable but not guaranteed.
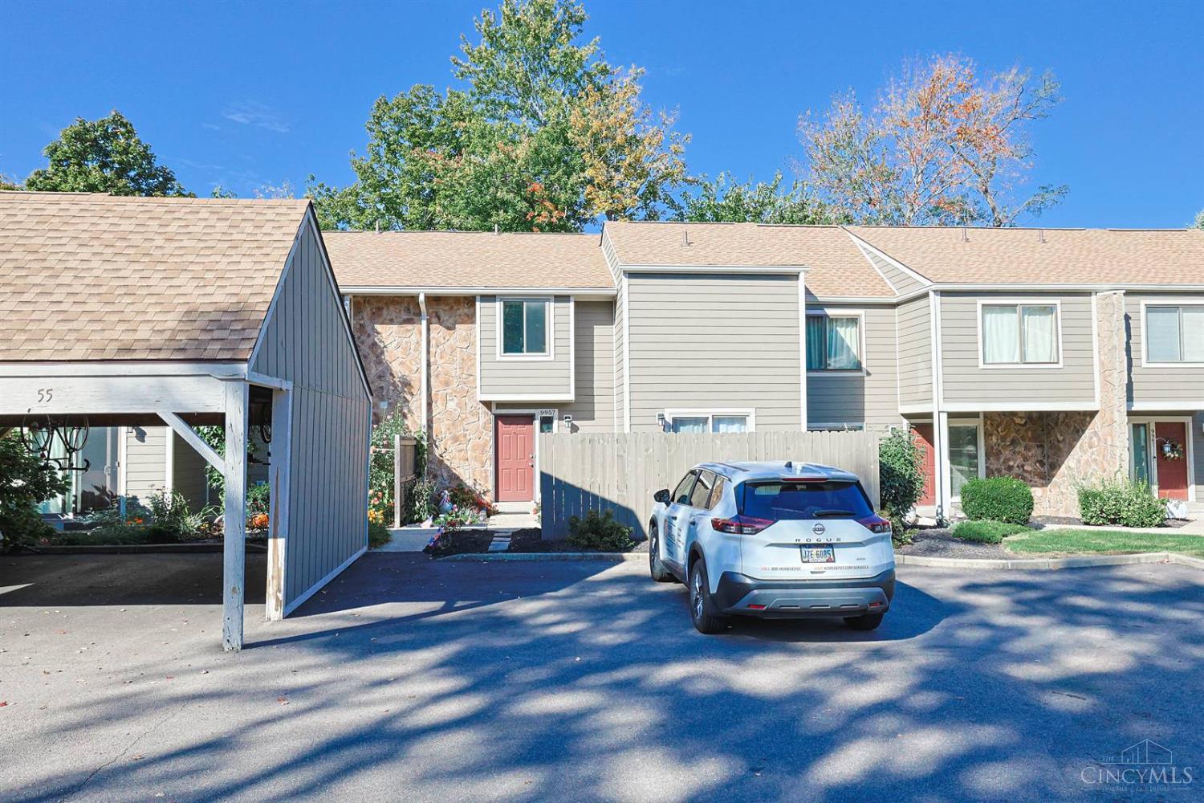
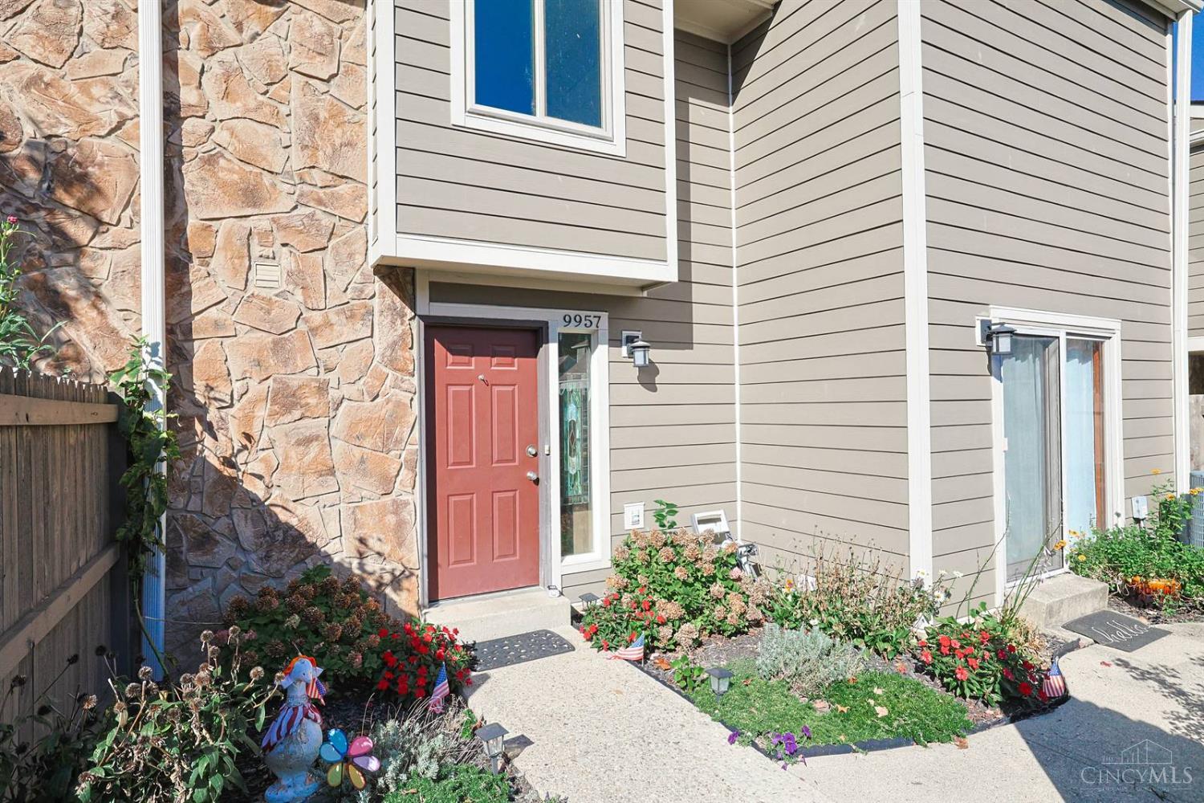
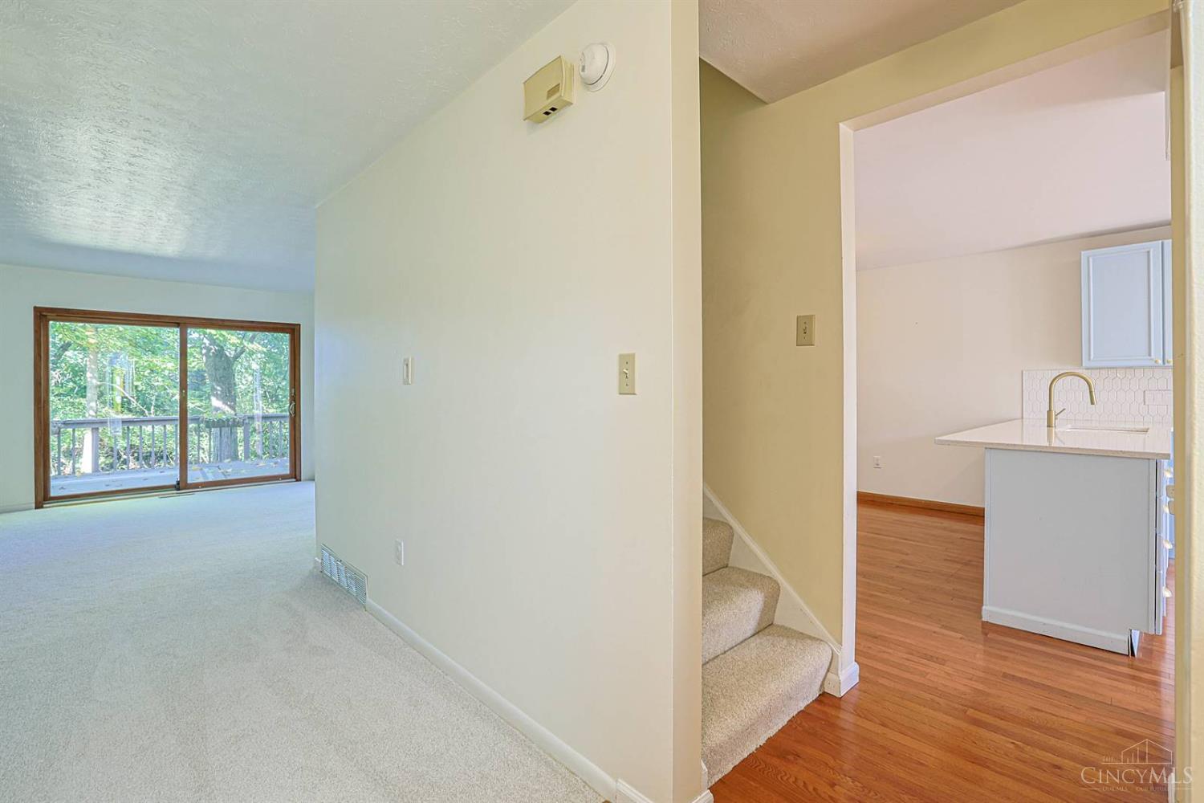
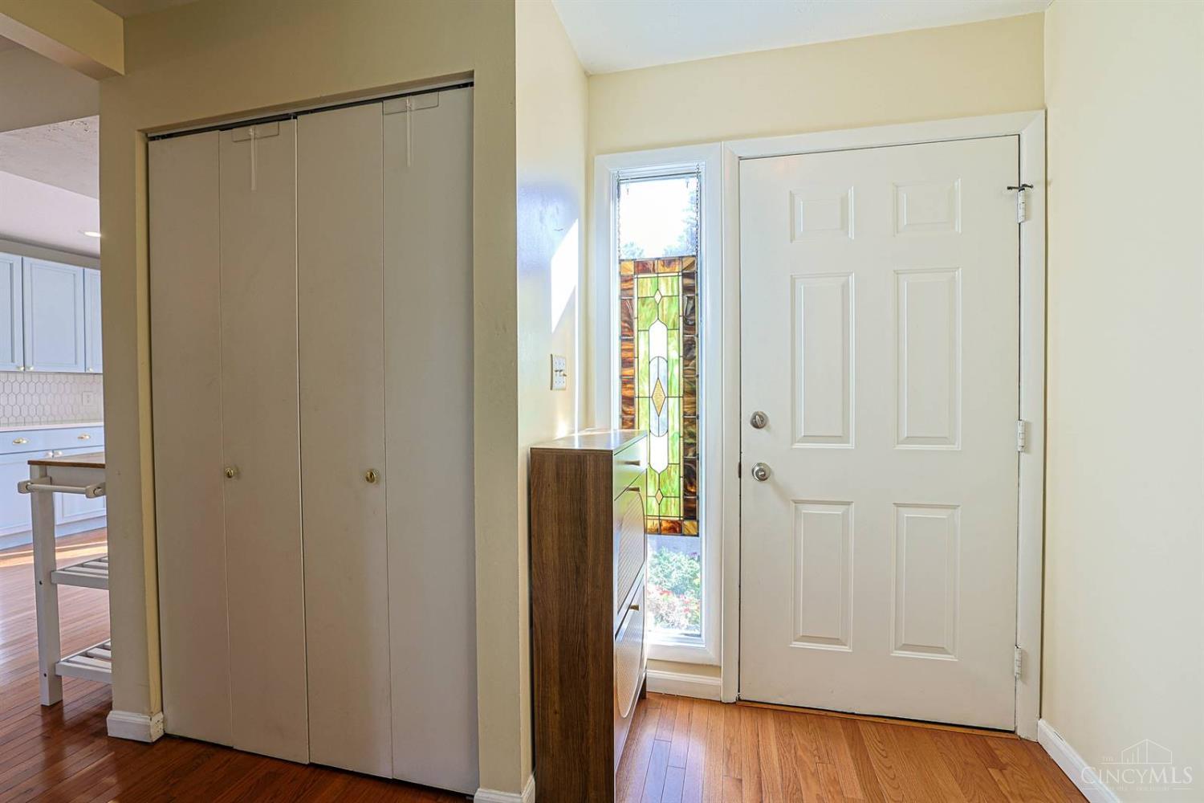
Spacious living in desirable Blue Ash! Welcome to this beautifully situated home in The Timbers, offering one of the largest units in the community! Featuring 3 bedrooms, 2 full baths, and 2 half baths, this home offers plenty of space for comfortable living and entertaining. Enjoy the fresh feel of new carpet throughout and a fantastic location close to everything Blue Ash has to offer. Step outside and enjoy the peaceful setting out back-a wonderful spot to unwind and relax at the end of the day. If you're looking for space, convenience, and a serene setting in a sought-after community, this is one you won't want to miss!
Save
Ask
Tour
Hide
Listing Snapshot
Price
$335,000
Days On Site
29 Days
Bedrooms
3
Inside Area (SqFt)
2,173 sqft
Total Baths
4
Full Baths
2
Partial Baths
2
Lot Size
0.019 Acres
Year Built
1979
MLS Number
1897253
Status
Pending
Property Tax
N/A
HOA/Condo/Coop Fees
$392.75 monthly
Sq Ft Source
N/A
Friends & Family
Recent Activity
| 3 weeks ago | Listing updated with changes from the MLS | |
| 3 weeks ago | Status changed to Pending | |
| 4 weeks ago | Listing first seen on site |
General Features
Acres
0.019
Carport
1
Cross Street
Plainfield Rd
Levels
Two
Parking
On StreetGuestAsphalt
Property Sub Type
Condominium
Sewer
Public Sewer
Style
Traditional
Water Source
Public
Zoning
Residential
Interior Features
Appliances
RangeOvenElectric Water HeaterMicrowaveDishwasherRefrigeratorDryerWasher
Basement
Full
Cooling
Central Air
Fireplace
Yes
Fireplace Features
Dining RoomWood Burning
Fireplaces
1
Heating
ElectricHeat Pump
Interior
Eat-in KitchenWalk-In Closet(s)Crown Molding
Window Features
Insulated Windows
Bathroom 1
Level – Second
Bathroom 2
Level – Second
Bathroom 3
Level – First
Bathroom 4
Level – Lower
Bedroom 2
Dimensions – 15 x 12Level – SecondArea – 180
Bedroom 3
Dimensions – 13 x 9Level – SecondArea – 117
Dining Room
Dimensions – 14 x 12Level – FirstArea – 168
Entry Room
Level – FirstArea – 65
Family Room
Dimensions – 17 x 12Level – LowerArea – 204
Kitchen
Dimensions – 10 x 9Area – 90
Living Room
Dimensions – 27 x 21Area – 567
Master Bedroom
Dimensions – 14 x 12Level – SecondArea – 168
RecreationRoom
Dimensions – 27 x 12Level – LowerArea – 324
Save
Ask
Tour
Hide
Exterior Features
Construction Details
StoneFiber CementWood Siding
Patio And Porch
DeckPatio
Roof
Shingle
View
Trees/Woods
Waterview
Trees/Woods
Windows/Doors
Insulated Windows
Community Features
Association Amenities
ClubhousePool
Association Fee
$392.75
Association Fee Frequency
Monthly
Community Features
PoolClubhouseSidewalks
MLS Area
Hamilton-E06
School District
Sycamore Community C
Township
Blue Ash City
Schools
School District
Sycamore Community C
Elementary School
Unknown
Middle School
Unknown
High School
Unknown
Listing courtesy of Margaret Brown of Sibcy Cline, Inc.

Listing information is provided by Participants of the Cincy MLS. IDX information is provided exclusively for personal, non-commercial use, and may not be used for any purpose other than to identify prospective properties consumers may be interested in purchasing. Information is deemed reliable but not guaranteed. Copyright 2026, Cincy MLS.
Last checked: 2026-11-13 12:18 AM UTC
Listing information is provided by Participants of the Cincy MLS. IDX information is provided exclusively for personal, non-commercial use, and may not be used for any purpose other than to identify prospective properties consumers may be interested in purchasing. Information is deemed reliable but not guaranteed. Copyright 2026, Cincy MLS.
Last checked: 2026-11-13 12:18 AM UTC
Neighborhood & Commute
Source: Walkscore
Disclosure: Community information and market data powered by Constellation Data Labs. Information is deemed reliable but not guaranteed.
Save
Ask
Tour
Hide