7549 Shawnee Run Road, Madeira, OH, 45243

Save
Ask
Tour
Hide
Share
$625,000
26 Days On Site

7549 Shawnee Run Road
Madeira, OH 45243

Single Family Residence|Pending
3
Beds
3
Total Baths
2
Full Baths
1
Partial Bath
2,223
SqFt
$281
/SqFt
1952
Built
County:
Hamilton
Listing courtesy of Kelly Bailey of Comey & Shepherd
7549 Shawnee Run Road7549 Shawnee Run Road7549 Shawnee Run Road7549 Shawnee Run Road
Save
Ask
Tour
Hide
Share

Mortgage Calculator

Monthly Payment (Est.)

Enter an interest rate to see your estimated monthly payment.
Calculator powered by Showcase IDX, a Constellation1 Company. Copyright ©2026 Information is deemed reliable but not guaranteed.

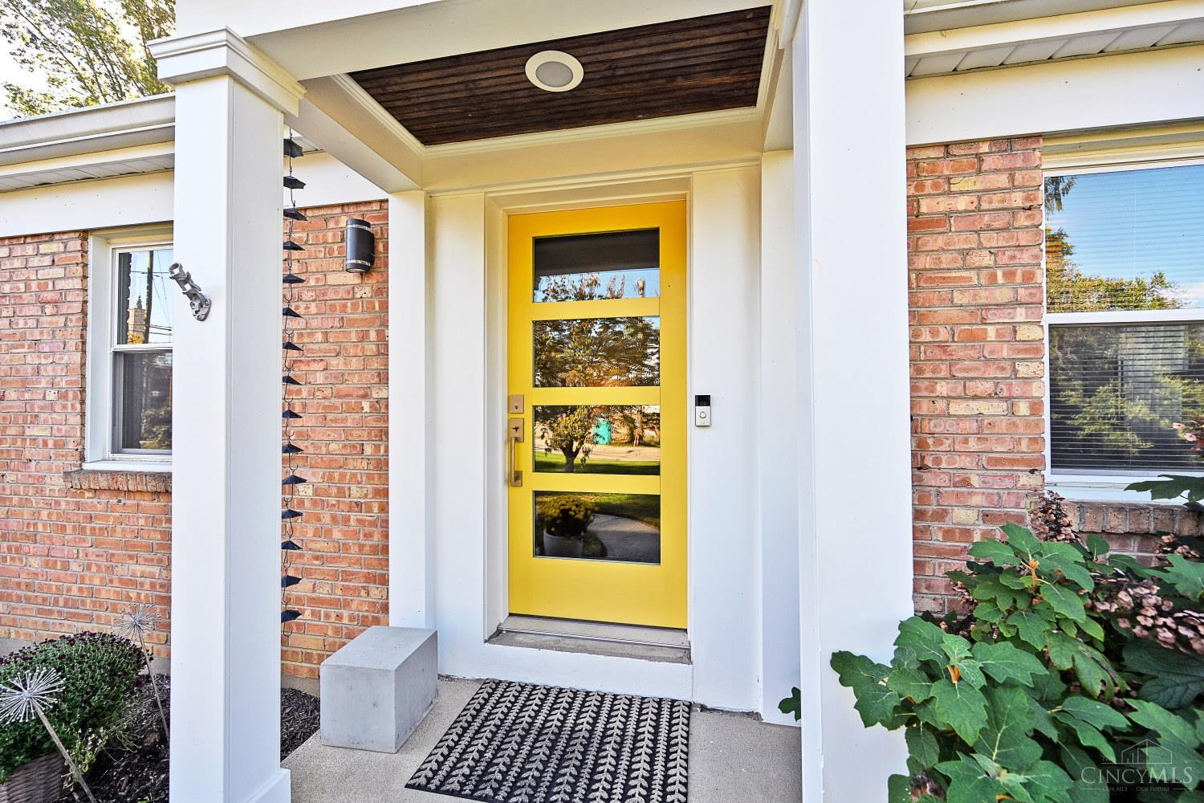
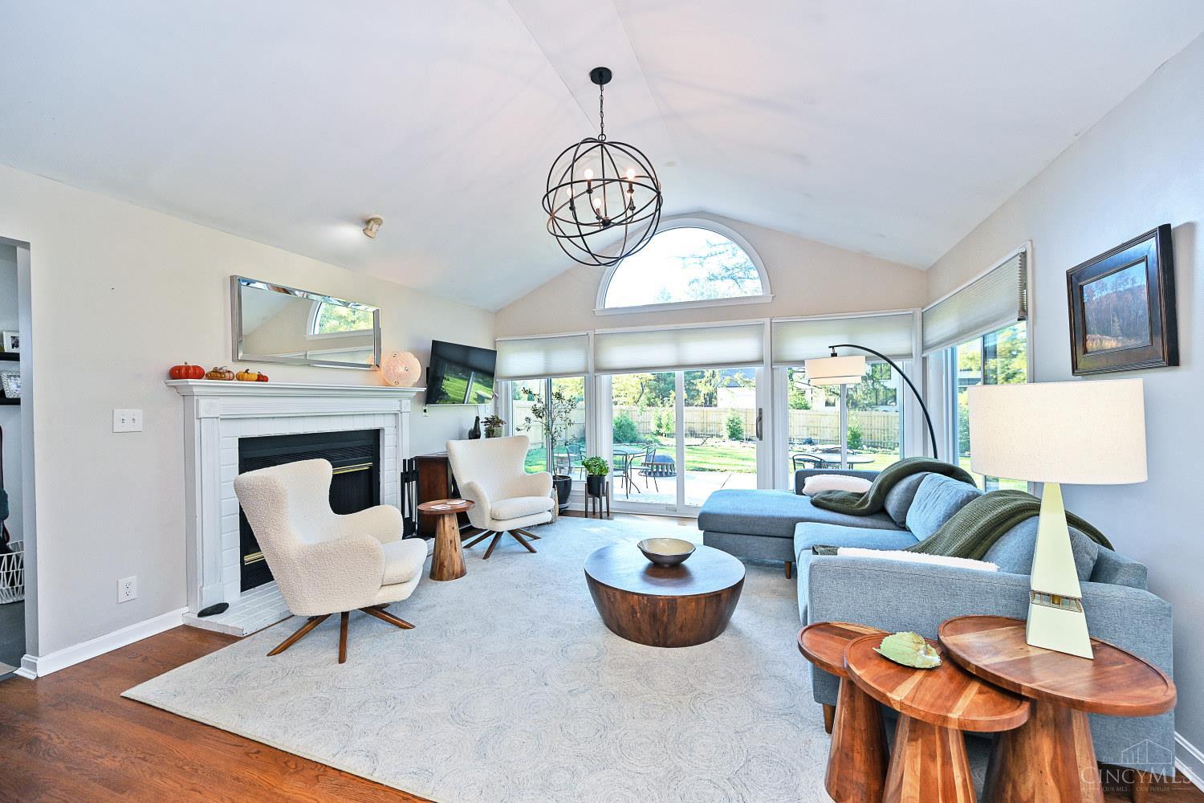
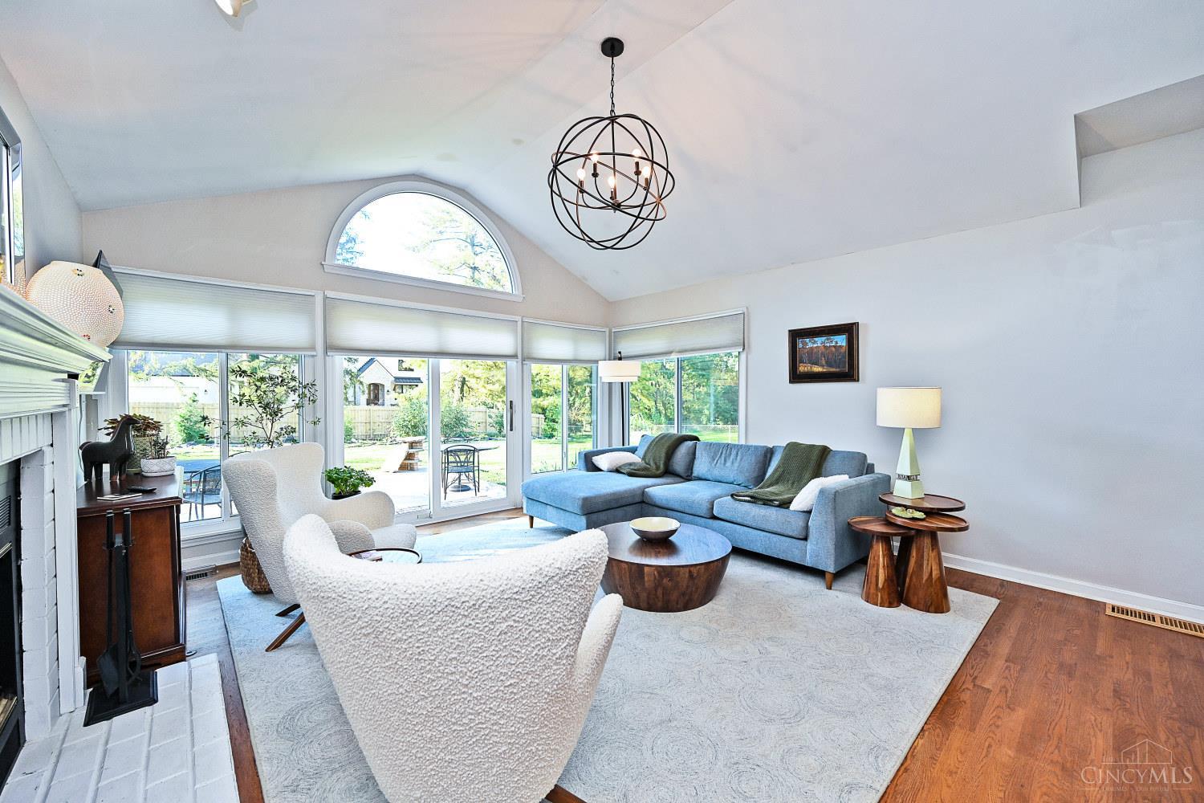
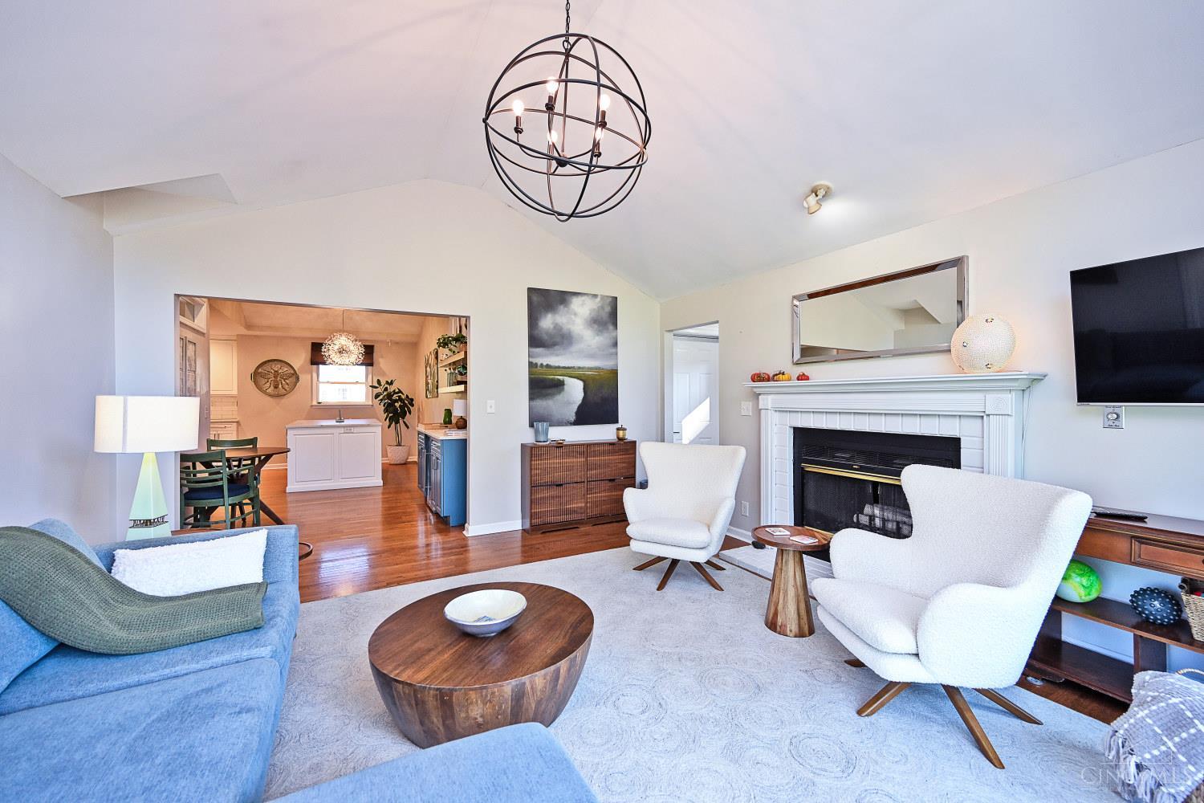
Welcome home! Beautifully maintained and updated, this inviting 1952 ranch features an open floor plan with hardwood floors throughout. At the heart of the home is a renovated kitchen equipped with white cabinetry, stainless steel appliances, an oversized seating island, and a dedicated beverage station. The adjoining family room, with adjacent half bath, has soaring 12 foot ceilings, a dramatic arched window, wood-burning fireplace, and direct patio access. The main level includes a private primary suite with a wood-burning fireplace, ensuite bath, walk-in closet and sitting area. Two additional bedrooms are served by an updated full bath. A flexible front room easily functions as a formal living or dining area. The finished lower level adds functional living space with vinyl plank flooring, a half bath, dedicated storage, and workshop. Outside features established perennial gardens, and a large flat yard. Located just minutes from shops, restaurants, St. Gertrude, and local schools.

Save
Ask
Tour
Hide
Share
Listing Snapshot
Price 
$625,000
Days On Site 
26 Days
Bedrooms 
3
Inside Area (SqFt) 
2,223 sqft
Total Baths 
3
Full Baths 
2
Partial Baths 
1
Lot Size 
0.402 Acres
Year Built 
1952
MLS Number 
1897283
Status 
Pending
Property Tax 
N/A
HOA/Condo/Coop Fees 
N/A
Sq Ft Source 
N/A
Friends & Family
Recent Activity
2 weeks agoListing updated with changes from the MLS
2 weeks agoStatus changed to Pending
4 weeks agoListing first seen on site
General Features
Acres 
0.402
Attached Garage 
Yes
Cross Street 
Miami
Foundation 
Block
Garage 
Yes
Garage Spaces 
1
Levels 
One
Parking 
Garage Door OpenerDrivewayAsphaltAttached
Property Sub Type 
Single Family Residence
Security 
Smoke Detector(s)
Sewer 
Public Sewer
Style 
Ranch
Utilities 
Natural Gas Available
Water Source 
Public
Zoning 
Residential
Interior Features
Appliances 
DisposalRangeOvenElectric Water HeaterBar FridgeIce MakerMicrowaveDishwasherRefrigeratorGas Cooktop
Basement 
Sump PumpFull
Cooling 
Central Air
Fireplace 
Yes
Fireplace Features 
Wood BurningMaster BedroomFamily Room
Fireplaces 
2
Heating 
Natural GasForced Air
Interior 
Cathedral Ceiling(s)Eat-in KitchenKitchen IslandWalk-In Closet(s)
Bathroom 1 
Level – First
Bathroom 2 
Level – First
Bathroom 3 
Level – First
Bedroom 2 
Dimensions – 12 x 10Level – FirstArea – 120
Bedroom 3 
Dimensions – 12 x 11Level – FirstArea – 132
Bedroom 4 
Dimensions – 9 x 9Level – FirstArea – 81
Dining Room 
Dimensions – 16 x 13Level – FirstArea – 208
Family Room 
Dimensions – 19 x 13Level – FirstArea – 247
Kitchen 
Dimensions – 22 x 13Area – 286
Master Bedroom 
Dimensions – 13 x 13Level – FirstArea – 169
RecreationRoom 
Level – Lower
Save
Ask
Tour
Hide
Share
Exterior Features
Construction Details 
Brick
Fencing 
Wood
Lot Features 
Level
Patio And Porch 
Patio
Roof 
Shingle
View 
Garden
Waterview 
Garden
Community Features
MLS Area 
Hamilton-E06
School District 
Madeira City SD
Township 
Madeira City
Schools
School District
Madeira City SD
Elementary School
Unknown
Middle School
Unknown
High School
Unknown
Listing courtesy of Kelly Bailey of Comey & Shepherd


Listing information is provided by Participants of the Cincy MLS. IDX information is provided exclusively for personal, non-commercial use, and may not be used for any purpose other than to identify prospective properties consumers may be interested in purchasing. Information is deemed reliable but not guaranteed. Copyright 2026, Cincy MLS.
Last checked: 2026-11-10 11:52 PM UTC

Neighborhood & Commute
Source: Walkscore
Disclosure: Community information and market data powered by Constellation Data Labs. Information is deemed reliable but not guaranteed.
Save
Ask
Tour
Hide
Share