Save
Ask
Tour
Hide
$185,000
3 Days On Site
5340 Pros DriveWest Chester, OH 45069
For Sale|Condominium|Active
3
Beds
3
Total Baths
1
Full Bath
2
Partial Baths
1,080
SqFt
$171
/SqFt
1987
Built
County:
Butler
Listing courtesy of Sean Lohbeck of Redfin Corporation
Save
Ask
Tour
Hide
Mortgage Calculator
Monthly Payment (Est.)
Enter an interest rate to see your estimated monthly payment.Calculator powered by Showcase IDX, a Constellation1 Company. Copyright ©2026 Information is deemed reliable but not guaranteed.
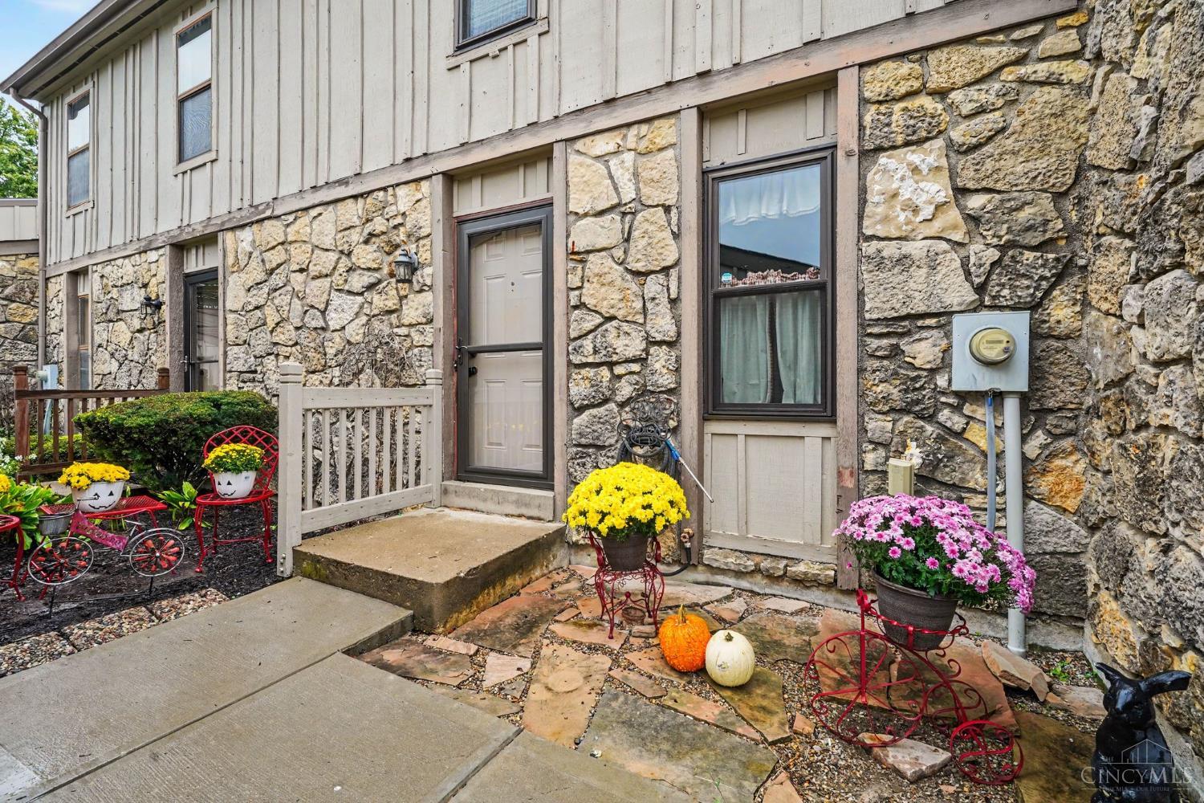
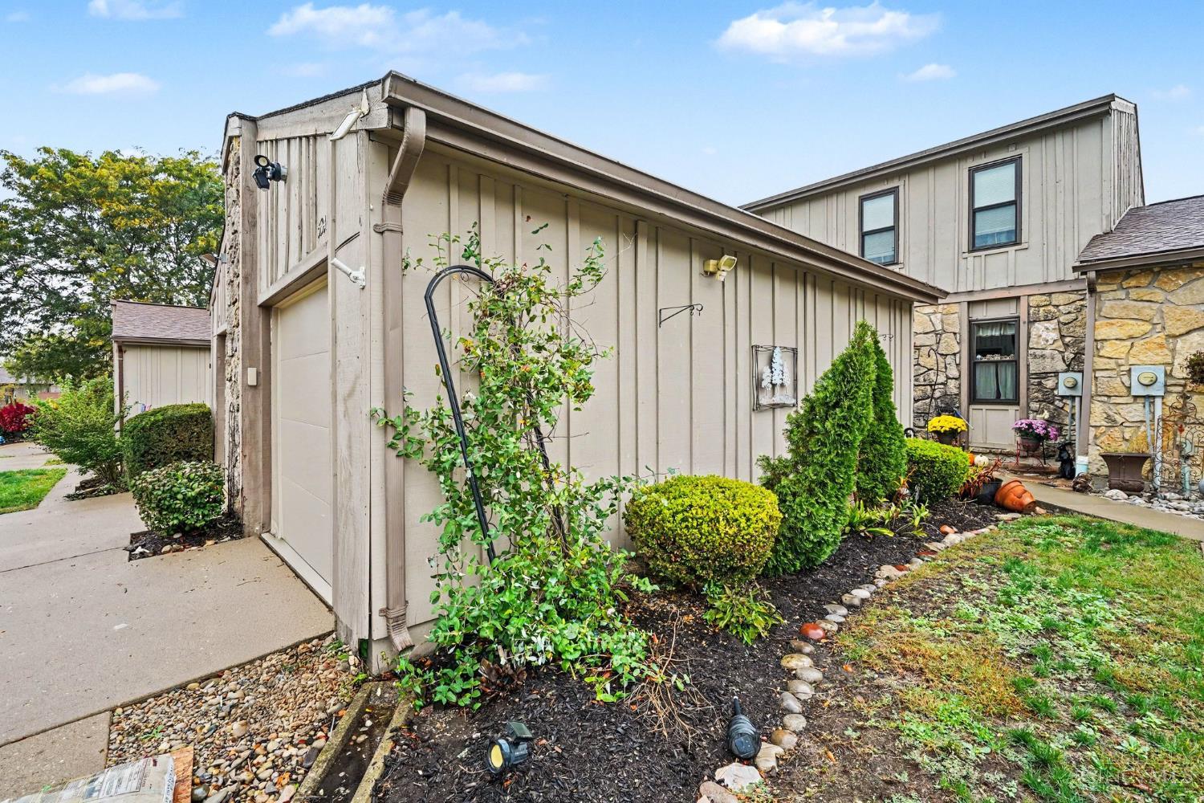
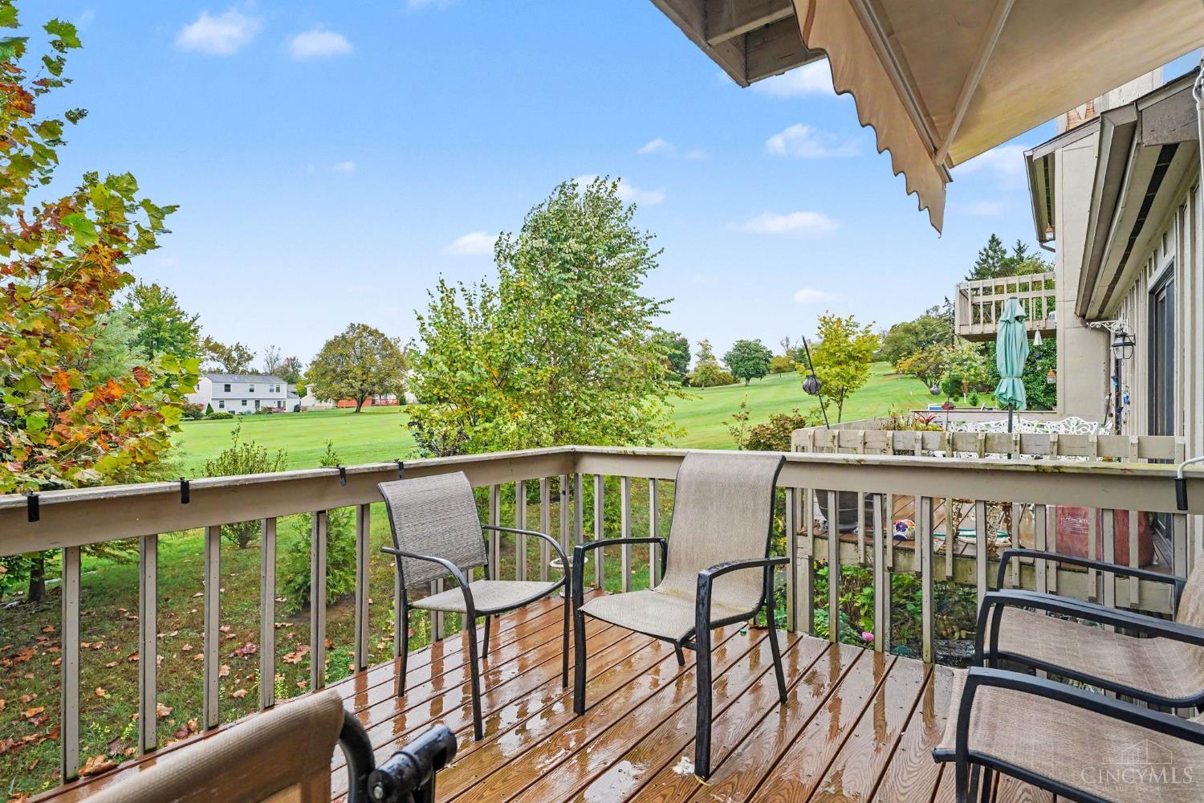
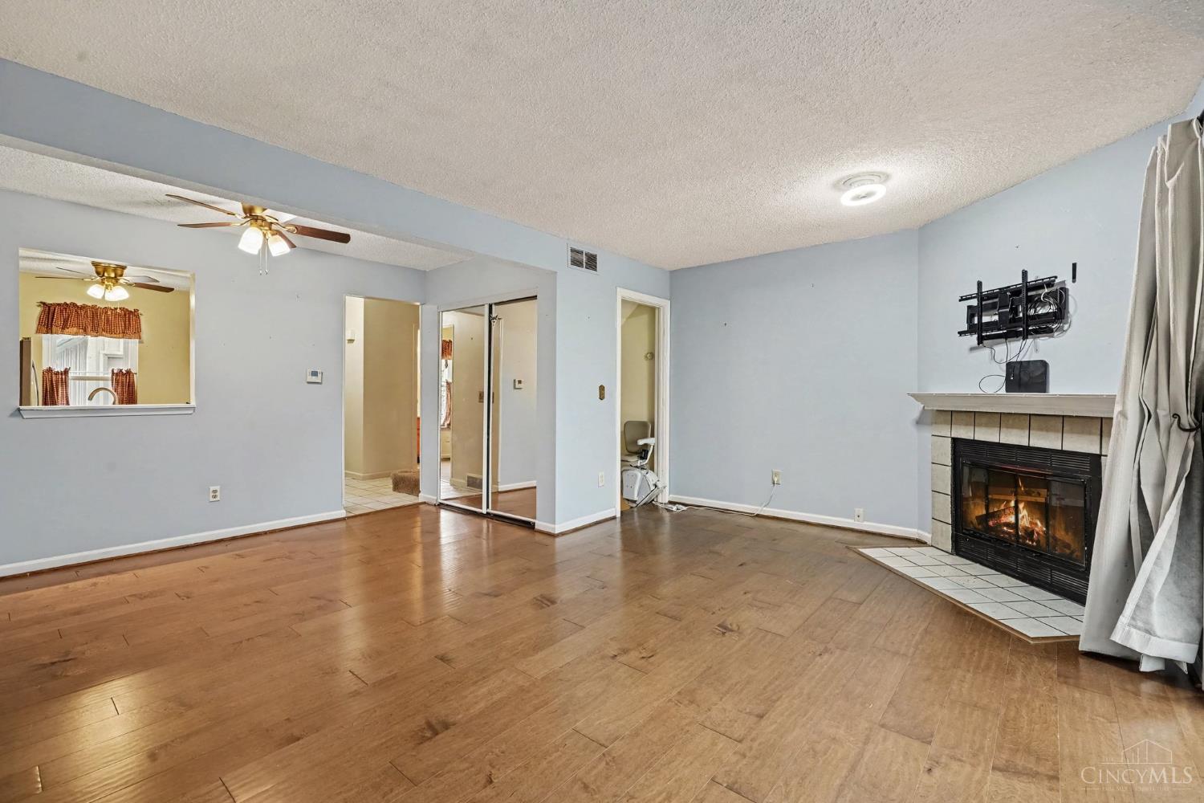
Golf Course Living at Its Finest! Welcome home to this spacious 3-bedroom townhouse situated directly on the golf course. Step inside to an inviting layout filled with natural light, perfect for both relaxed everyday living and easy entertaining. The highlight of the home awaits outside: step onto your 2 private back balconies and walkout patio from the lower floor to enjoy sweeping, serene views of the lush green fairways. Generous bedroom spaces, a functional floor plan, and low-maintenance townhouse living make this property a rare find. Schedule your private showing today and start enjoying sunrise views over the course!
Save
Ask
Tour
Hide
Listing Snapshot
Price
$185,000
Days On Site
3 Days
Bedrooms
3
Inside Area (SqFt)
1,080 sqft
Total Baths
3
Full Baths
1
Partial Baths
2
Lot Size
N/A
Year Built
1987
MLS Number
1897340
Status
Active
Property Tax
N/A
HOA/Condo/Coop Fees
$460 monthly
Sq Ft Source
N/A
Friends & Family
Recent Activity
| 4 days ago | Listing updated with changes from the MLS | |
| 4 days ago | Status changed to Active | |
| 4 days ago | Listing first seen on site |
General Features
Foundation
Block
Property Sub Type
Condominium
Sewer
Public Sewer
Style
Other
Water Source
Public
Interior Features
Appliances
Electric Water Heater
Basement
Walk-Out AccessFull
Cooling
Central Air
Fireplace
Yes
Fireplace Features
Living RoomElectric
Fireplaces
1
Heating
Electric
Bathroom 1
Level – Second
Bathroom 2
Level – Basement
Bedroom 2
Dimensions – 14 x 14Level – SecondArea – 196
Bedroom 3
Dimensions – 16 x 12Level – BasementArea – 192
Kitchen
Dimensions – 8 x 11Area – 88
Living Room
Dimensions – 17 x 18Area – 306
Master Bedroom
Dimensions – 16 x 11Level – SecondArea – 176
Save
Ask
Tour
Hide
Exterior Features
Construction Details
Wood Siding
Exterior
Balcony
Roof
Shingle
View
Golf Course
Waterview
Golf Course
Community Features
Association Fee
$460.0
Association Fee Frequency
Monthly
MLS Area
Butler-E12
School District
Lakota Local SD
Schools
School District
Lakota Local SD
Elementary School
Unknown
Middle School
Unknown
High School
Unknown
Listing courtesy of Sean Lohbeck of Redfin Corporation

Listing information is provided by Participants of the Cincy MLS. IDX information is provided exclusively for personal, non-commercial use, and may not be used for any purpose other than to identify prospective properties consumers may be interested in purchasing. Information is deemed reliable but not guaranteed. Copyright 2026, Cincy MLS.
Last checked: 2026-10-25 11:43 PM UTC
Neighborhood & Commute
Source: Walkscore
Disclosure: Community information and market data powered by Constellation Data Labs. Information is deemed reliable but not guaranteed.
Save
Ask
Tour
Hide