3404 Walworth Avenue, Cincinnati, OH, 45226

Save
Ask
Tour
Hide
Share
$549,000
1 Day On Site

3404 Walworth Avenue
Cincinnati, OH 45226

For Sale|Single Family Residence|Active
3
Beds
3
Total Baths
2
Full Baths
1
Partial Bath
1,860
SqFt
$295
/SqFt
1999
Built
County:
Hamilton
Listing courtesy of Lisa Williams of Sibcy Cline, Inc.
Upcoming Open Houses
Sat, Oct 24, 2:00 PM – 3:00 PM
Sun, Oct 25, 11:00 AM – 12:00 PM
3404 Walworth Avenue3404 Walworth Avenue3404 Walworth Avenue3404 Walworth Avenue
Save
Ask
Tour
Hide
Share

Mortgage Calculator

Monthly Payment (Est.)

Enter an interest rate to see your estimated monthly payment.
Calculator powered by Showcase IDX, a Constellation1 Company. Copyright ©2026 Information is deemed reliable but not guaranteed.

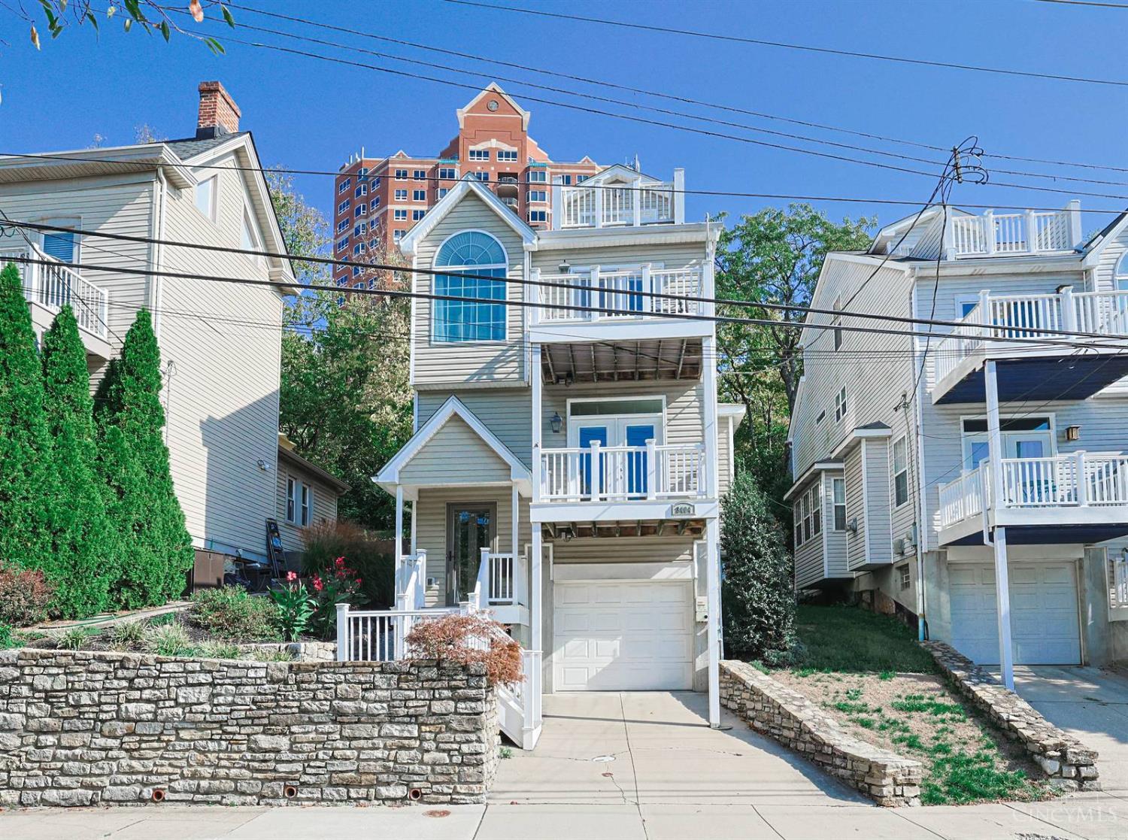
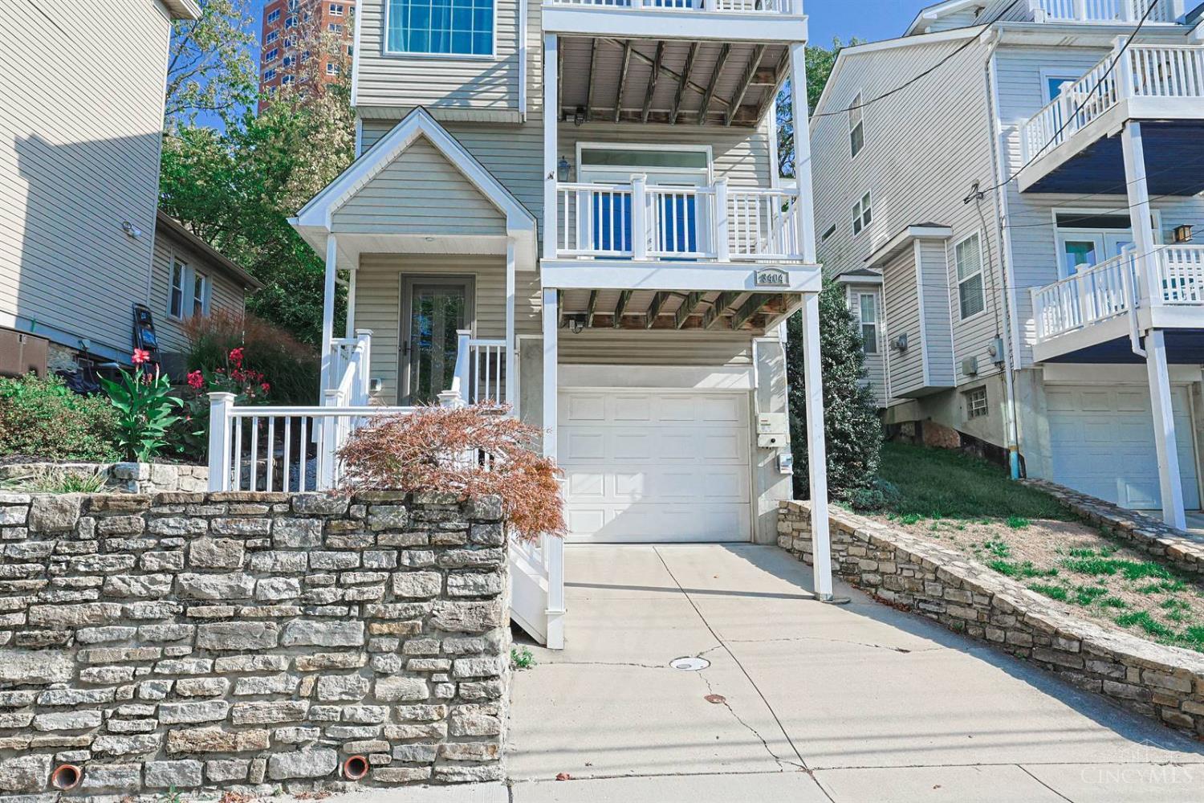
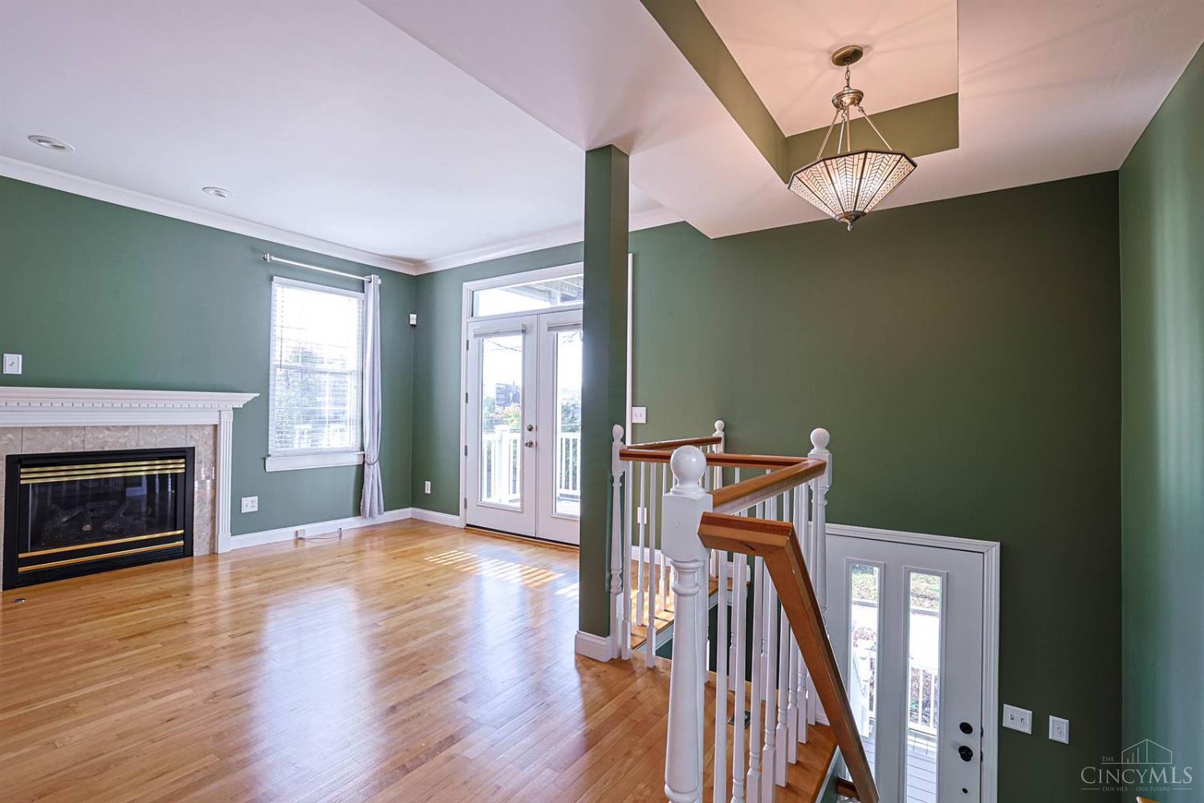
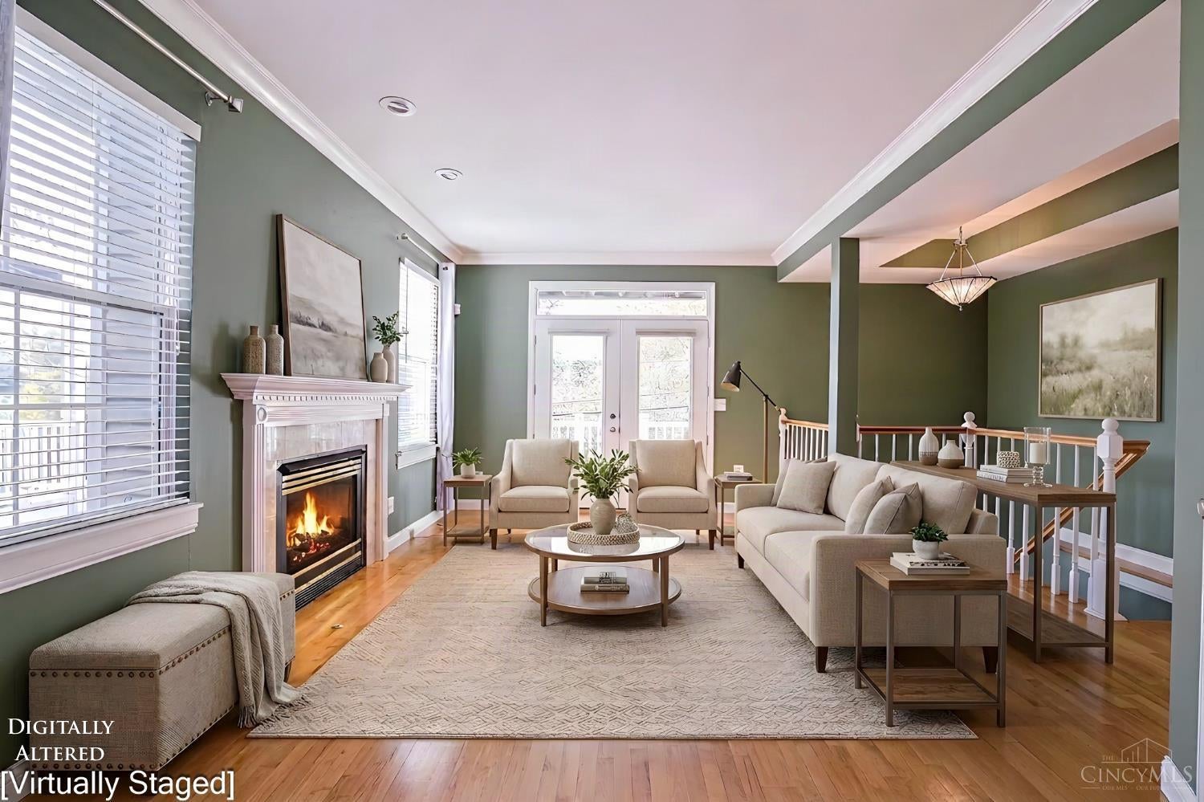
Discover elevated living in this stylishly updated townhome, where modern design meets everyday comfort. The open-concept main level is perfect for entertaining, featuring a beautifully appointed kitchen with contemporary finishes, accent lighting, wine cooler & dedicated breakfast area. Unwind in the inviting living room or step onto the private balcony. The serene primary suite offers its own balcony, walk-in closet w custom Elfa shelving, and a newly remodeled ensuite bath. A flexible third-floor retreat provides the ideal space for a third bedroom, media room, or home office. Enjoy new hardwood floors, windows and doors, custom closet systems, solar panels for energy savings, and a garage EV charger. Located adjacent to the future Oasis Bike Trail. Sophisticated, versatile, and thoughtfully updated!

Save
Ask
Tour
Hide
Share
Listing Snapshot
Price 
$549,000
Days On Site 
1 Day
Bedrooms 
3
Inside Area (SqFt) 
1,860 sqft
Total Baths 
3
Full Baths 
2
Partial Baths 
1
Lot Size 
0.071 Acres
Year Built 
1999
MLS Number 
1897351
Status 
Active
Property Tax 
N/A
HOA/Condo/Coop Fees 
N/A
Sq Ft Source 
N/A
Friends & Family
Recent Activity
10 hours agoListing updated with changes from the MLS
yesterdayListing first seen on site
General Features
Acres 
0.071
Cross Street 
Delta
Garage 
Yes
Garage Spaces 
2
Parking 
Garage Door OpenerOn StreetDrivewayConcrete
Property Sub Type 
Single Family Residence
Security 
Security System
Sewer 
Public Sewer
Style 
Traditional
Water Source 
Public
Zoning 
Residential
Interior Features
Appliances 
DisposalRangeOvenHumidifierGas Water HeaterMicrowaveDishwasherRefrigeratorDryerWasherWine Cooler
Basement 
None
Cooling 
Ceiling Fan(s)Central Air
Fireplace 
Yes
Fireplace Features 
Living RoomGas
Fireplaces 
1
Heating 
Natural GasForced Air
Interior 
Cathedral Ceiling(s)Eat-in KitchenCrown Molding
Laundry Features 
Electric Dryer HookupLaundry Closet
Bathroom 1 
Level – Third
Bathroom 2 
Level – Third
Bedroom 2 
Dimensions – 17 x 15Area – 255
Bedroom 3 
Dimensions – 14 x 13Level – ThirdArea – 182
Bedroom 4 
Dimensions – 12 x 7Level – SecondArea – 84
Dining Room 
Dimensions – 12 x 11Level – SecondArea – 132
Entry Room 
Level – FirstArea – 35
Kitchen 
Dimensions – 12 x 11Area – 132
LaundryRoom 
Dimensions – 6 x 3Level – ThirdArea – 18
Living Room 
Dimensions – 16 x 15Area – 240
Master Bedroom 
Dimensions – 19 x 14Level – ThirdArea – 266
Save
Ask
Tour
Hide
Share
Exterior Features
Construction Details 
Vinyl Siding
Exterior 
Balcony
Lot Features 
Sloped
Patio And Porch 
Deck
Roof 
Shingle
Windows/Doors 
French Doors
Community Features
MLS Area 
Hamilton-E04
School District 
Cincinnati City SD
Township 
Cincinnati City
Schools
School District
Cincinnati City SD
Elementary School
Unknown
Middle School
Unknown
High School
Unknown
Listing courtesy of Lisa Williams of Sibcy Cline, Inc.


Listing information is provided by Participants of the Cincy MLS. IDX information is provided exclusively for personal, non-commercial use, and may not be used for any purpose other than to identify prospective properties consumers may be interested in purchasing. Information is deemed reliable but not guaranteed. Copyright 2026, Cincy MLS.
Last checked: 2026-10-21 11:34 PM UTC

Neighborhood & Commute
Source: Walkscore
Disclosure: Community information and market data powered by Constellation Data Labs. Information is deemed reliable but not guaranteed.
Save
Ask
Tour
Hide
Share