Save
Ask
Tour
Hide
$349,999
27 Days On Site
3381 Sunbeam PlaceBatavia Twp, OH 45103
Single Family Residence|Pending
4
Beds
3
Total Baths
2
Full Baths
1
Partial Bath
2,088
SqFt
$168
/SqFt
2024
Built
County:
Clermont
Listing courtesy of William Draznik of Coldwell Banker Realty
Save
Ask
Tour
Hide
Mortgage Calculator
Monthly Payment (Est.)
Enter an interest rate to see your estimated monthly payment.Calculator powered by Showcase IDX, a Constellation1 Company. Copyright ©2026 Information is deemed reliable but not guaranteed.
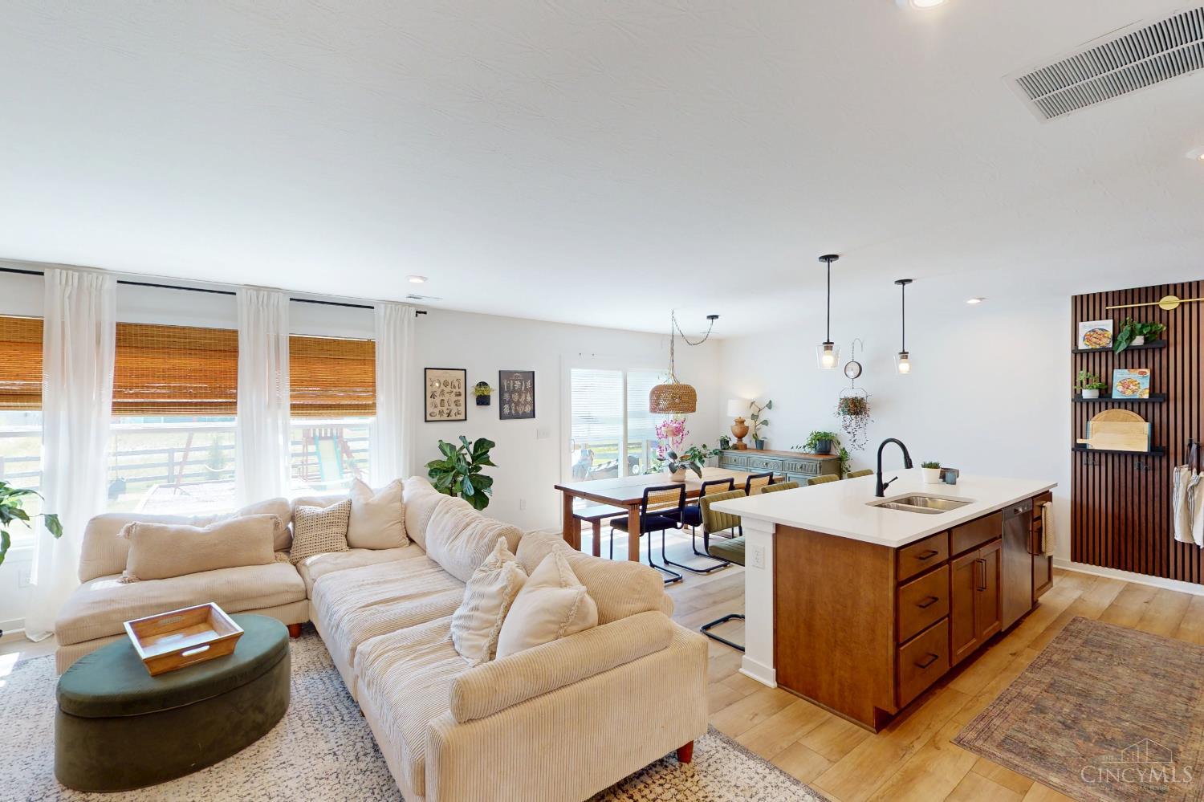
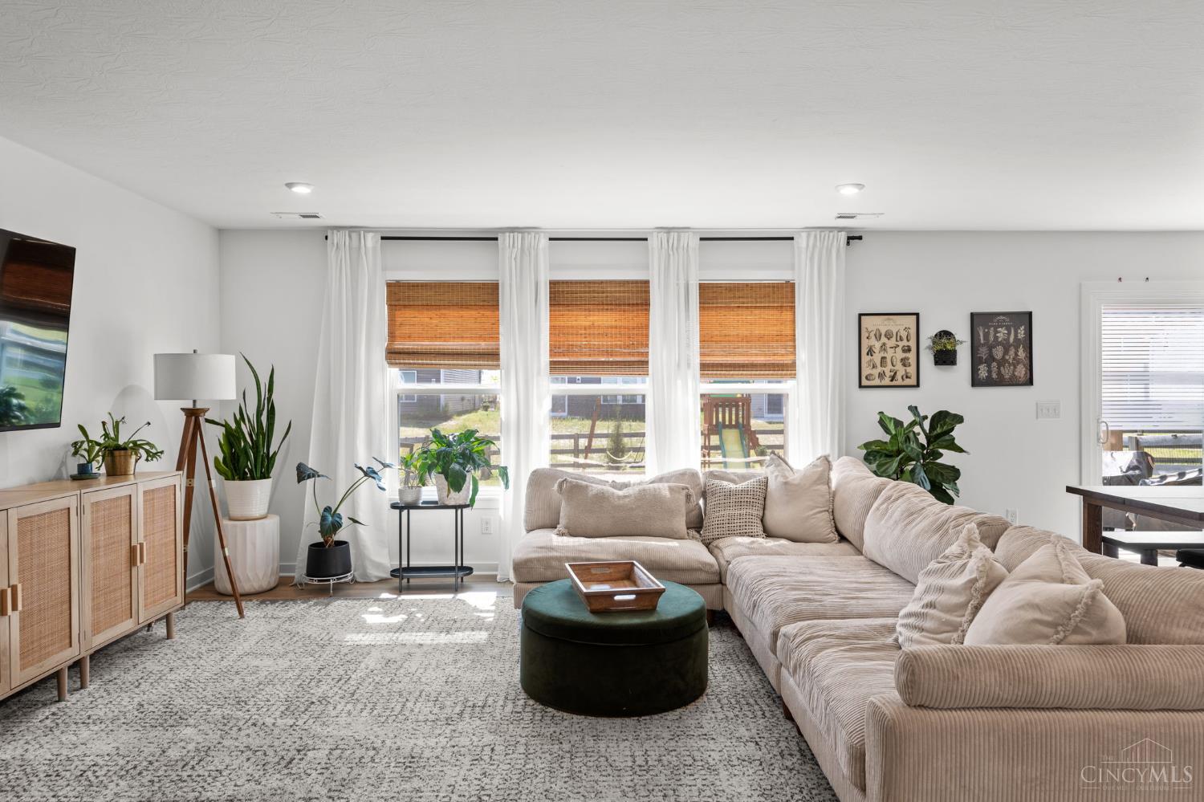
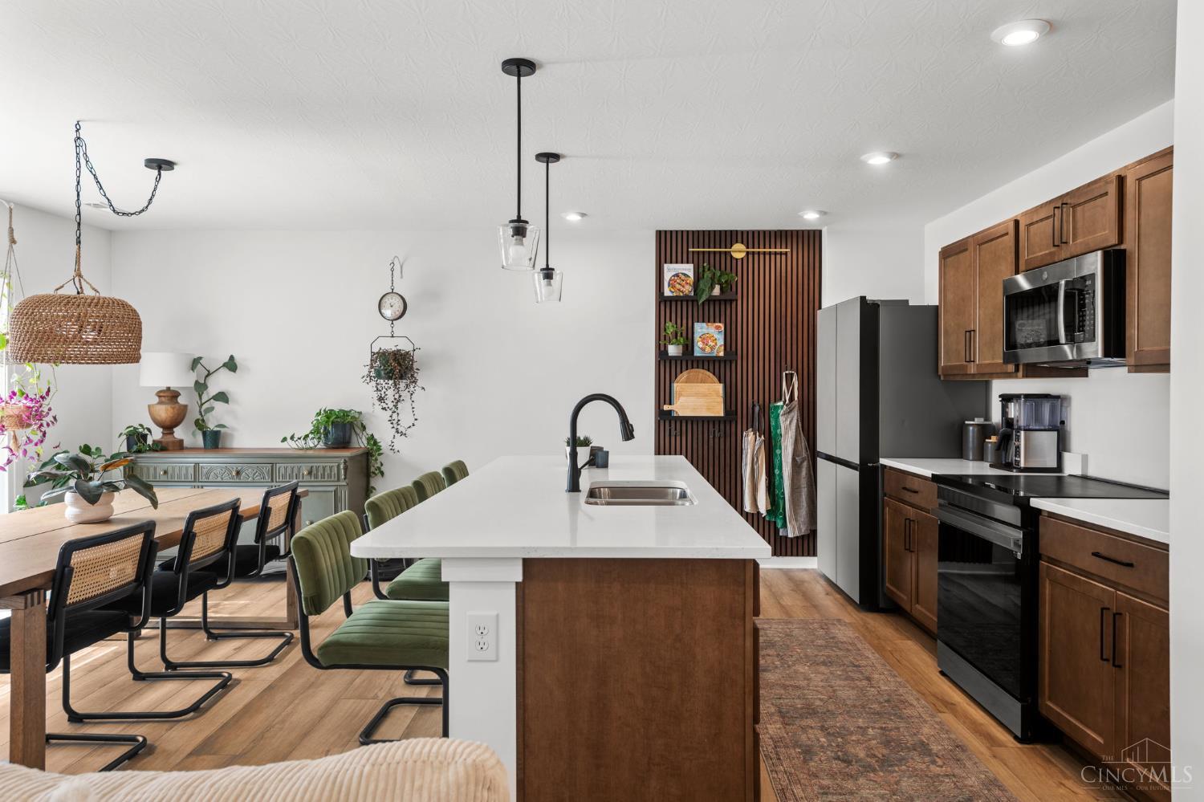
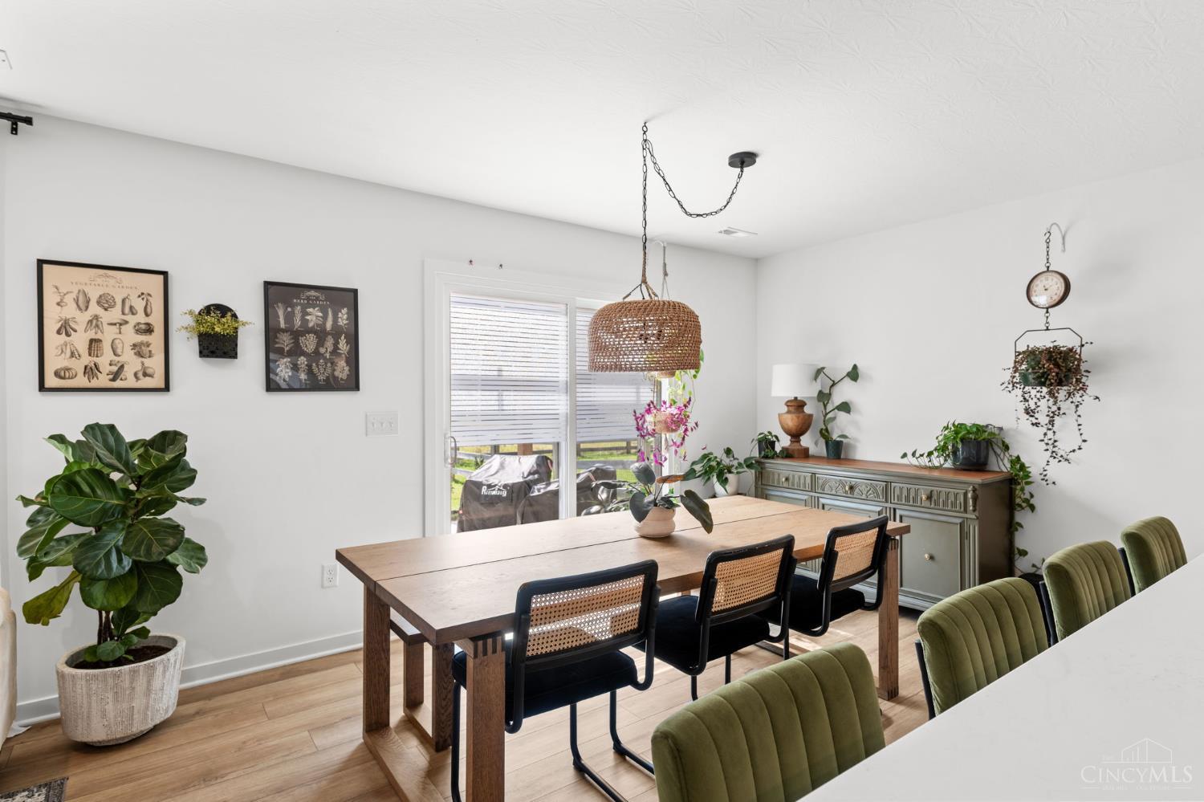
Why wait to build when the upgrades are already done? This 2024 Harvest Meadows home, located in sought-after Batavia Local School District, gives you 4 bedrooms including a serene primary bedroom with walk-in closet and en-suite bath, a fantastic modern kitchen with quartz countertops, open living space, 2 car garage and the outdoor setup buyers spend months creating: fenced yard, patio, pergola, play set, and landscaping. Plus, enjoy the neighborhood pool and valuable tax abatement through 2039! Skip the build wait and come tour this finished 4 bedroom, 2.5 bath home!
Save
Ask
Tour
Hide
Listing Snapshot
Price
$349,999
Days On Site
27 Days
Bedrooms
4
Inside Area (SqFt)
2,088 sqft
Total Baths
3
Full Baths
2
Partial Baths
1
Lot Size
0.1102 Acres
Year Built
2024
MLS Number
1897373
Status
Pending
Property Tax
N/A
HOA/Condo/Coop Fees
$47.92 monthly
Sq Ft Source
N/A
Friends & Family
Recent Activity
| 3 weeks ago | Listing updated with changes from the MLS | |
| 3 weeks ago | Status changed to Pending | |
| 4 weeks ago | Listing first seen on site |
General Features
Acres
0.1102
Cross Street
Harvest Meadows Ave.
Foundation
Slab
Garage
Yes
Garage Spaces
2
Levels
Two
Property Sub Type
Single Family Residence
Sewer
Public Sewer
Style
Traditional
Water Source
Public
Interior Features
Appliances
Electric Water Heater
Basement
None
Cooling
Central Air
Heating
ElectricHeat Pump
Interior
Eat-in KitchenKitchen IslandPantryWalk-In Closet(s)
Window Features
Insulated Windows
Bathroom 1
Level – Second
Bathroom 2
Level – Second
Bedroom 2
Dimensions – 11 x 13Level – SecondArea – 143
Bedroom 3
Dimensions – 12 x 12Level – SecondArea – 144
Bedroom 4
Dimensions – 13 x 12Level – SecondArea – 156
Dining Room
Dimensions – 14 x 10Level – FirstArea – 140
Entry Room
Level – FirstArea – 100
Kitchen
Dimensions – 14 x 8Area – 112
Master Bedroom
Dimensions – 14 x 16Level – SecondArea – 224
Save
Ask
Tour
Hide
Exterior Features
Construction Details
Vinyl Siding
Roof
Shingle
Windows/Doors
Insulated Windows
Community Features
Association Amenities
Pool
Association Fee
$575.0
Association Fee Frequency
Annually
Community Features
PoolSidewalks
MLS Area
Clermont-C01
School District
Batavia Local SD
Township
Batavia Twp
Schools
School District
Batavia Local SD
Elementary School
Unknown
Middle School
Unknown
High School
Unknown
Listing courtesy of William Draznik of Coldwell Banker Realty

Listing information is provided by Participants of the Cincy MLS. IDX information is provided exclusively for personal, non-commercial use, and may not be used for any purpose other than to identify prospective properties consumers may be interested in purchasing. Information is deemed reliable but not guaranteed. Copyright 2026, Cincy MLS.
Last checked: 2026-11-10 11:52 PM UTC
Listing information is provided by Participants of the Cincy MLS. IDX information is provided exclusively for personal, non-commercial use, and may not be used for any purpose other than to identify prospective properties consumers may be interested in purchasing. Information is deemed reliable but not guaranteed. Copyright 2026, Cincy MLS.
Last checked: 2026-11-10 11:52 PM UTC
Neighborhood & Commute
Source: Walkscore
Disclosure: Community information and market data powered by Constellation Data Labs. Information is deemed reliable but not guaranteed.
Save
Ask
Tour
Hide
Did you know? You can invite friends and family to your search. They can join your search, rate and discuss listings with you.