119 Laurel Avenue, Milford, OH, 45150

Save
Ask
Tour
Hide
Share
$375,000
4 Days On Site

119 Laurel Avenue
Milford, OH 45150

Single Family Residence|Pending
3
Beds
1
Total Bath
1
Full Bath
1,840
SqFt
$204
/SqFt
1900
Built
County:
Clermont
Listing courtesy of Douglas Manzler of Keller Williams Advisors
119 Laurel Avenue119 Laurel Avenue119 Laurel Avenue119 Laurel Avenue
Save
Ask
Tour
Hide
Share

Mortgage Calculator

Monthly Payment (Est.)

Enter an interest rate to see your estimated monthly payment.
Calculator powered by Showcase IDX, a Constellation1 Company. Copyright ©2026 Information is deemed reliable but not guaranteed.

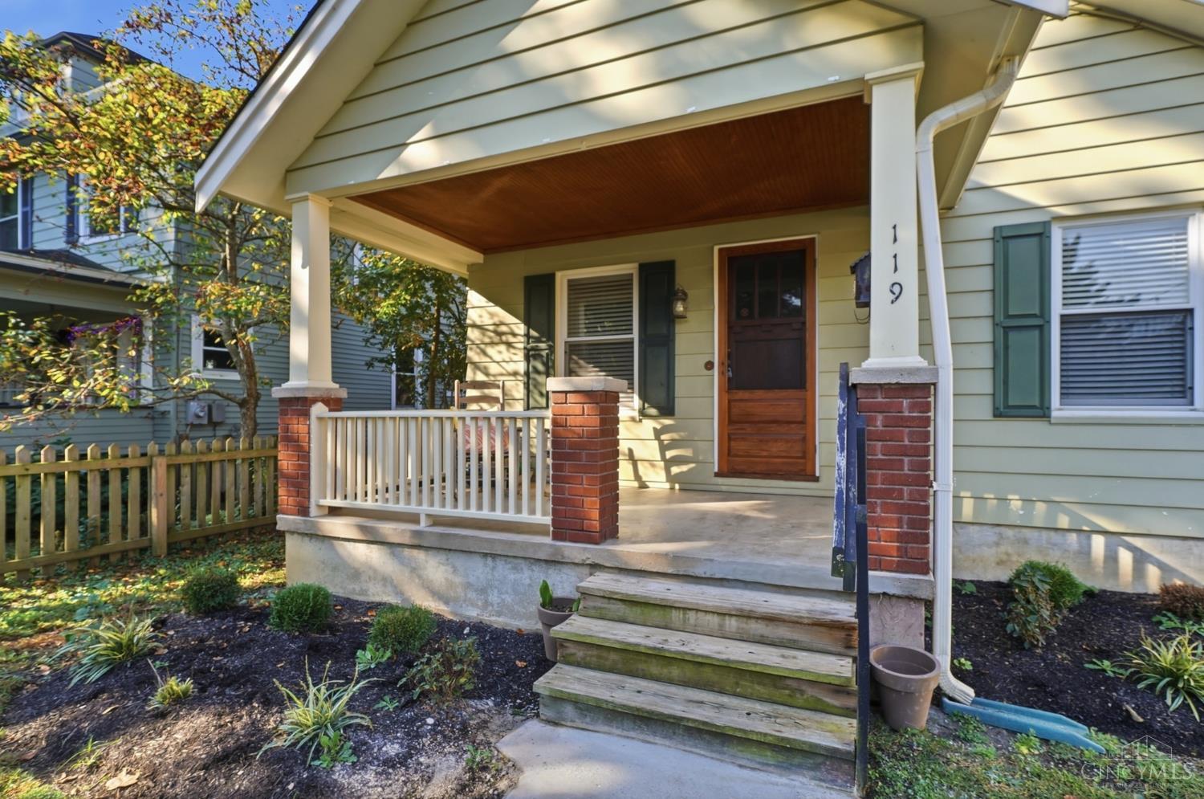
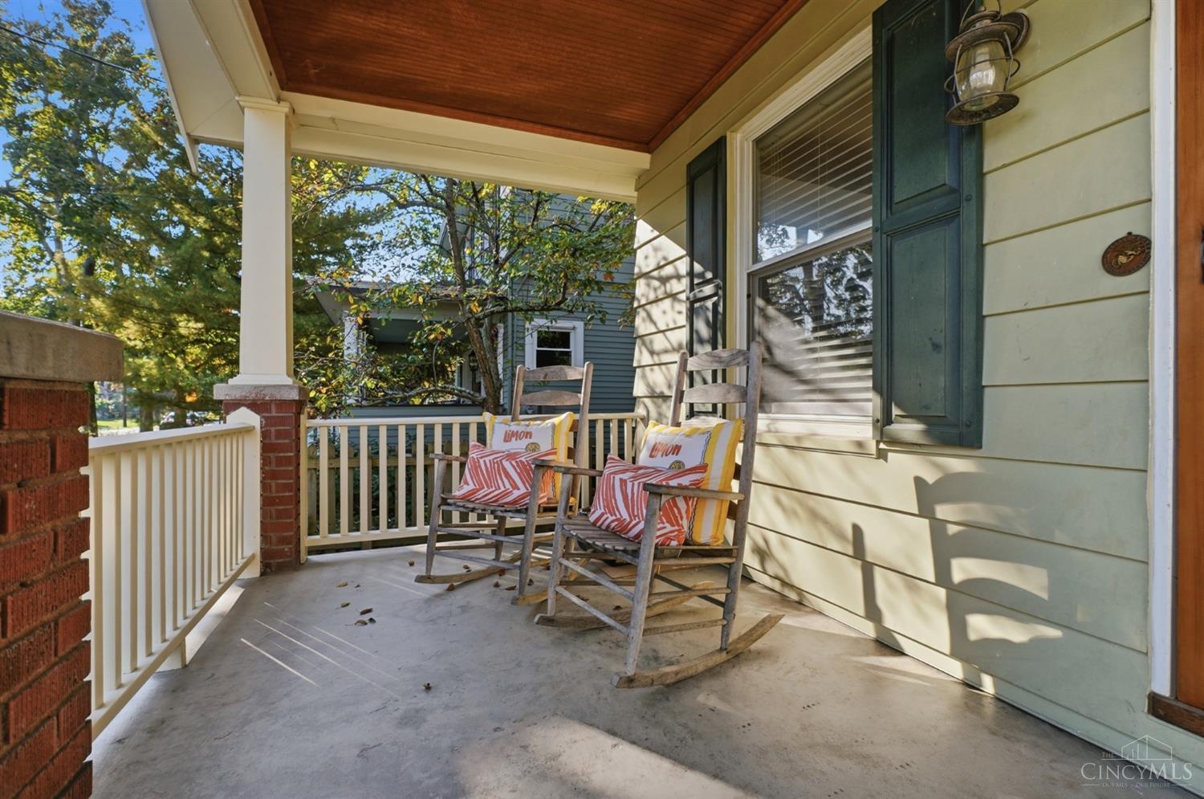
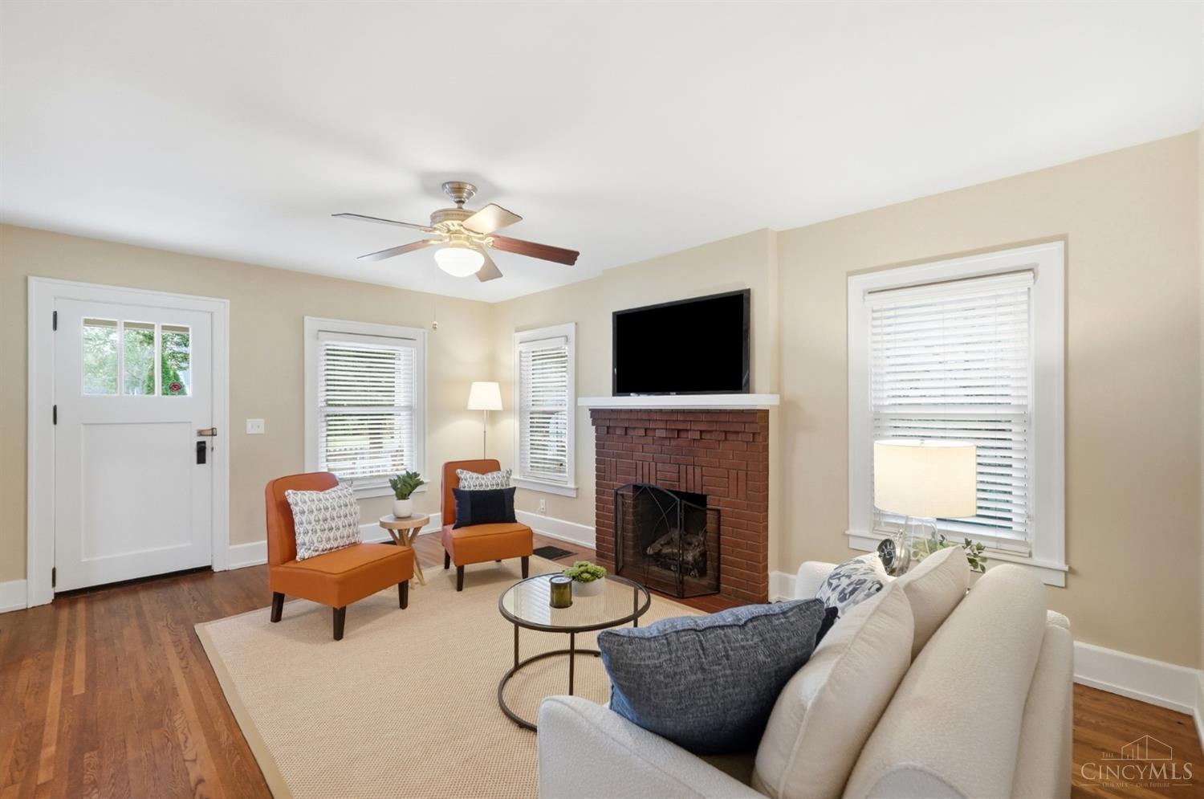
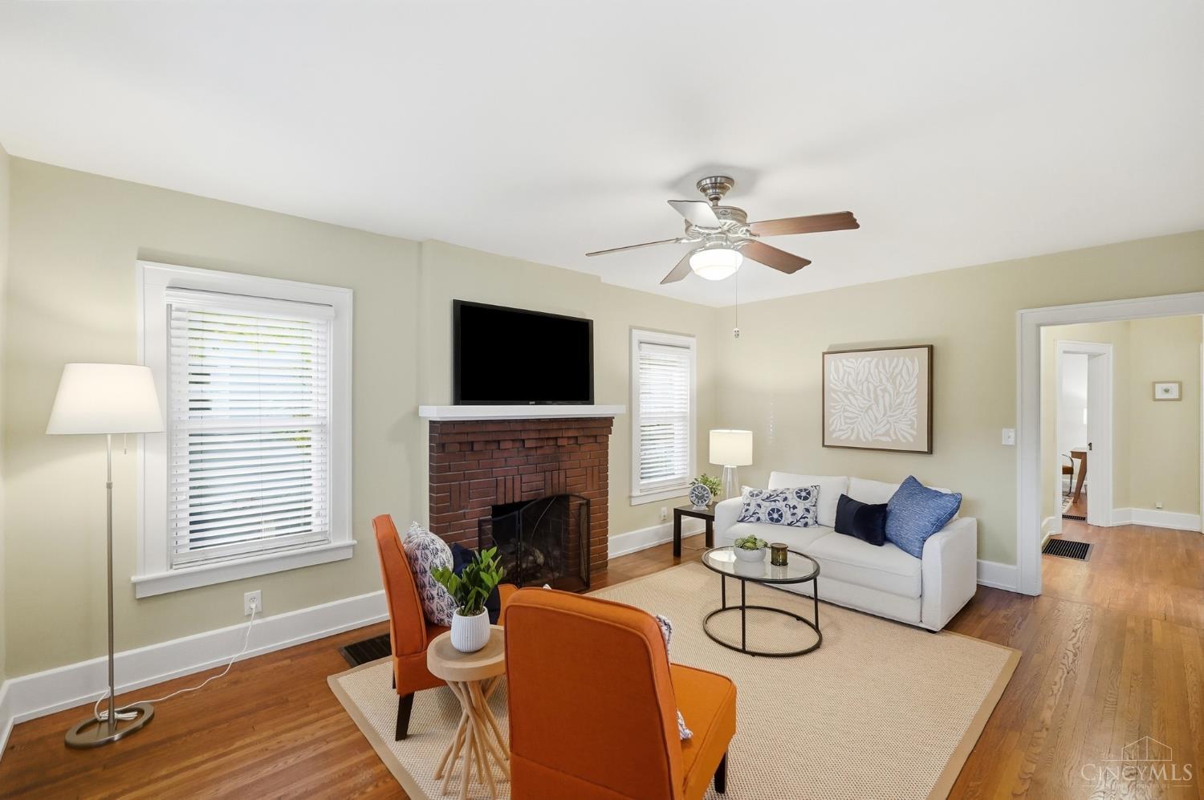
Experience the charm of Old Milford, where towering trees, welcoming front porches, picket fences and friendly neighbors create a truly special place to call home! This charming Craftsman bungalow has been updated from top to bottom while retaining its timeless character. Gorgeous picture-frame hardwood floors, original moldings, custom built-ins and high ceilings blend beautifully with an open-plan updated kitchen and spacious hex-tile bath. A NEW high-efficiency furnace, NEW PVC sewer line and insulated replacement windows give you piece of mind. Outside, enjoy an amazing fully fenced yard + Stroll to the shops, restaurants and pubs in Milford's business district, paddle the Little Miami River, bike the Loveland Bike Trail or explore the wooded trails of 76-acre Sem Villa just a block away. Historic character, thoughtful updates, outdoor adventure, and walkable small-town charm, all in one exceptional Old Milford location!

Save
Ask
Tour
Hide
Share
Listing Snapshot
Price 
$375,000
Days On Site 
4 Days
Bedrooms 
3
Inside Area (SqFt) 
1,840 sqft
Total Baths 
1
Full Baths 
1
Partial Baths 
N/A
Lot Size 
0.185 Acres
Year Built 
1900
MLS Number 
1897382
Status 
Pending
Property Tax 
N/A
HOA/Condo/Coop Fees 
N/A
Sq Ft Source 
N/A
Friends & Family
Recent Activity
yesterdayListing updated with changes from the MLS
yesterdayStatus changed to Pending
5 days agoListing first seen on site
General Features
Acres 
0.185
Levels 
One and One Half
Parking 
Off StreetOn StreetGravel
Property Sub Type 
Single Family Residence
Sewer 
Public Sewer
Style 
Craftsman/Bungalow
Utilities 
Natural Gas Available
Water Source 
Public
Zoning 
Residential
Interior Features
Appliances 
RangeOvenElectric Water HeaterMicrowaveDishwasherRefrigeratorDryerWasher
Basement 
UnfinishedWalk-Out AccessFull
Cooling 
Central Air
Fireplace 
Yes
Fireplace Features 
Living RoomGas
Fireplaces 
1
Laundry Features 
In Basement
Window Features 
Insulated Windows
Bathroom 1 
Level – First
Bedroom 2 
Dimensions – 11 x 10Level – FirstArea – 110
Bedroom 3 
Dimensions – 14 x 12Level – SecondArea – 168
Dining Room 
Dimensions – 12 x 12Level – FirstArea – 144
LaundryRoom 
Dimensions – 12 x 16Level – LowerArea – 192
Living Room 
Dimensions – 18 x 12Area – 216
Master Bedroom 
Dimensions – 13 x 10Level – FirstArea – 130
StudyLibDen 
Dimensions – 14 x 13Level – SecondArea – 182
Save
Ask
Tour
Hide
Share
Exterior Features
Construction Details 
Aluminum Siding
Fencing 
Wood
Lot Features 
Level
Patio And Porch 
CoveredSide PorchFront Porch
Roof 
Shingle
Windows/Doors 
Insulated Windows
Community Features
Community Features 
Sidewalks
MLS Area 
Clermont-C02
School District 
Milford Ex Vill SD
Township 
Milford City
Schools
School District
Milford Ex Vill SD
Elementary School
Unknown
Middle School
Unknown
High School
Unknown
Listing courtesy of Douglas Manzler of Keller Williams Advisors


Listing information is provided by Participants of the Cincy MLS. IDX information is provided exclusively for personal, non-commercial use, and may not be used for any purpose other than to identify prospective properties consumers may be interested in purchasing. Information is deemed reliable but not guaranteed. Copyright 2026, Cincy MLS.
Last checked: 2026-10-21 11:34 PM UTC

Neighborhood & Commute
Source: Walkscore
Disclosure: Community information and market data powered by Constellation Data Labs. Information is deemed reliable but not guaranteed.
Save
Ask
Tour
Hide
Share