3349 Whispering Trees Drive, Batavia Twp, OH, 45102

Save
Ask
Tour
Hide
Share
$340,500
25 Days On Site

3349 Whispering Trees Drive
Batavia Twp, OH 45102

Single Family Residence|Pending
3
Beds
3
Total Baths
2
Full Baths
1
Partial Bath
2,168
SqFt
$157
/SqFt
2002
Built
County:
Clermont
Listing courtesy of Sheri Boone of Comey & Shepherd
3349 Whispering Trees Drive3349 Whispering Trees Drive3349 Whispering Trees Drive3349 Whispering Trees Drive
Save
Ask
Tour
Hide
Share

Mortgage Calculator

Monthly Payment (Est.)

Enter an interest rate to see your estimated monthly payment.
Calculator powered by Showcase IDX, a Constellation1 Company. Copyright ©2026 Information is deemed reliable but not guaranteed.

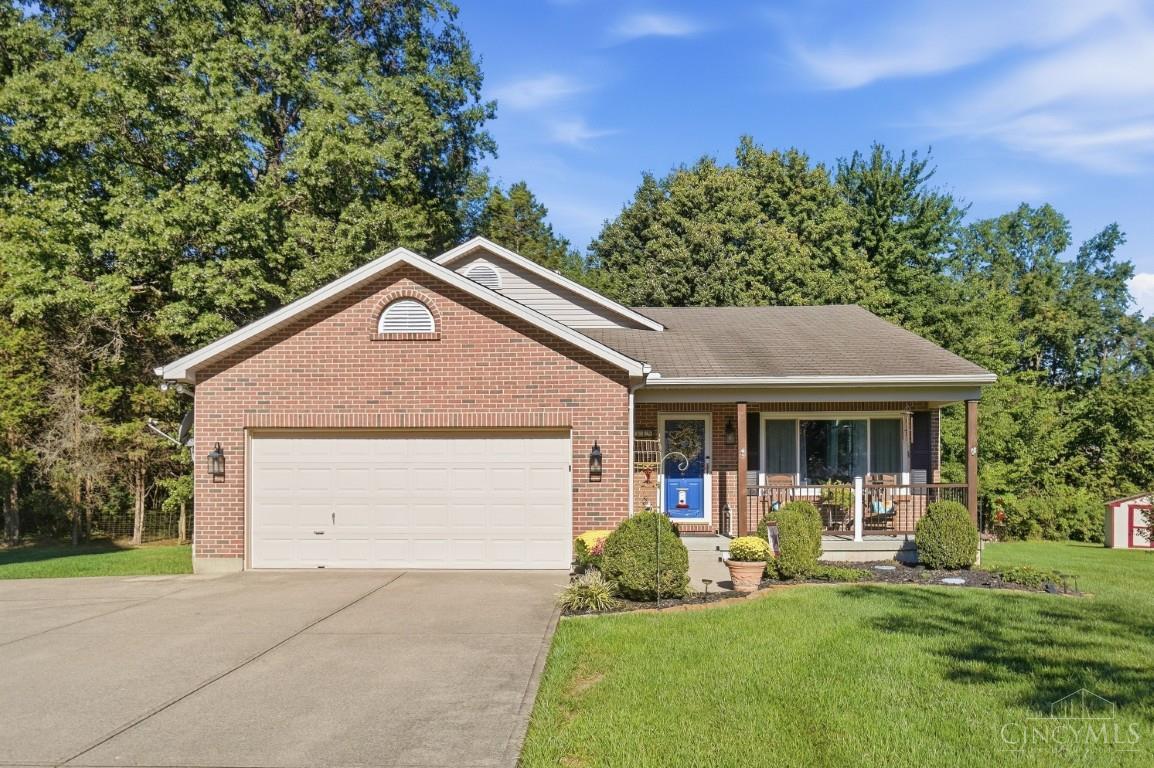
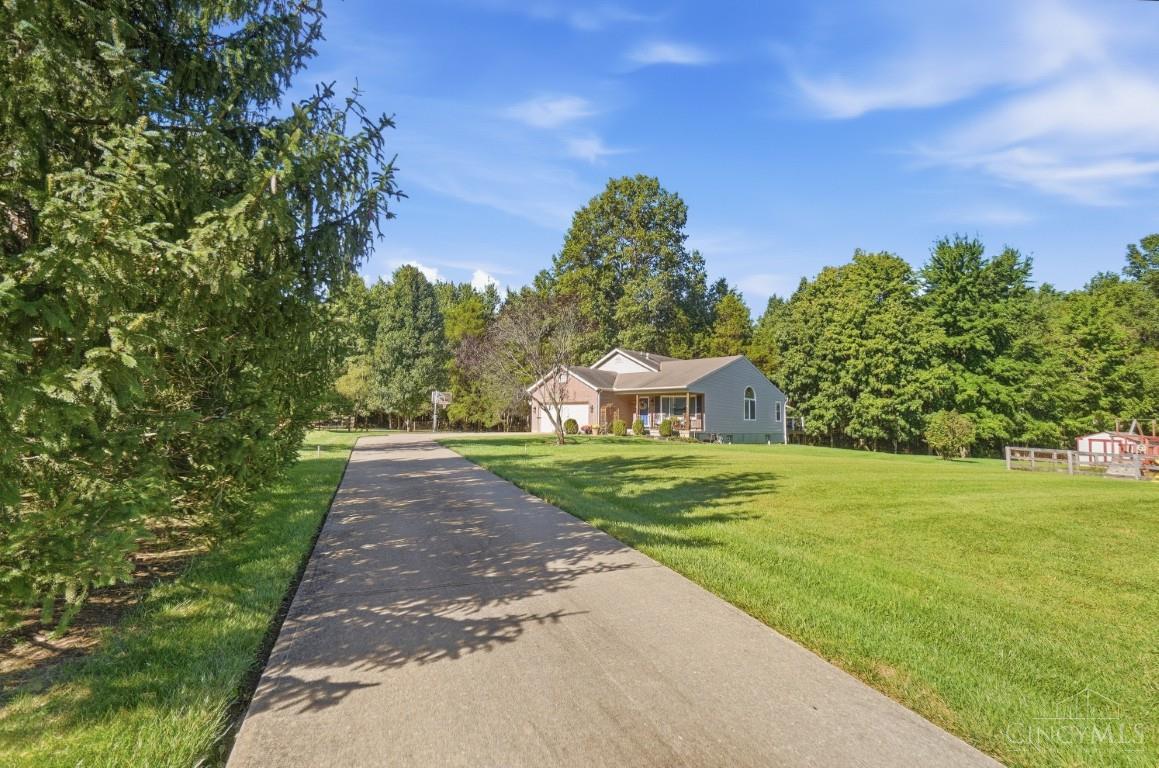
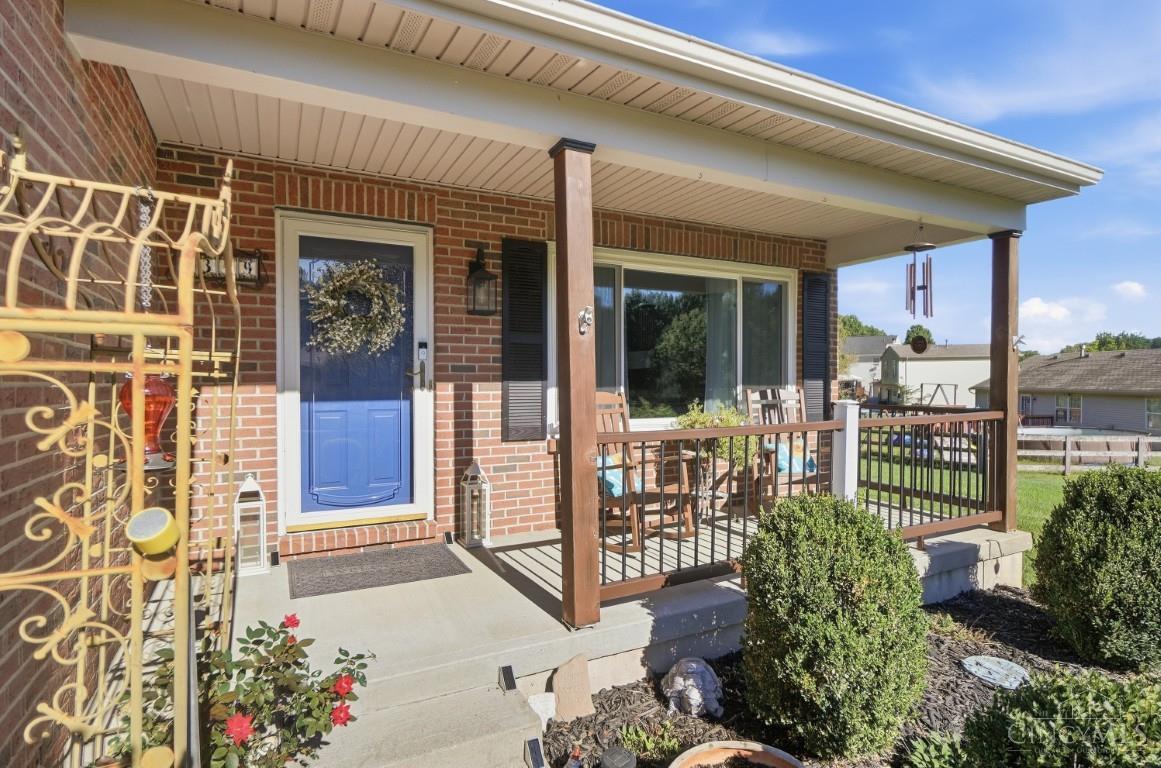
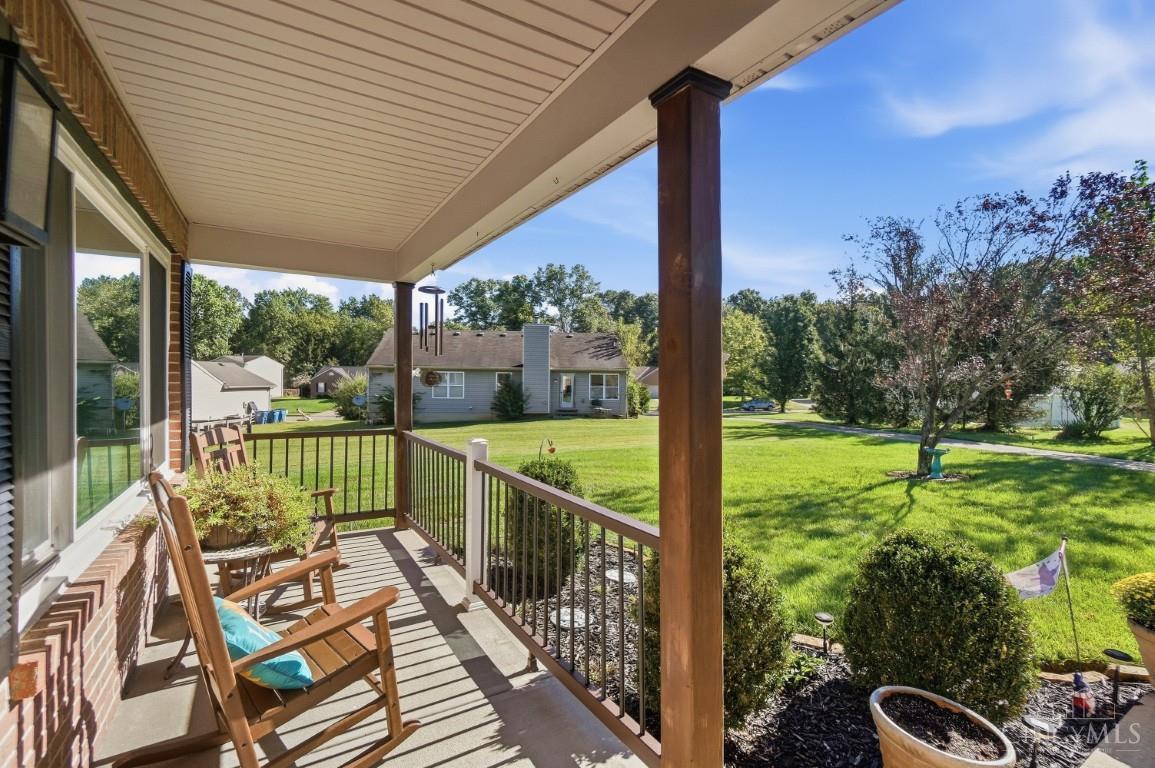
Waiting to find your fabulous new home? You just found it! Tucked away on a half-acre lot, the long driveway welcomes you home to a property with space to spread out & enjoy. Step inside to a spacious great room featuring vaulted ceilings, neutral decor, beautiful flooring & an inviting flow into the remodeled kitchen. The large eat-in kitchen shines with gorgeous cabinetry, quartz countertops & stainless steel appliances. Step outside to the expansive composite deck, perfect for relaxing or entertaining! Upstairs, you'll find three bedrooms & two updated full baths, with vaulted ceilings adding to the open, airy feel. Need more room? The huge lower-level family room features a gas fireplace and plenty of space for a play area, recreation, or game nights, plus a convenient half bath. The lowest level offers an impressive 28' x 16' unfinished area, ideal for all your storage needs. Space, style, and comfort all in one fabulous home! Don't miss out!

Save
Ask
Tour
Hide
Share
Listing Snapshot
Price 
$340,500
Days On Site 
25 Days
Bedrooms 
3
Inside Area (SqFt) 
2,168 sqft
Total Baths 
3
Full Baths 
2
Partial Baths 
1
Lot Size 
0.564 Acres
Year Built 
2002
MLS Number 
1897396
Status 
Pending
Property Tax 
N/A
HOA/Condo/Coop Fees 
$16.67 monthly
Sq Ft Source 
N/A
Friends & Family
Recent Activity
a week agoListing updated with changes from the MLS
a week agoStatus changed to Pending
2 weeks agoPrice changed to $340,500
4 weeks agoListing first seen on site
General Features
Acres 
0.564
Attached Garage 
Yes
Cross Street 
River Birch Drive
Garage 
Yes
Garage Spaces 
2
Parking 
Garage Door OpenerAttached
Property Sub Type 
Single Family Residence
Sewer 
Public Sewer
Style 
Transitional
Utilities 
Natural Gas Available
Water Source 
Public
Zoning 
Residential
Interior Features
Appliances 
RangeOvenGas Water HeaterMicrowaveDishwasherRefrigeratorDryerWasher
Basement 
Sump PumpFull
Cooling 
Central Air
Fireplace 
Yes
Fireplace Features 
Family RoomGas
Fireplaces 
1
Heating 
Natural GasForced Air
Interior 
Vaulted Ceiling(s)Eat-in KitchenWalk-In Closet(s)
Bathroom 1 
Level – Upper
Bathroom 2 
Level – Upper
Bathroom 3 
Level – Lower
Bedroom 2 
Dimensions – 12 x 11Level – UpperArea – 132
Bedroom 3 
Dimensions – 11 x 10Level – UpperArea – 110
Family Room 
Dimensions – 22 x 14Level – LowerArea – 308
Kitchen 
Dimensions – 16 x 13Area – 208
LaundryRoom 
Dimensions – 10 x 7Level – LowerArea – 70
Living Room 
Dimensions – 25 x 16Area – 400
Master Bedroom 
Dimensions – 14 x 12Level – UpperArea – 168
RecreationRoom 
Dimensions – 18 x 14Level – LowerArea – 252
Save
Ask
Tour
Hide
Share
Exterior Features
Construction Details 
BrickVinyl Siding
Other Structures 
Shed(s)
Patio And Porch 
Deck
Roof 
Shingle
Community Features
Association Fee 
$200.0
Association Fee Frequency 
Annually
MLS Area 
Clermont-C01
School District 
West Clermont Local
Township 
Batavia Twp
Schools
School District
West Clermont Local
Elementary School
Unknown
Middle School
Unknown
High School
Unknown
Listing courtesy of Sheri Boone of Comey & Shepherd


Listing information is provided by Participants of the Cincy MLS. IDX information is provided exclusively for personal, non-commercial use, and may not be used for any purpose other than to identify prospective properties consumers may be interested in purchasing. Information is deemed reliable but not guaranteed. Copyright 2026, Cincy MLS.
Last checked: 2026-11-10 11:52 PM UTC

Neighborhood & Commute
Source: Walkscore
Disclosure: Community information and market data powered by Constellation Data Labs. Information is deemed reliable but not guaranteed.
Save
Ask
Tour
Hide
Share