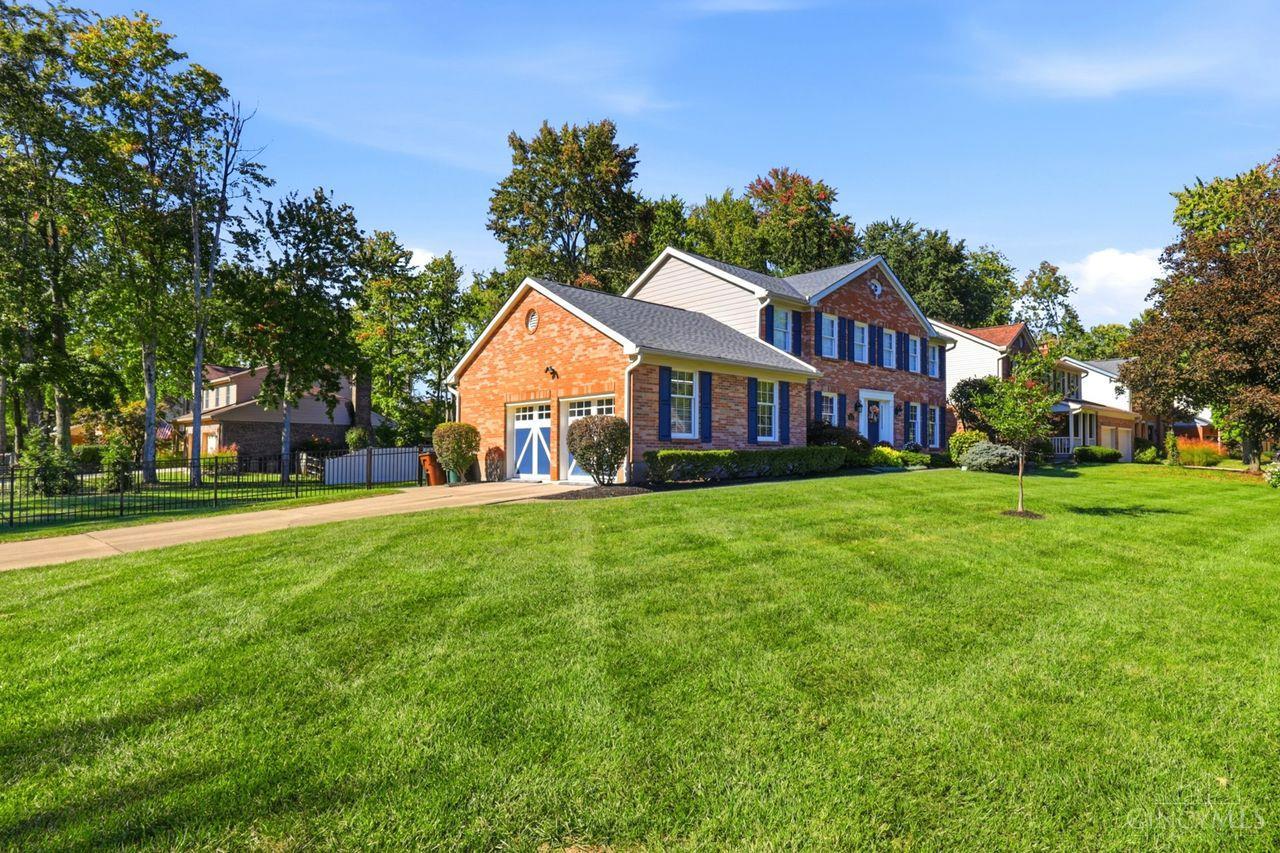
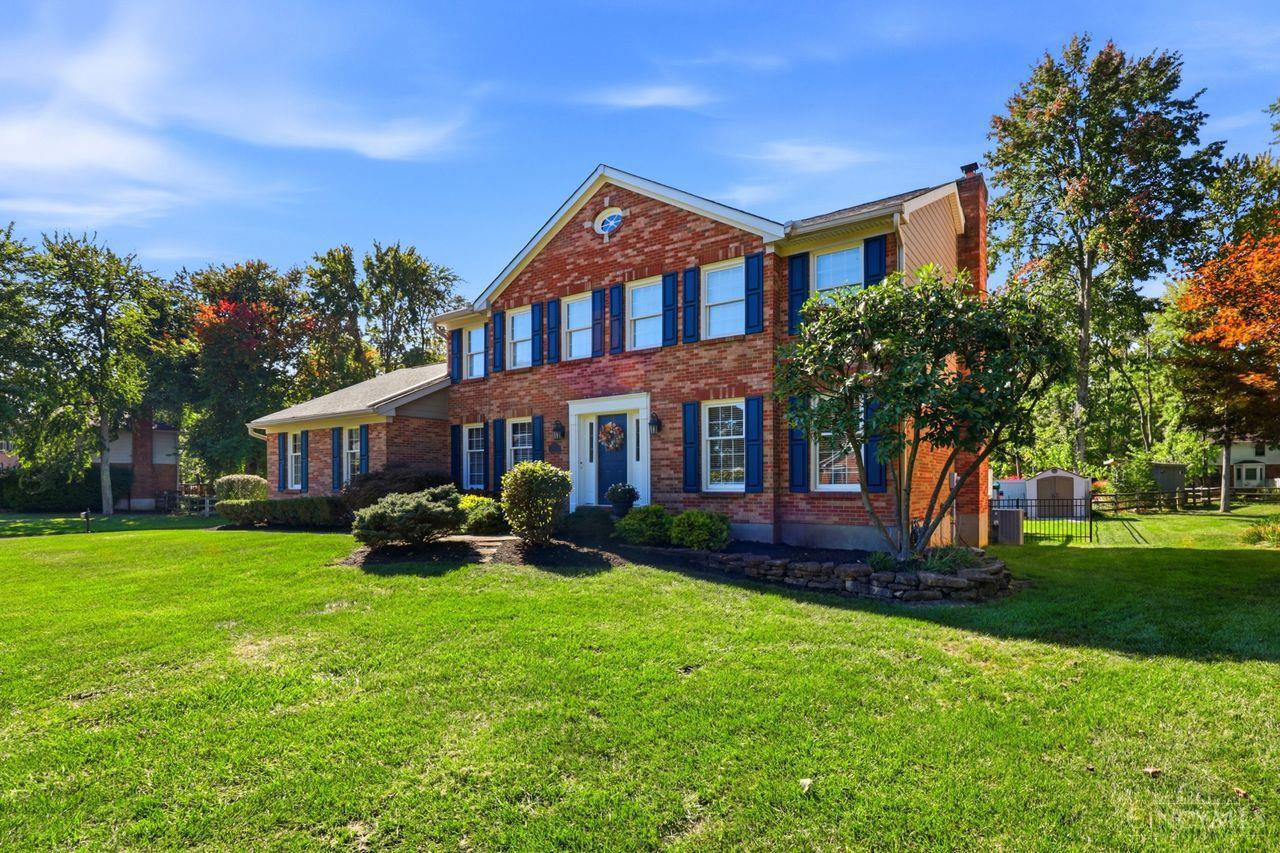
8392 Chadwick Lane, Anderson Twp, OH, 45255

Save
Ask
Tour
Hide
Share
$559,500
3 Days On Site

8392 Chadwick Lane
Anderson Twp, OH 45255

For Sale|Single Family Residence|Active
4
Beds
3
Total Baths
2
Full Baths
1
Partial Bath
2,441
SqFt
$229
/SqFt
1987
Built
County:
Hamilton
Listing courtesy of Terri Cofskey of Coldwell Banker Realty
8392 Chadwick Lane8392 Chadwick Lane8392 Chadwick Lane8392 Chadwick Lane
Save
Ask
Tour
Hide
Share

Mortgage Calculator

Monthly Payment (Est.)

Enter an interest rate to see your estimated monthly payment.
Calculator powered by Showcase IDX, a Constellation1 Company. Copyright ©2026 Information is deemed reliable but not guaranteed.

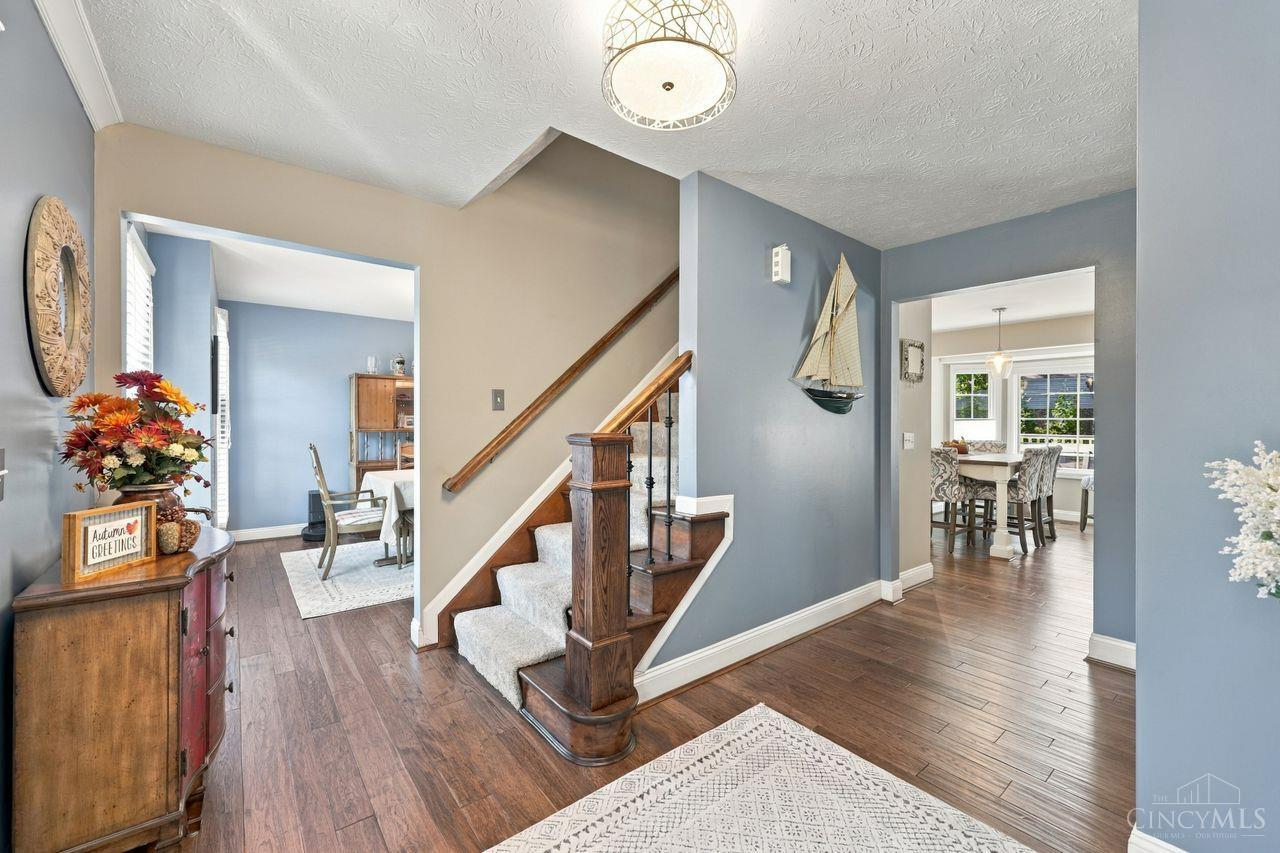
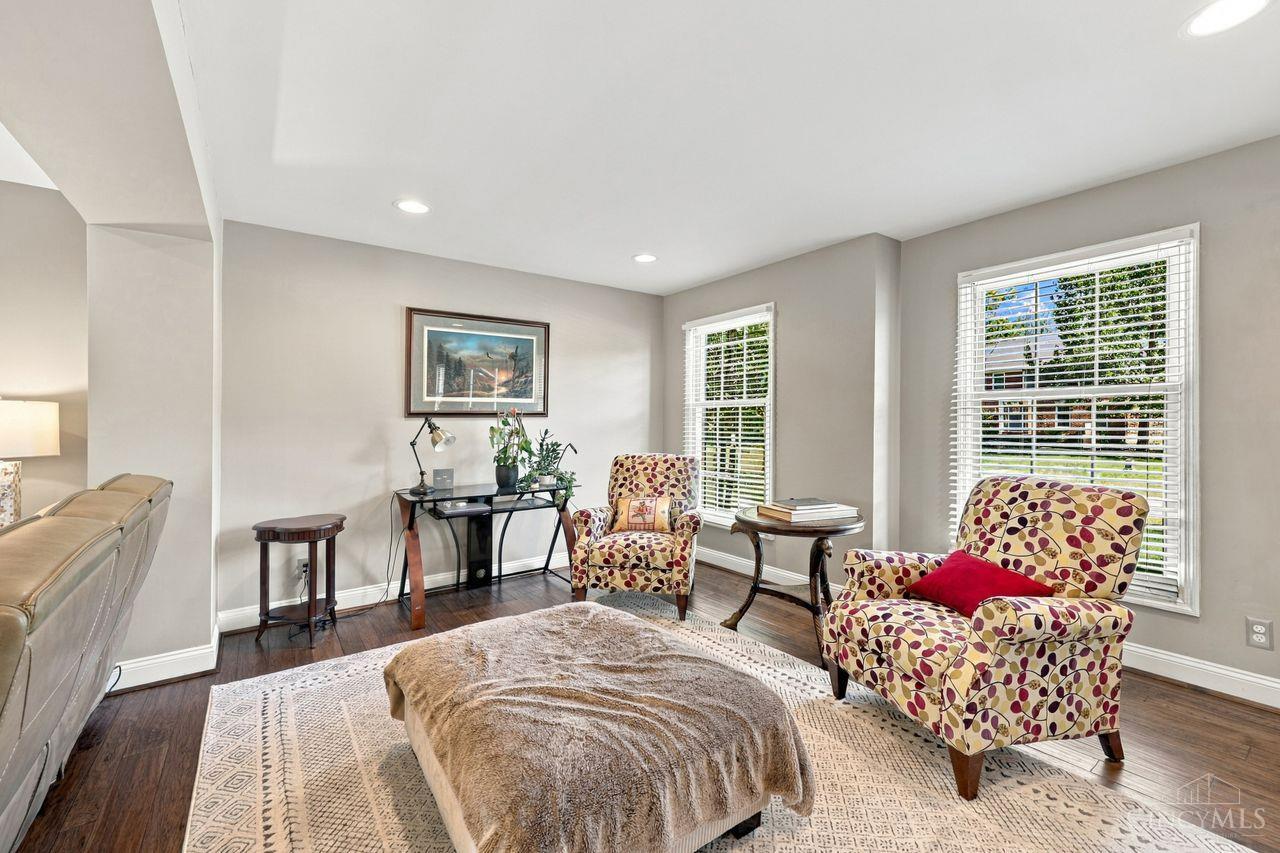
Meticulously maintained and updated two-story Colonial blending timeless character, custom craftsmanship and modern finishes. Hand-scraped hickory hardwood floors, upgraded trim and casings, and new upstairs carpet and stair runners create a polished interior. The professionally designed kitchen features quartz countertops, custom cabinetry, tile backsplash, a 36 in. gas range with hood, and a stunning custom walnut island with seating for six. The finished lower level offers additional living space, custom built-ins and convenient pantry/small-appliance storage. A unique, illuminated insulated concrete storage area beneath the mudroom, powder room and laundry provides exceptional utility. Thoughtful details, abundant storage and quality updates make this home a special opportunity for buyers seeking Colonial charm with modern convenience.

Save
Ask
Tour
Hide
Share
Listing Snapshot
Price 
$559,500
Days On Site 
3 Days
Bedrooms 
4
Inside Area (SqFt) 
2,441 sqft
Total Baths 
3
Full Baths 
2
Partial Baths 
1
Lot Size 
0.325 Acres
Year Built 
1987
MLS Number 
1897427
Status 
Active
Property Tax 
N/A
HOA/Condo/Coop Fees 
N/A
Sq Ft Source 
N/A
Friends & Family
Recent Activity
4 days agoListing updated with changes from the MLS
4 days agoStatus changed to Active
4 days agoListing first seen on site
General Features
Acres 
0.325
Attached Garage 
Yes
Cross Street 
Eight Mile
Garage 
Yes
Garage Spaces 
2
Levels 
Two
Parking 
Garage Door OpenerDrivewayAttached
Property Sub Type 
Single Family Residence
Sewer 
Public Sewer
Style 
Colonial
Utilities 
Natural Gas Available
Water Source 
Public
Zoning 
Residential
Interior Features
Appliances 
DisposalRangeOvenGas Water HeaterMicrowaveDishwasherRefrigeratorGas Cooktop
Basement 
Full
Cooling 
Central Air
Fireplace 
Yes
Fireplace Features 
Wood BurningFamily Room
Fireplaces 
1
Heating 
Natural GasForced Air
Interior 
PantryWalk-In Closet(s)
Window Features 
Skylight(s)
Bathroom 1 
Level – Second
Bathroom 2 
Level – Second
Bathroom 3 
Level – First
Bedroom 2 
Dimensions – 12 x 11Level – SecondArea – 132
Bedroom 3 
Dimensions – 12 x 12Level – SecondArea – 144
Bedroom 4 
Dimensions – 13 x 12Level – SecondArea – 156
Bedroom 5 
Dimensions – 13 x 8Level – FirstArea – 104
Dining Room 
Dimensions – 12 x 12Level – FirstArea – 144
Family Room 
Dimensions – 18 x 13Level – FirstArea – 234
Kitchen 
Dimensions – 10 x 10Area – 100
LaundryRoom 
Dimensions – 8 x 7Level – FirstArea – 56
Living Room 
Dimensions – 15 x 13Area – 195
Master Bedroom 
Dimensions – 19 x 12Level – SecondArea – 228
RecreationRoom 
Dimensions – 26 x 24Level – LowerArea – 624
StudyLibDen 
Dimensions – 22 x 13Level – LowerArea – 286
Save
Ask
Tour
Hide
Share
Exterior Features
Construction Details 
BrickVinyl Siding
Other Structures 
Shed(s)
Patio And Porch 
DeckPatio
Roof 
Shingle
Windows/Doors 
Skylight(s)
Community Features
MLS Area 
Hamilton-E07
School District 
Forest Hills Local S
Township 
Anderson Twp
Schools
School District
Forest Hills Local S
Elementary School
Unknown
Middle School
Unknown
High School
Unknown
Listing courtesy of Terri Cofskey of Coldwell Banker Realty


Listing information is provided by Participants of the Cincy MLS. IDX information is provided exclusively for personal, non-commercial use, and may not be used for any purpose other than to identify prospective properties consumers may be interested in purchasing. Information is deemed reliable but not guaranteed. Copyright 2026, Cincy MLS.
Last checked: 2026-10-25 11:43 PM UTC

Neighborhood & Commute
Source: Walkscore
Disclosure: Community information and market data powered by Constellation Data Labs. Information is deemed reliable but not guaranteed.
Save
Ask
Tour
Hide
Share