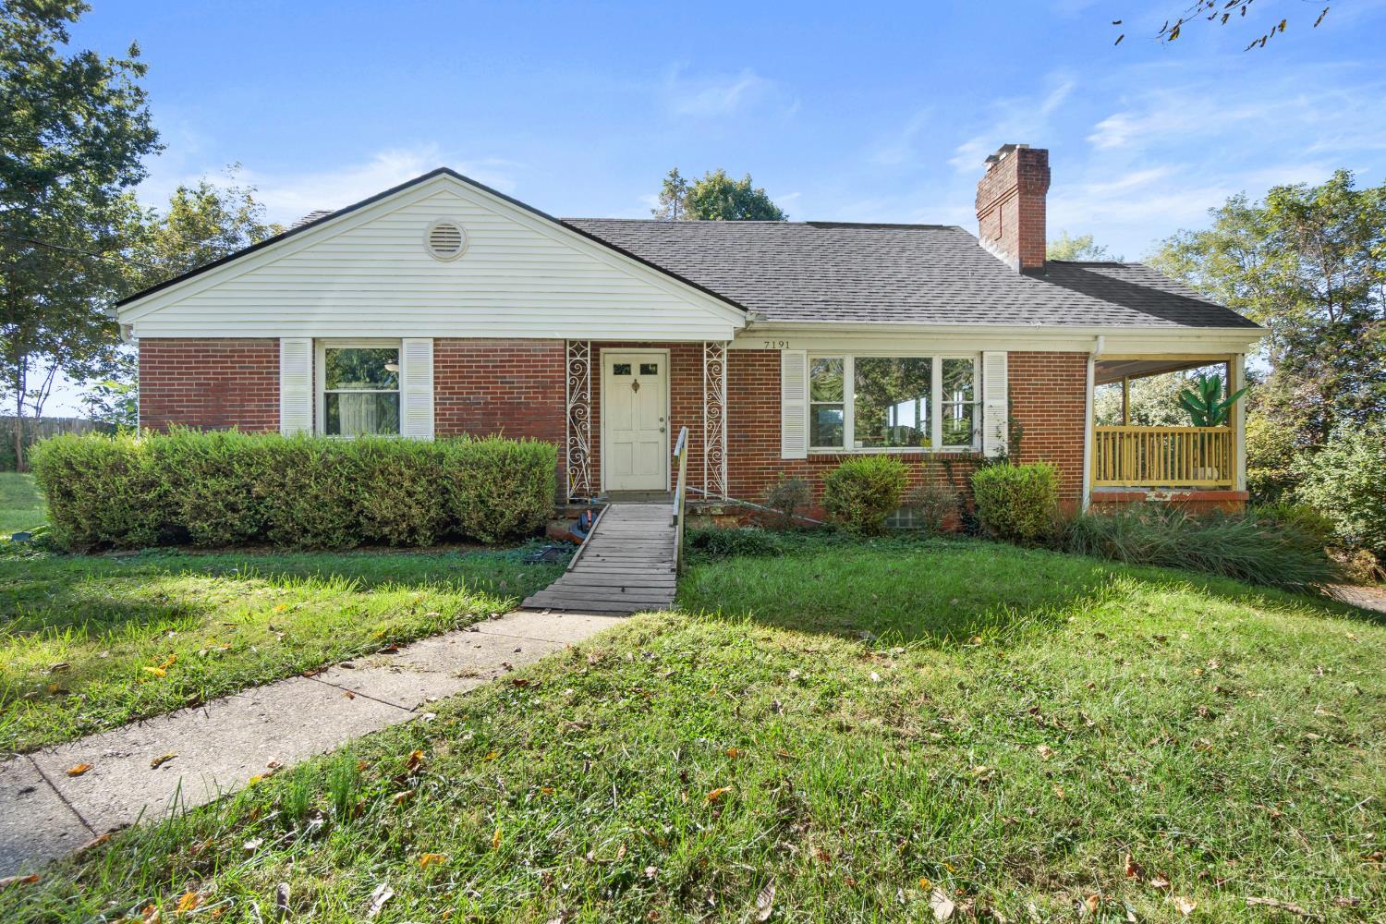
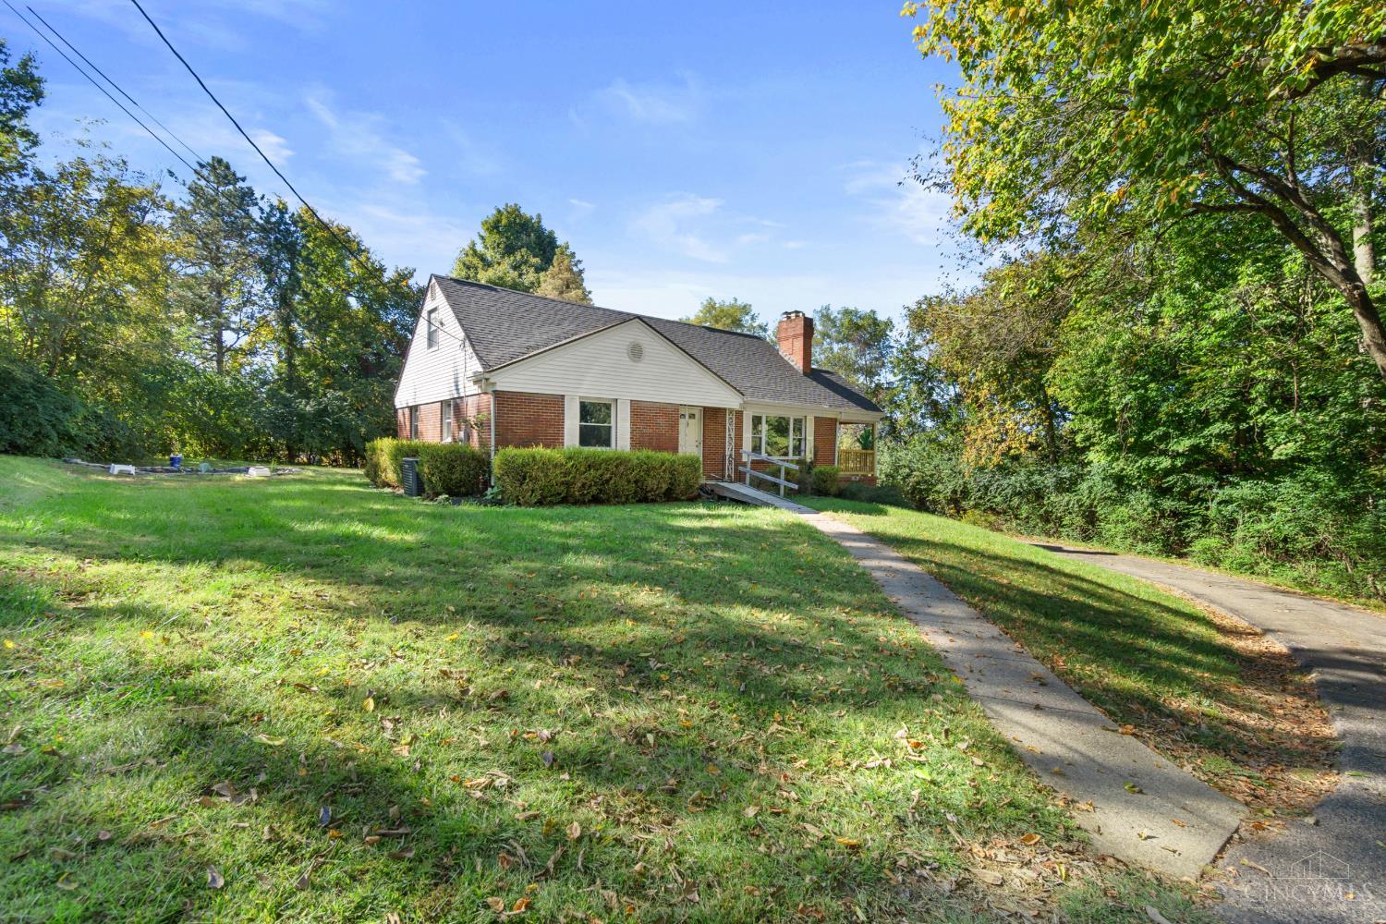
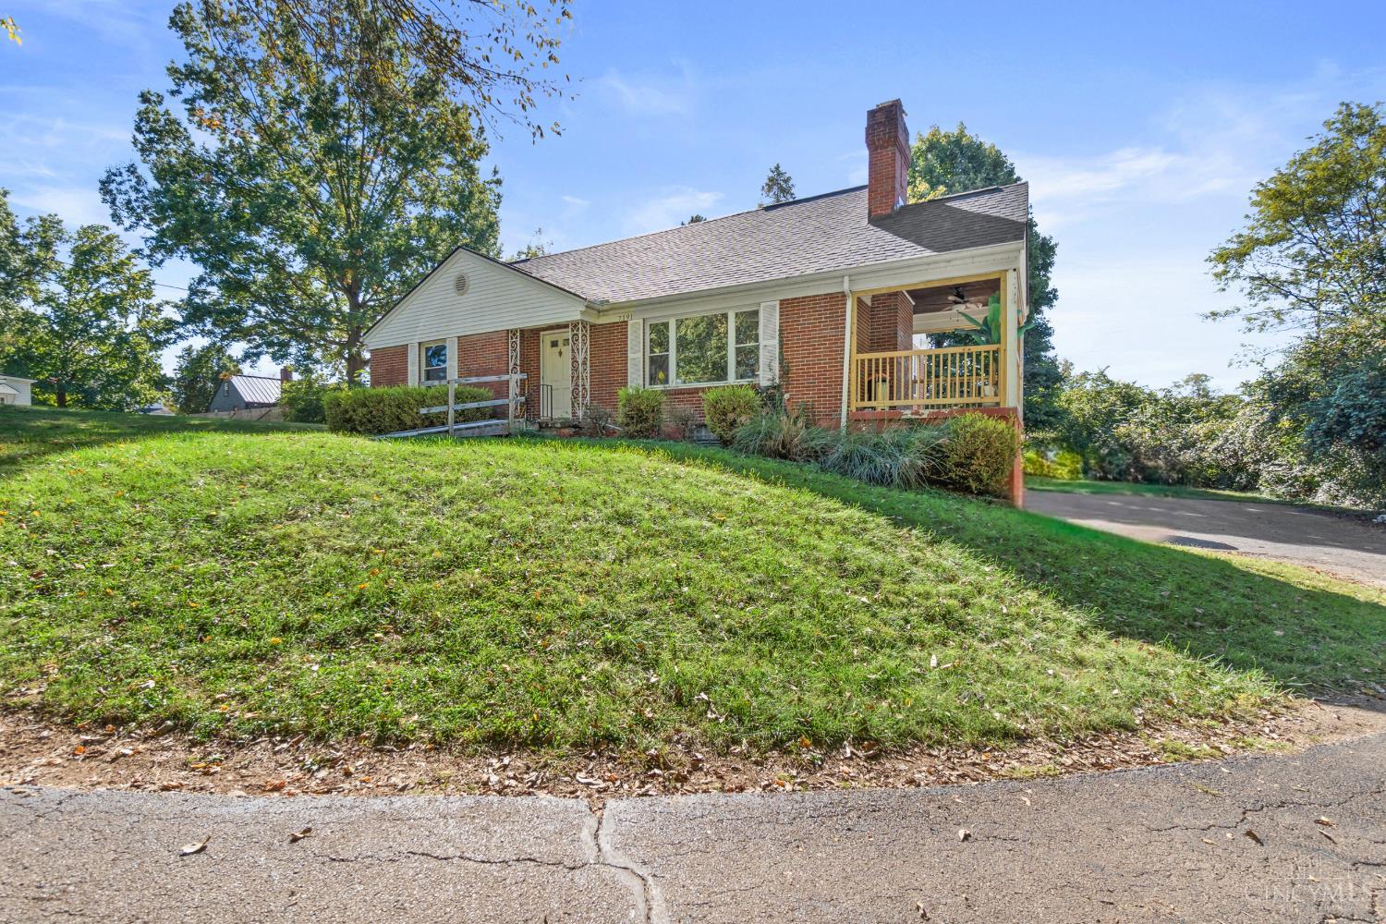
7191 Paddison Road, Anderson Twp, OH, 45230

Save
Ask
Tour
Hide
Share
$1,750,000
2 Days On Site

7191 Paddison Road
Anderson Twp, OH 45230

For Sale|Single Family Residence|Active
4
Beds
2
Total Baths
2
Full Baths
1,832
SqFt
$955
/SqFt
1952
Built
County:
Hamilton
Listing courtesy of David Browning of Coldwell Banker Realty, Anders
7191 Paddison Road7191 Paddison Road7191 Paddison Road7191 Paddison Road
Save
Ask
Tour
Hide
Share

Mortgage Calculator

Monthly Payment (Est.)

Enter an interest rate to see your estimated monthly payment.
Calculator powered by Showcase IDX, a Constellation1 Company. Copyright ©2026 Information is deemed reliable but not guaranteed.

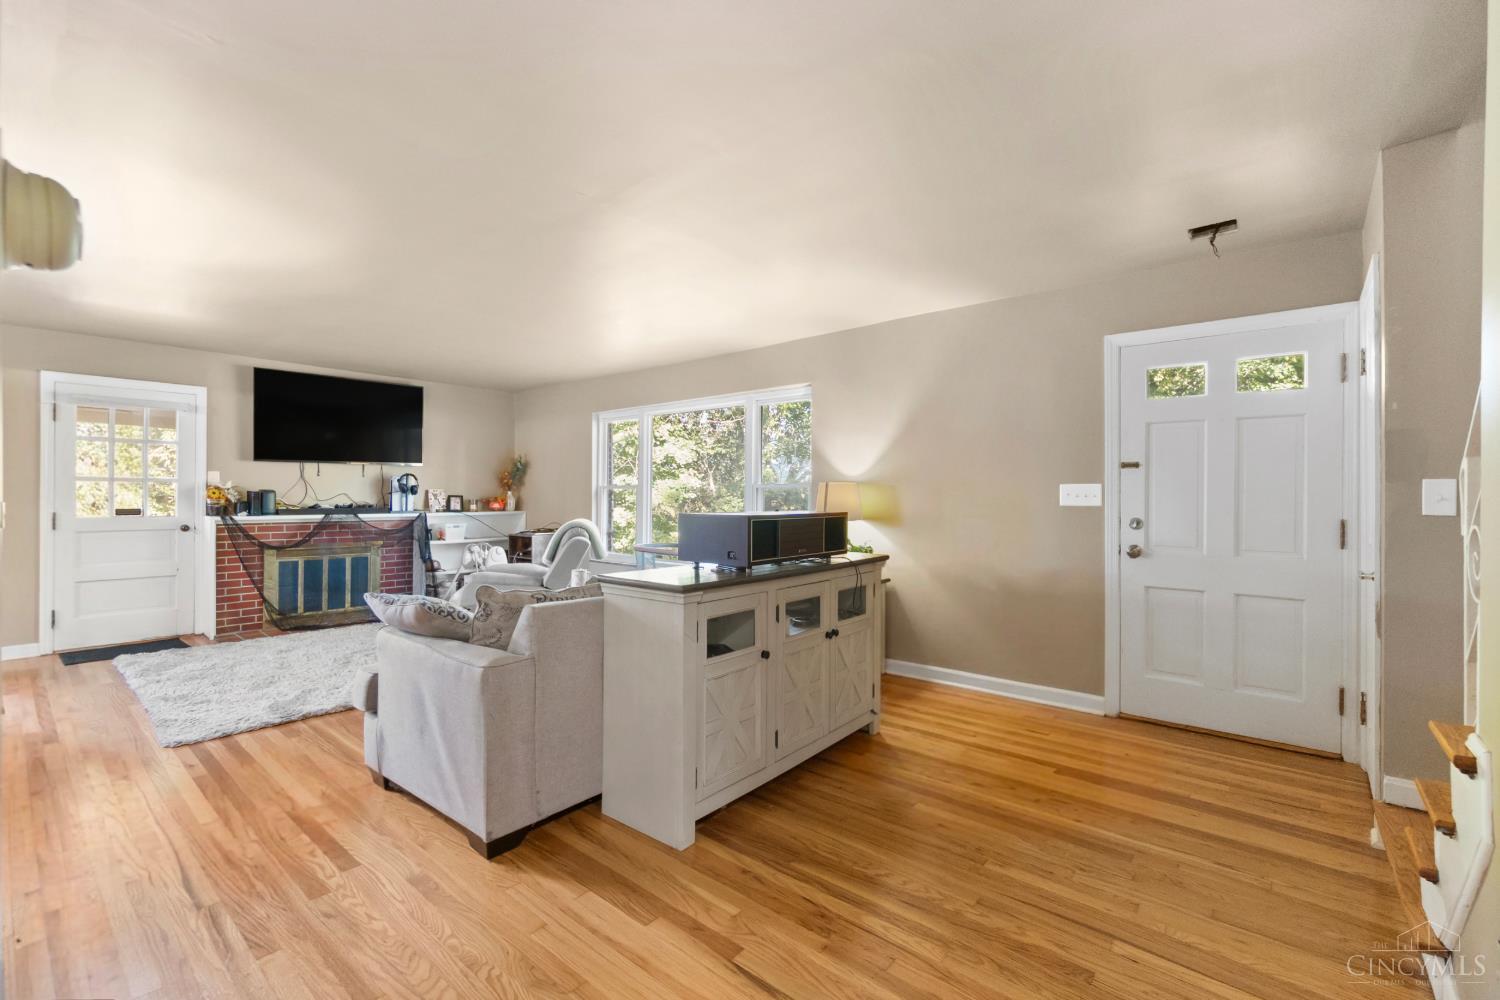
Rare opportunity to build in the heart of Anderson Township! This unique offering includes two adjoining parcels totaling over 4 acres, featuring a renovated 4-bedroom home and endless possibilities! The home offers an updated kitchen with gray cabinetry, butcher block countertops, stainless steel appliances, and a spacious, light-filled dining area. Hardwood and updated flooring add to its appeal. Enjoy the existing home and expansive acreage, create your own private retreat, build your dream home, or explore potential neighborhood development and investment opportunities. Two access points to Paddison Rd add flexibility to this exceptional property. Conveniently located near shopping, dining, and all that Anderson Township has to offer. Sale includes 7191 Paddison Rd (.133 acres) and adjoining 7179 Paddison Rd (4 acres). Properties sold together. Development subject to applicable approvals.

Save
Ask
Tour
Hide
Share
Listing Snapshot
Price 
$1,750,000
Days On Site 
2 Days
Bedrooms 
4
Inside Area (SqFt) 
1,832 sqft
Total Baths 
2
Full Baths 
2
Partial Baths 
N/A
Lot Size 
4.6445 Acres
Year Built 
1952
MLS Number 
1897493
Status 
Active
Property Tax 
N/A
HOA/Condo/Coop Fees 
N/A
Sq Ft Source 
N/A
Friends & Family
Recent Activity
yesterdayListing updated with changes from the MLS
3 days agoStatus changed to Active
3 days agoListing first seen on site
General Features
Acres 
4.6445
Cross Street 
Beechmont Ave
Garage 
Yes
Garage Spaces 
1
Levels 
One and One Half
Parking 
Driveway
Property Sub Type 
Single Family Residence
Sewer 
Public Sewer
Style 
Cape Cod
Utilities 
Natural Gas Available
Water Source 
Public
Zoning 
Residential
Interior Features
Appliances 
RangeOvenElectric Water HeaterMicrowaveDishwasherRefrigerator
Basement 
Partial
Cooling 
Central Air
Fireplace Features 
Living Room
Heating 
Electric
Bathroom 1 
Level – First
Bathroom 2 
Level – Second
Bedroom 2 
Dimensions – 12 x 10Level – FirstArea – 120
Bedroom 3 
Dimensions – 14 x 16Level – SecondArea – 224
Bedroom 4 
Dimensions – 20 x 16Level – SecondArea – 320
Bedroom 5 
Dimensions – 11 x 8Level – FirstArea – 88
Kitchen 
Dimensions – 14 x 11Area – 154
Living Room 
Dimensions – 25 x 13Area – 325
Master Bedroom 
Dimensions – 15 x 14Level – FirstArea – 210
Save
Ask
Tour
Hide
Share
Exterior Features
Construction Details 
Brick
Roof 
Shingle
Community Features
MLS Area 
Hamilton-E07
School District 
Forest Hills Local S
Township 
Anderson Twp
Schools
School District
Forest Hills Local S
Elementary School
Unknown
Middle School
Unknown
High School
Unknown
Listing courtesy of David Browning of Coldwell Banker Realty, Anders


Listing information is provided by Participants of the Cincy MLS. IDX information is provided exclusively for personal, non-commercial use, and may not be used for any purpose other than to identify prospective properties consumers may be interested in purchasing. Information is deemed reliable but not guaranteed. Copyright 2026, Cincy MLS.
Last checked: 2026-10-25 09:41 PM UTC

Neighborhood & Commute
Source: Walkscore
Disclosure: Community information and market data powered by Constellation Data Labs. Information is deemed reliable but not guaranteed.
Save
Ask
Tour
Hide
Share